Images

Slider image thumbail number 1
Slider image thumbail number 2
Slider image thumbail number 3
Slider image thumbail number 4
Slider image thumbail number 5
Slider image thumbail number 6
Slider image thumbail number 7
Slider image thumbail number 8
Slider image thumbail number 9
Slider image thumbail number 10
Slider image thumbail number 11
Slider image thumbail number 12
Slider image thumbail number 13
Slider image thumbail number 14
Slider image thumbail number 15
Slider image thumbail number 16
Slider image thumbail number 17
Slider image thumbail number 18
Slider image thumbail number 19
Slider image thumbail number 20
Slider image thumbail number 21
Slider image thumbail number 22
Slider image thumbail number 23
Slider image thumbail number 24
Slider image thumbail number 25
Slider image thumbail number 26
Slider image thumbail number 27
Slider image thumbail number 28
Slider image thumbail number 29
Slider image thumbail number 30
Slider image thumbail number 31
Slider image thumbail number 32
Slider image thumbail number 33
Slider image thumbail number 34
Slider image thumbail number 35
Slider image thumbail number 36
Slider image thumbail number 37
Slider image thumbail number 38
Slider image thumbail number 39
Slider image thumbail number 40
Slider image thumbail number 41

Map

Directions

Google Maps
Description

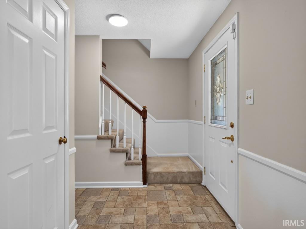
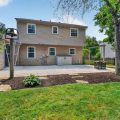
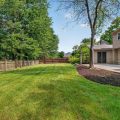
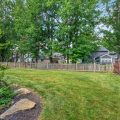
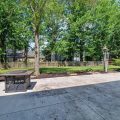
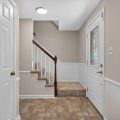
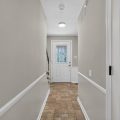
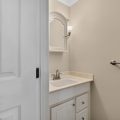
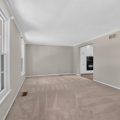
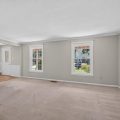
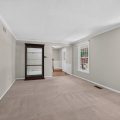
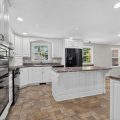
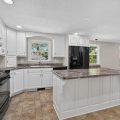
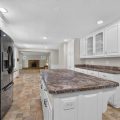
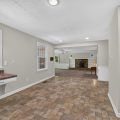
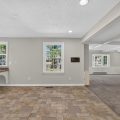
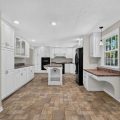
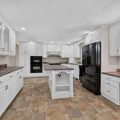
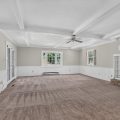
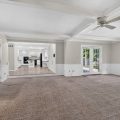
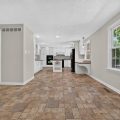
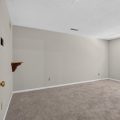
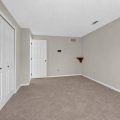
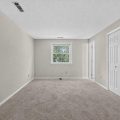
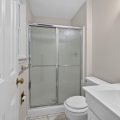
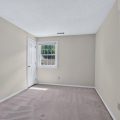
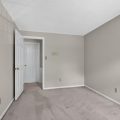
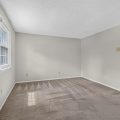
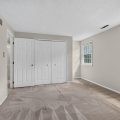
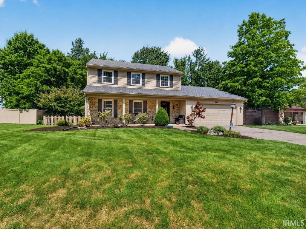
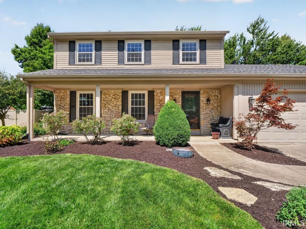
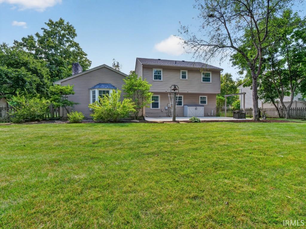
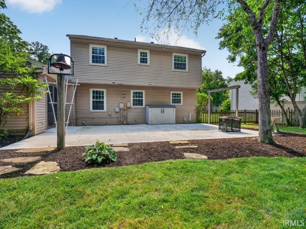
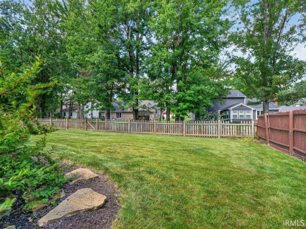
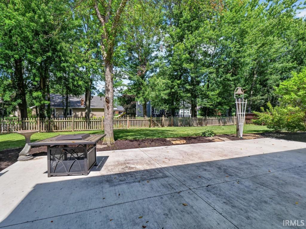
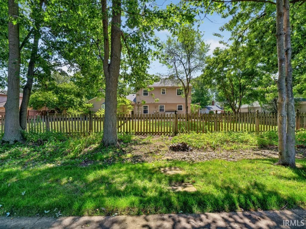
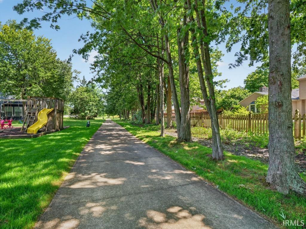
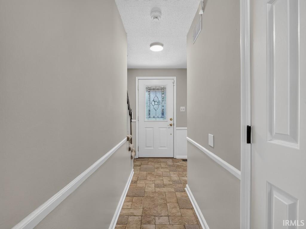
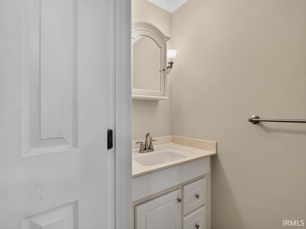
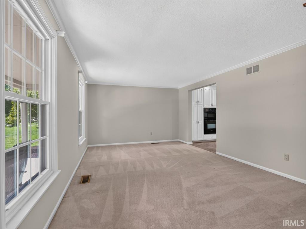
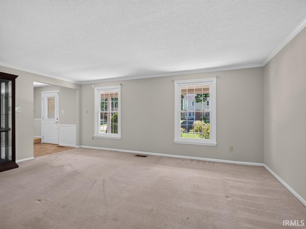
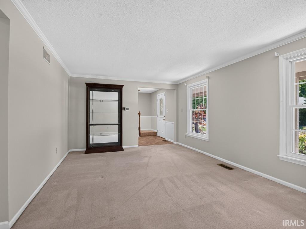
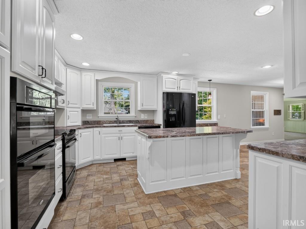
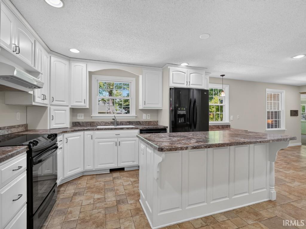
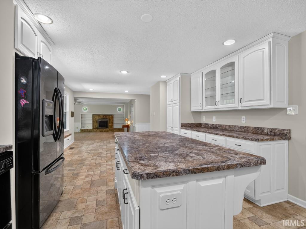
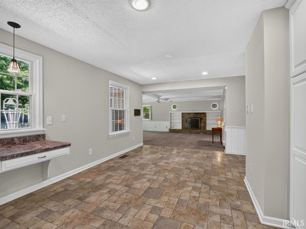
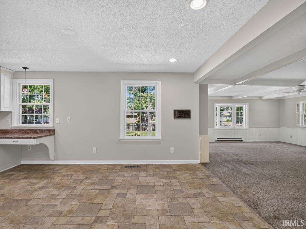
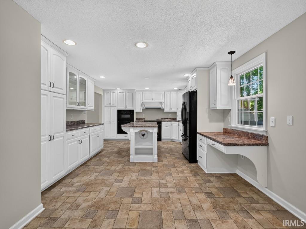
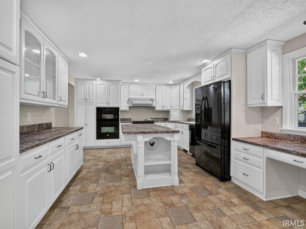
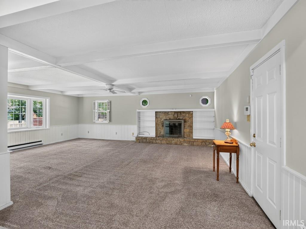
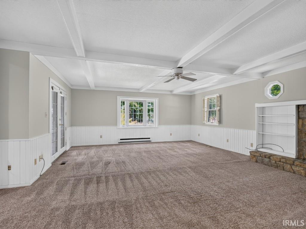
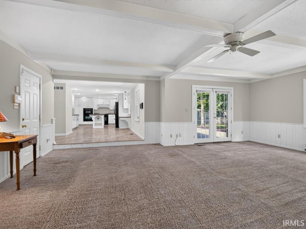
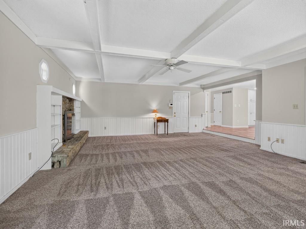
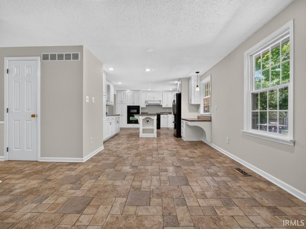
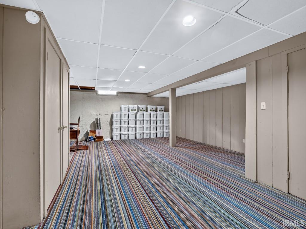
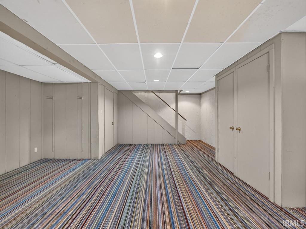
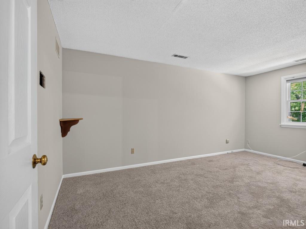
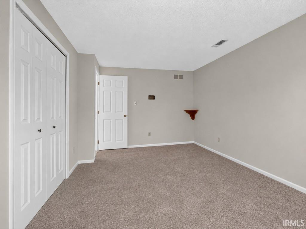
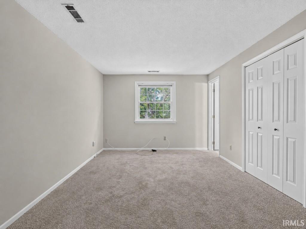
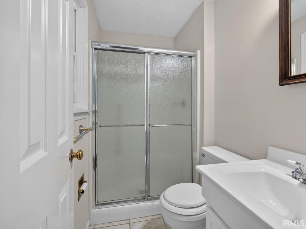
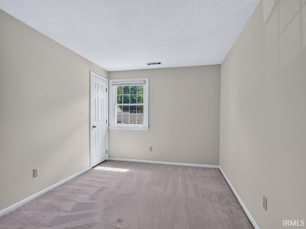
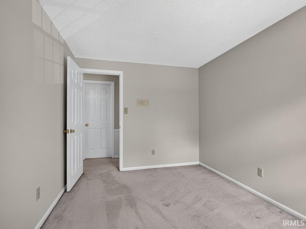
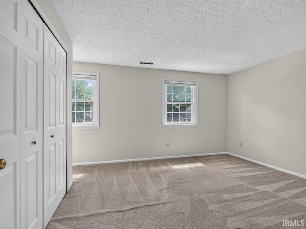
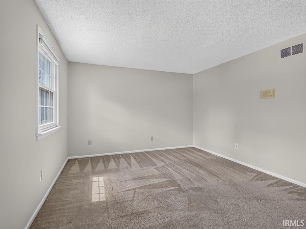
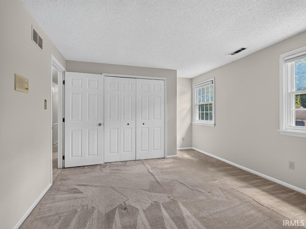
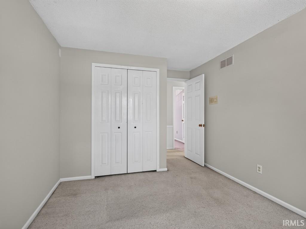
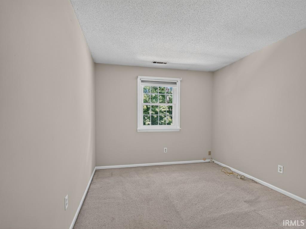
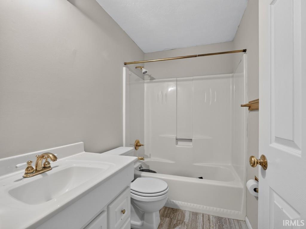
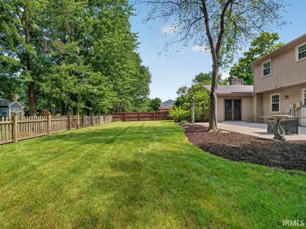
Located in the sought-after Arlington Park subdivision, this spacious 4-bedroom, 2.5-bath home offers plenty of living space, storage, and recent updates, including a new roof in 2026, newer furnace and central air, and newer windows. The living room features crown molding, while the oversized family room is highlighted by beamed ceilings, a stone fireplace with gas log set, built-in bookshelves, and a bay window. The large updated island kitchen offers abundant cabinet and counter space, a large pantry, two ovens, and plenty of room for cooking and entertaining. All appliances remain, including the refrigerator, stove, microwave, and dishwasher. A convenient half bath completes the main level. Upstairs, the large primary suite features a private bath and ample closet space. Three additional bedrooms share the main full bath. The dry basement provides even more usable space with a rec room and plenty of storage. Outside, enjoy the fenced backyard and new concrete patio/back porch completed in 2025. Additional features include an oversized two-car garage with attic storage and a security system that remains with the home. The washer, dryer, and garage refrigerator are also included. The home has been freshly painted inside and out and is ready for its next owner! Arlington Park amenities provide country club-type living at a modest price, including 3 pools, playgrounds, tennis courts, fishing, ice skating, 15 miles of sidewalks for leisure or exercise, racquetball, ping pong, billiards, and a clubhouse. Residents can also enjoy the 9-hole executive golf course. Seller offering $3500 in Closing Costs for buyer!!

Details

  • Property Details

  • MLS #:
    202635175
  • Price
    $299,000
  • Bedrooms
    4
  • Baths Total
    3
  • Full Baths
    2
  • Half Baths
    1
  • Approx. Lot Size Acres
    0.23
  • Approx. Lot Size SqFt
    10,208
  • Class
    Residential
  • DOM
    7
  • Lot Dimensions
    88X116
  • New Construction
    No
  • Parcel ID#
    02-08-23-179-015.000-072
  • Property Sub-Type
    Site-Built Home
  • State
    IN
  • Style
    Two Story
  • Subdivision
    Arlington Park
  • Total Finished SqFt
    2,364
  • Total SqFt
    2,728
  • Year Built
    1977
  • Zip
    46835
  • Interior Features

  • Amenities
    Alarm System-Security, Attic Pull Down Stairs, Attic Storage, Breakfast Bar, Ceilings-Beamed, Countertops-Laminate, Crown Molding, Detector-Smoke, Disposal, Dryer Hook Up Electric, Eat-In Kitchen, Foyer Entry, Garage Door Opener, Kitchen Island, Landscaped, Near Walking Trail, Open Floor Plan, Patio Open, Porch Covered, Range/Oven Hook Up Elec, Six Panel Doors, Stand Up Shower, Tub/Shower Combination, Sump Pump
  • Below Grade Finished SqFt
    364
  • Cooling
    Central Air
  • Fireplace
    Family Rm
  • Heating
    Gas, Forced Air
  • Other Features

  • Exterior
    Stone, Vinyl, Wood
  • Fenced
    Wood
  • Foundation
    Full Basement, Partially Finished
  • Garage
    2 car
  • Garage Type
    Attached
  • Pool Y/N
    Yes
  • Water Utility
    City
  • Sewer
    City
  • Waterfront Y/N
    No

Last updated: September 3 2026, 1:00 PM

IDX information provided by the Indiana Regional MLS. IDX information is provided exclusively for consumers’ personal, non-commercial use and may not be used for any purpose other than to identify prospective properties consumers may be interested in purchasing. Data is deemed reliable but is not guaranteed accurate by the MLS. Listings displayed on this website may be subject to prior sale or removal from sale; availability of any listing should always be independently verified.

Calculator

Number of Payments

Monthly Payments

$

Similar Listings

All Listings
View all

Listings