Directions
North on I-69 to first Auburn Exit #126. Go East to County Road 427 and then turn left and go north to stop light. Turn east on County Road 48 to a T and turn right on County Road 46A. Subdivision will be on the left.


















North on I-69 to first Auburn Exit #126. Go East to County Road 427 and then turn left and go north to stop light. Turn east on County Road 48 to a T and turn right on County Road 46A. Subdivision will be on the left.
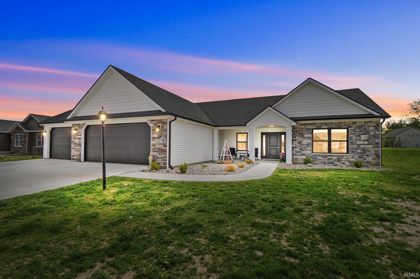
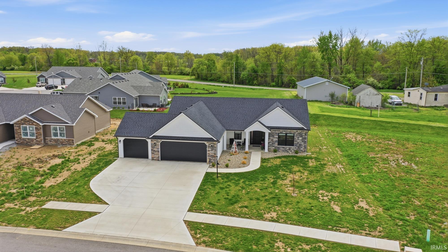
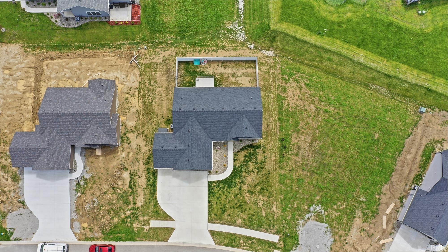
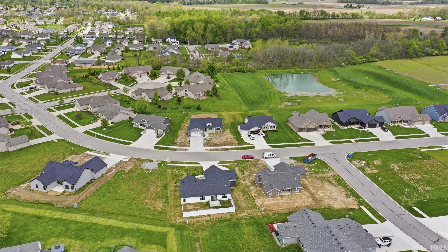
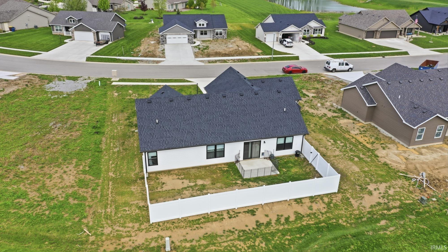
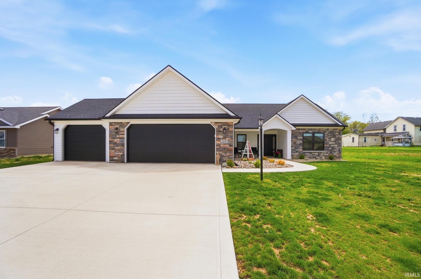
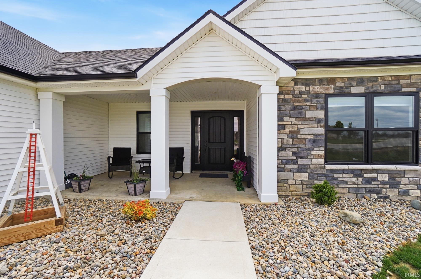
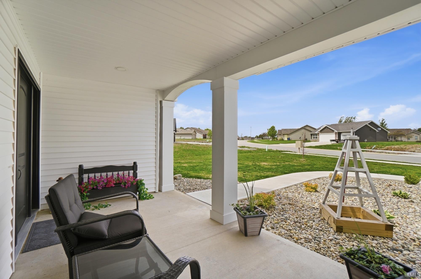
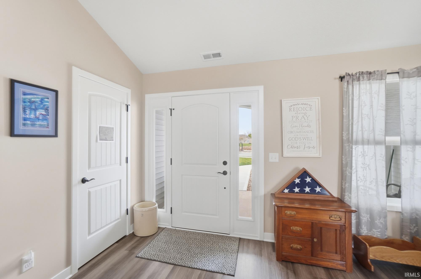
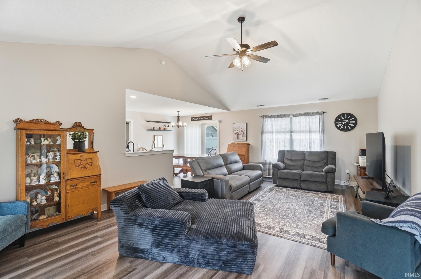
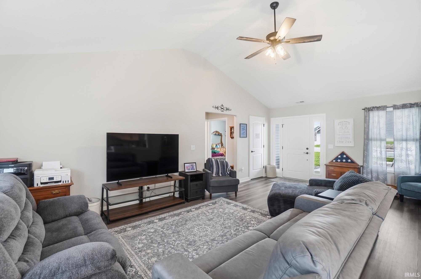
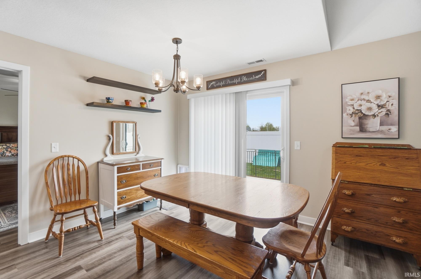
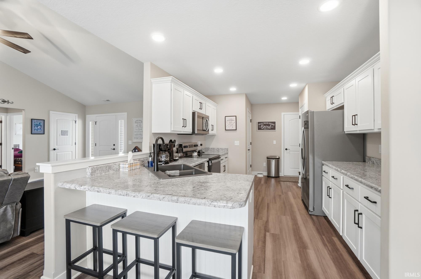
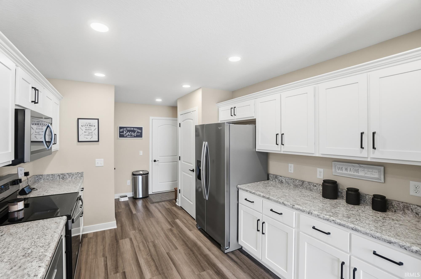
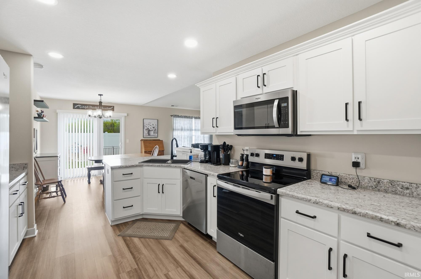
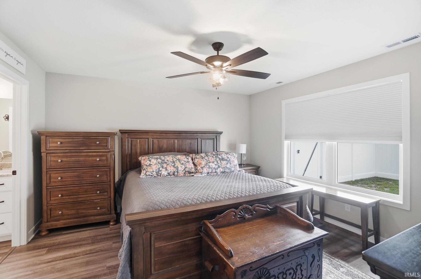
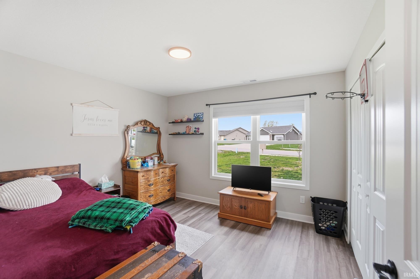
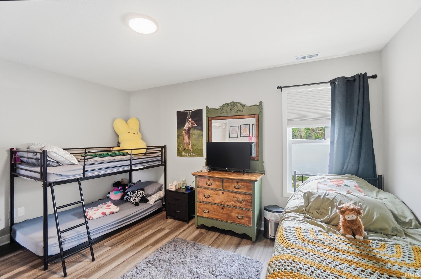
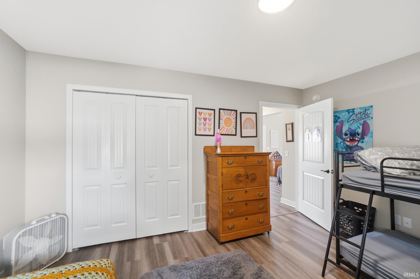
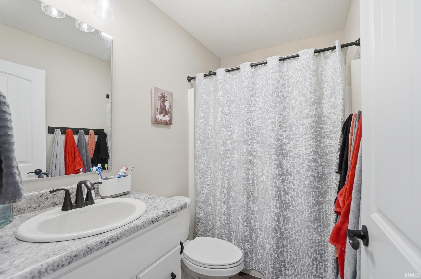
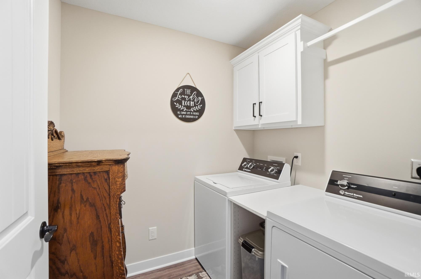
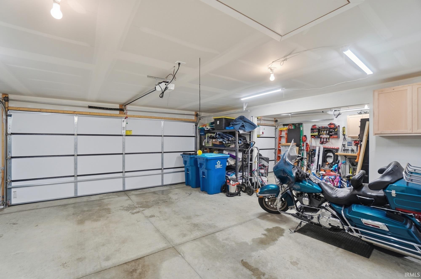
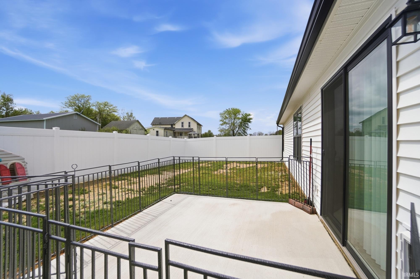
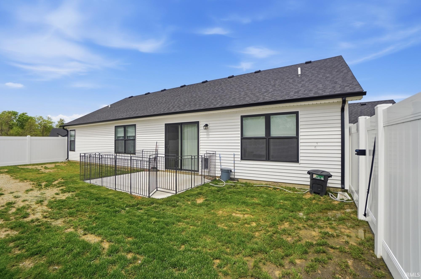
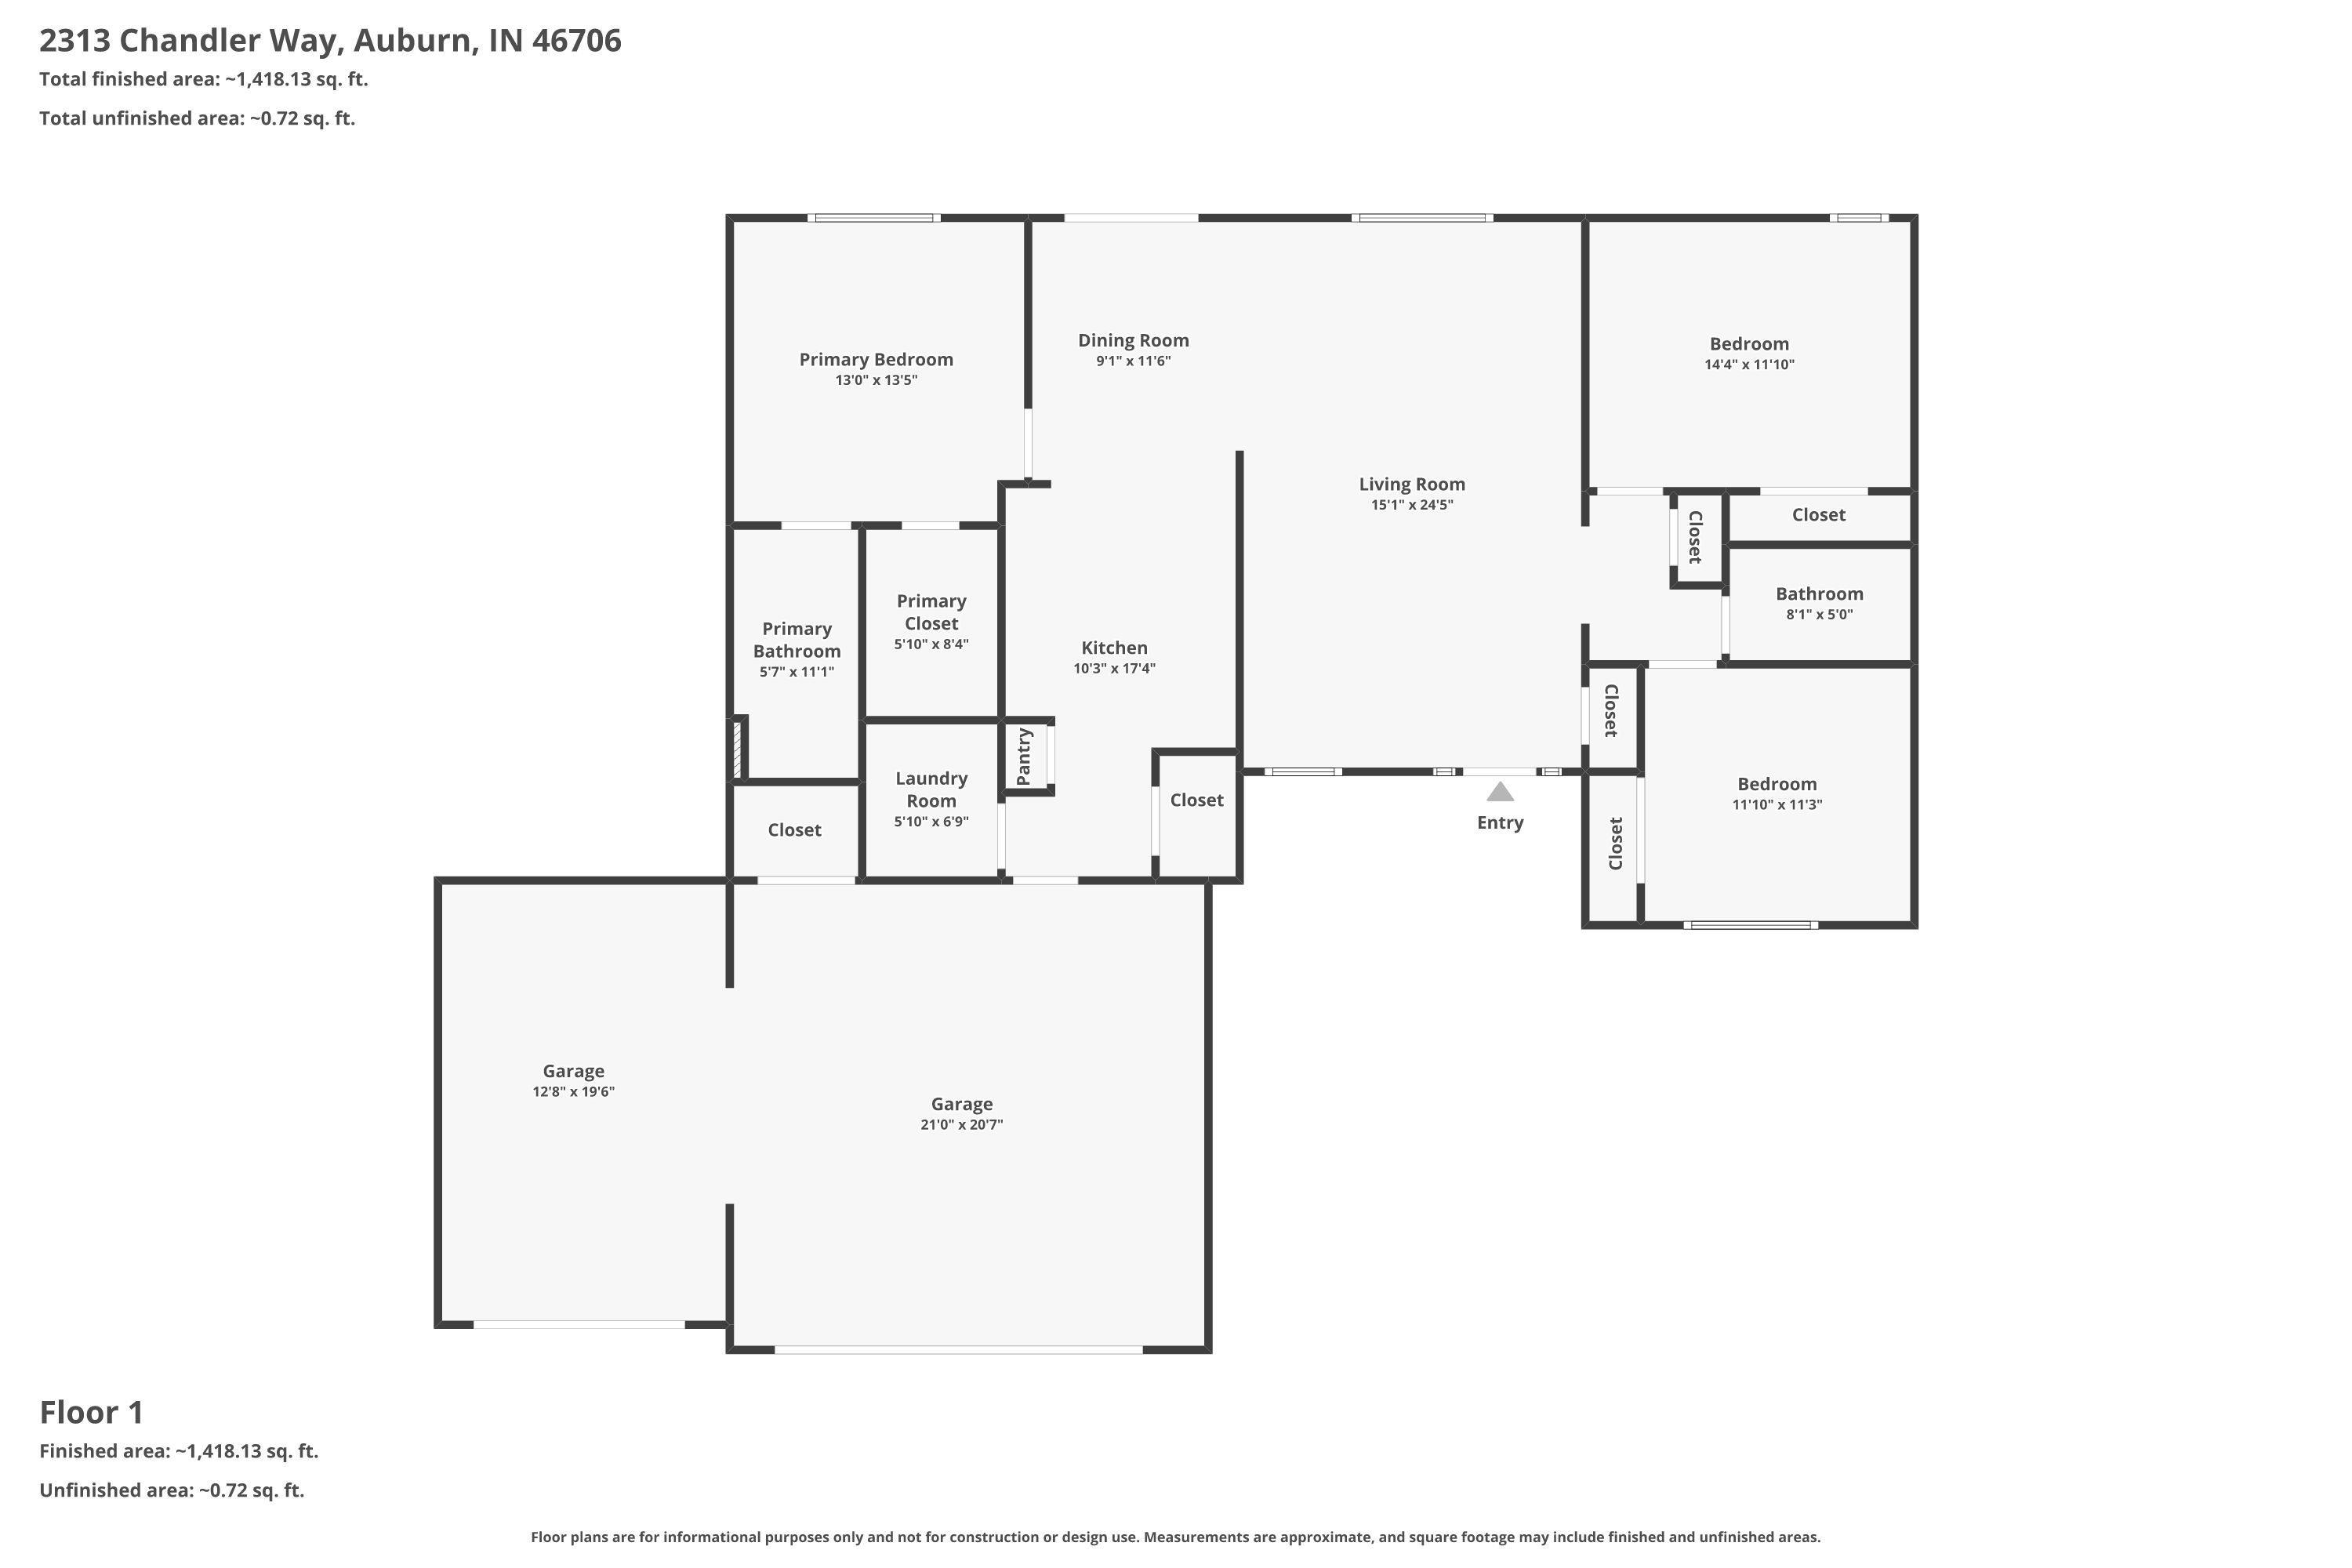
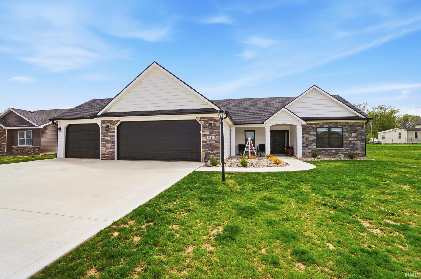
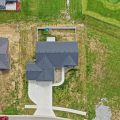
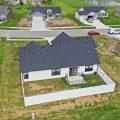
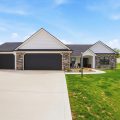
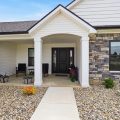
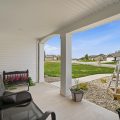
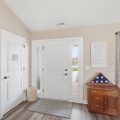
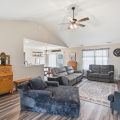
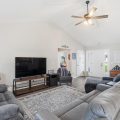
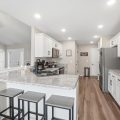
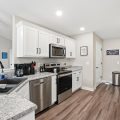
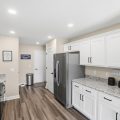
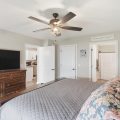
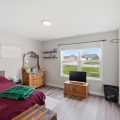
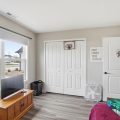
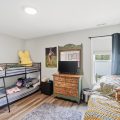
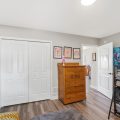
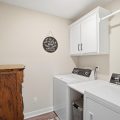
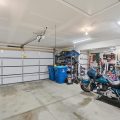
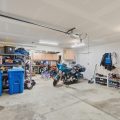
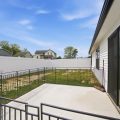
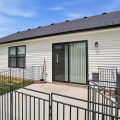
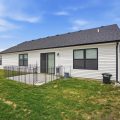
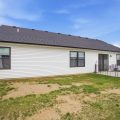
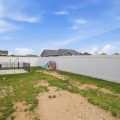
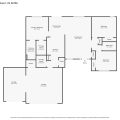
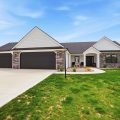
Welcome home to this charming 1 year old, 3 bedroom, 2 bathroom ranch in Summerset Ridge, set on a comfortable 0.25 acres in Auburn. Offering 1,482sqft, this well cared for home features a desirable split bedroom floor plan and thoughtful upgrades that create both style and function. Step inside to a bright and inviting living space highlighted by a vaulted ceiling, recessed lighting, and rounded drywall corners that add a touch of comfort and character. Luxury vinyl plank flooring flows through the main areas, leading you into the kitchen complete with stainless steel appliances, a pantry, and plenty of workspace. The current electric range will be replaced with a gas range prior to closing, and the microwave, refrigerator, and dishwasher will remain. Blinds and curtain rods are also included. The primary suite offers a peaceful retreat with a walk-in closet and private bath, while the additional bedrooms provide flexibility for guests, work, or hobbies. A high efficiency Carrier furnace and electric water heater contribute to everyday comfort and efficiency. The washer and dryer are excluded, but a water softener is included and owned. Outside, enjoy the covered front porch and attractive river rock landscaping. The backyard is enhanced by a vinyl fence, along with an added invisible fence system that extends to both the front and back yards, perfect for pets. A convenient dog door adds even more functionality. The garage includes built-in cabinets for extra storage. Located near Eckhart Park, Hague Nature Area, and local attractions like the Early Ford V 8 Museum and Splash Springs Aqua Park, this home also offers easy access to shopping, dining, and I-69. A wonderful opportunity to enjoy comfort, convenience, and small town charm, all just a short drive from Fort Wayne too.
Last updated: May 31 2026, 12:01 AM
IDX information provided by the Indiana Regional MLS. IDX information is provided exclusively for consumers’ personal, non-commercial use and may not be used for any purpose other than to identify prospective properties consumers may be interested in purchasing. Data is deemed reliable but is not guaranteed accurate by the MLS. Listings displayed on this website may be subject to prior sale or removal from sale; availability of any listing should always be independently verified.
Number of Payments
Monthly Payments
$