









Directions
Google Maps




Google Maps
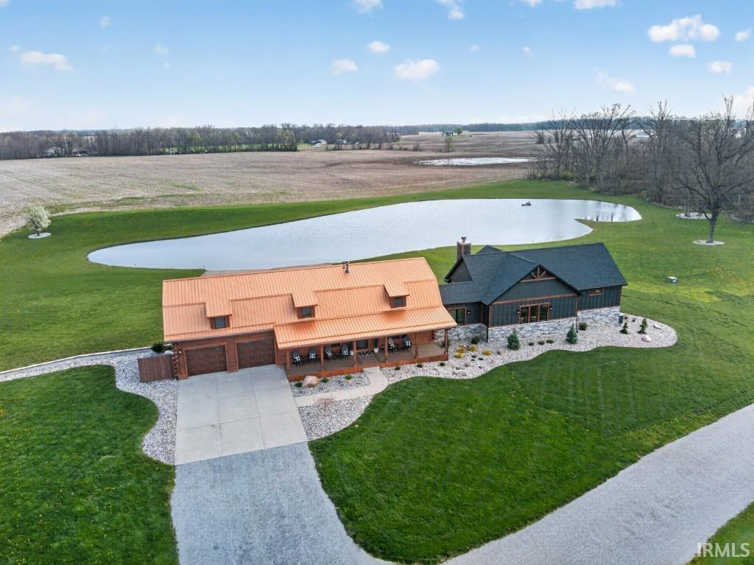
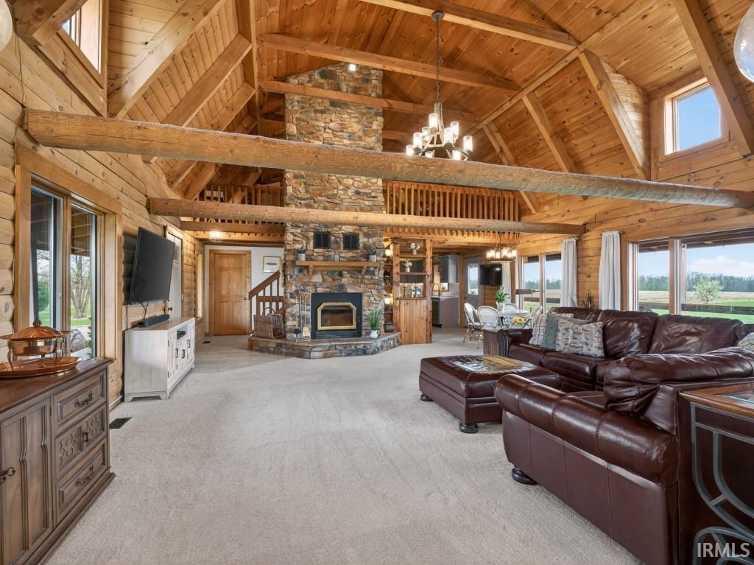
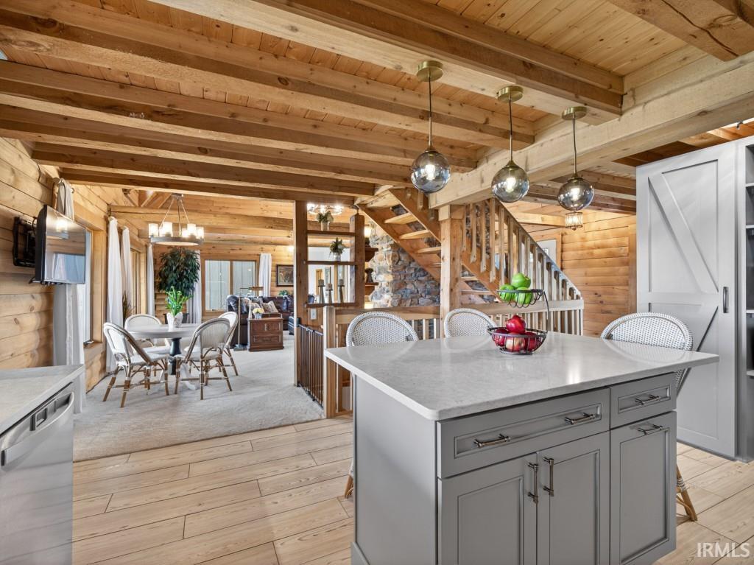
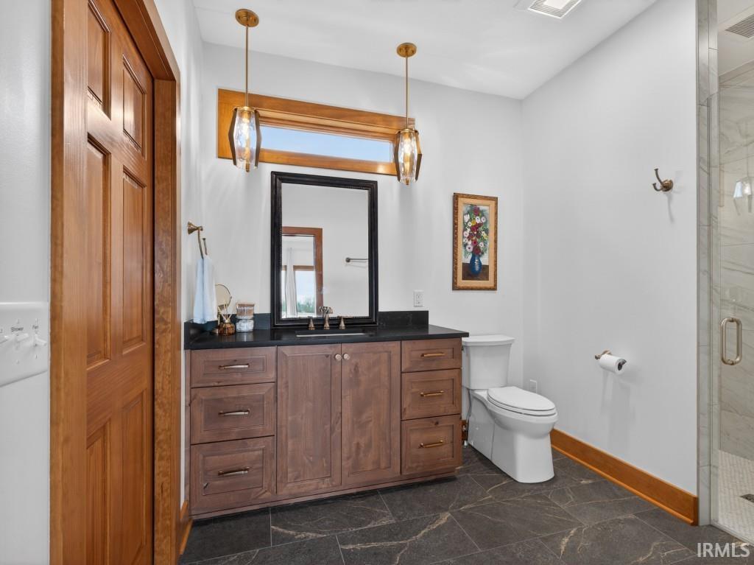
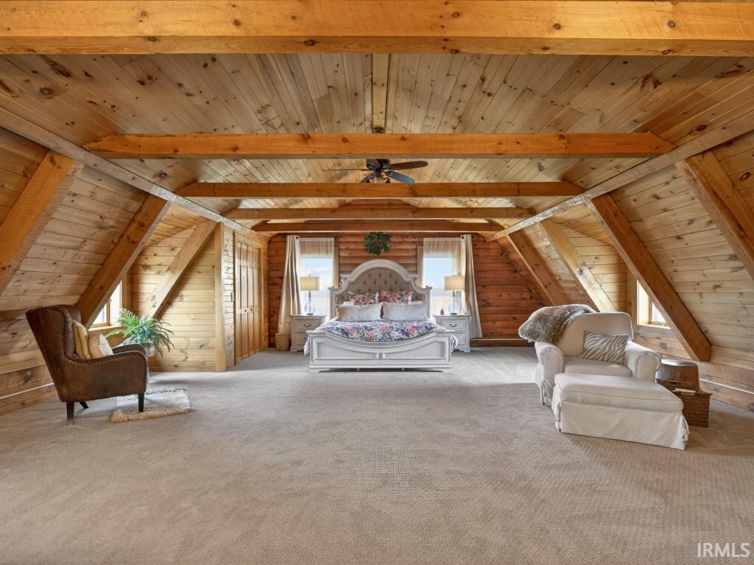
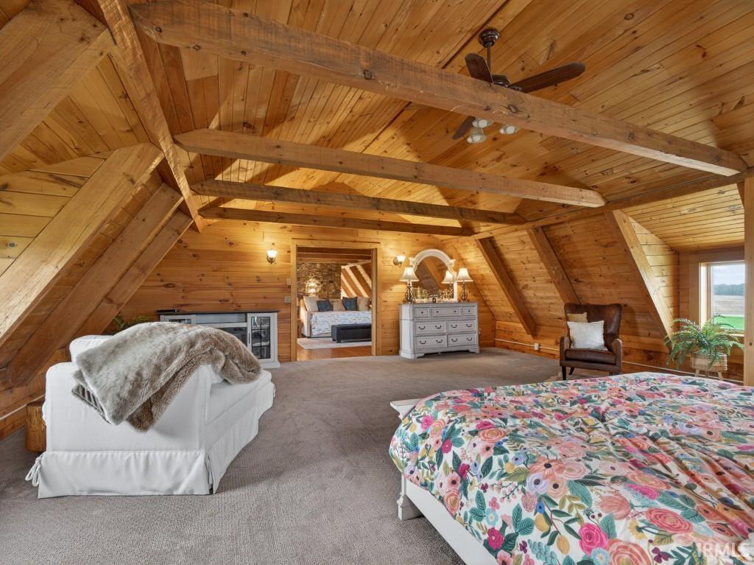
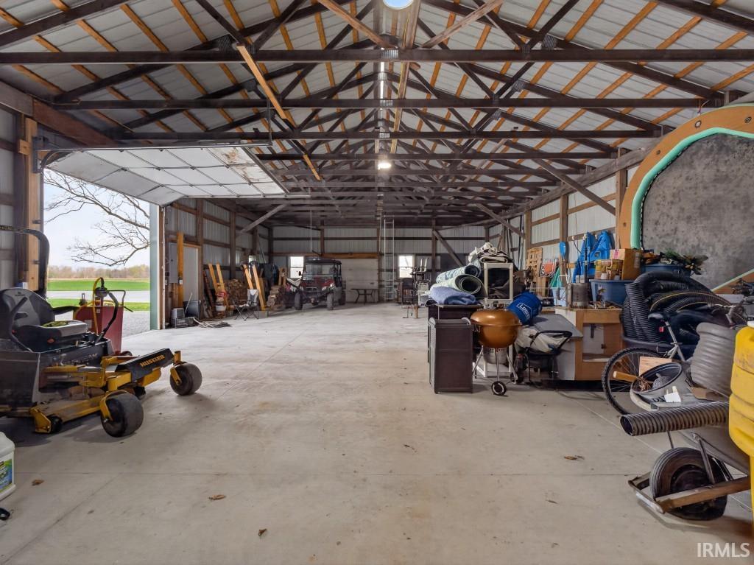
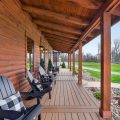
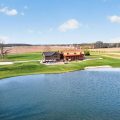
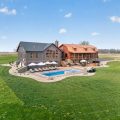
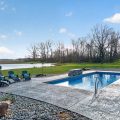
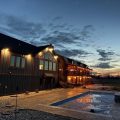
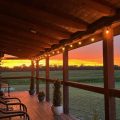
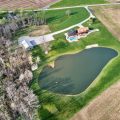
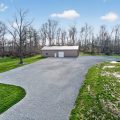
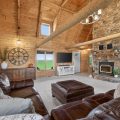
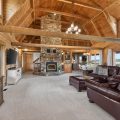
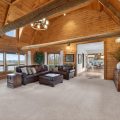
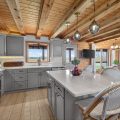
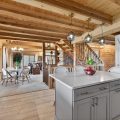
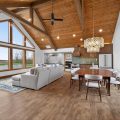
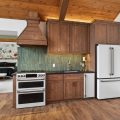
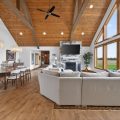
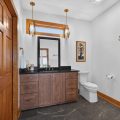
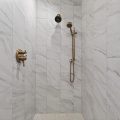
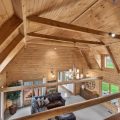
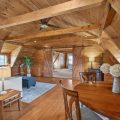
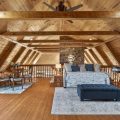
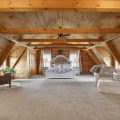
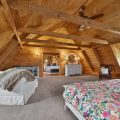
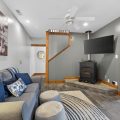
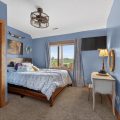
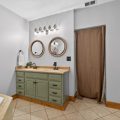
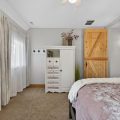
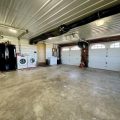
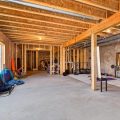
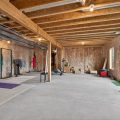
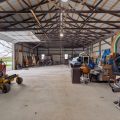
Stunning retreat on 14+ acres in Whitley County, ideally located just 30 minutes from Downtown Fort Wayne and only 10 minutes to Churubusco and Columbia City. Offering incredible views, privacy, and a true resort-like setting, this one-of-a-kind property blends the warmth of a cozy log cabin with the comfort of modern living. Originally a log home, the property was thoughtfully expanded by Timberlin Homes, doubling its size and creating an impressive combination of character and space. Inside, you’ll find soaring cathedral ceilings with exposed log beams, a floor-to-ceiling stone fireplace, and walls of windows that fill the home with natural light. The custom kitchen features quartz countertops, a beamed ceiling, large pantry, and all appliances remain. A stunning newer addition offers a massive great room and dining area with a built-in bar, additional stone fireplace, and striking trapezoid windows overlooking the pond. The home offers multiple living and entertaining spaces, including two kitchens, making it ideal for hosting guests. The private primary suite features a spacious walk-in closet and a custom bath with a walk-in tile shower. Upstairs, a large loft and rec room with barn doors provide flexible space that could easily serve as a 4th bedroom. The finished basement in the original home includes two bedrooms, two full baths, a rec room, and an oversized 23 x 23 storage area, while the newer lower level is plumbed for a bathroom and includes a poolside recreation space with direct access to the outdoors. Step outside and experience everything this property has to offer. Enjoy a brand new inground saltwater pool with waterfall, a chlorinated hot tub, expansive patios, and large covered front and back porches perfect for taking in the sunsets. The 1.5-acre pond is fully stocked with bass and sunfish and is ideal for swimming, while wooded trails wind throughout the property for year-round enjoyment. The grounds are beautifully landscaped with a low-maintenance design and are perfectly suited for livestock or horses. A 40 x 60 pole barn with concrete floors, electricity, and three overhead doors provides excellent storage and versatility. This is truly a one-of-a-kind property that offers space, privacy, and a lifestyle that’s hard to find. Schedule your tour today and experience it for yourself. Check out the Aerial Video under Virtual Tour below!! More pictures are available in attached docs in MLS
Last updated: May 30 2026, 6:01 AM
IDX information provided by the Indiana Regional MLS. IDX information is provided exclusively for consumers’ personal, non-commercial use and may not be used for any purpose other than to identify prospective properties consumers may be interested in purchasing. Data is deemed reliable but is not guaranteed accurate by the MLS. Listings displayed on this website may be subject to prior sale or removal from sale; availability of any listing should always be independently verified.
Number of Payments
Monthly Payments
$