


Directions
West on Hwy 24, turn left on Aboite Center Road. Turn right on Turf Lane. Bronco Drive will be the cul-de-sac on the left.

West on Hwy 24, turn left on Aboite Center Road. Turn right on Turf Lane. Bronco Drive will be the cul-de-sac on the left.
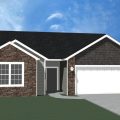
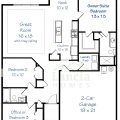
Lancia Homes Rockport split ranch with 1,422 sq.ft. featuring 3 Bedrooms, 2 Baths, separate laundry, 12 x 10 Patio and 2-Car Garage. 9′ ceiling through home and Garage. Raised tray ceiling in Great Room. Kitchen has island with breakfast bar with 2 pendant lights above, painted cabinets, stainless steel fridge, microwave, dishwasher, smooth-top stove, ceramic backsplash and quartz countertops. Sliding doors in Nook lead to 12 x 10 Patio for entertaining. Owner Suite Bedroom, a walk-in closet and dual sink and 5′ Shower in Bath. Both Baths have quartz countertops also. Vinyl plank flooring in Great Room, Kitchen, Nook, Foyer, Pantry, Baths and Laundry Room. Separate Laundry Room has washer and dryer. 2-Car Garage is finished and has pull-down staircase leading to storage. This cul-de-sac is a separate NEW subdivision. Includes 6 shrubs, one 1 tree, seeded side yards and sod in the front yard. Large common ground on side yard.
Last updated: July 26 2026, 11:03 AM
Listing courtesy of: Myron Quinn, Coldwell Banker Real Estate Gr
IDX information provided by the Indiana Regional MLS. IDX information is provided exclusively for consumers’ personal, non-commercial use and may not be used for any purpose other than to identify prospective properties consumers may be interested in purchasing. Data is deemed reliable but is not guaranteed accurate by the MLS. Listings displayed on this website may be subject to prior sale or removal from sale; availability of any listing should always be independently verified.
Number of Payments
Monthly Payments
$