Images

Slider image thumbail number 1
Slider image thumbail number 2
Slider image thumbail number 3
Slider image thumbail number 4
Slider image thumbail number 5
Slider image thumbail number 6
Slider image thumbail number 7
Slider image thumbail number 8
Slider image thumbail number 9
Slider image thumbail number 10
Slider image thumbail number 11
Slider image thumbail number 12
Slider image thumbail number 13
Slider image thumbail number 14
Slider image thumbail number 15
Slider image thumbail number 16
Slider image thumbail number 17
Slider image thumbail number 18
Slider image thumbail number 19
Slider image thumbail number 20
Slider image thumbail number 21
Slider image thumbail number 22
Slider image thumbail number 23
Slider image thumbail number 24
Slider image thumbail number 25
Slider image thumbail number 26
Slider image thumbail number 27
Slider image thumbail number 28
Slider image thumbail number 29
Slider image thumbail number 30
Slider image thumbail number 31
Slider image thumbail number 32
Slider image thumbail number 33
Slider image thumbail number 34
Slider image thumbail number 35
Slider image thumbail number 36
Slider image thumbail number 37
Slider image thumbail number 38
Slider image thumbail number 39
Slider image thumbail number 40
Slider image thumbail number 41
Slider image thumbail number 42
Slider image thumbail number 43
Slider image thumbail number 44
Slider image thumbail number 45
Slider image thumbail number 46
Slider image thumbail number 47
Slider image thumbail number 48

Map

Directions

GPS friendly
Description

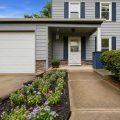
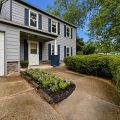
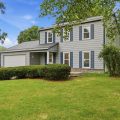
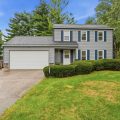
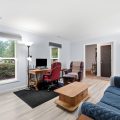
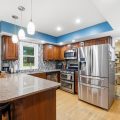
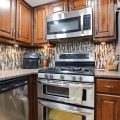
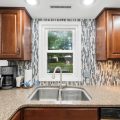
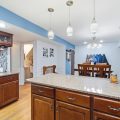
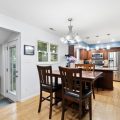
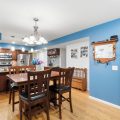
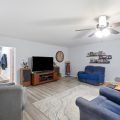
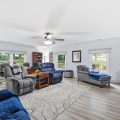
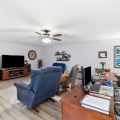
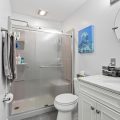
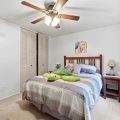
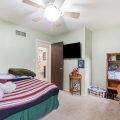
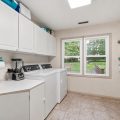
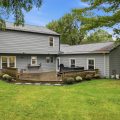
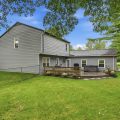
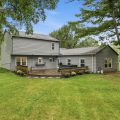
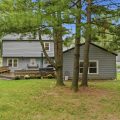
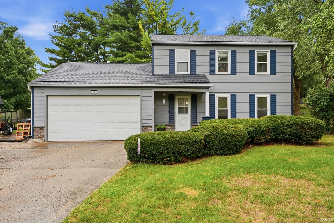
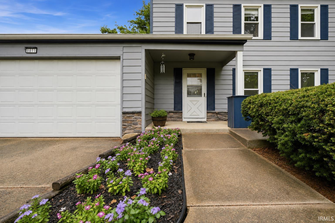
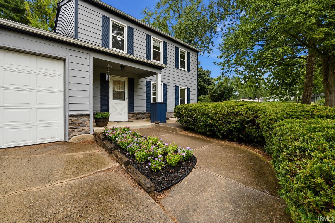
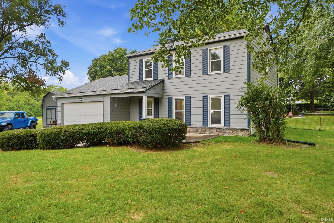
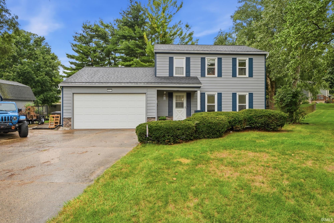
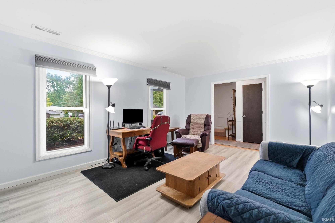
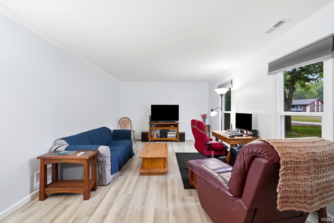
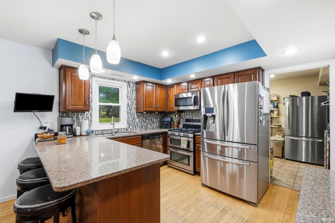
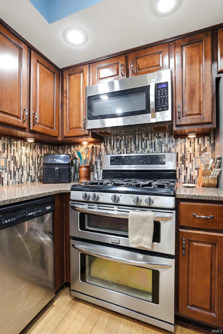
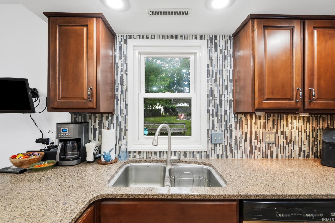
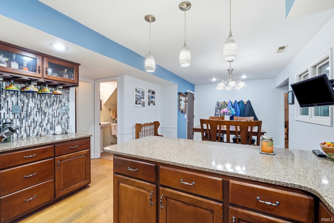
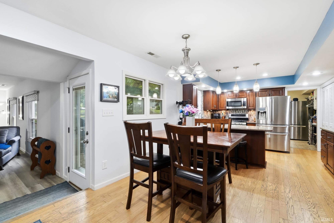
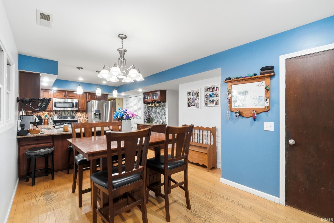
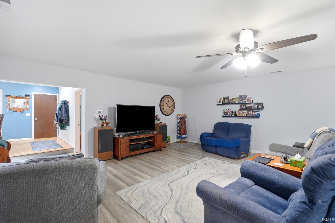
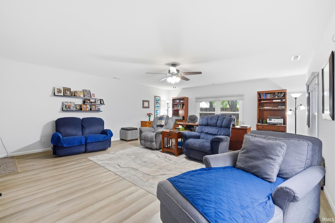
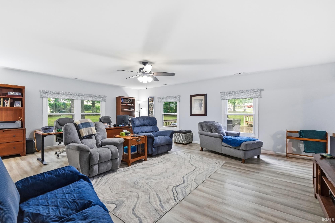
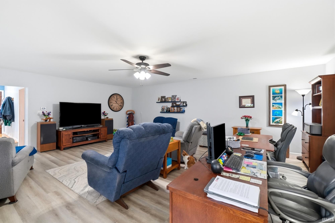
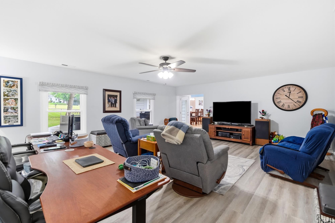
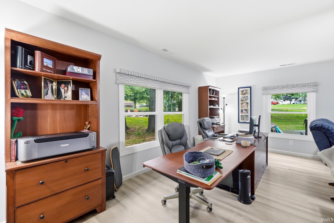
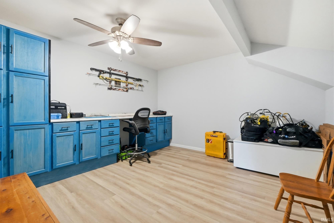
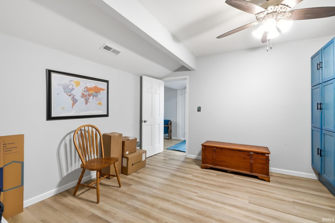
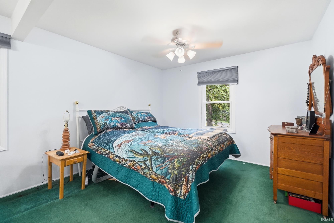
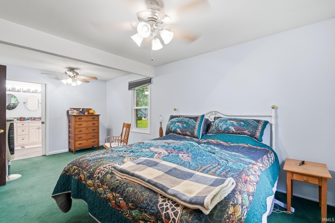
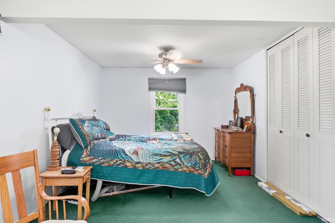
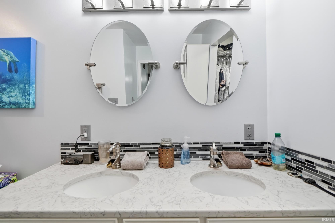
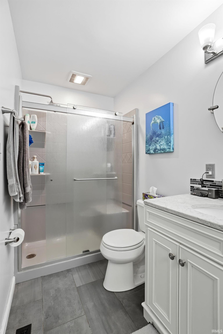
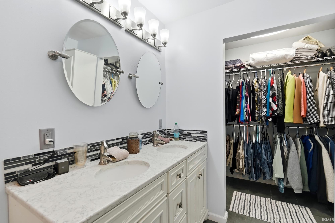
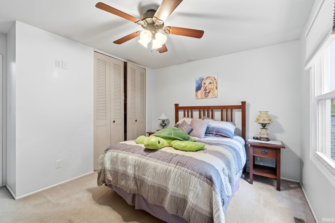
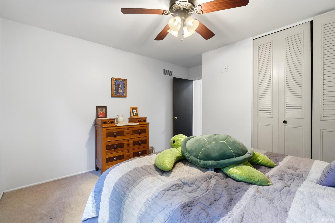
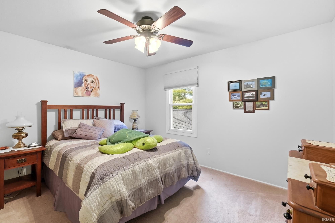
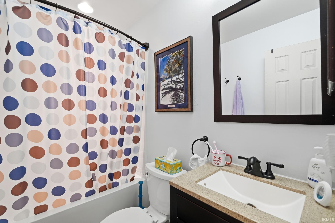
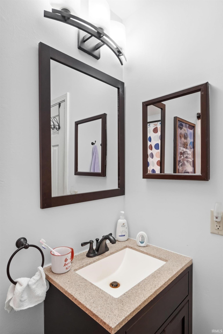
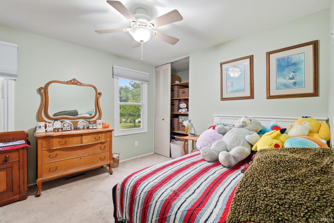
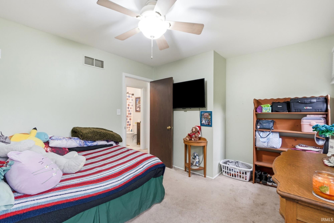
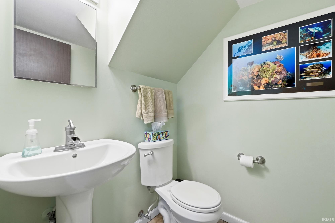
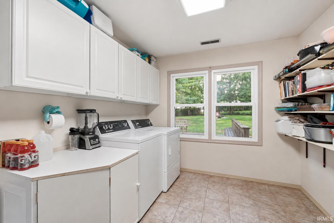
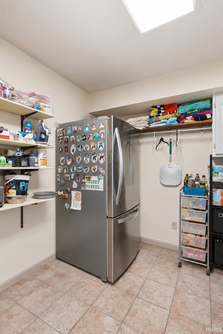
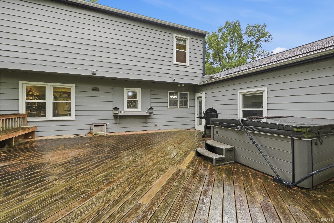
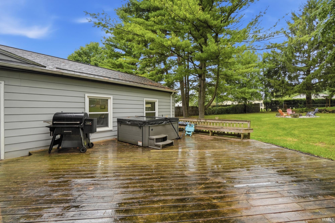
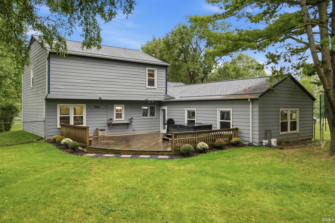
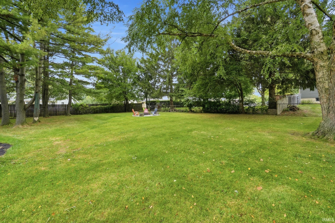
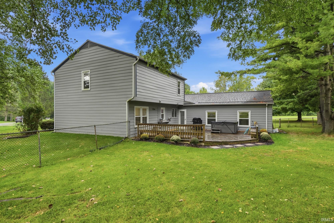
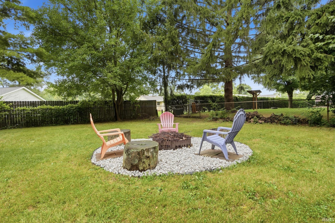
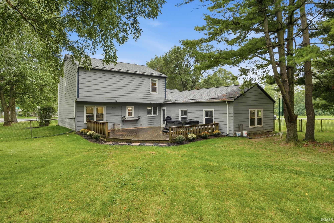
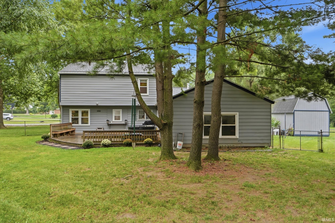
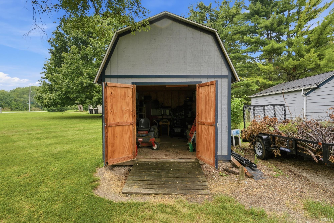
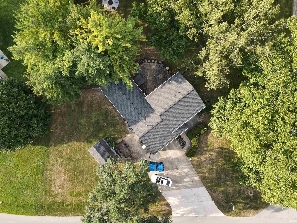
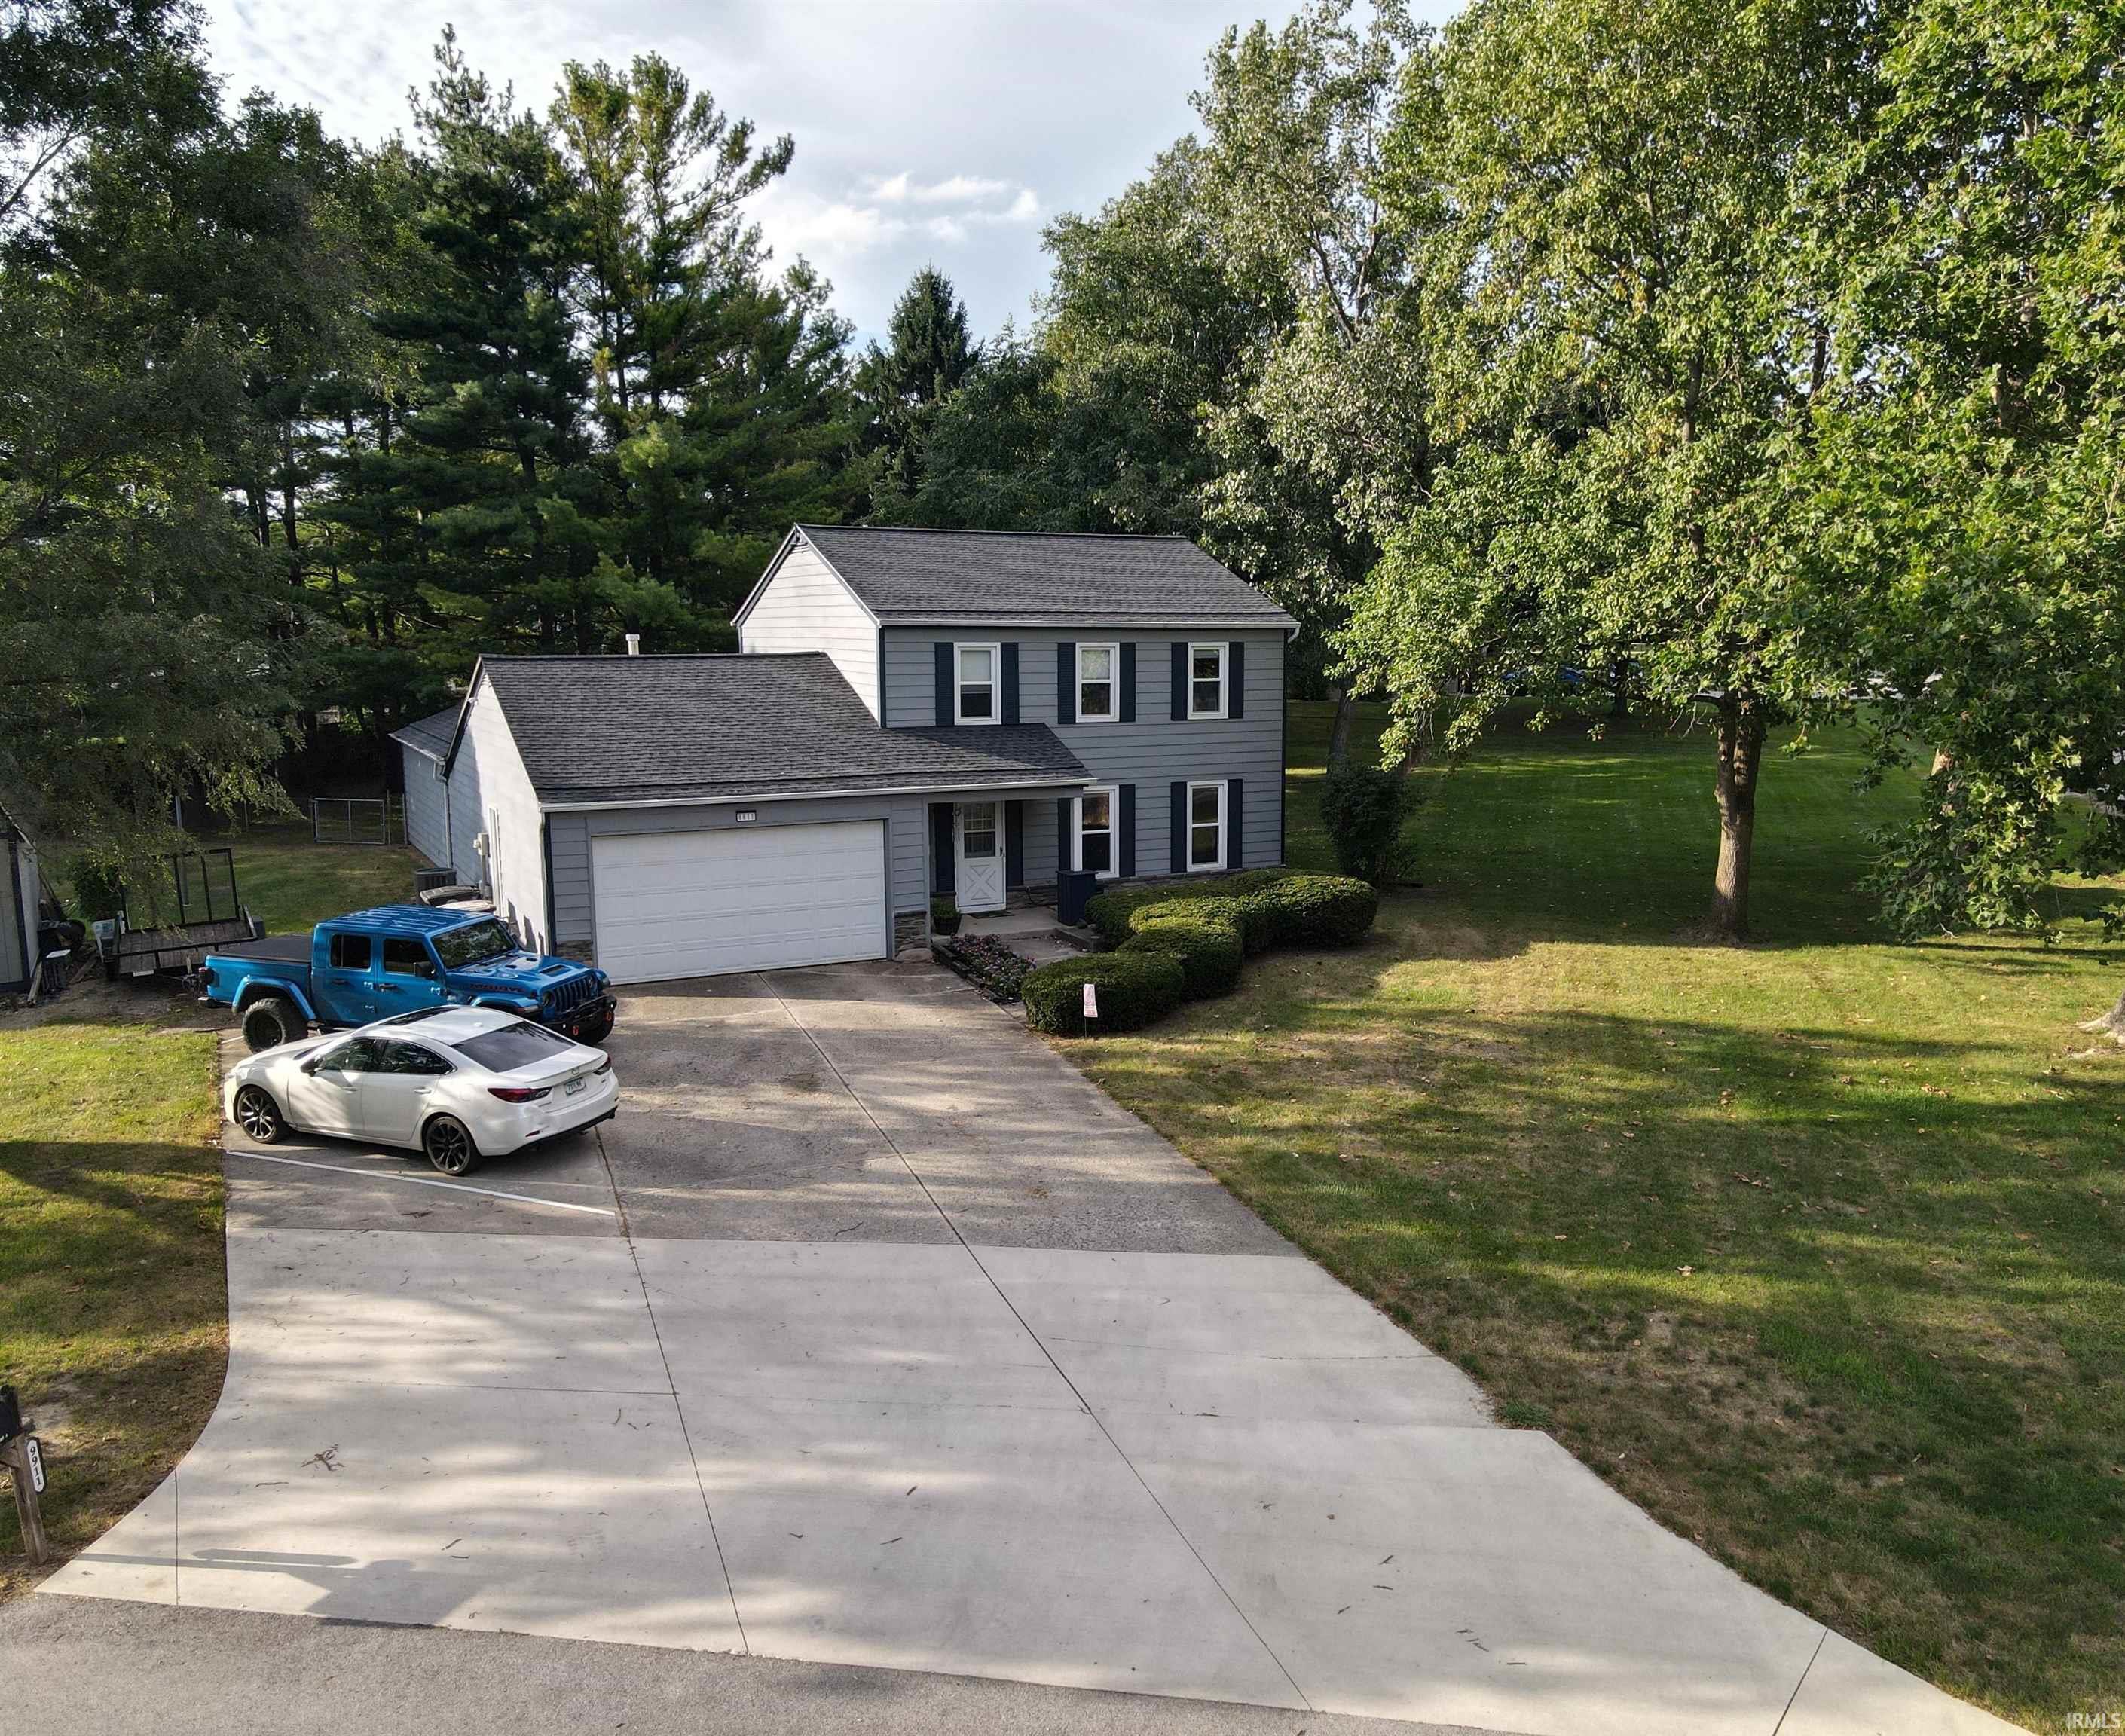
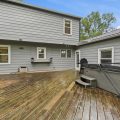
Welcome to Limberlost Acres, where a little extra breathing room meets the comfort of knowing many of the big-ticket updates are already behind you. Situated on a .55-acre lot, this 3-bedroom, 2.5-bath two-story offers a flexible floor plan with plenty of room to spread out, both inside and out. The main level features a spacious family room plus a separate bonus room, giving you options for a home office, playroom, second living space, or hobby room. The renovated kitchen brings an updated feel to the heart of the home, while the generously sized laundry room adds everyday function. Fresh interior paint and updated vinyl windows help make this home feel bright and ready for its next chapter. Major improvements include a 2021 tear-off roof with gutter guards and a dual ventilation system, 2022 HVAC with a dual-stage furnace, well tank replaced in 2014, well pump replaced in 2013, and an owned water softener. The home is currently served by a private well, with city water already run to the property and available for future connection. The foundation was professionally stabilized by Groundworks in 2026 and includes a lifetime warranty, offering valuable peace of mind. Outside is where this property really shines. The 12×16 site-built storage shed includes a second-story storage platform, while the back deck creates an easy spot for grilling, entertaining, or simply enjoying the setting. Gather around the fire pit on summer nights, watch for deer, turkey, and hawks, or take advantage of the area’s low light pollution for beautiful night-sky views. Over half an acre, large fenced in back yard, renovated kitchen, flexible living spaces, major mechanical updates, plenty of storage, and a backyard that feels like your own nature retreat. This is the kind of home where you can settle in, spread out, and stay awhile.

Video Tour

Details

  • Property Details

  • MLS #:
    202636313
  • Price
    $325,000
  • Bedrooms
    3
  • Baths Total
    3
  • Full Baths
    2
  • Half Baths
    1
  • Approx. Lot Size Acres
    0.55
  • Approx. Lot Size SqFt
    23,760
  • Class
    Residential
  • DOM
    2
  • Lot Dimensions
    144X165
  • New Construction
    No
  • Parcel ID#
    02-07-02-231-010.000-073
  • Property Sub-Type
    Site-Built Home
  • State
    IN
  • Style
    Two Story
  • Subdivision
    Limberlost Acres
  • Total Finished SqFt
    2,312
  • Total SqFt
    2,312
  • Year Built
    1973
  • Zip
    46825-1923
  • Interior Features

  • Amenities
    1st Bdrm En Suite, Attic Storage, Breakfast Bar, Ceiling Fan(s), Countertops-Solid Surf, Countertops-Stone, Deck Open, Disposal, Dryer Hook Up Electric, Eat-In Kitchen, Firepit, Foyer Entry, Garage Door Opener, Landscaped, Open Floor Plan, Pantry-Walk In, Pocket Doors, Porch Covered, Porch Open, Range/Oven Hk Up Gas/Elec, Twin Sink Vanity, RV Parking, Stand Up Shower, Tub/Shower Combination, Workshop, Great Room, Main Floor Laundry, Washer Hook-Up
  • Below Grade Finished SqFt
    0
  • Cooling
    Central Air
  • Fireplace
    None
  • Heating
    Gas, Forced Air
  • Other Features

  • Exterior
    Aluminum
  • Fenced
    Chain Link, Pet Fence
  • Foundation
    Slab
  • Garage
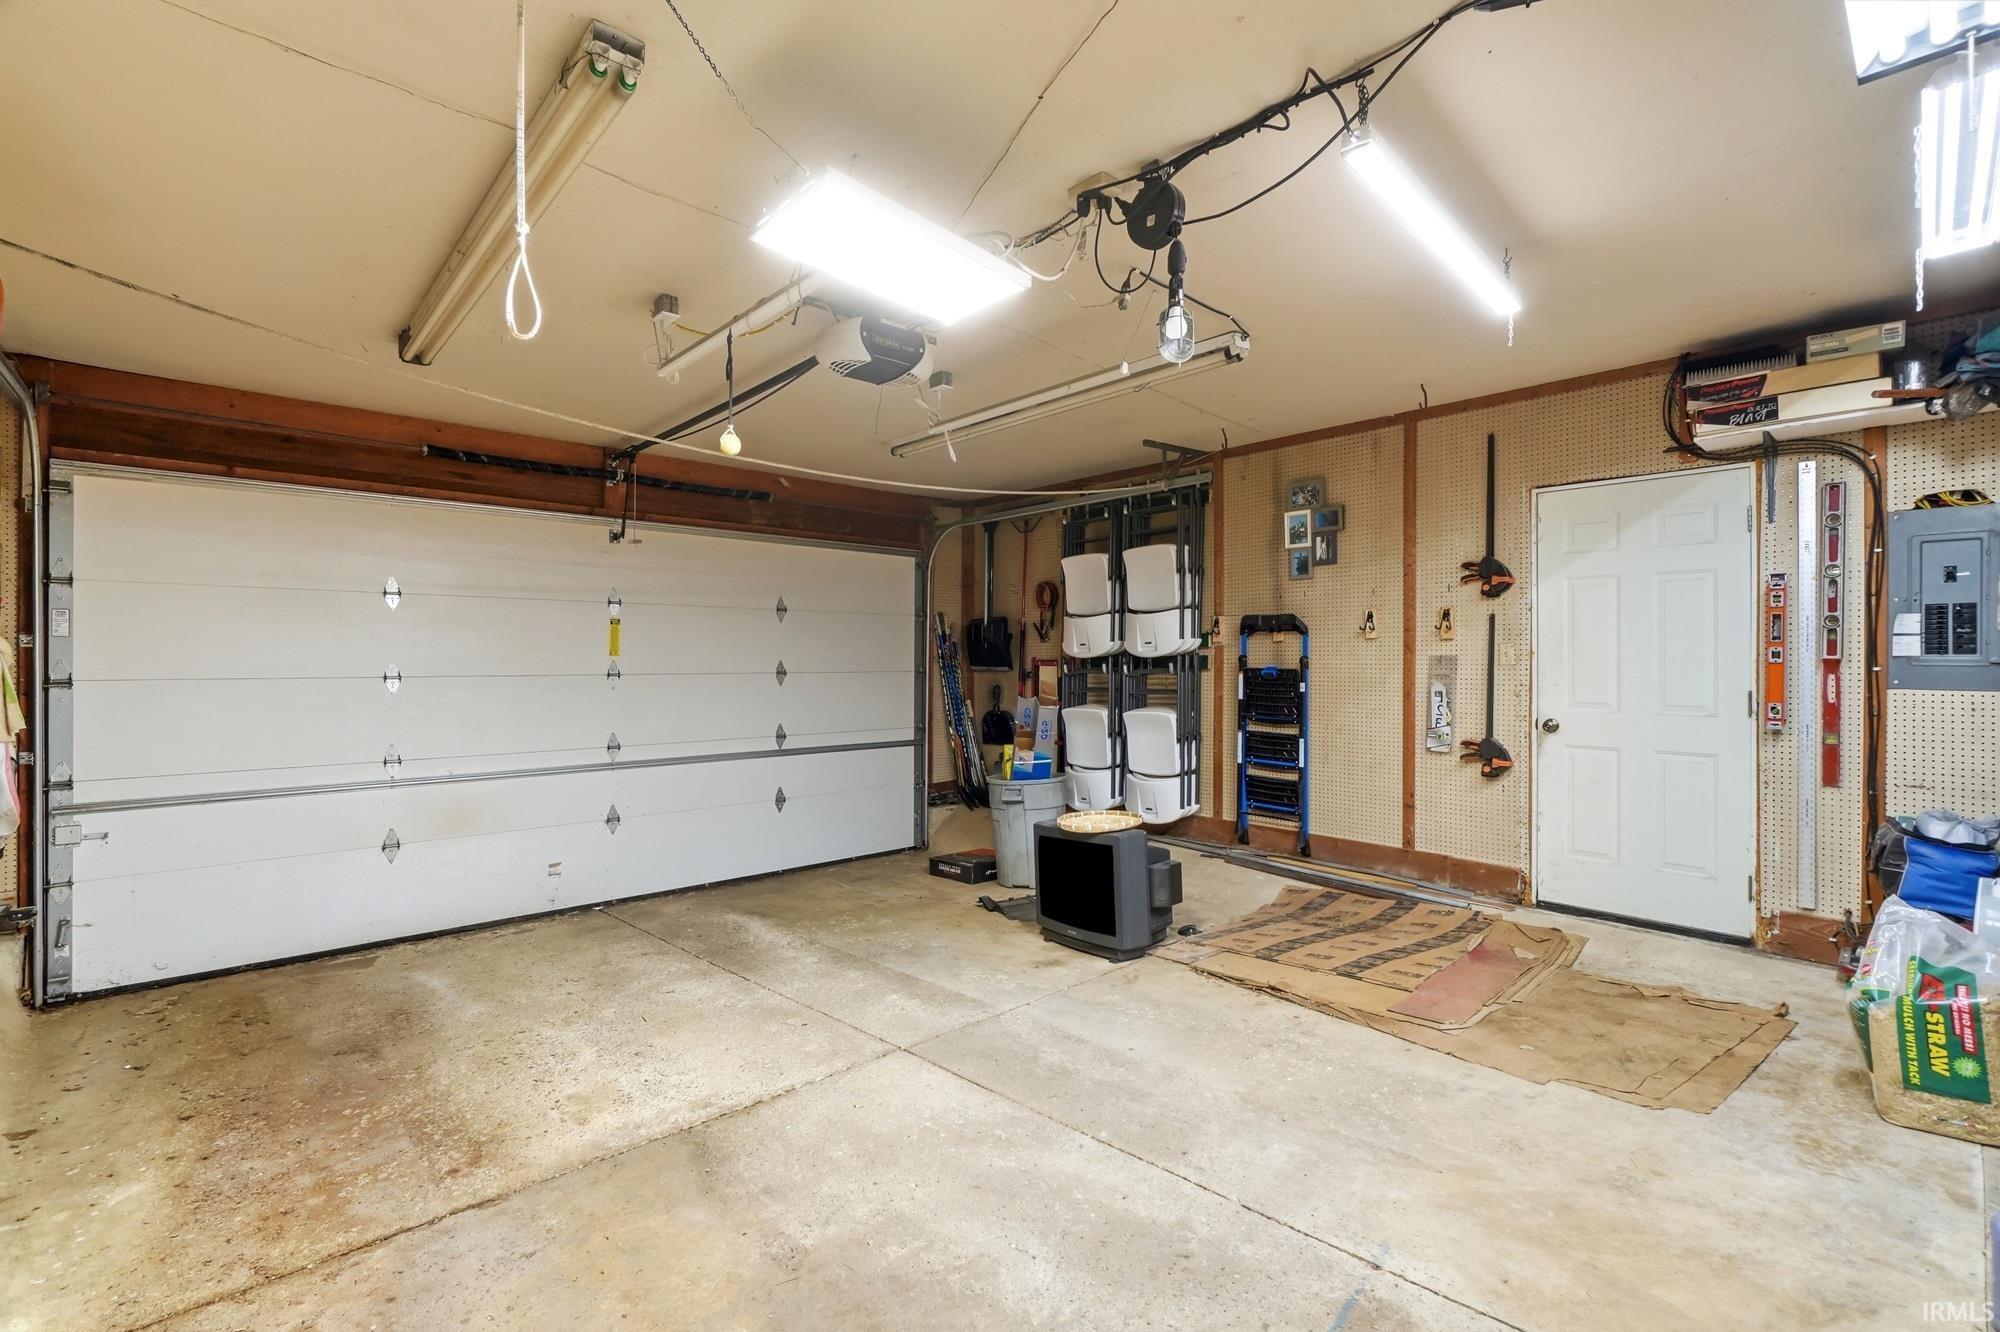
    2 car
  • Garage Type
    Attached
  • Pool Y/N
    No
  • Water Utility
    Well
  • Sewer
    City
  • Waterfront Y/N
    No

Last updated: September 7 2026, 9:03 PM

IDX information provided by the Indiana Regional MLS. IDX information is provided exclusively for consumers’ personal, non-commercial use and may not be used for any purpose other than to identify prospective properties consumers may be interested in purchasing. Data is deemed reliable but is not guaranteed accurate by the MLS. Listings displayed on this website may be subject to prior sale or removal from sale; availability of any listing should always be independently verified.

Calculator

Number of Payments

Monthly Payments

$

Similar Listings

All Listings
View all

Listings