Directions
GPS Friendly


















GPS Friendly
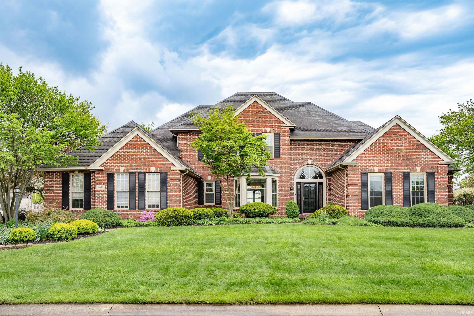
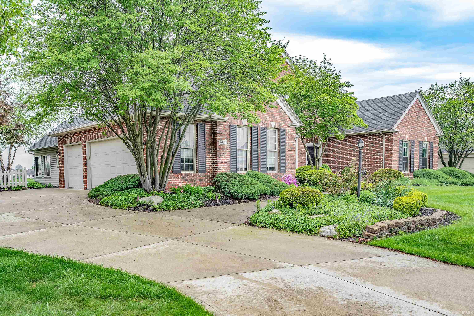
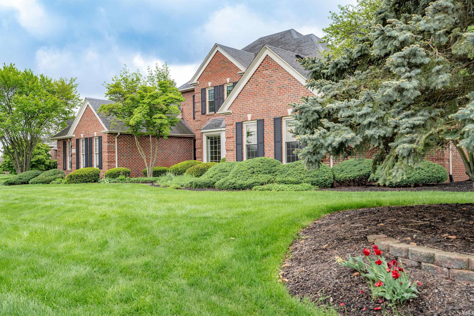
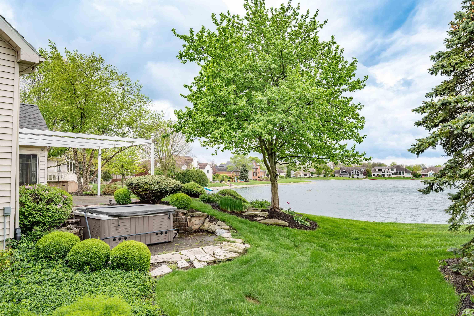
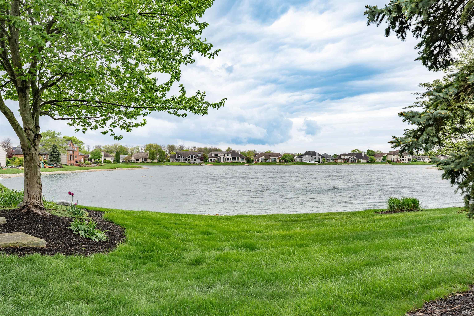
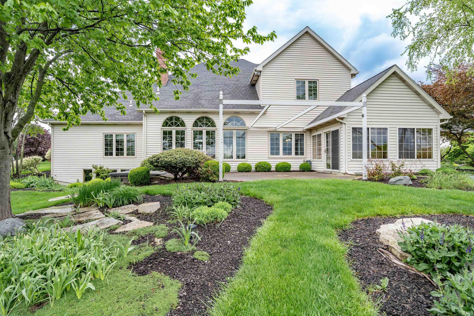
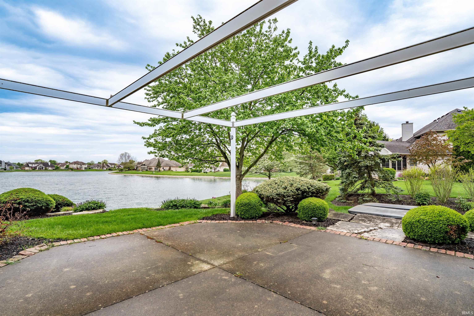
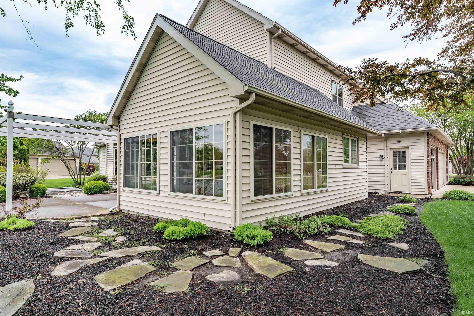
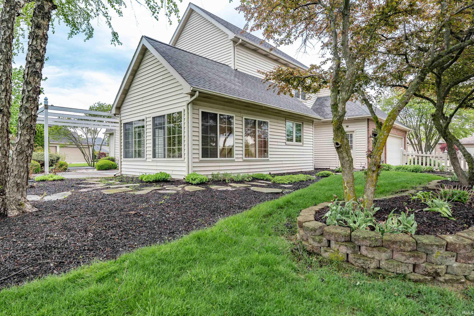
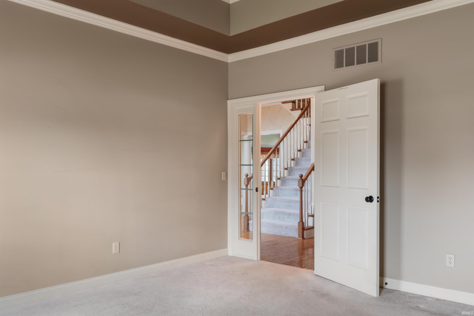
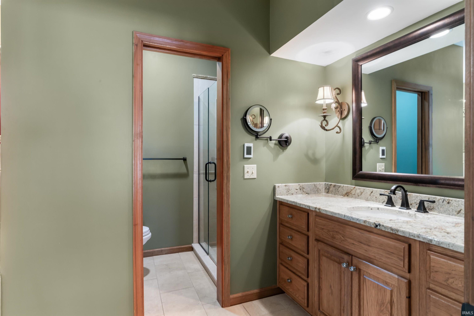
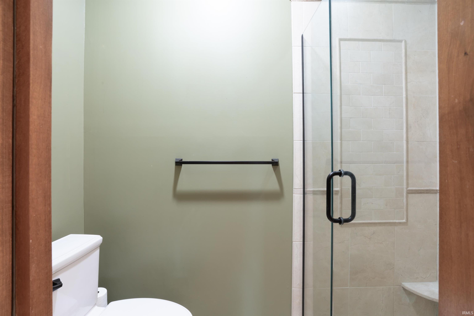
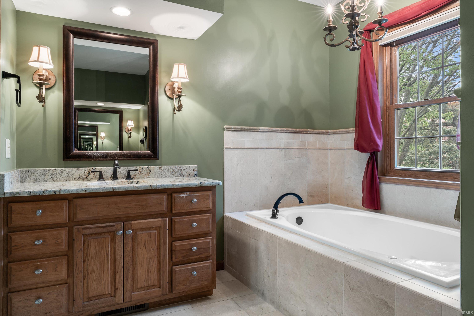
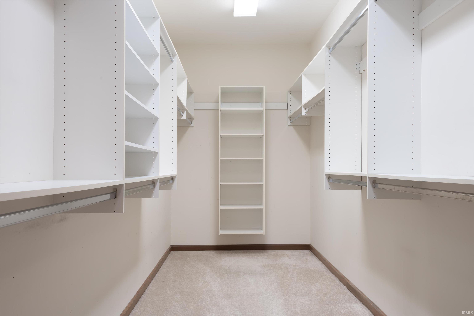
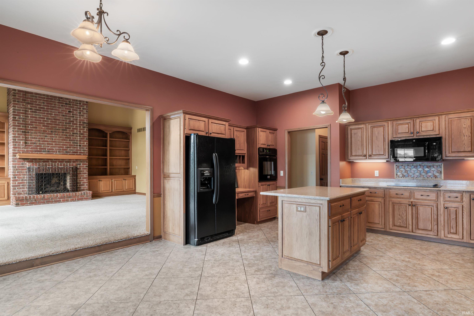
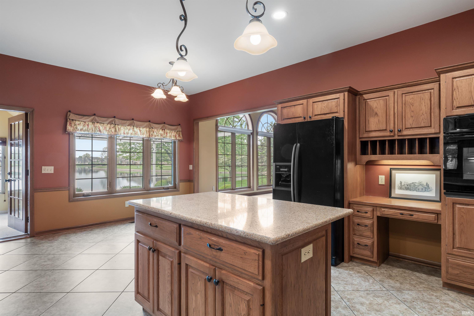
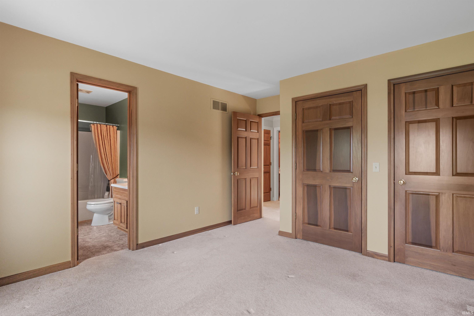
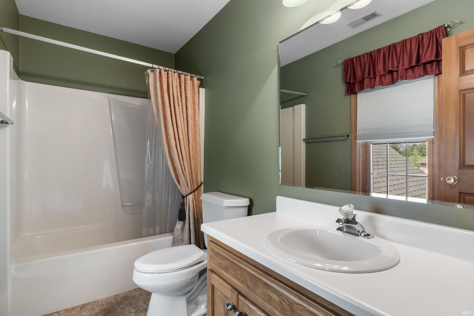
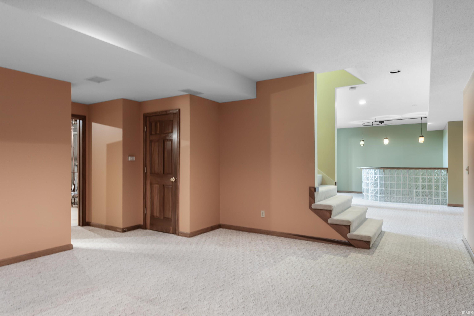
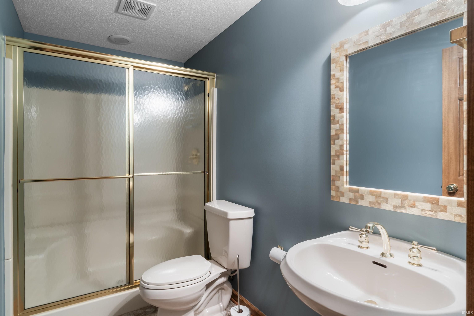
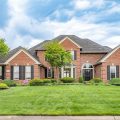
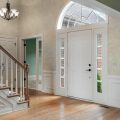
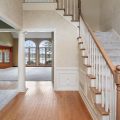
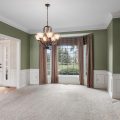
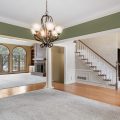
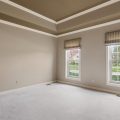
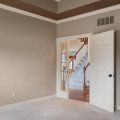
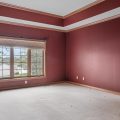
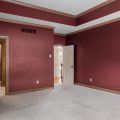
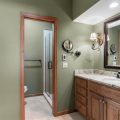
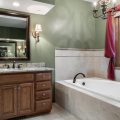
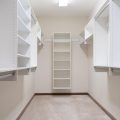
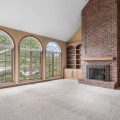
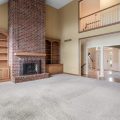
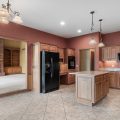
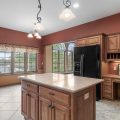
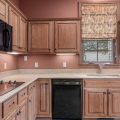
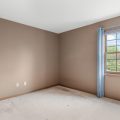
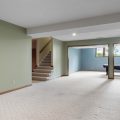
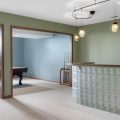
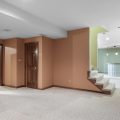
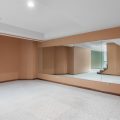
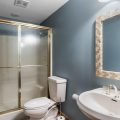
PUBLIC AUCTION: TUESDAY, JUNE 9TH, 2026 AT 6:00 PM EASTERN | OPEN HOUSES: MONDAY, MAY 18TH AND JUNE 1ST, 2026, 5:00 – 6:30 EASTERN | The price stated on this property is a guideline value | This property may sell for more or less than the guideline value, depending on the outcome of the auction bidding. | Winning bidder shall owe $20,000.00 night of the auction | For all terms, please visit our website. | Absolutely stunning estate boasting an open concept layout, vaulted great room, all seasons room, main floor primary, finished daylight basement & enchanting back waterfront garden w/ serene pond views from almost every window! Tucked away in quiet & peaceful area on a cul de sac in Chandler’s Landing just north of St Joe Center Rd, this 4 bedroom, 4.5 bath home is completely move-in ready & waiting for you to start making memories! Sure to wow from the moment you arrive, elegant exterior is all brick w/ contrasting shutters, professional landscaping & long paved drive w/ attached 3 car garage on a beautiful 0.44 acre waterfront lot. Built in 1994, it’s been meticulously maintained from outside in w/ obvious pride of ownership & attention to detail. Front door w/ twin sidelights & transom window opens to bright & welcoming atmosphere complemented by gorgeous hardwood floors, high quality craftsmanship & plenty of natural light. Dining area left of foyer has bay windows & is perfect for entertaining. Head on back to impressive living room featuring a soaring ceiling, floor-to-ceiling brick fireplace flanked by shelving & giant wall of windows filled with scenic water vistas. Living is open to eat-in kitchen w/ casual dining zone, abundant custom cabinetry, central island w/ seating & French doors to walk out sunroom. Generous main floor primary has tray ceiling, large walk-in closet & stylish en suite w/ hard surface vanity, soaking tub & separate commode w/ walk-in shower. Bonus room off foyer makes a great home office or den; half bath & big laundry room w/ utility sink & build-ins completes first level. Upstairs hallway overlooks living room below & contains 3 more comfortably sized bedrooms w/ ample storage throughout. All 3 bedrooms also have en suite baths w/ 2 more full sized baths up here (1 accessible via 2 rooms). Expansive finished basement is ideal for rec & 2nd living w/ glass block bar, daylight windows & even more space for a home gym or theater plus the final full bath w/ walk-in shower. This one is a must-see!
Last updated: May 30 2026, 7:43 PM
Listing courtesy of: Timothy McCulloch, Scheerer McCulloch Real Estate
IDX information provided by the Indiana Regional MLS. IDX information is provided exclusively for consumers’ personal, non-commercial use and may not be used for any purpose other than to identify prospective properties consumers may be interested in purchasing. Data is deemed reliable but is not guaranteed accurate by the MLS. Listings displayed on this website may be subject to prior sale or removal from sale; availability of any listing should always be independently verified.
Number of Payments
Monthly Payments
$