Images

Slider image thumbail number 1
Slider image thumbail number 2
Slider image thumbail number 3
Slider image thumbail number 4
Slider image thumbail number 5
Slider image thumbail number 6
Slider image thumbail number 7
Slider image thumbail number 8
Slider image thumbail number 9
Slider image thumbail number 10
Slider image thumbail number 11
Slider image thumbail number 12
Slider image thumbail number 13
Slider image thumbail number 14
Slider image thumbail number 15
Slider image thumbail number 16
Slider image thumbail number 17
Slider image thumbail number 18
Slider image thumbail number 19
Slider image thumbail number 20
Slider image thumbail number 21
Slider image thumbail number 22
Slider image thumbail number 23
Slider image thumbail number 24
Slider image thumbail number 25
Slider image thumbail number 26
Slider image thumbail number 27
Slider image thumbail number 28
Slider image thumbail number 29
Slider image thumbail number 30
Slider image thumbail number 31
Slider image thumbail number 32
Slider image thumbail number 33
Slider image thumbail number 34
Slider image thumbail number 35
Slider image thumbail number 36

Map

Directions

From Lima Rd, East onto Till Rd, then left into Cappelli Cove, home on the left.
Description

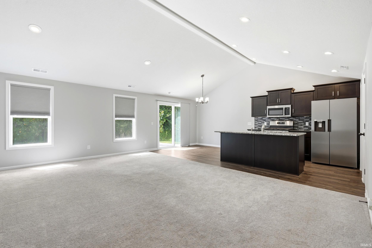
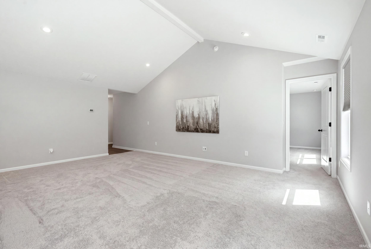
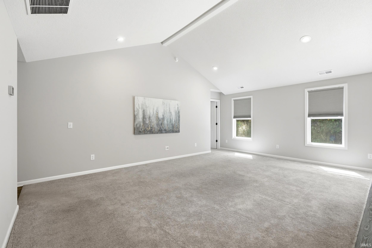
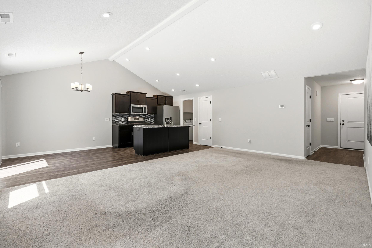
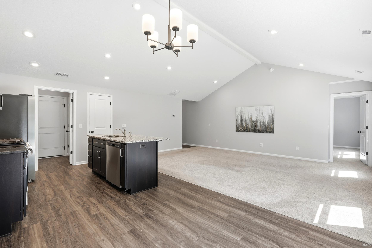
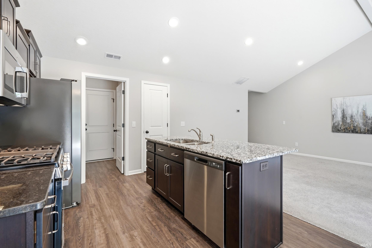
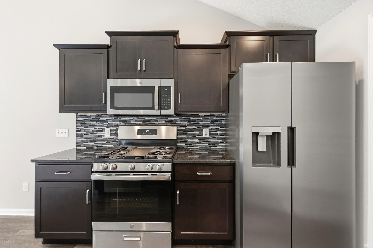
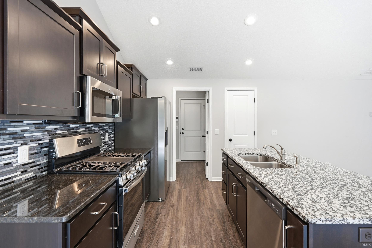
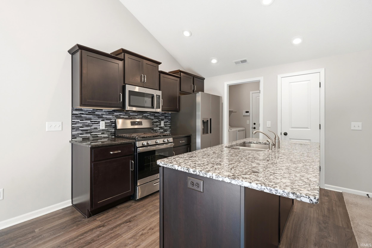
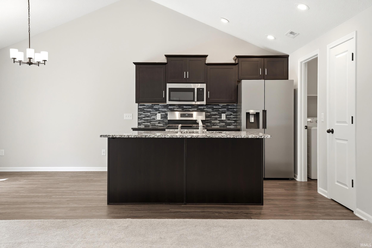
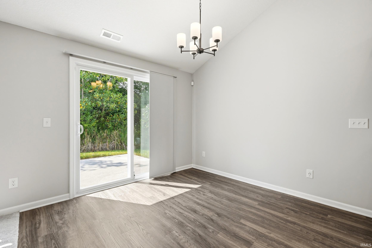
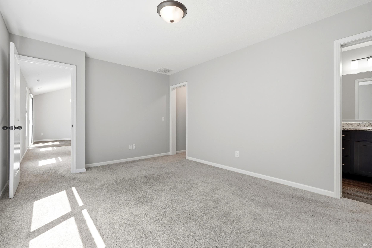
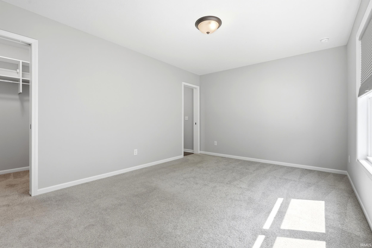
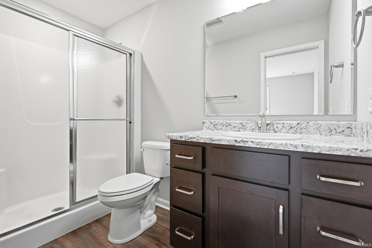
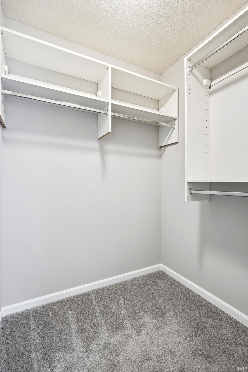
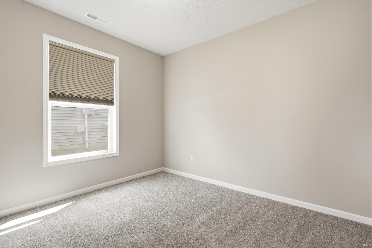
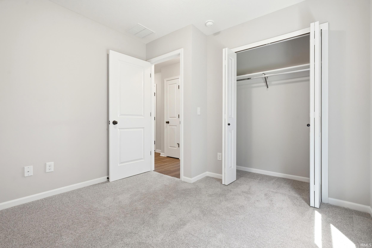
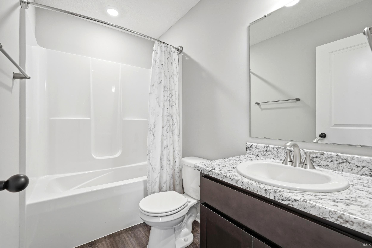
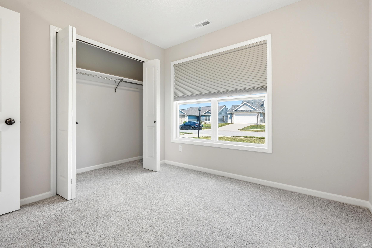
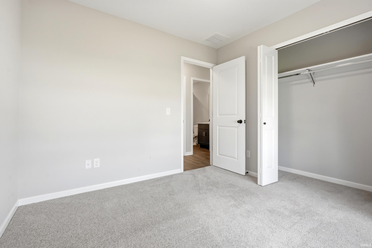
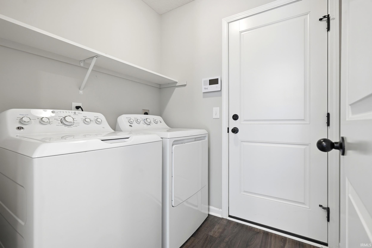
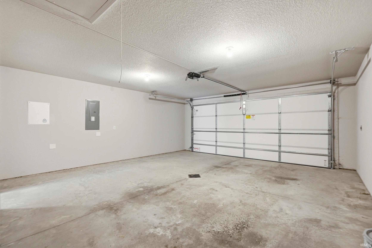
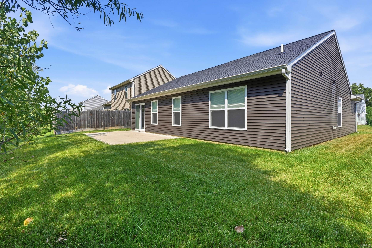
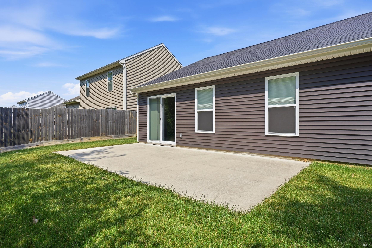
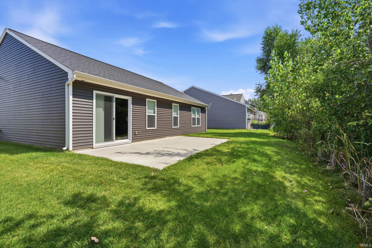
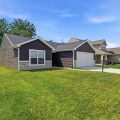
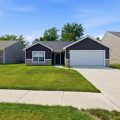
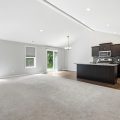
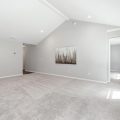
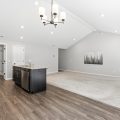
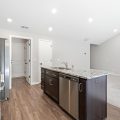
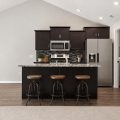
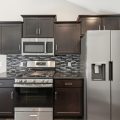
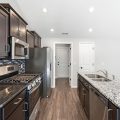
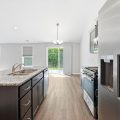
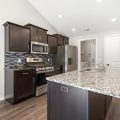
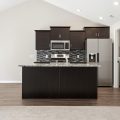
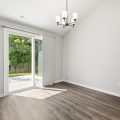
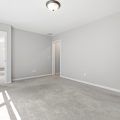
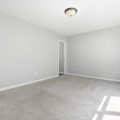
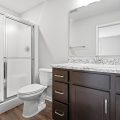
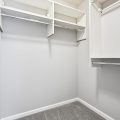
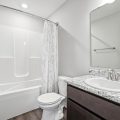
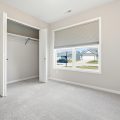
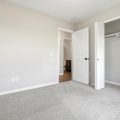
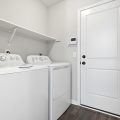
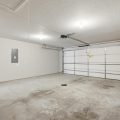
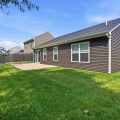
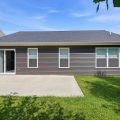
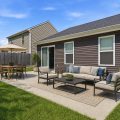
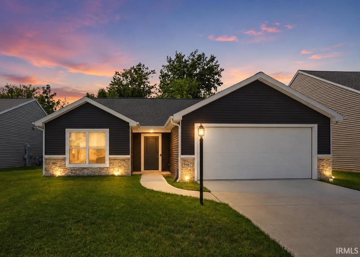
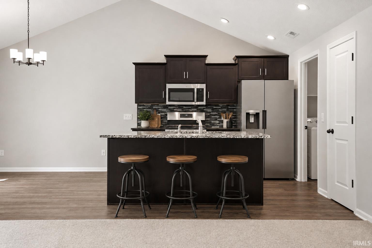
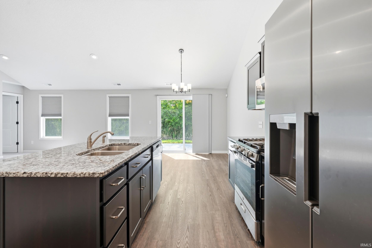
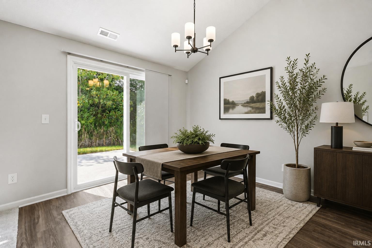
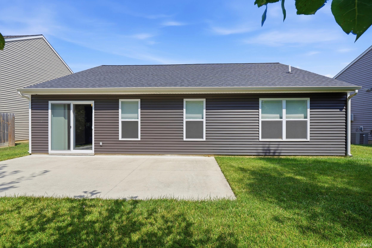
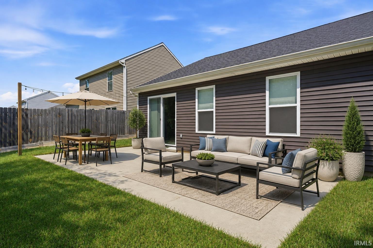
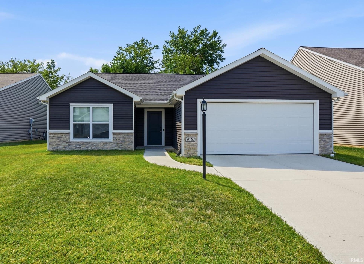
Open House Saturday 9/5 12-2pm! Why wait to build when you can own better than new? This beautifully maintained 2022 Lancia Wingate ranch is completely move in ready and offers all the benefits of newer construction without the wait, added expense, or hassle of building. Built with energy-efficient construction, this home offers low utility costs and the peace of mind that comes with owning a home where there are no projects or updates needed. The open concept floor plan is filled with natural light and features a soaring cathedral ceiling, creating a spacious and inviting atmosphere for everyday living and entertaining. The kitchen is the heart of the home with granite countertops, ceramic tile backsplash, stained soft close cabinetry with dovetail drawers, a large pantry, center island with breakfast bar, and all stainless steel appliances included. The private primary suite features a walk in closet and en suite bath, while two additional bedrooms offer flexible space for family, guests, or a home office. A separate laundry room adds everyday convenience. Step outside to enjoy the oversized concrete patio, perfect for grilling, relaxing, or entertaining. Additional highlights include a nicely sized 2 car garage, attic storage, and a dedicated electric vehicle charging outlet. Attractive stone accents, dark vinyl siding, and exceptional curb appeal complete the exterior. Located on a quiet street in a friendly neighborhood just minutes from shopping, restaurants, Parkview Regional Medical Center, I-69, and everyday conveniences. Immediate possession available. Better than new and ready for you to call home!
Video Tour

Details

  • Property Details

  • MLS #:
    202632009
  • Price
    $285,000
  • Bedrooms
    3
  • Baths Total
    2
  • Full Baths
    2
  • Half Baths
    0
  • Approx. Lot Size Acres
    0.2
  • Approx. Lot Size SqFt
    8,712
  • Class
    Residential
  • DOM
    26
  • Lot Dimensions
    60x120
  • New Construction
    No
  • Parcel ID#
    02-07-03-253-006.000-073
  • Property Sub-Type
    Site-Built Home
  • State
    IN
  • Style
    One Story
  • Subdivision
    Cappelli Coves
  • Total Finished SqFt
    1,203
  • Total SqFt
    1,203
  • Year Built
    2022
  • Zip
    46825-0011
  • Interior Features

  • Amenities
    1st Bdrm En Suite, Attic Storage, Ceiling Fan(s), Ceilings-Vaulted, Closet(s) Walk-in, Countertops-Stone, Dryer Hook Up Electric, Eat-In Kitchen, Foyer Entry, Garage Door Opener, Kitchen Island, Open Floor Plan, Patio Open, Porch Covered, Range/Oven Hk Up Gas/Elec, Split Br Floor Plan, Stand Up Shower, Tub/Shower Combination, Main Level Bedroom Suite, Great Room, Main Floor Laundry, Washer Hook-Up, Custom Cabinetry
  • Below Grade Finished SqFt
    0
  • Cooling
    Central Air
  • Fireplace
  • Heating
    Gas, Forced Air
  • Other Features

  • Exterior
    Stone, Vinyl
  • Fenced
  • Foundation
    Slab
  • Garage
    2 car
  • Garage Type
    Attached
  • Pool Y/N
    No
  • Water Utility
    City
  • Sewer
    City
  • Waterfront Y/N
    No

Last updated: September 3 2026, 1:00 PM

IDX information provided by the Indiana Regional MLS. IDX information is provided exclusively for consumers’ personal, non-commercial use and may not be used for any purpose other than to identify prospective properties consumers may be interested in purchasing. Data is deemed reliable but is not guaranteed accurate by the MLS. Listings displayed on this website may be subject to prior sale or removal from sale; availability of any listing should always be independently verified.

Calculator

Number of Payments

Monthly Payments

$

Similar Listings

All Listings
View all

Listings