Directions
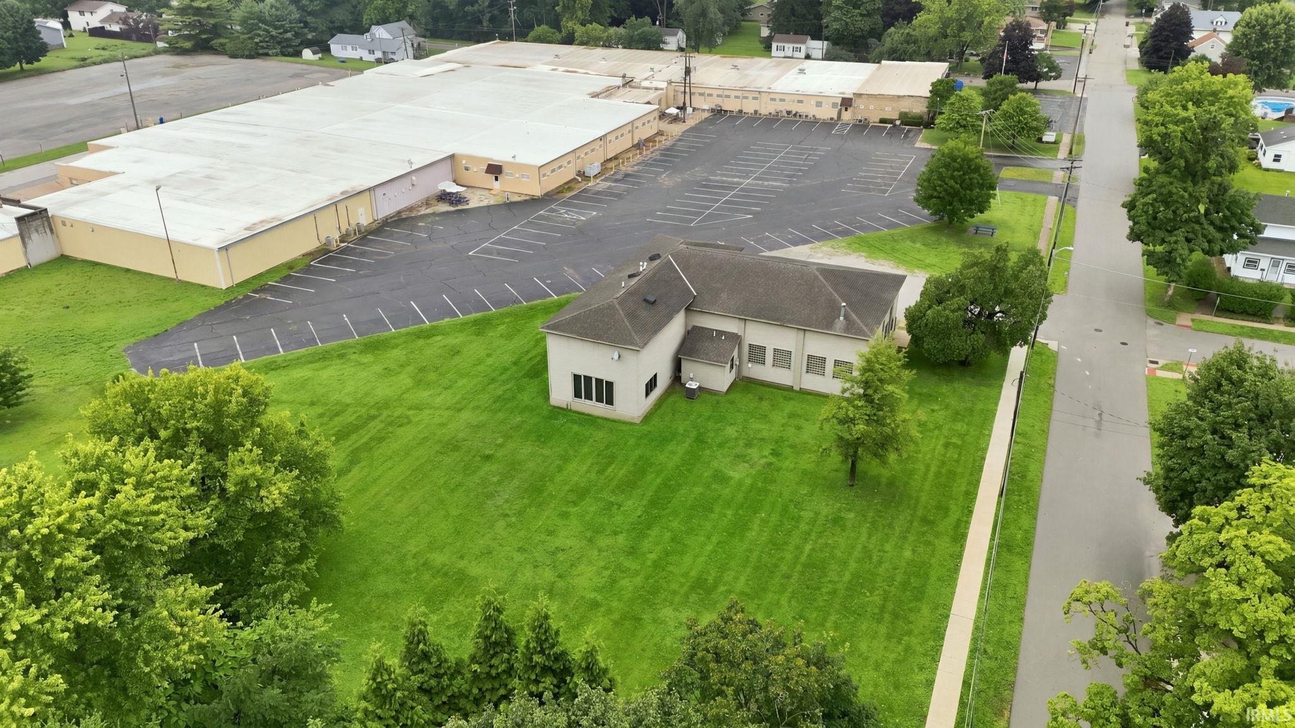
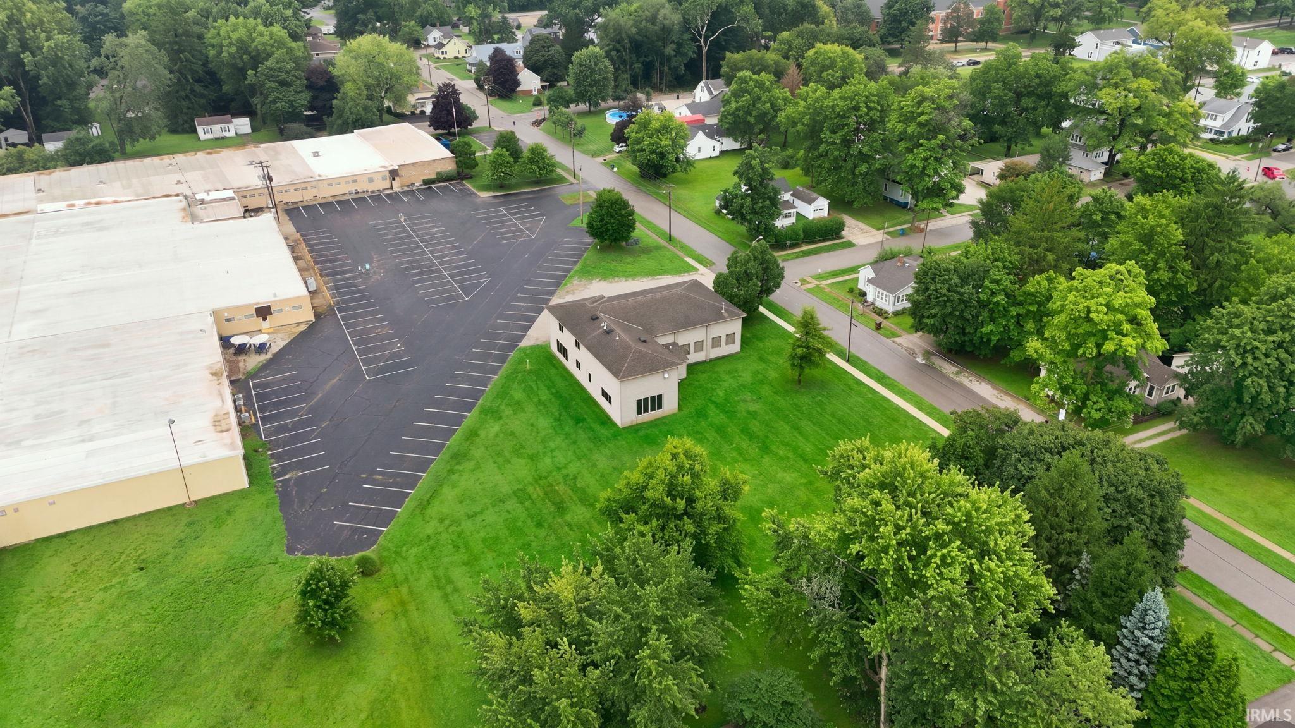
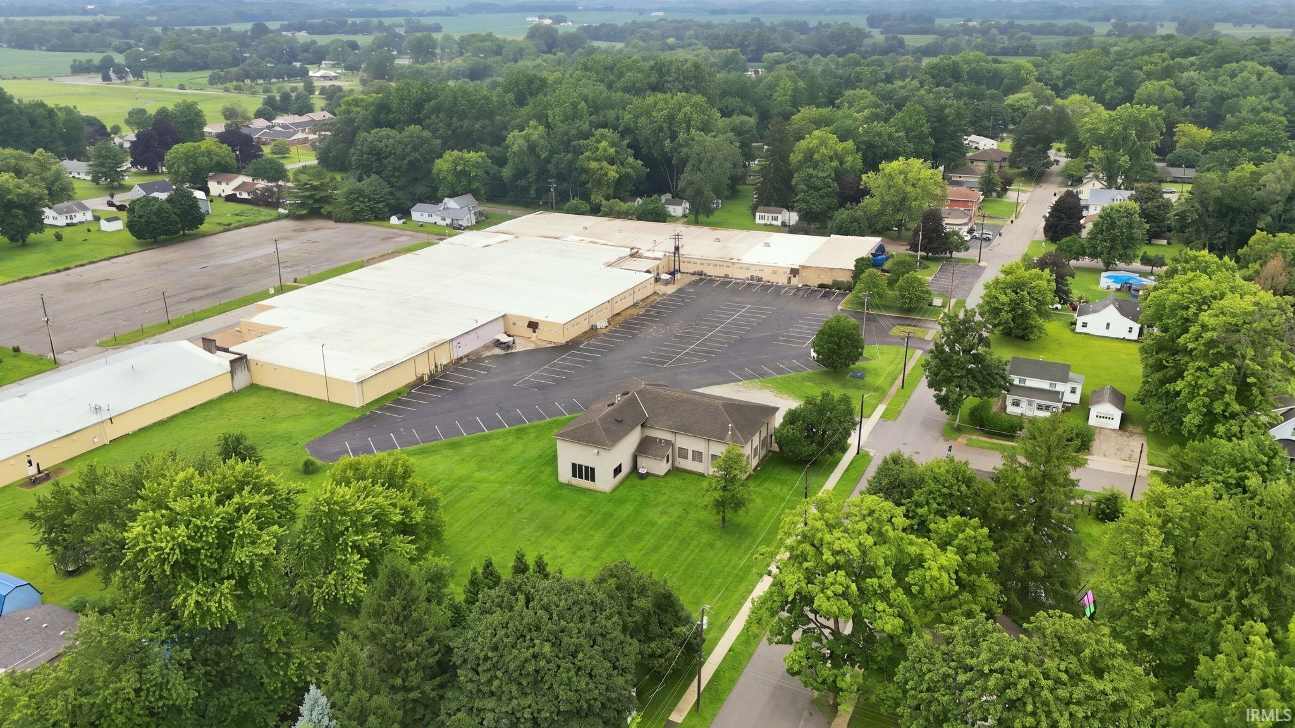
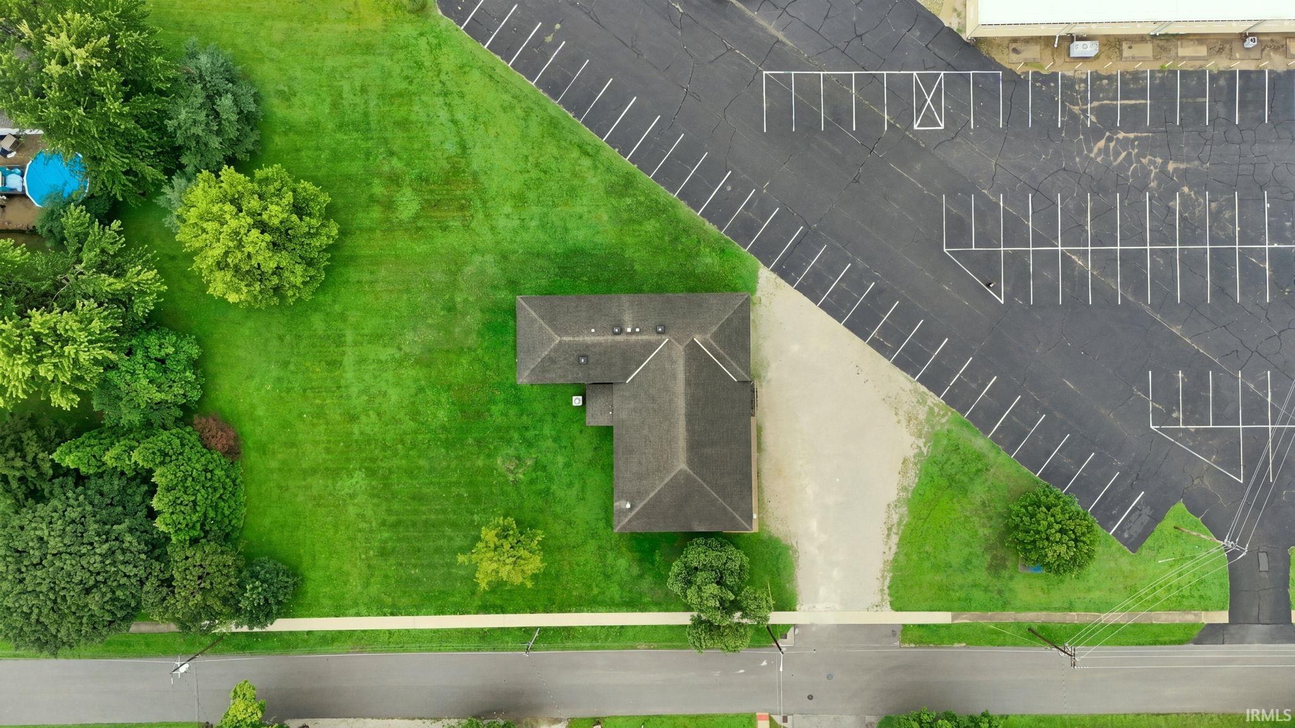
Property is on Sycamore between E College and 9th, in front of the HF Group building (formerly Heckman Bindery).
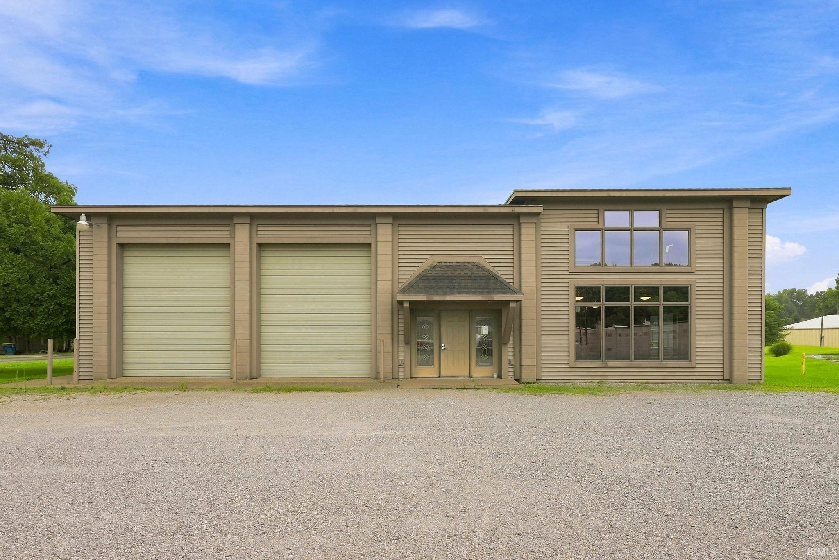
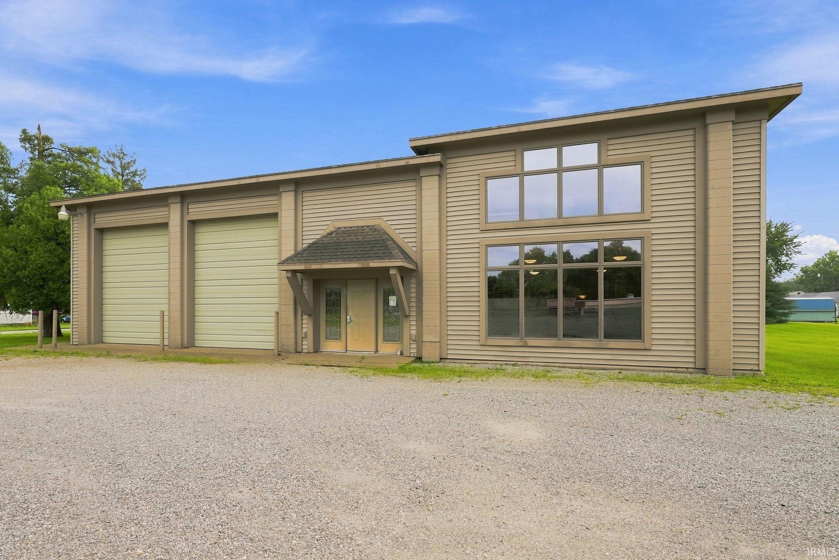
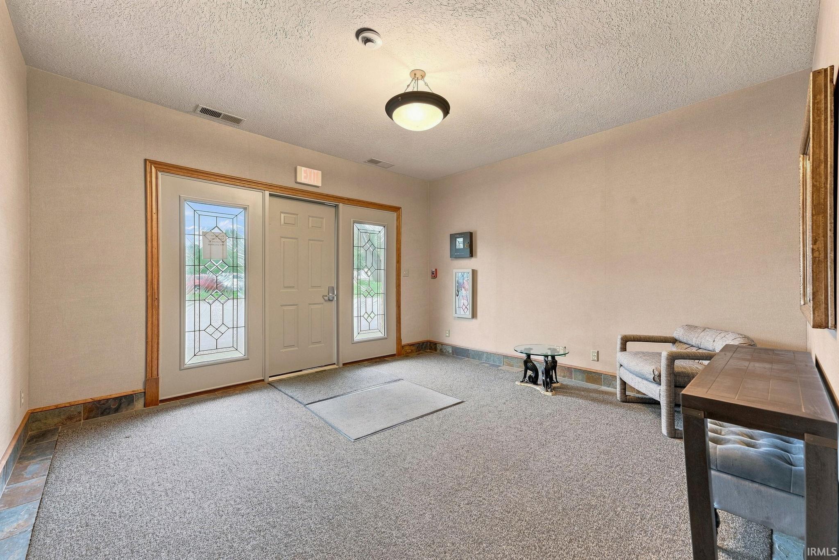
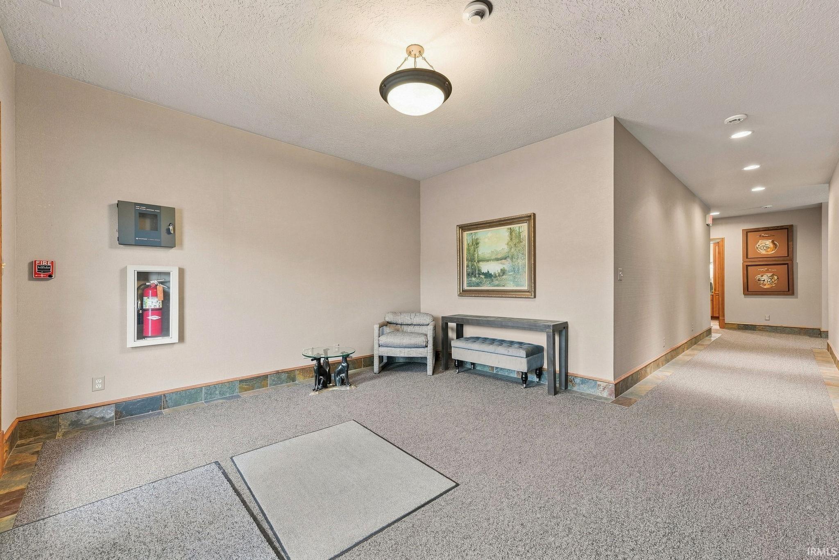
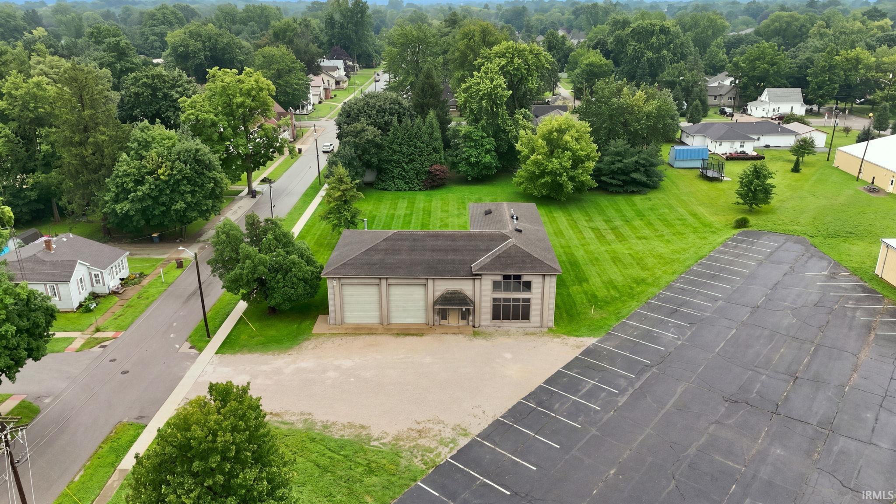
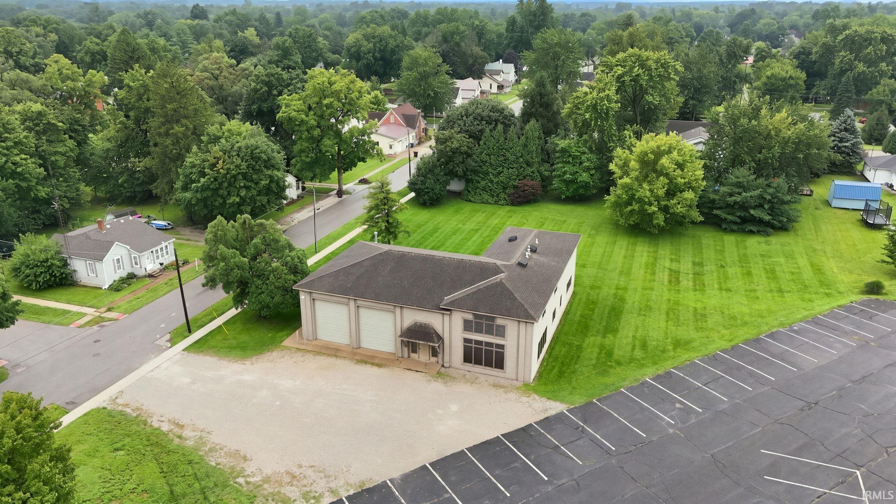
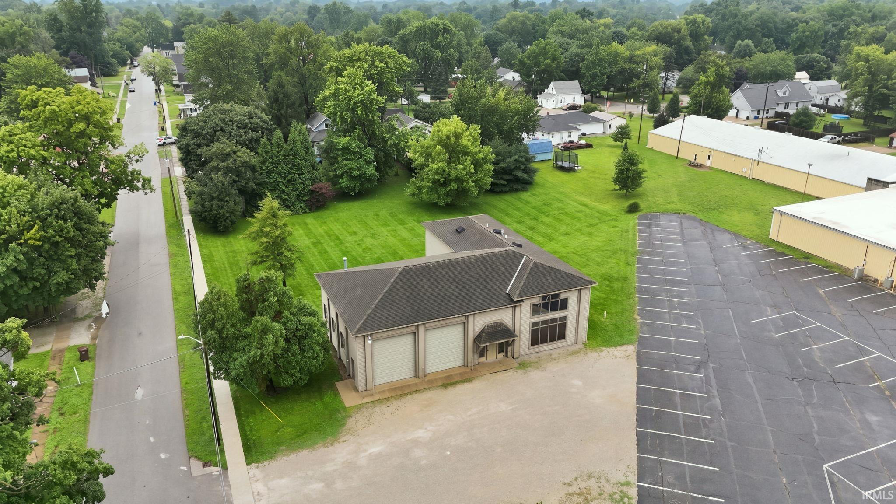
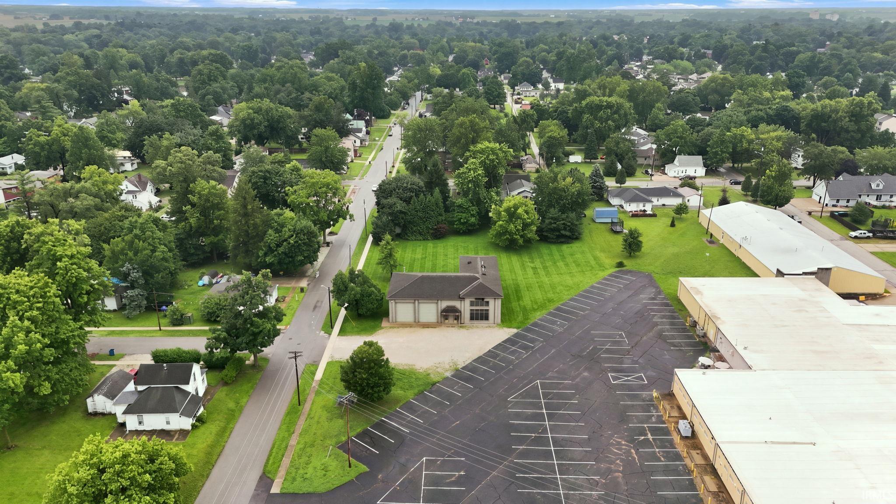


Property is on Sycamore between E College and 9th, in front of the HF Group building (formerly Heckman Bindery).
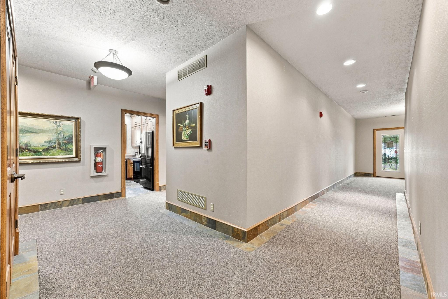
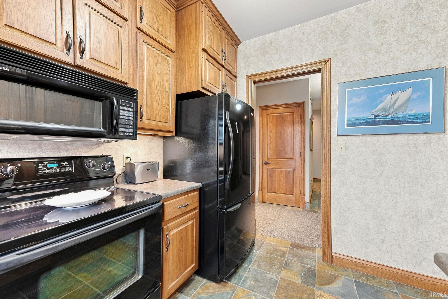
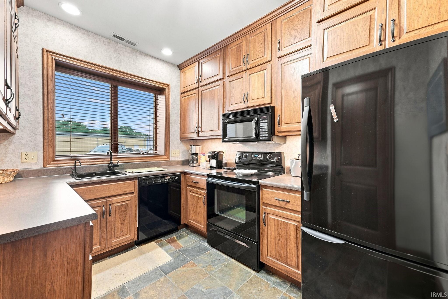
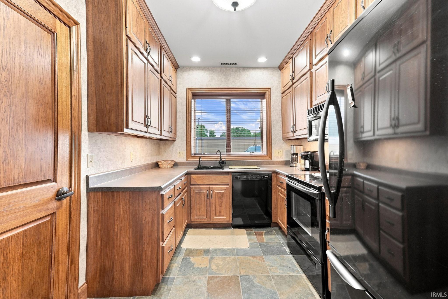
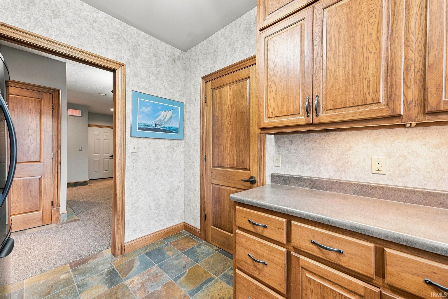
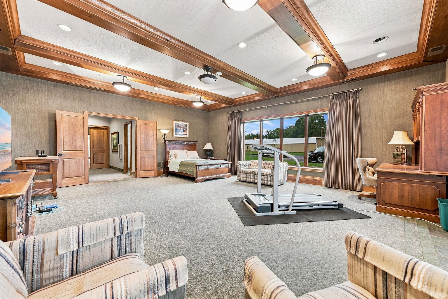
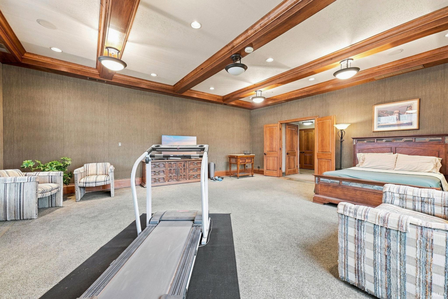
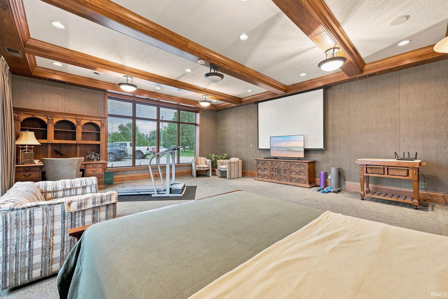
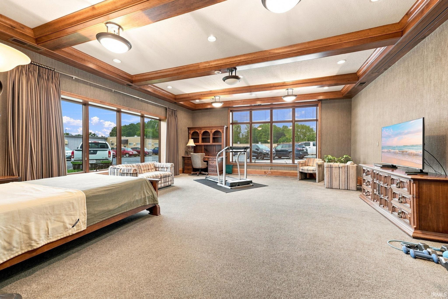
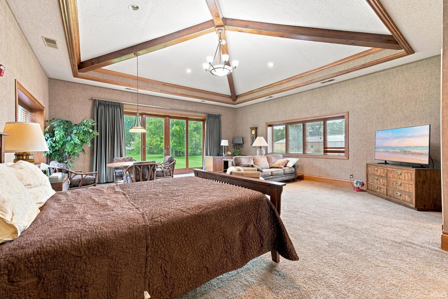
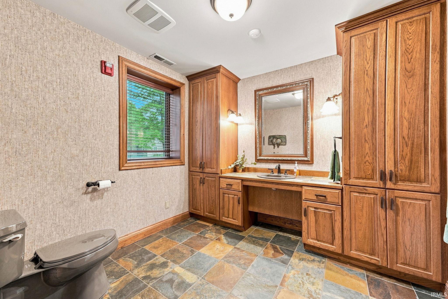
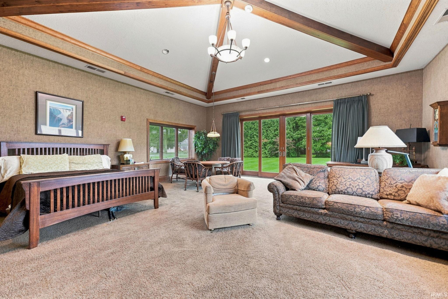
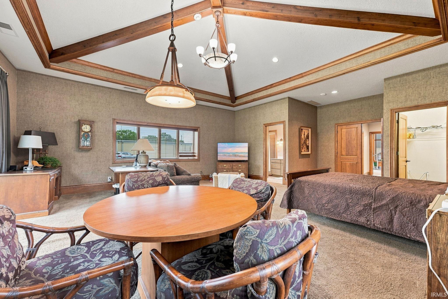
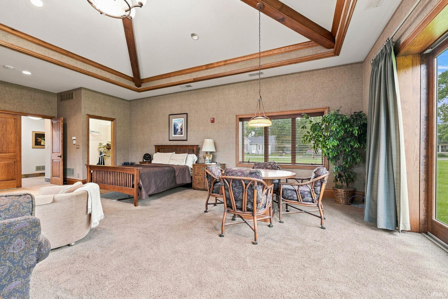
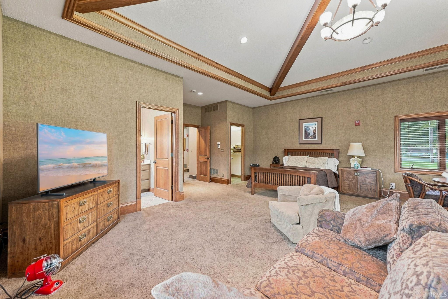
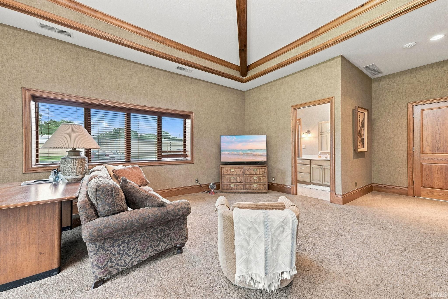
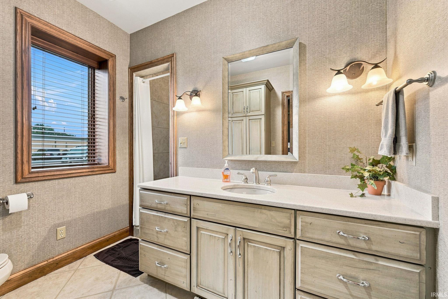
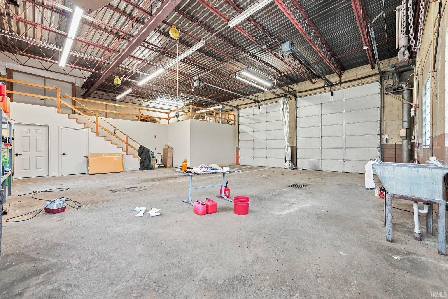
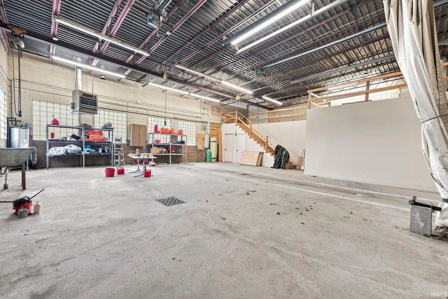
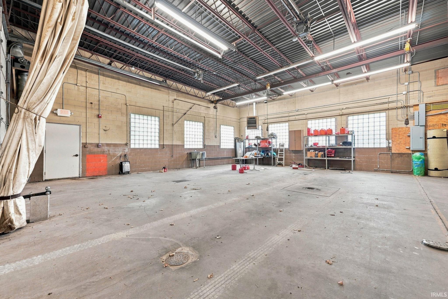
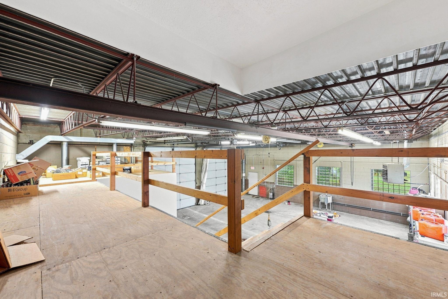
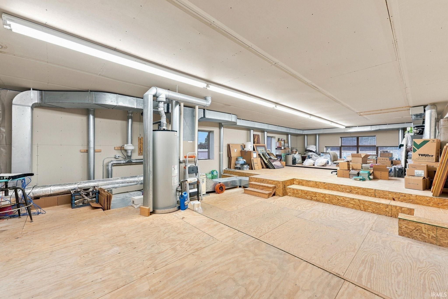
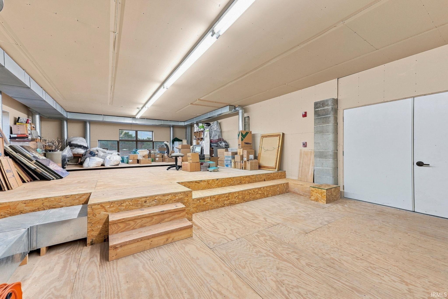
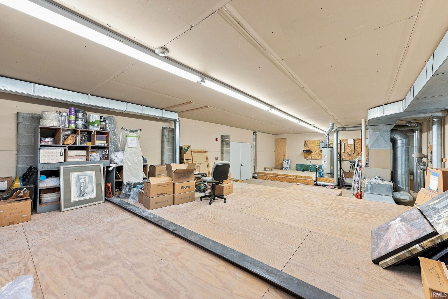
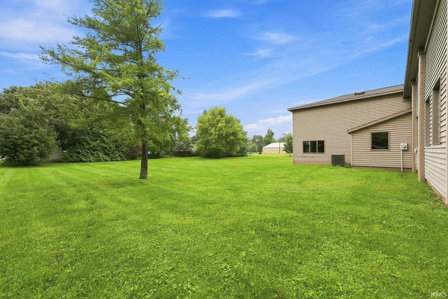
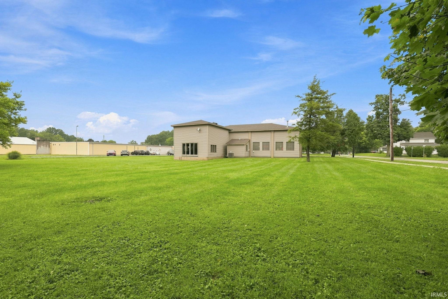
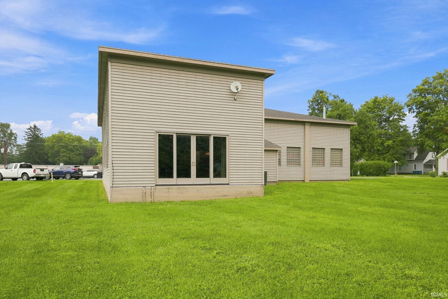
This unique light industrial building is currently used as guest lodging for visiting plant owners and includes living accommodations, office space, and garage/warehouse space. The layout supports a range of commercial, service, and light industrial uses. The office area includes private offices and a conference room, suited for accounting, bookkeeping, payroll, legal, or counseling services. The warehouse area features 14-foot doors and high ceilings, suited for storage, small-scale warehousing, or light manufacturing. Other potential uses include an auto repair or body shop, a dance studio, or private storage for boats, RVs, and equipment with on-site living quarters. The adjacent vacant lot is included in the sale and offers potential for a building addition or additional parking. Buyer to verify zoning, permitted uses, and variance requirements with the Town of Manchester.
Last updated: October 17 2026, 9:03 PM
Listing courtesy of: Todd Stock, RE/MAX Results
IDX information provided by the Indiana Regional MLS. IDX information is provided exclusively for consumers’ personal, non-commercial use and may not be used for any purpose other than to identify prospective properties consumers may be interested in purchasing. Data is deemed reliable but is not guaranteed accurate by the MLS. Listings displayed on this website may be subject to prior sale or removal from sale; availability of any listing should always be independently verified.
Number of Payments
Monthly Payments
$