
Directions
Wheelock to Stellhorn to property


















Wheelock to Stellhorn to property
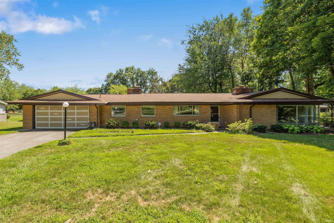
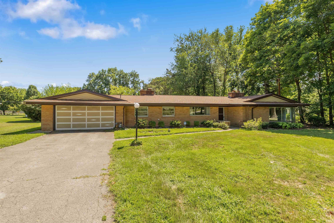
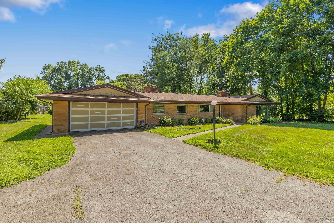
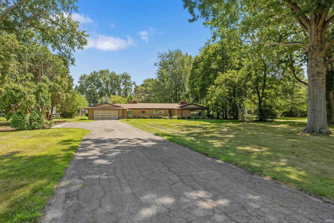
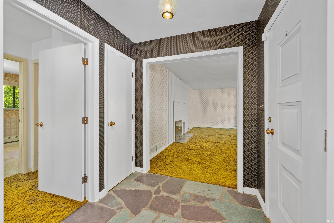
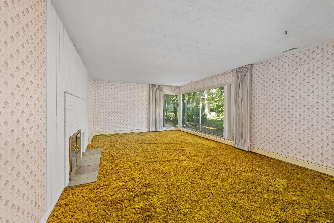
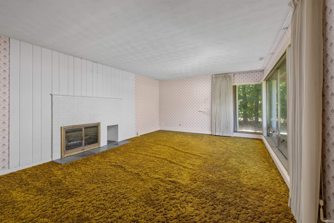
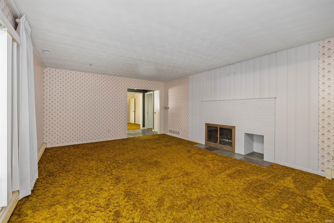
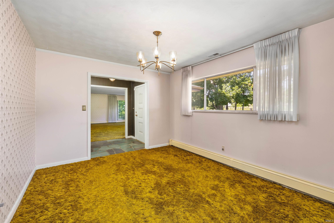
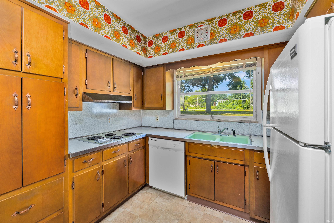
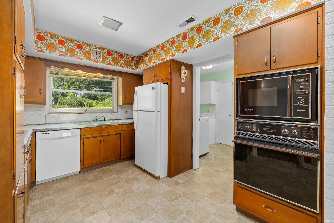
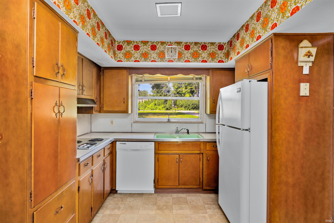
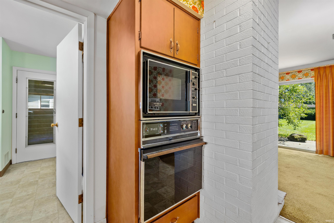
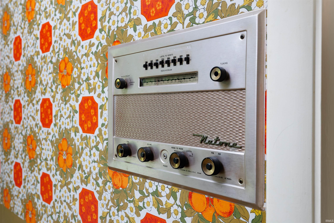
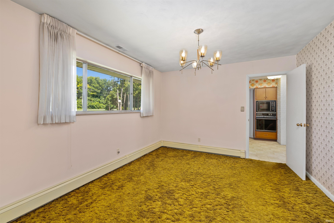
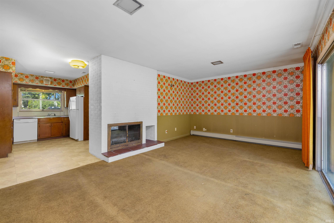
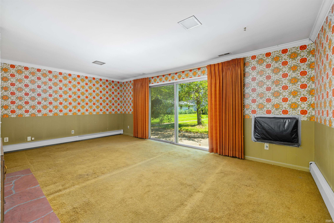
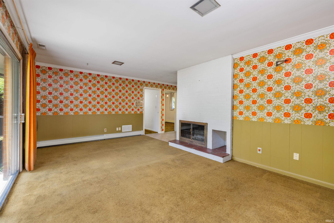
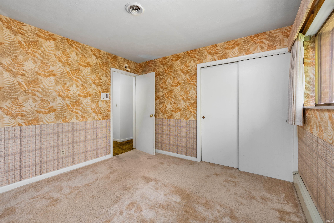
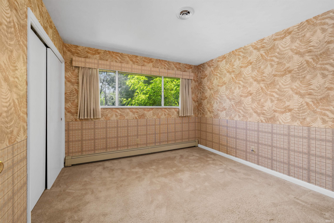
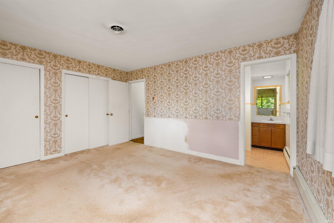
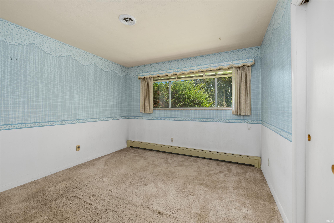
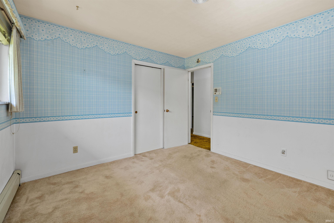
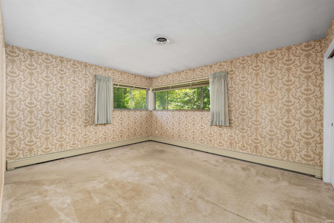
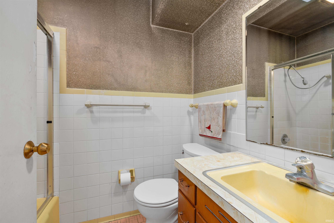
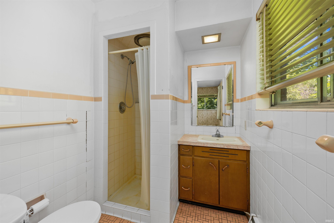
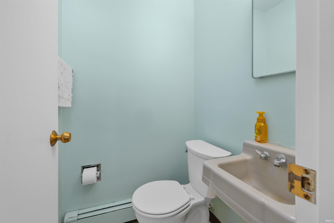
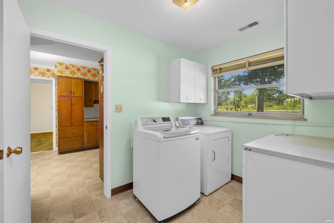
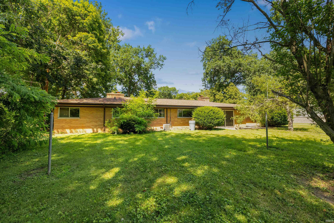
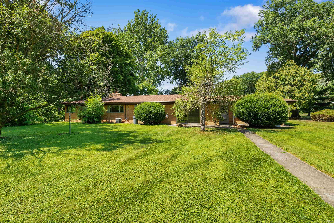
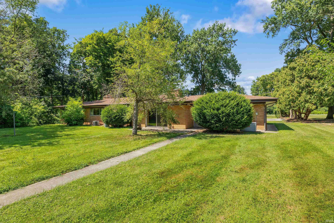
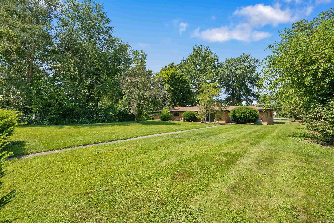
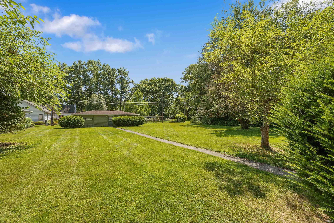
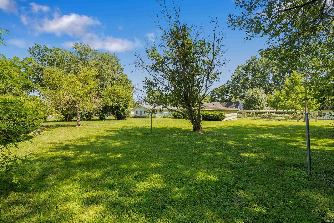
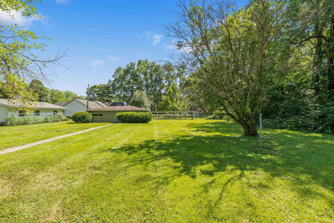
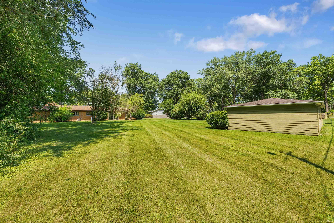
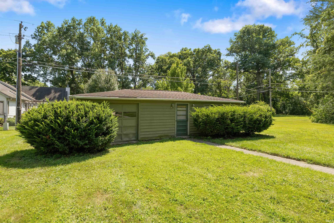
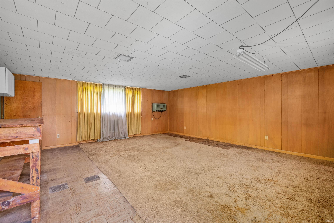
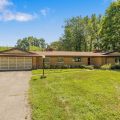
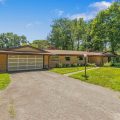
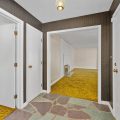
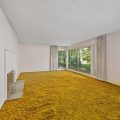
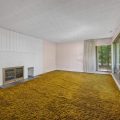
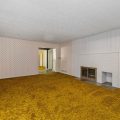
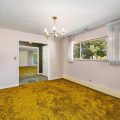
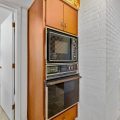
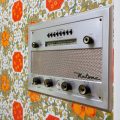
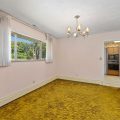
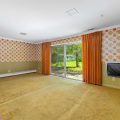
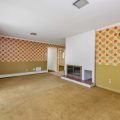
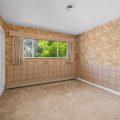
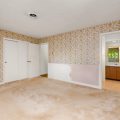
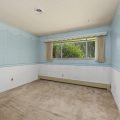
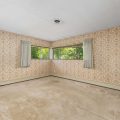
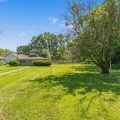
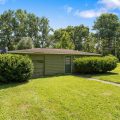
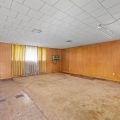
Bring your vision to this classic mid-century ranch, perfectly situated on a rare .81 acre in-town lot in the established Hacienda Village neighborhood. Offering 1,800 square feet of well-designed living space, this home combines timeless architecture with endless potential to create your dream home. Inside, you’ll find two spacious living areas, each with a wood burning fireplace, a formal dining room, and a kitchen featuring built-in appliances. The floor plan includes three bedrooms, two and a half baths, and a private primary suite. An attached two-car garage and large backyard patio provide added convenience and plenty of space for entertaining or relaxing outdoors. One of this property’s standout features is the 24′ x 36′ detached garage. Half of the building is heated and ready to serve as a workshop, hobby space, or studio, while the other half functions as an oversized single-car garage with an overhead door—ideal for storage, projects, or lawn equipment. Major updates have already been taken care of, including a roof that’s only three years old and a newer HVAC system along with a whole house generator, allowing you to focus on personalizing the home’s interior. While the home is ready for cosmetic updates, it offers an exceptional opportunity to add your own style and build equity in a highly desirable location. The beautiful backyard features a mature apple tree and plenty of room to garden, play, or simply enjoy the privacy that comes with over an acre of land—all while being just minutes from shopping, dining, schools, parks, and everything Fort Wayne has to offer. Properties with this much space, solid construction, and unlimited potential rarely become available. Don’t miss the chance to make this mid-century gem your own!
Last updated: August 25 2026, 11:03 PM
IDX information provided by the Indiana Regional MLS. IDX information is provided exclusively for consumers’ personal, non-commercial use and may not be used for any purpose other than to identify prospective properties consumers may be interested in purchasing. Data is deemed reliable but is not guaranteed accurate by the MLS. Listings displayed on this website may be subject to prior sale or removal from sale; availability of any listing should always be independently verified.
Number of Payments
Monthly Payments
$
