Images

Slider image thumbail number 1
Slider image thumbail number 2
Slider image thumbail number 3
Slider image thumbail number 4
Slider image thumbail number 5
Slider image thumbail number 6
Slider image thumbail number 7
Slider image thumbail number 8
Slider image thumbail number 9
Slider image thumbail number 10
Slider image thumbail number 11
Slider image thumbail number 12
Slider image thumbail number 13
Slider image thumbail number 14
Slider image thumbail number 15
Slider image thumbail number 16
Slider image thumbail number 17
Slider image thumbail number 18
Slider image thumbail number 19
Slider image thumbail number 20
Slider image thumbail number 21
Slider image thumbail number 22
Slider image thumbail number 23
Slider image thumbail number 24
Slider image thumbail number 25
Slider image thumbail number 26
Slider image thumbail number 27
Slider image thumbail number 28
Slider image thumbail number 29
Slider image thumbail number 30
Slider image thumbail number 31
Slider image thumbail number 32
Slider image thumbail number 33
Slider image thumbail number 34
Slider image thumbail number 35
Slider image thumbail number 36
Slider image thumbail number 37
Slider image thumbail number 38
Slider image thumbail number 39
Slider image thumbail number 40
Slider image thumbail number 41
Slider image thumbail number 42
Slider image thumbail number 43
Slider image thumbail number 44
Slider image thumbail number 45
Slider image thumbail number 46
Slider image thumbail number 47
Slider image thumbail number 48
Slider image thumbail number 49
Slider image thumbail number 50

Map

Directions

Gump Road to Dunton Road - Turn South to Bingham Pass - Turn West - Home is on the Right

Description

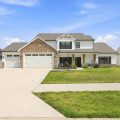
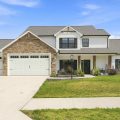
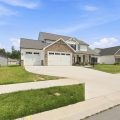
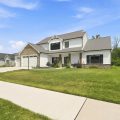
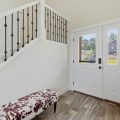
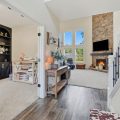
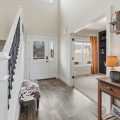
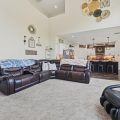
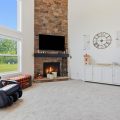
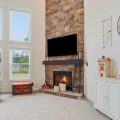
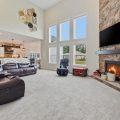
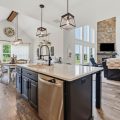
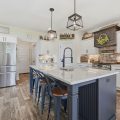
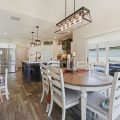
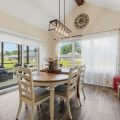
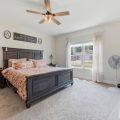
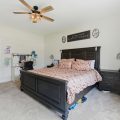
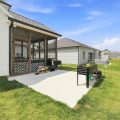
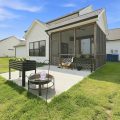
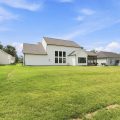
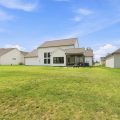
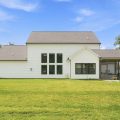
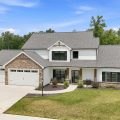
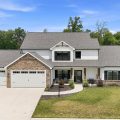
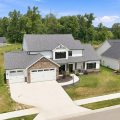
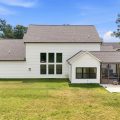
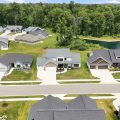
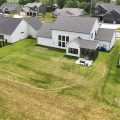
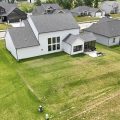
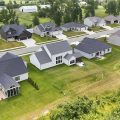
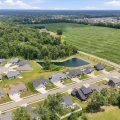
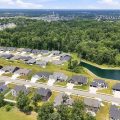
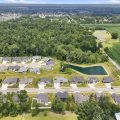
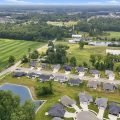
– Better than new without the wait! Why wait to build when you can move into this stunning 2024 home in Ridgewood at Copper Creek and start enjoying it today? From the moment you step inside, you’ll appreciate the soaring cathedral ceiling, light-filled open floor plan, and inviting great room anchored by a cozy fireplace. Whether you’re hosting the holidays or enjoying a quiet evening at home, this layout was designed to bring people together. The heart of the home is the beautifully designed kitchen featuring quartz countertops, a large center island, walk-in pantry, and plenty of space for cooking, entertaining, or gathering with family and friends. The adjacent dining area flows effortlessly to the living space, creating the open-concept lifestyle today’s buyers are searching for. Upstairs, three additional bedrooms are thoughtfully arranged, giving everyone their own space while keeping the family connected. The spacious primary suite offers the perfect place to unwind after a long day with a private bath and generous walk-in closet. Outside, enjoy the benefits of a nearly new home situated on a quarter-acre homesite in one of Northwest Allen County’s most sought-after neighborhoods. With a three-car garage, attractive stone and vinyl exterior, city utilities, and a location just minutes from shopping, restaurants, trails, and top-rated Northwest Allen County Schools, this home truly checks every box. Homes like this rarely become available without the delays, added costs, and decisions that come with new construction. If you’ve been waiting for a home that combines modern style, functional living, and an exceptional location, this is your opportunity.

Video Tour

Details

  • Property Details

  • MLS #:
    202629388
  • Price
    $449,900
  • Bedrooms
    4
  • Baths Total
    3
  • Full Baths
    2
  • Half Baths
    1
  • Approx. Lot Size Acres
    0.25
  • Approx. Lot Size SqFt
    10,890
  • Class
    Residential
  • DOM
    30
  • Lot Dimensions
    130x83.8
  • New Construction
    No
  • Parcel ID#
    02-02-20-276-032.000-058
  • Property Sub-Type
    Site-Built Home
  • State
    IN
  • Style
    Two Story
  • Subdivision
    Ridgewood at Copper Creek
  • Total Finished SqFt
    2,402
  • Total SqFt
    2,402
  • Year Built
    2024
  • Zip
    46845
  • Interior Features

  • Amenities
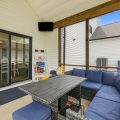
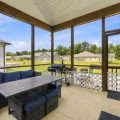
    Ceiling-Cathedral, Ceiling Fan(s), Closet(s) Walk-in, Countertops-Solid Surf, Detector-Carbon Monoxide, Detector-Smoke, Disposal, Foyer Entry, Garage Door Opener, Kitchen Island, Landscaped, Near Walking Trail, Open Floor Plan, Patio Covered, Porch Covered, Stand Up Shower, Tub and Separate Shower, Main Level Bedroom Suite, Main Floor Laundry
  • Below Grade Finished SqFt
    0
  • Cooling
    Central Air
  • Fireplace
    Living/Great Rm
  • Heating
    Gas, Forced Air
  • Other Features

  • Exterior
    Stone, Vinyl
  • Fenced
  • Foundation
    Slab
  • Garage
    3 car
  • Garage Type
    Attached
  • Pool Y/N
    No
  • Water Utility
    City
  • Sewer
    City
  • Waterfront Y/N
    No

Last updated: August 23 2026, 6:01 PM

Listing courtesy of: Jim Owen, CENTURY 21 Bradley Realty, Inc

IDX information provided by the Indiana Regional MLS. IDX information is provided exclusively for consumers’ personal, non-commercial use and may not be used for any purpose other than to identify prospective properties consumers may be interested in purchasing. Data is deemed reliable but is not guaranteed accurate by the MLS. Listings displayed on this website may be subject to prior sale or removal from sale; availability of any listing should always be independently verified.

Calculator

Number of Payments

Monthly Payments

$

Similar Listings

All Listings
View all

Listings