Images

Slider image thumbail number 1
Slider image thumbail number 2
Slider image thumbail number 3
Slider image thumbail number 4
Slider image thumbail number 5
Slider image thumbail number 6
Slider image thumbail number 7
Slider image thumbail number 8
Slider image thumbail number 9
Slider image thumbail number 10
Slider image thumbail number 11
Slider image thumbail number 12
Slider image thumbail number 13
Slider image thumbail number 14
Slider image thumbail number 15
Slider image thumbail number 16
Slider image thumbail number 17
Slider image thumbail number 18
Slider image thumbail number 19
Slider image thumbail number 20
Slider image thumbail number 21
Slider image thumbail number 22
Slider image thumbail number 23
Slider image thumbail number 24
Slider image thumbail number 25
Slider image thumbail number 26
Slider image thumbail number 27
Slider image thumbail number 28
Slider image thumbail number 29
Slider image thumbail number 30
Slider image thumbail number 31
Slider image thumbail number 32
Slider image thumbail number 33
Slider image thumbail number 34
Slider image thumbail number 35
Slider image thumbail number 36

Map

Directions

ST RD 15 south to 700 S. Head west to 600 W. Head south to property on left side of road.

Description

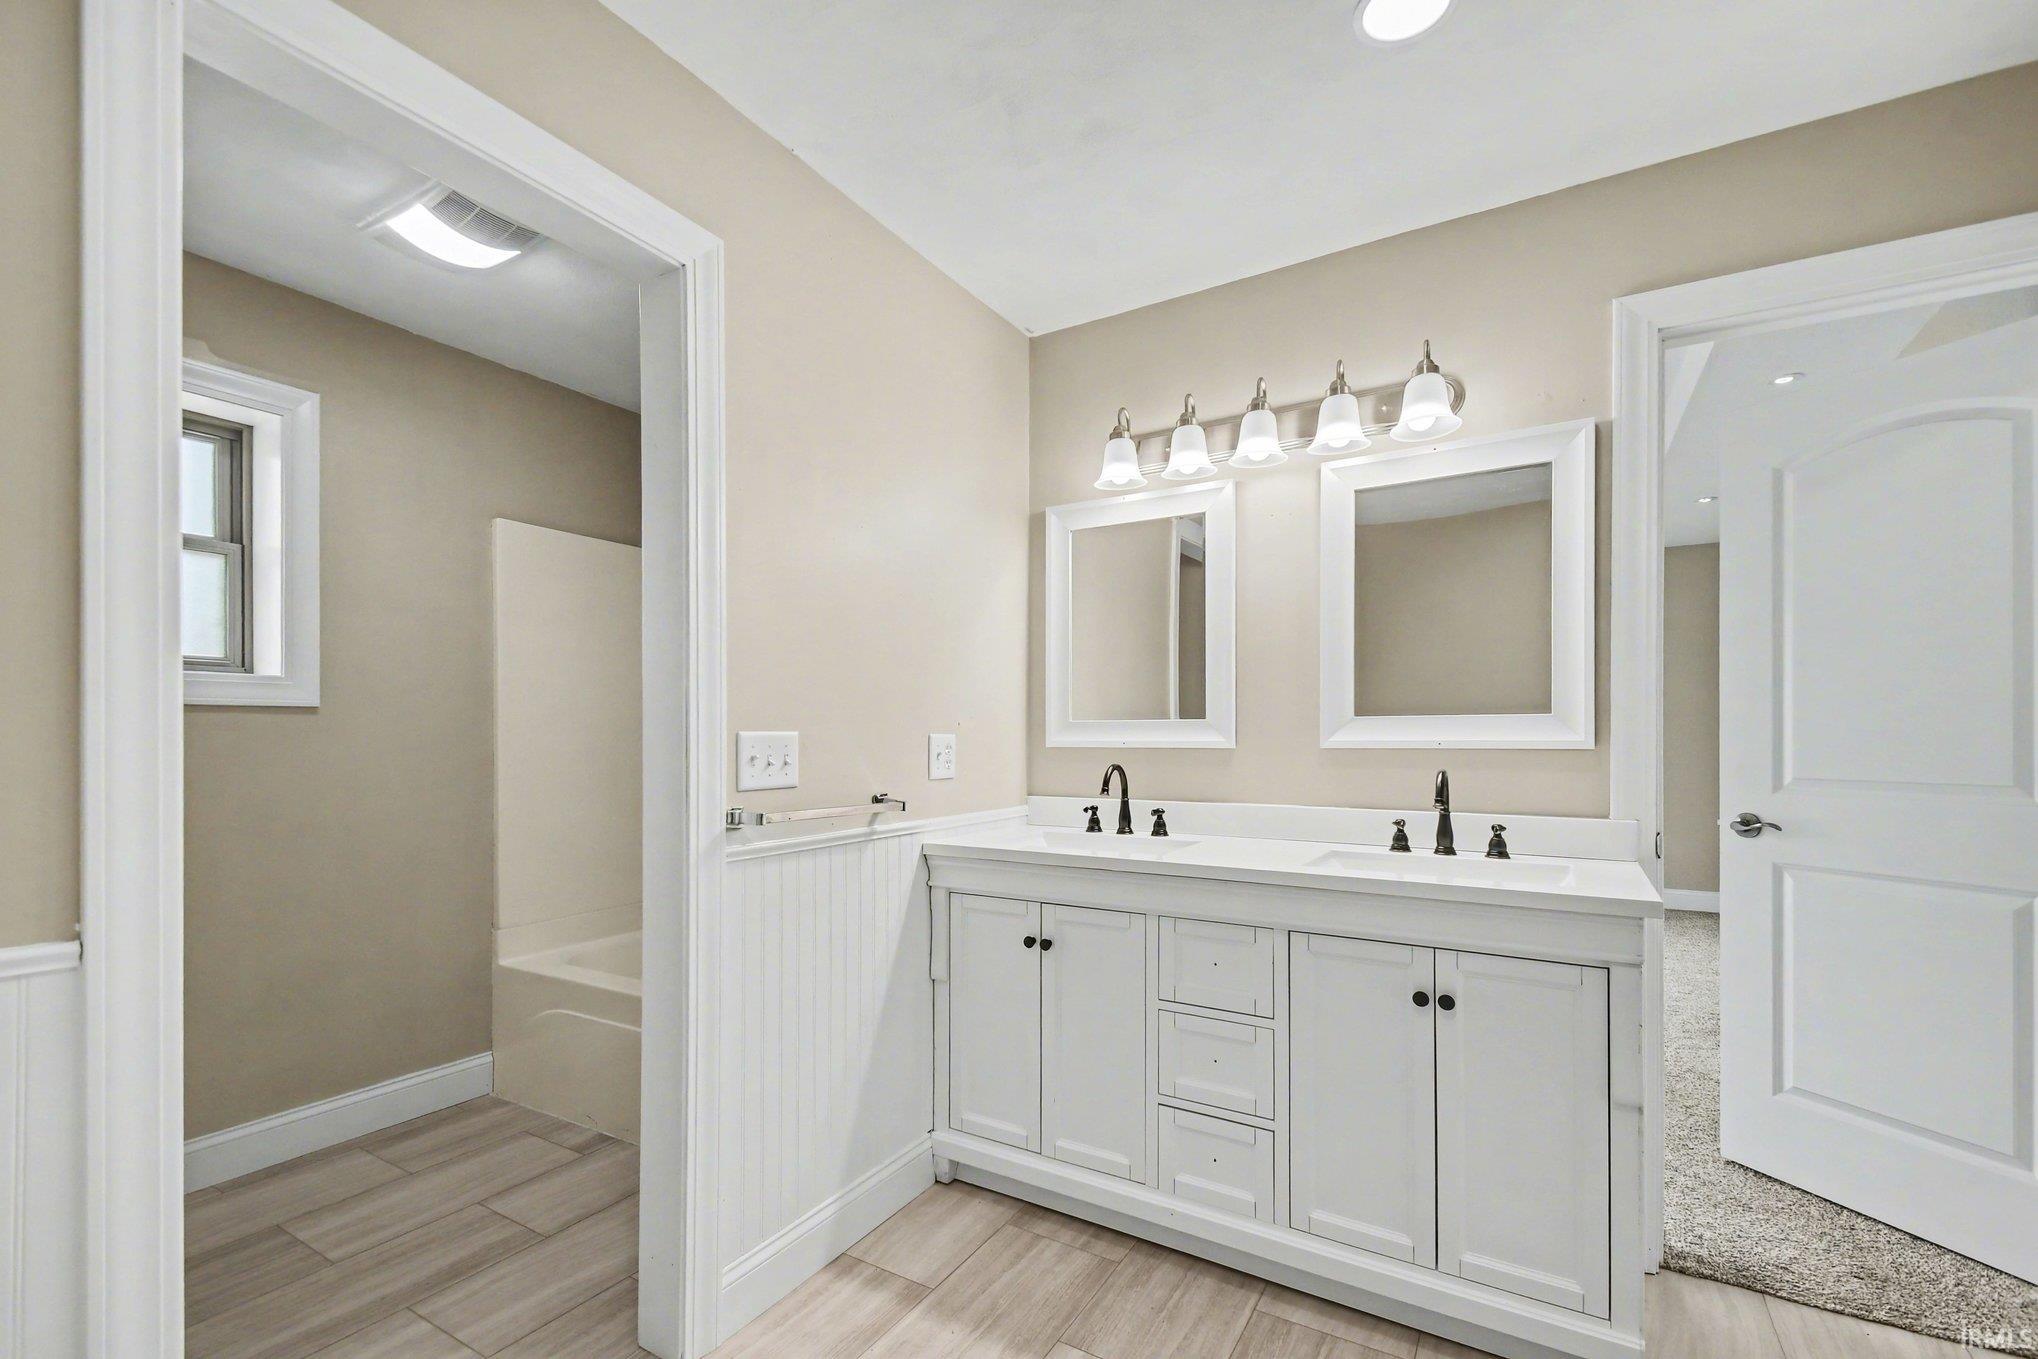
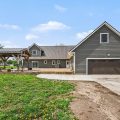
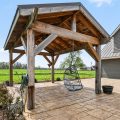
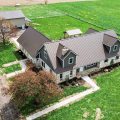
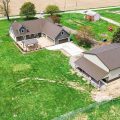
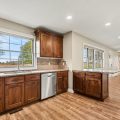
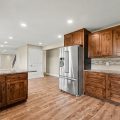
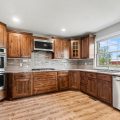
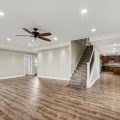
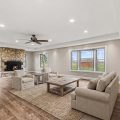
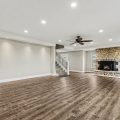
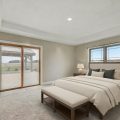
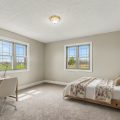
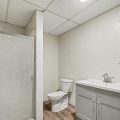
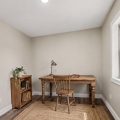
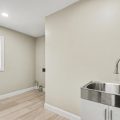
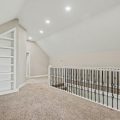
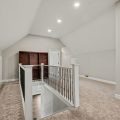
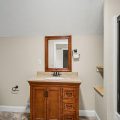
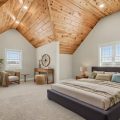
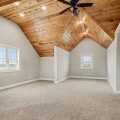
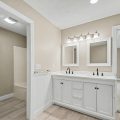
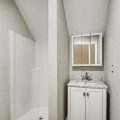
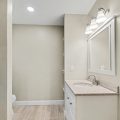
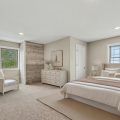
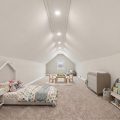
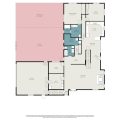
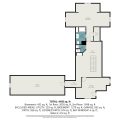
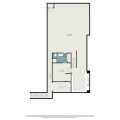
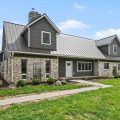
Welcome to this beautifully updated and exceptionally spacious home, offering just under 4,700 finished square feet on 2.3 acres. Designed with both comfort and functionality in mind, this 4-bedroom, 5-bath residence features expansive living areas, abundant storage, and upgrades throughout. The heart of the home is the well-appointed kitchen, showcasing Amish custom cabinetry, granite countertops, a breakfast bar, and all appliances included—perfect for everyday living and entertaining alike. The inviting living room is anchored by a gas insert fireplace, creating a warm and welcoming atmosphere. This home offers two primary en suites—one conveniently located on the main level and another upstairs—providing flexible living arrangements. Additional highlights include two laundry rooms, a FROG (family room over the garage), and two separate spaces ideal for home offices, hobby rooms, or creative studios. Recent updates include all new windows, a new septic system (2023), and dual furnaces and central air units for efficient climate control. The partially finished lower level adds even more versatility with a full bath. Outdoor amenities are equally impressive, featuring a large stamped concrete patio with a covered area, ideal for relaxing or entertaining. The property also includes a 2.5-car garage, a new 48×36 outbuilding, and a 30×50 barn—offering ample space for storage, hobbies, or additional workspace. With its generous size, thoughtful layout, and extensive updates, this property delivers a rare combination of space, comfort, and functionality.

Details

  • Property Details

  • MLS #:
    202613808
  • Price
    $500,000
  • Bedrooms
    4
  • Baths Total
    5
  • Full Baths
    5
  • Half Baths
    0
  • Approx. Lot Size Acres
    2.3
  • Approx. Lot Size SqFt
    100,188
  • Class
    Residential
  • DOM
    11
  • Lot Dimensions
    453X213
  • New Construction
    No
  • Parcel ID#
    43-14-26-400-063.000-021
  • Property Sub-Type
    Site-Built Home
  • State
    IN
  • Style
    Two Story
  • Subdivision
    None
  • Total Finished SqFt
    4,696
  • Total SqFt
    7,050
  • Year Built
    1938
  • Zip
    46510
  • Interior Features

  • Amenities
    1st Bdrm En Suite, Breakfast Bar, Built-In Bookcase, Ceiling-9+, Closet(s) Walk-in, Countertops-Stone, Eat-In Kitchen, Foyer Entry, Garage Door Opener, Landscaped, Twin Sink Vanity, Utility Sink, Stand Up Shower, Tub/Shower Combination, Main Level Bedroom Suite, Main Floor Laundry, Sump Pump, Washer Hook-Up, Custom Cabinetry
  • Below Grade Finished SqFt
    100
  • Cooling
    Central Air, Multiple Cooling Units
  • Fireplace
    Living/Great Rm, Wood Burning, Basement, Two, Gas Starter
  • Heating
    Gas, Forced Air, Multiple Heating Systems
  • Other Features

  • Exterior
    Vinyl
  • Fenced
    Chain Link
  • Foundation
    Partially Finished, Finished
  • Garage
    2 car
  • Garage Type
    Attached
  • Pool Y/N
    No
  • Water Utility
    Well
  • Sewer
    Septic
  • Waterfront Y/N
    No

Last updated: May 15 2026, 6:12 AM

Listing courtesy of: Julie Hall, Patton Hall Real Estate

IDX information provided by the Indiana Regional MLS. IDX information is provided exclusively for consumers’ personal, non-commercial use and may not be used for any purpose other than to identify prospective properties consumers may be interested in purchasing. Data is deemed reliable but is not guaranteed accurate by the MLS. Listings displayed on this website may be subject to prior sale or removal from sale; availability of any listing should always be independently verified.
Calculator

Number of Payments

Monthly Payments

$

Similar Listings

All Listings
View all

Listings