Images

Slider image thumbail number 1
Slider image thumbail number 2
Slider image thumbail number 3
Slider image thumbail number 4
Slider image thumbail number 5
Slider image thumbail number 6
Slider image thumbail number 7
Slider image thumbail number 8
Slider image thumbail number 9
Slider image thumbail number 10
Slider image thumbail number 11
Slider image thumbail number 12
Slider image thumbail number 13
Slider image thumbail number 14
Slider image thumbail number 15
Slider image thumbail number 16
Slider image thumbail number 17
Slider image thumbail number 18
Slider image thumbail number 19
Slider image thumbail number 20

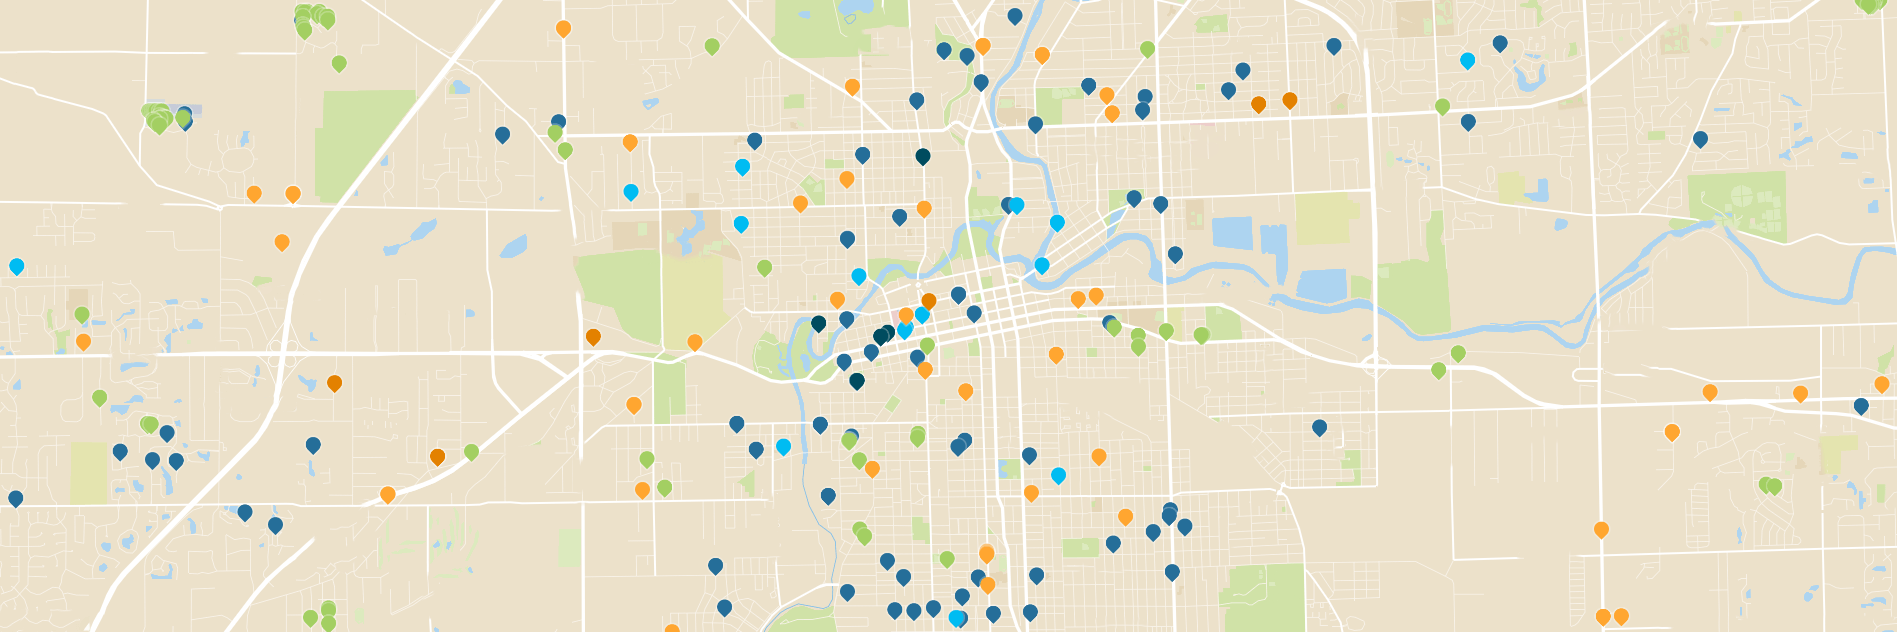
Map

Directions

Cook Road to Brigewater Drive to Valdosta Drive
Description

Priced to Sell – 4-Bedroom Fort Wayne Home 817 Valdosta Drive offers 4 bedrooms, 2.5 bathrooms, and a fenced backyard. The property is priced to sell and presents an opportunity for buyers looking to make improvements and updates. The home is in need of work and is being offered in its current condition. Updates, repairs, and renovations may be needed. Buyers are encouraged to conduct their own inspections and due diligence to determine the condition of the property and the scope and cost of any improvements. The fenced backyard provides defined outdoor space, while the four-bedroom layout offers a range of possibilities for use and future improvements. Bring your plans and vision to this Fort Wayne property and explore its potential.

Details

  • Property Details

  • MLS #:
    202640998
  • Price
    $295,000
  • Bedrooms
    4
  • Baths Total
    3
  • Full Baths
    2
  • Half Baths
    1
  • Approx. Lot Size Acres
    0.31
  • Approx. Lot Size SqFt
    13,504
  • Class
    Residential
  • DOM
    3
  • Lot Dimensions
    92X147
  • New Construction
    No
  • Parcel ID#
    02-07-12-330-012.000-073
  • Property Sub-Type
    Site-Built Home
  • State
    IN
  • Style
    Two Story
  • Subdivision
    Wheatridge
  • Total Finished SqFt
    2,576
  • Total SqFt
    2,576
  • Year Built
    1980
  • Zip
    46825
  • Interior Features

  • Amenities
    Ceiling Fan(s), Countertops-Laminate, Disposal, Dryer Hook Up Gas/Elec, Eat-In Kitchen, Patio Covered, Porch Screened, Washer Hook-Up
  • Below Grade Finished SqFt
    0
  • Cooling
    Central Air
  • Fireplace
    Living/Great Rm
  • Heating
    Gas, Forced Air
  • Other Features

  • Exterior
    Brick, Vinyl
  • Fenced
    Privacy, Wood
  • Foundation
    Slab
  • Garage
    2 car
  • Garage Type
    Attached
  • Pool Y/N
    No
  • Water Utility
    City
  • Sewer
    City
  • Waterfront Y/N
    No

Last updated: October 23 2026, 4:41 AM

Listing courtesy of: David Adelsperger, CENTURY 21 Bradley Realty, Inc

IDX information provided by the Indiana Regional MLS. IDX information is provided exclusively for consumers’ personal, non-commercial use and may not be used for any purpose other than to identify prospective properties consumers may be interested in purchasing. Data is deemed reliable but is not guaranteed accurate by the MLS. Listings displayed on this website may be subject to prior sale or removal from sale; availability of any listing should always be independently verified.

Calculator

Number of Payments

Monthly Payments

$

Similar Listings

All Listings
View all

Listings