Images

Slider image thumbail number 1
Slider image thumbail number 2
Slider image thumbail number 3
Slider image thumbail number 4
Slider image thumbail number 5
Slider image thumbail number 6
Slider image thumbail number 7
Slider image thumbail number 8
Slider image thumbail number 9
Slider image thumbail number 10
Slider image thumbail number 11
Slider image thumbail number 12
Slider image thumbail number 13
Slider image thumbail number 14
Slider image thumbail number 15
Slider image thumbail number 16
Slider image thumbail number 17
Slider image thumbail number 18
Slider image thumbail number 19
Slider image thumbail number 20
Slider image thumbail number 21
Slider image thumbail number 22
Slider image thumbail number 23
Slider image thumbail number 24
Slider image thumbail number 25
Slider image thumbail number 26
Slider image thumbail number 27
Slider image thumbail number 28
Slider image thumbail number 29
Slider image thumbail number 30
Slider image thumbail number 31
Slider image thumbail number 32
Slider image thumbail number 33
Slider image thumbail number 34
Slider image thumbail number 35
Slider image thumbail number 36
Slider image thumbail number 37
Slider image thumbail number 38
Slider image thumbail number 39
Slider image thumbail number 40
Slider image thumbail number 41
Slider image thumbail number 42
Slider image thumbail number 43
Slider image thumbail number 44
Slider image thumbail number 45
Slider image thumbail number 46
Slider image thumbail number 47
Slider image thumbail number 48
Slider image thumbail number 49

Map

Directions

From Illinois Road, head south on Hadley Road. Turn right into Inverness Lakes on Inverness Lakes Crossing. Follow the road as it curves and becomes Inverness Lakes Trail. Home will be on the right.
Description

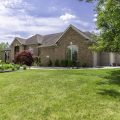
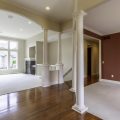
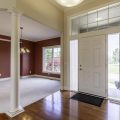
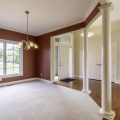
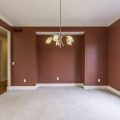
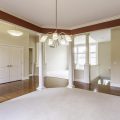
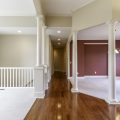
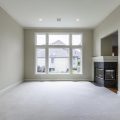
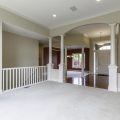
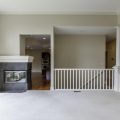
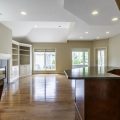
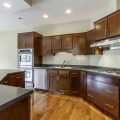
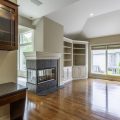
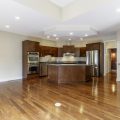
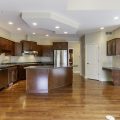
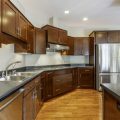
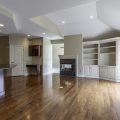
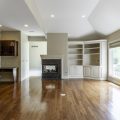
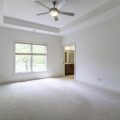
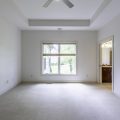
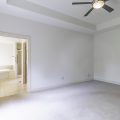
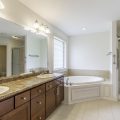
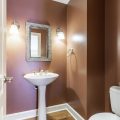
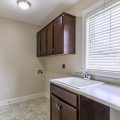
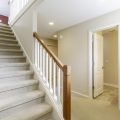
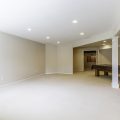
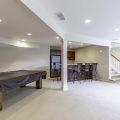
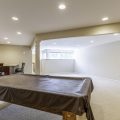
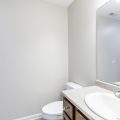
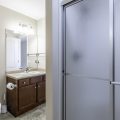
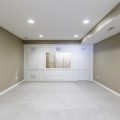
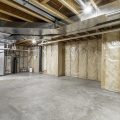
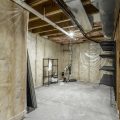
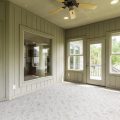
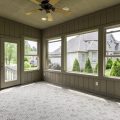
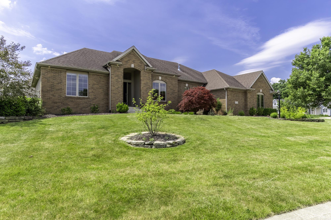
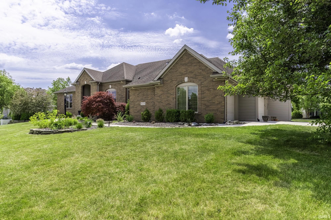
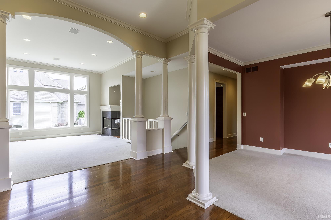
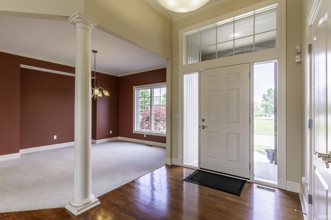
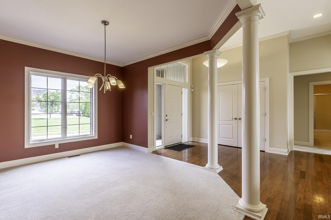
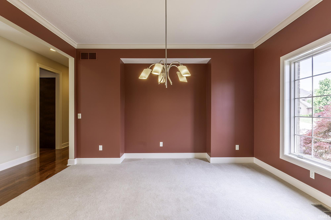
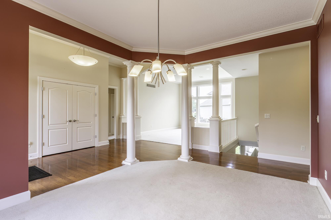
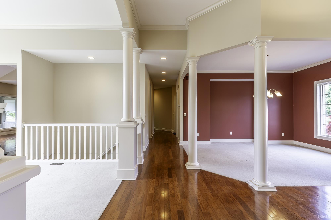
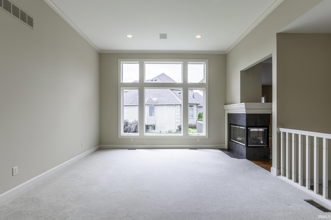
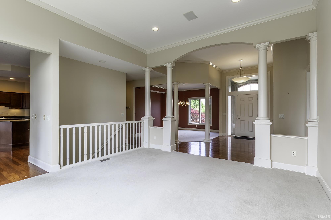
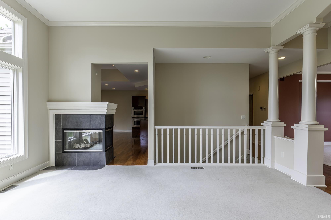
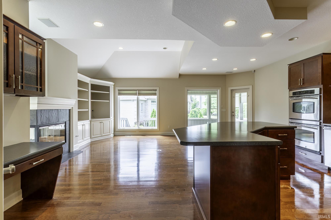
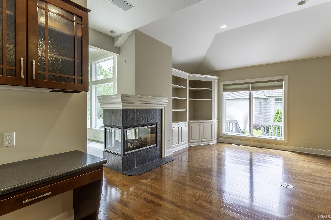
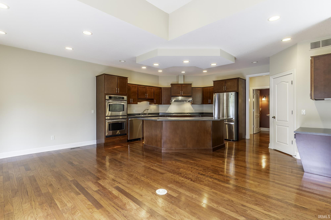
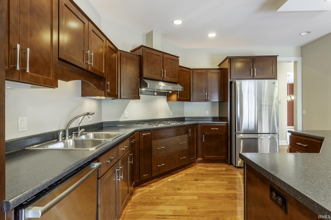
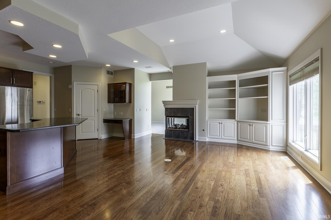
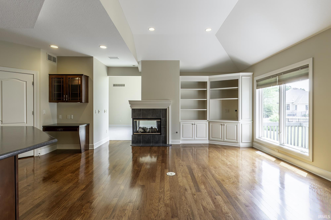
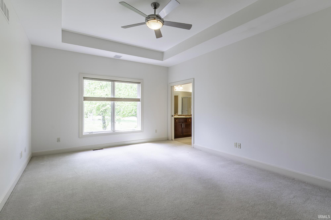
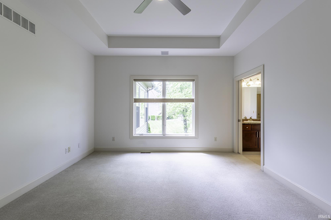
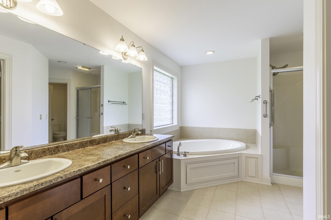
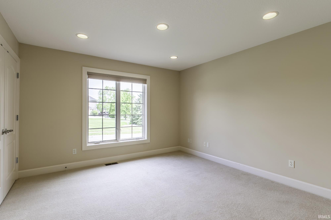
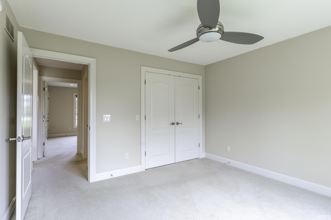
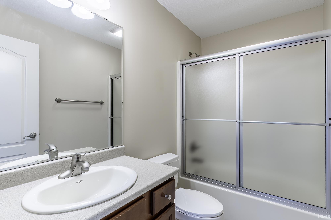
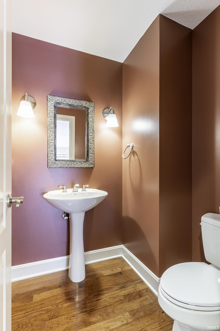
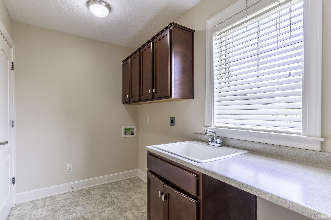
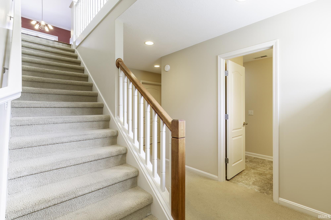
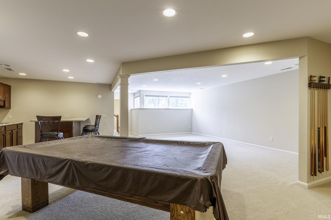
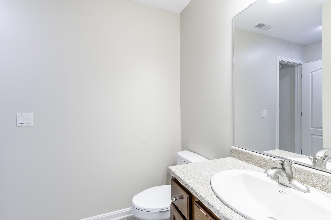
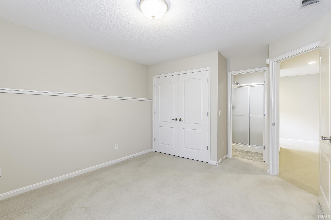
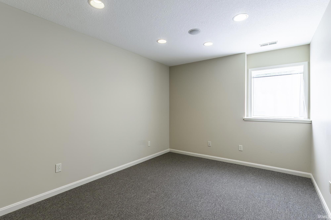
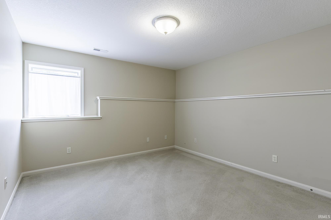
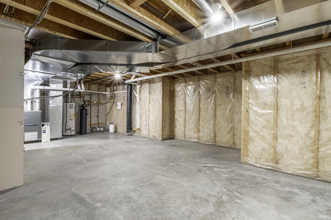
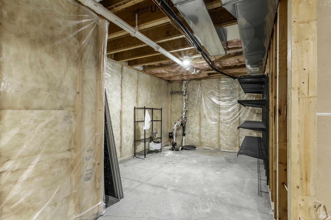
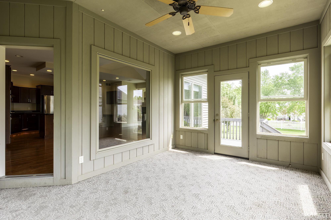
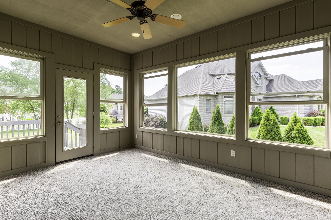
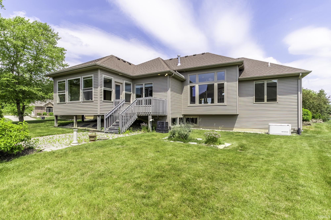
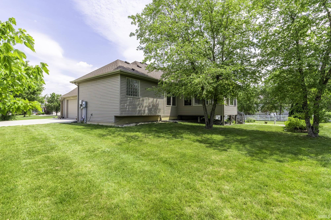
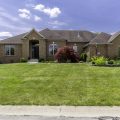
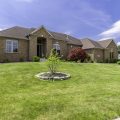
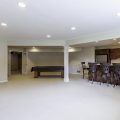
OPEN HOUSE Sunday July 19th from 1PM-3PM! Welcome to this spacious and beautifully designed ranch on a finished daylight basement in desirable Inverness Lakes! Offering nearly 4,000 square feet, this 4 bedroom, 3.5 bath home sits on a .48 acre cul-de-sac corner lot in Southwest Allen County Schools and features a timeless traditional feel with an ideal split bedroom floor plan. The main level offers both formal and casual living spaces including a formal dining room, eat-in kitchen with bar seating and dining area, sunroom, and a private office/den that could easily function as a 5th bedroom. The primary suite features tray ceilings, dual sinks, a soaking tub, and separate shower. Built-ins, hardwood floors, abundant storage, and speakers wired throughout the entire home add to the functionality and appeal. The finished daylight basement is truly an entertainer’s dream complete with a wet bar, theater room setup, full bath, daylight windows, and plenty of additional living space. Outside you’ll find an irrigation system, small deck off the sunroom, and a beautifully sized yard with room to enjoy both privacy and entertaining. Additional features include a large pull-down attic for even more storage. This home offers the perfect combination of space, layout, and location all in one of Southwest Allen County’s most sought-after neighborhoods!
Details

  • Property Details

  • MLS #:
    202622314
  • Price
    $540,000
  • Bedrooms
    4
  • Baths Total
    4
  • Full Baths
    3
  • Half Baths
    1
  • Approx. Lot Size Acres
    0.47
  • Approx. Lot Size SqFt
    20,473
  • Class
    Residential
  • DOM
    39
  • Lot Dimensions
    119x173
  • New Construction
    No
  • Parcel ID#
    02-11-11-278-001.000-075
  • Property Sub-Type
    Site-Built Home
  • State
    IN
  • Style
    One Story
  • Subdivision
    Inverness Lakes
  • Total Finished SqFt
    3,972
  • Total SqFt
    4,724
  • Year Built
    2003
  • Zip
    46804
  • Interior Features

  • Amenities
    Alarm System-Security, Attic Pull Down Stairs, Attic Storage, Built-In Speaker System, Built-In Bookcase, Built-in Desk, Built-In Home Theatre, Ceiling-Tray, Ceiling Fan(s), Closet(s) Walk-in, Countertops-Laminate, Deck Open, Detector-Smoke, Disposal, Dryer Hook Up Gas/Elec, Eat-In Kitchen, Foyer Entry, Garage Door Opener, Garden Tub, Generator-Whole House, Irrigation System, Kitchen Island, Pantry-Walk In, Porch Screened, Split Br Floor Plan, Twin Sink Vanity, Utility Sink, Wet Bar, Kitchenette, Stand Up Shower, Tub and Separate Shower, Main Level Bedroom Suite, Formal Dining Room, Main Floor Laundry, Washer Hook-Up
  • Below Grade Finished SqFt
    1,610
  • Cooling
    Central Air
  • Fireplace
    Kitchen, Living/Great Rm
  • Heating
    Gas, Forced Air
  • Other Features

  • Exterior
    Brick
  • Fenced
  • Foundation
    Daylight, Full Basement, Finished
  • Garage
    3 car
  • Garage Type
    Attached
  • Pool Y/N
    No
  • Water Utility
    City
  • Sewer
    City
  • Waterfront Y/N
    No

Last updated: July 19 2026, 1:43 AM

Listing courtesy of: Brittany Meza, Keller Williams Realty Group

IDX information provided by the Indiana Regional MLS. IDX information is provided exclusively for consumers’ personal, non-commercial use and may not be used for any purpose other than to identify prospective properties consumers may be interested in purchasing. Data is deemed reliable but is not guaranteed accurate by the MLS. Listings displayed on this website may be subject to prior sale or removal from sale; availability of any listing should always be independently verified.

Calculator

Number of Payments

Monthly Payments

$

Similar Listings

All Listings
View all

Listings