Directions
From Hwy 3, Kendallville to Waits Road, East to Sherman Street to Noble Creek Subdivision.


From Hwy 3, Kendallville to Waits Road, East to Sherman Street to Noble Creek Subdivision.
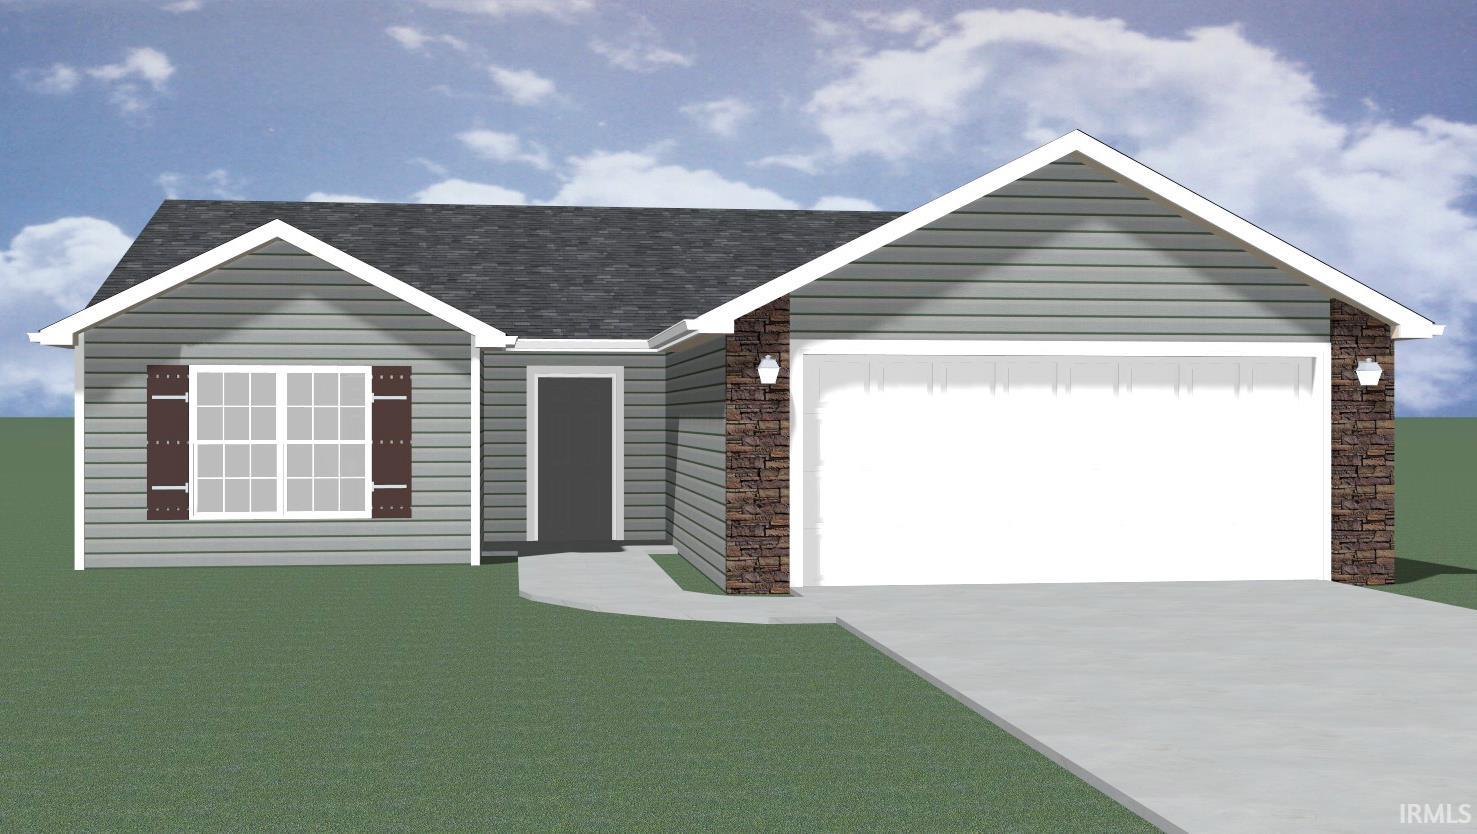
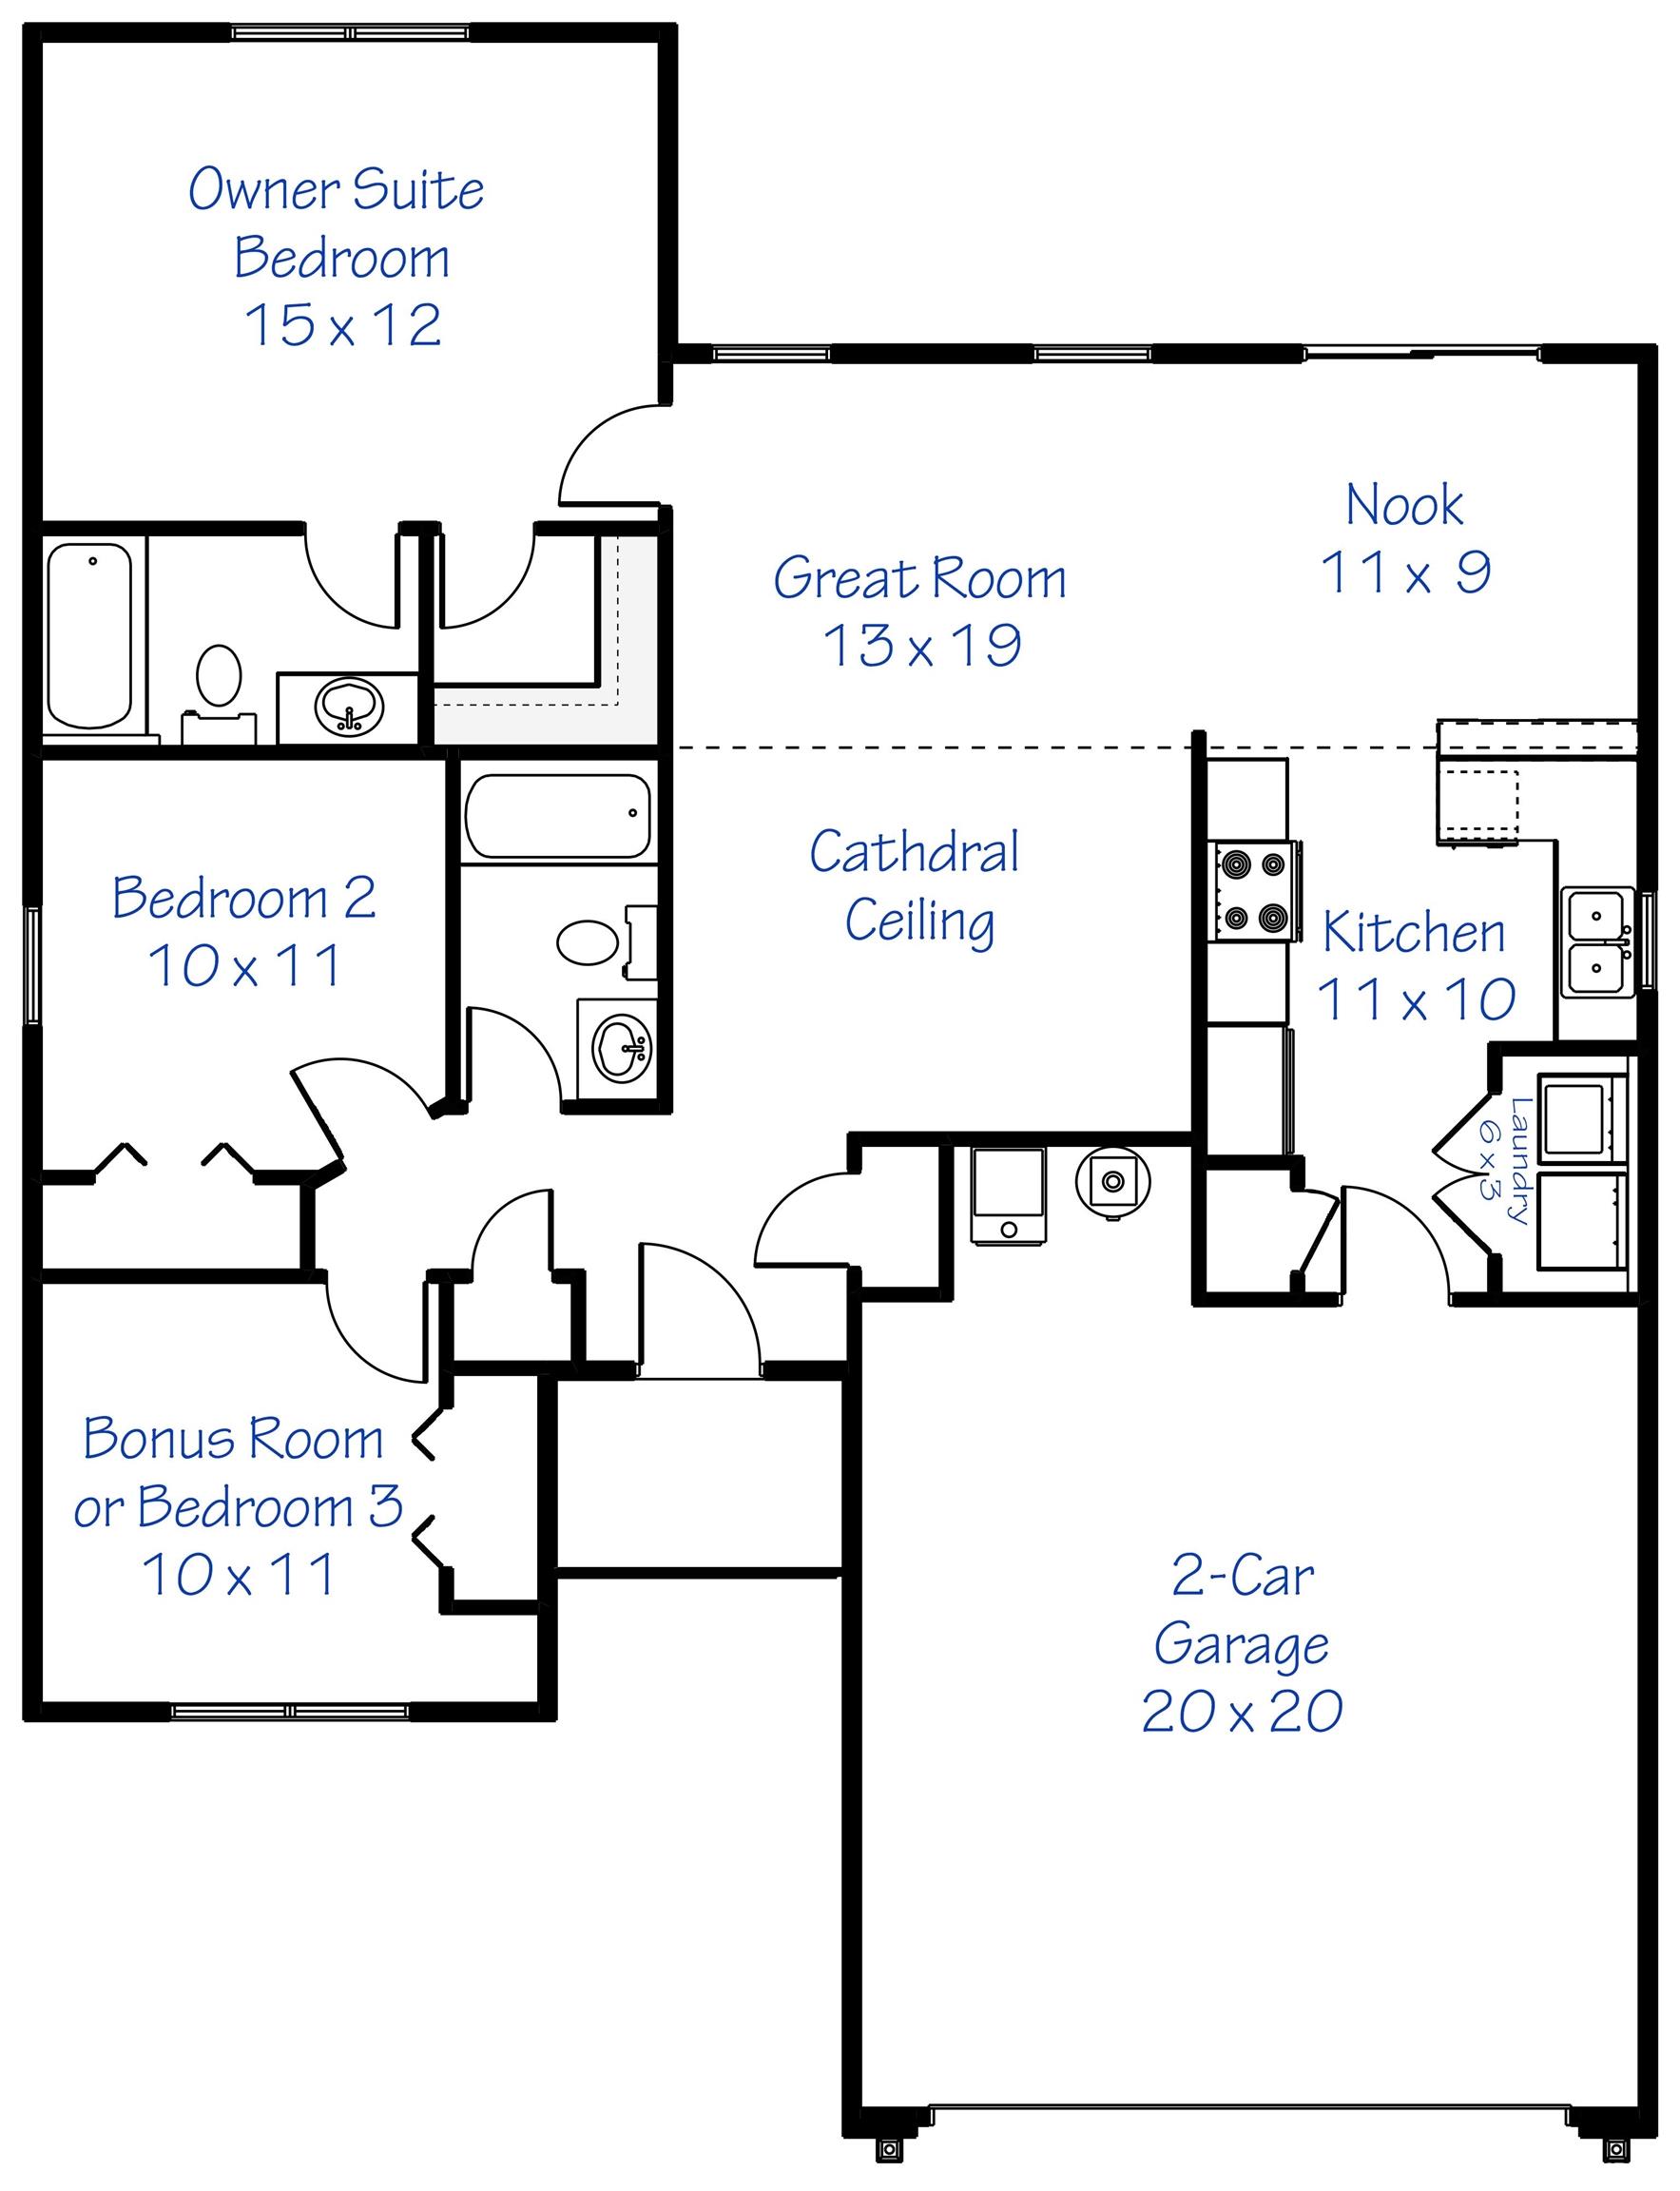
Noble Creek is a quiet bedroom community, just minutes fro Fort Wayne! Lancia Homes Coventry ranch has 1,208 sq.ft. with 3 Bedrooms, 2- Car Garage, and 2 Baths. 12 x 10 Patio off Nook for grilling out. Great Room has cathedral ceiling with ceiling fan. Kitchen is separate from Great Room and includes stainless appliances with smooth top stove with additional gas line hook-up behind stove, Fridge, Dishwasher and Microwave. Breakfast bar, ceramic backsplash and painted cabinets finish the Kitchen. Quartz countertops in Kitchen and Baths. Washer and Dryer in dual door closet off Garage. Owner Suite has walk-in closet, with 5′ shower in private Bath. Vinyl plank flooring in Great Room, Kitchen, Nook, Foyer, Baths and Laundry. Garage finished with drywall, paint and has pull-down stairs for storage above. Simplx Technology. 2-year foundation to roof guarantee. (Grading and seeding completed after closing per Lancia’s lawn schedule.) This community backs up to the forest by Bixler Lake! Great country setting.
Last updated: October 16 2026, 7:43 PM
Listing courtesy of: Patty Seutter, CENTURY 21 Bradley Realty, Inc
IDX information provided by the Indiana Regional MLS. IDX information is provided exclusively for consumers’ personal, non-commercial use and may not be used for any purpose other than to identify prospective properties consumers may be interested in purchasing. Data is deemed reliable but is not guaranteed accurate by the MLS. Listings displayed on this website may be subject to prior sale or removal from sale; availability of any listing should always be independently verified.
Number of Payments
Monthly Payments
$