Images

Slider image thumbail number 1
Slider image thumbail number 2
Slider image thumbail number 3
Slider image thumbail number 4
Slider image thumbail number 5
Slider image thumbail number 6
Slider image thumbail number 7
Slider image thumbail number 8
Slider image thumbail number 9
Slider image thumbail number 10
Slider image thumbail number 11
Slider image thumbail number 12
Slider image thumbail number 13
Slider image thumbail number 14
Slider image thumbail number 15
Slider image thumbail number 16
Slider image thumbail number 17
Slider image thumbail number 18
Slider image thumbail number 19
Slider image thumbail number 20
Slider image thumbail number 21
Slider image thumbail number 22
Slider image thumbail number 23
Slider image thumbail number 24
Slider image thumbail number 25
Slider image thumbail number 26
Slider image thumbail number 27
Slider image thumbail number 28
Slider image thumbail number 29
Slider image thumbail number 30
Slider image thumbail number 31
Slider image thumbail number 32
Slider image thumbail number 33
Slider image thumbail number 34
Slider image thumbail number 35
Slider image thumbail number 36
Slider image thumbail number 37
Slider image thumbail number 38
Slider image thumbail number 39
Slider image thumbail number 40
Slider image thumbail number 41
Slider image thumbail number 42

Map

Directions

St. Rd. 3 To Ludwig Park Dr., Cross Sharon Dr., Ninth Place On The S Side Of Road.
Description

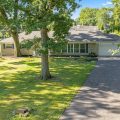
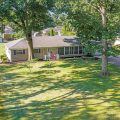
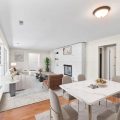
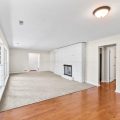
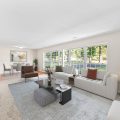
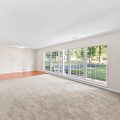
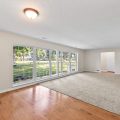
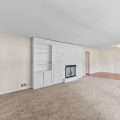
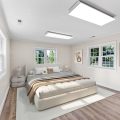
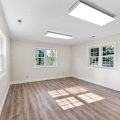
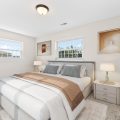
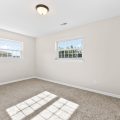
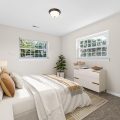
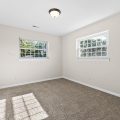
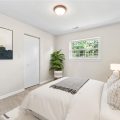
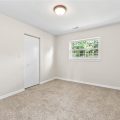
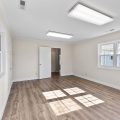
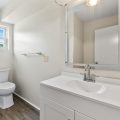
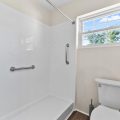
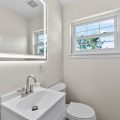
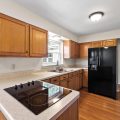
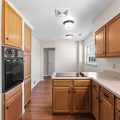
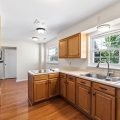
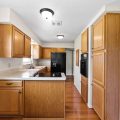
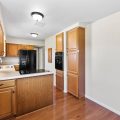
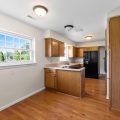
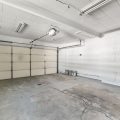
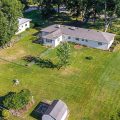
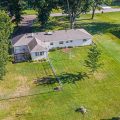
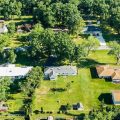
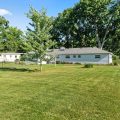
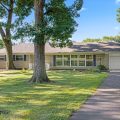
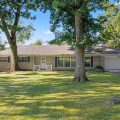
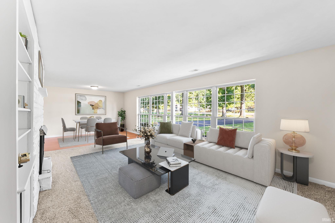
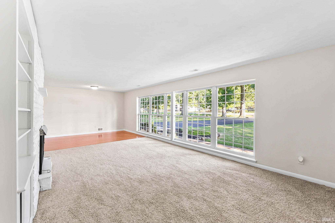
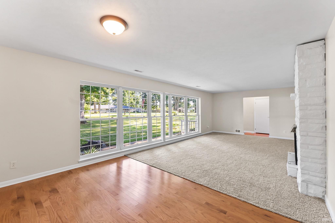
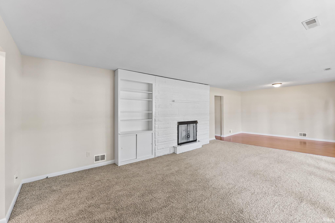
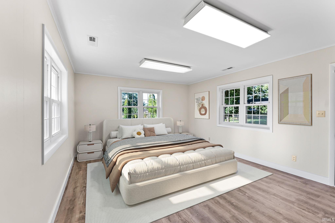
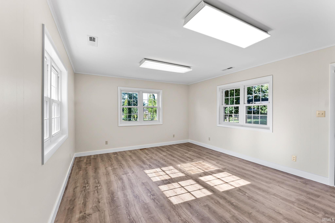
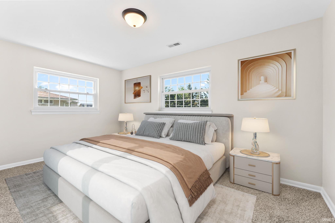
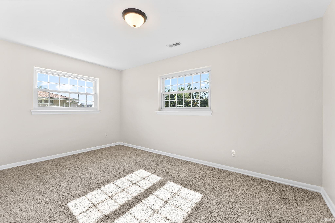
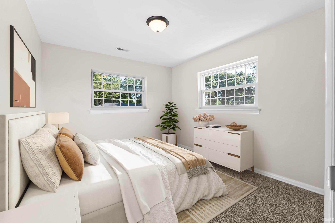
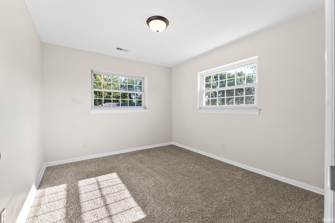
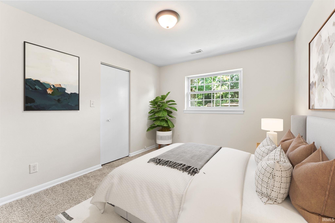
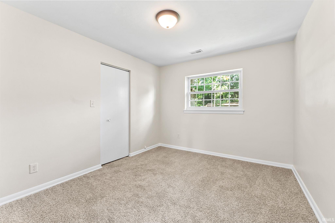
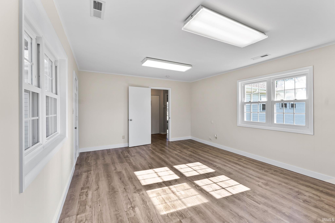
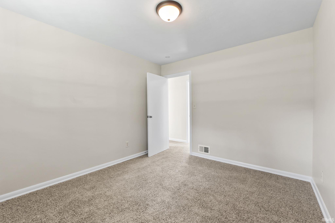
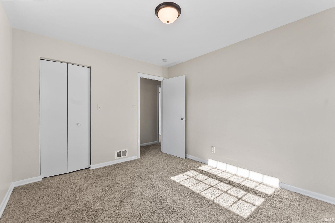
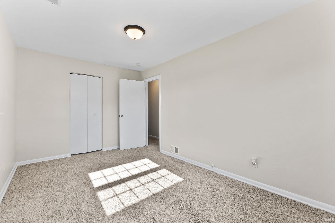
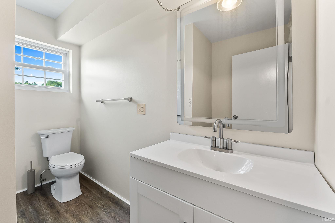
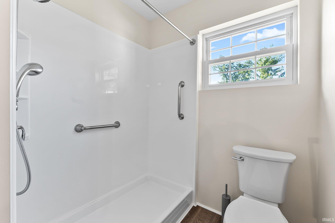
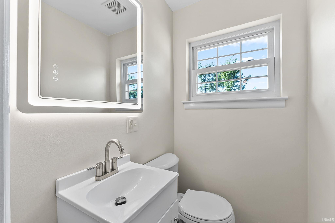
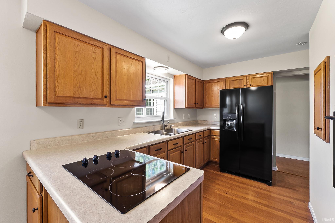
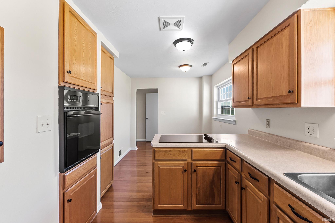
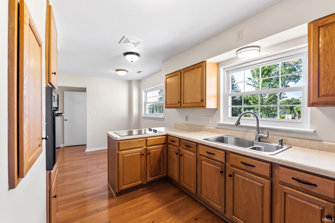
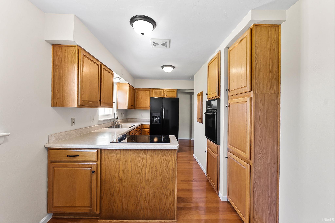
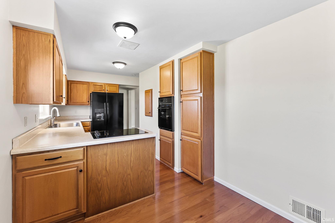
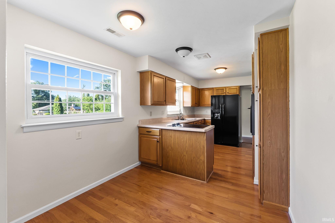
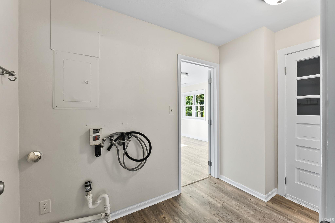
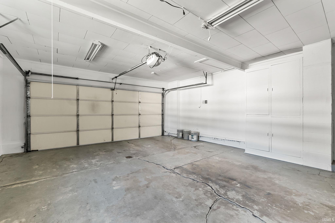
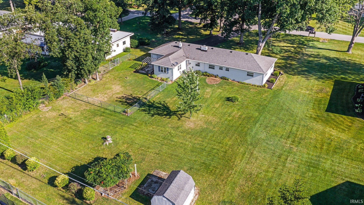
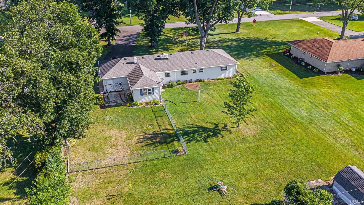
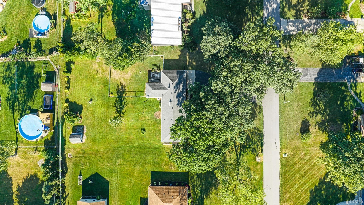
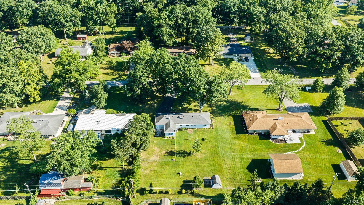
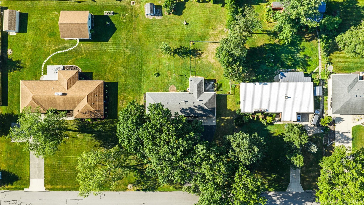
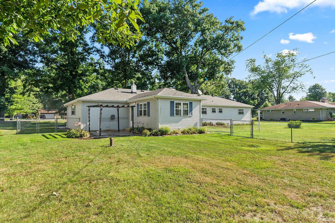
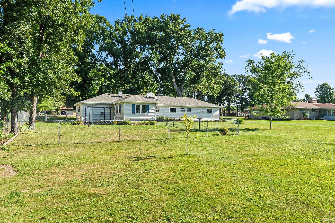
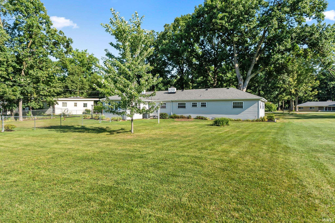
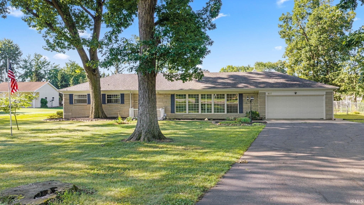
Welcome Home To This Beautifully Maintained Limestone Ranch Offering Timeless Character, Quality Construction, And Modern Updates. Situated On Over Half An Acre, This Move-In-Ready Home Features 3 Bedrooms, 1.5 Bathrooms, 1,736 Square Feet, An Attached 2-Car Garage, And A Versatile Bonus Room Perfect For A Family Room, Home Office, Or Playroom. Natural Light Fills The Spacious Living Room, Where A Cozy Gas Fireplace And Built-In Bookcase Create A Warm And Inviting Gathering Space. The Functional Floor Plan Flows Seamlessly Into The Eat-In Kitchen And Dining Area, Making Everyday Living And Entertaining Effortless. Step Outside To Enjoy The Pergola-Covered Patio Overlooking The Partially Fenced Backyard, Offering Plenty Of Room For Pets, Gardening, Outdoor Entertaining, Or Simply Relaxing. A Storage Shed Provides Additional Convenience And Extra Storage. Recent Improvements Include New Windows (2022), A Newer Furnace, Central Air Conditioning, A Water Heater, Luxury Vinyl Flooring, Carpet, Fresh Interior Paint, Updated Lighting, Bathroom Vanities, Toilets, Mirrors, Interior Hardware, Garage Door Openers, And A New Side-By-Side Refrigerator. The Roof Was Replaced In 2010 For Added Peace Of Mind. Conveniently Located In The Highly Desirable Ludwig Park, Just Minutes From Shopping, Schools, Parks, Downtown Fort Wayne, And Interstate Access, This Home Offers The Perfect Combination Of Comfort, Convenience, And Move-In-Ready Living. Don’t Miss Your Opportunity To Make It Yours!
Details

  • Property Details

  • MLS #:
    202631971
  • Price
    $299,900
  • Bedrooms
    3
  • Baths Total
    2
  • Full Baths
    1
  • Half Baths
    1
  • Approx. Lot Size Acres
    0.58
  • Approx. Lot Size SqFt
    25,265
  • Class
    Residential
  • DOM
    3
  • Lot Dimensions
    225x115
  • New Construction
    No
  • Parcel ID#
    02-07-14-327-001.000-073
  • Property Sub-Type
    Site-Built Home
  • State
    IN
  • Style
    One Story
  • Subdivision
    Ludwig & Rodenbeck
  • Total Finished SqFt
    1,736
  • Total SqFt
    1,736
  • Year Built
    1958
  • Zip
    46825
  • Interior Features

  • Amenities
    ADA Features, Built-In Bookcase, Dryer Hook Up Electric, Eat-In Kitchen, Foyer Entry, Garage Door Opener, Landscaped, Open Floor Plan, Range/Oven Hook Up Elec, Main Floor Laundry
  • Below Grade Finished SqFt
    0
  • Cooling
    Central Air
  • Fireplace
    Living/Great Rm, Gas Log
  • Heating
    Gas, Forced Air
  • Other Features

  • Exterior
    Limestone
  • Fenced
    Partial, Chain Link
  • Foundation
    Crawl
  • Garage
    2 car
  • Garage Type
    Attached
  • Pool Y/N
    No
  • Water Utility
    Well
  • Sewer
    Public
  • Waterfront Y/N
    No

Last updated: August 10 2026, 9:03 AM

Listing courtesy of: Emrah Omeragic, CENTURY 21 Bradley Realty, Inc

IDX information provided by the Indiana Regional MLS. IDX information is provided exclusively for consumers’ personal, non-commercial use and may not be used for any purpose other than to identify prospective properties consumers may be interested in purchasing. Data is deemed reliable but is not guaranteed accurate by the MLS. Listings displayed on this website may be subject to prior sale or removal from sale; availability of any listing should always be independently verified.

Calculator

Number of Payments

Monthly Payments

$

Similar Listings

All Listings
View all

Listings