Images

Slider image thumbail number 1
Slider image thumbail number 2
Slider image thumbail number 3
Slider image thumbail number 4
Slider image thumbail number 5
Slider image thumbail number 6
Slider image thumbail number 7
Slider image thumbail number 8
Slider image thumbail number 9
Slider image thumbail number 10
Slider image thumbail number 11
Slider image thumbail number 12
Slider image thumbail number 13
Slider image thumbail number 14
Slider image thumbail number 15
Slider image thumbail number 16
Slider image thumbail number 17
Slider image thumbail number 18
Slider image thumbail number 19
Slider image thumbail number 20
Slider image thumbail number 21
Slider image thumbail number 22
Slider image thumbail number 23
Slider image thumbail number 24
Slider image thumbail number 25
Slider image thumbail number 26
Slider image thumbail number 27
Slider image thumbail number 28
Slider image thumbail number 29
Slider image thumbail number 30
Slider image thumbail number 31
Slider image thumbail number 32
Slider image thumbail number 33
Slider image thumbail number 34

Map

Directions

From Hessen Cassle Rd, turn onto Debeney Dr, then turn right onto Newlin Dr. The home is on the left.
Description

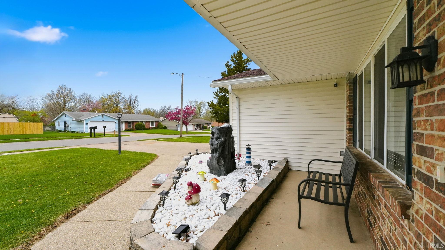
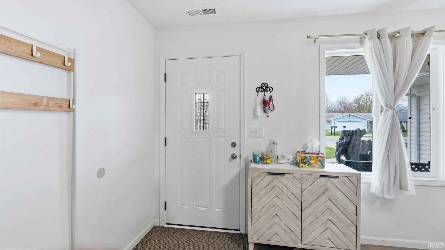
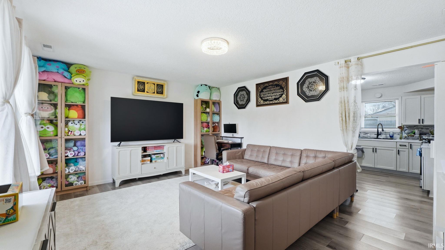
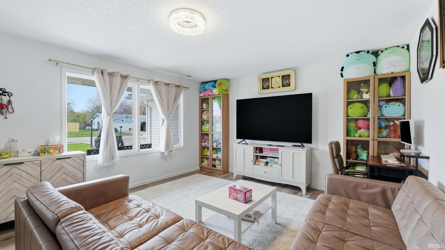
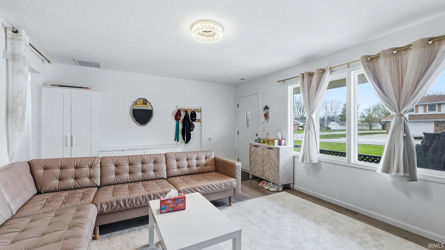
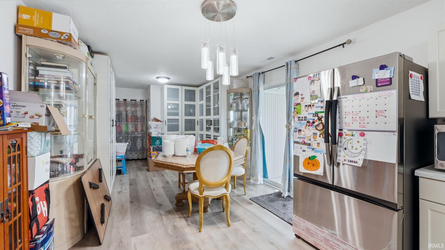
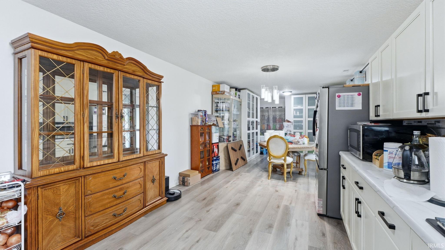
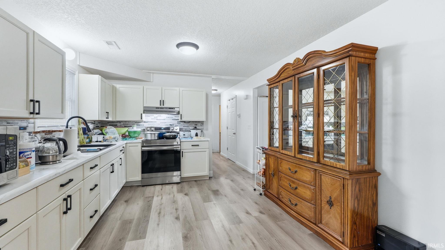
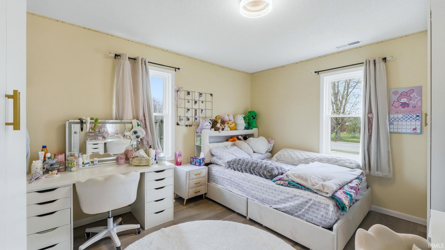
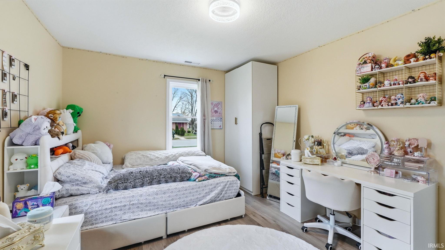
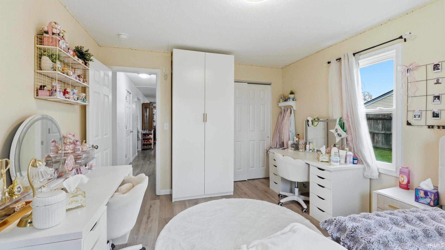
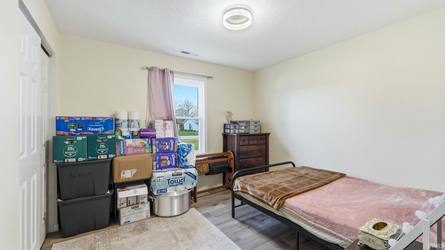
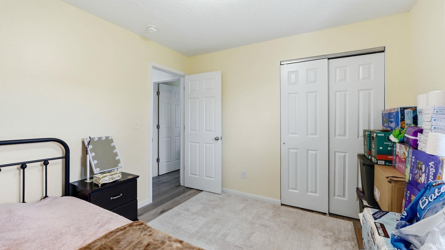
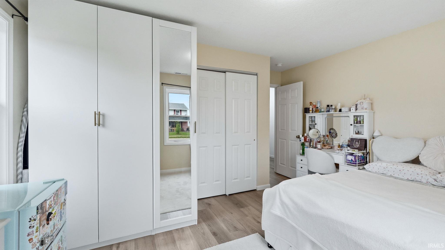
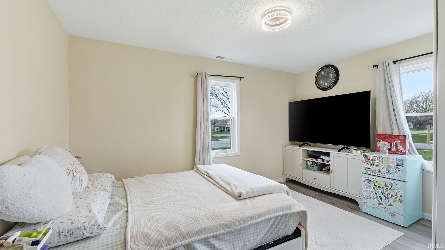
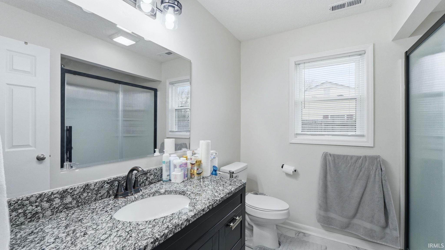
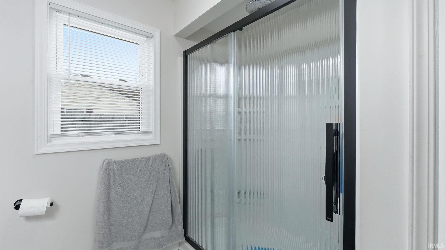
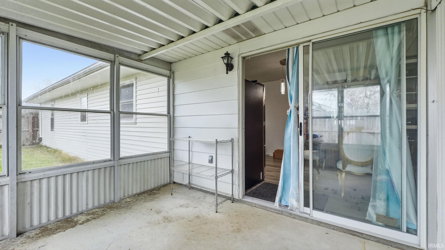
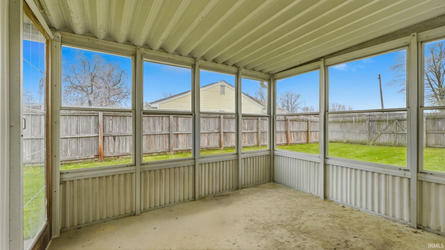
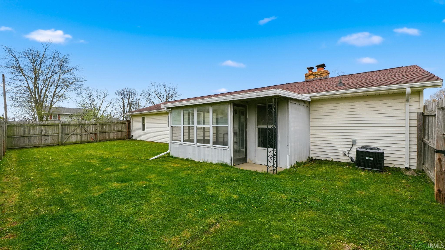
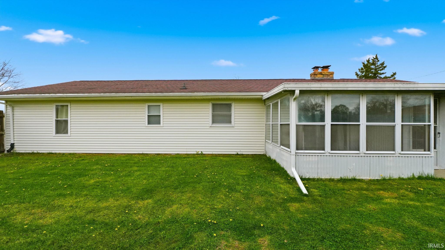
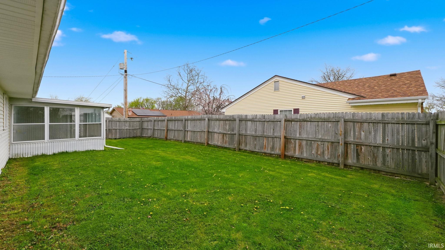
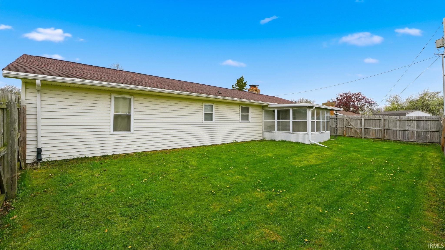
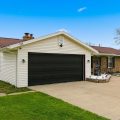
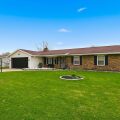
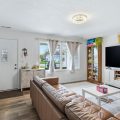
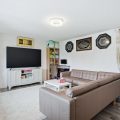
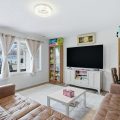
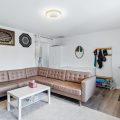
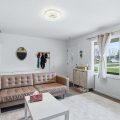
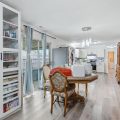
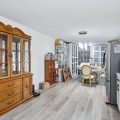
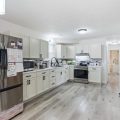
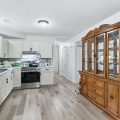
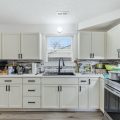
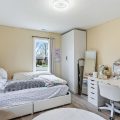
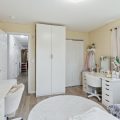
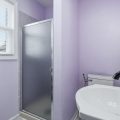
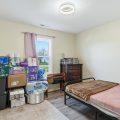
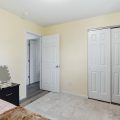
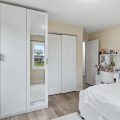
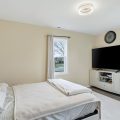
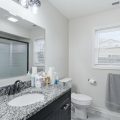
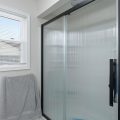
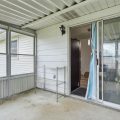
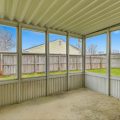
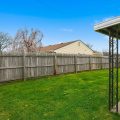
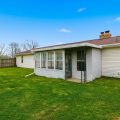
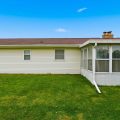
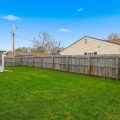
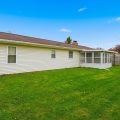
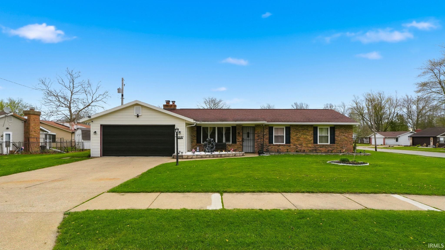
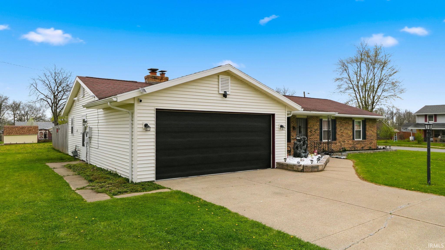
Step into a home that offers a great balance of space inside and out, featuring a fully fenced backyard and an inviting, well-designed layout. Inside, you’re welcomed by a comfortable entry and living area that flows seamlessly into the heart of the home. The kitchen and dining area showcase white cabinetry with dark hardware, stainless appliances including a stove, a tile backsplash, and a center sink positioned beneath a window, all opening to a connected dining space highlighted by a modern light fixture and sliding glass door access. Just beyond, a fully enclosed sunroom surrounded by windows provides additional living space and direct access to the backyard. The home offers multiple bedrooms with ample natural light and closet storage, along with a remodeled bathroom featuring an updated vanity and a walk-in shower with glass doors. New flooring extends throughout, creating a clean and cohesive feel. Additional updates include new windows and HVAC, and the refrigerator is included. Outside, enjoy a spacious, fully fenced yard with convenient access from the sunroom. Schedule your showing today!
Details

  • Property Details

  • MLS #:
    202613406
  • Price
    $285,000
  • Bedrooms
    3
  • Baths Total
    2
  • Full Baths
    2
  • Half Baths
    0
  • Approx. Lot Size Acres
    0.24
  • Approx. Lot Size SqFt
    10,450
  • Class
    Residential
  • DOM
    4
  • Lot Dimensions
    95X110
  • New Construction
    No
  • Parcel ID#
    02-13-32-107-008.000-077
  • Property Sub-Type
    Site-Built Home
  • State
    IN
  • Style
    One Story
  • Subdivision
    Trier Ridge Park
  • Total Finished SqFt
    1,428
  • Total SqFt
    1,428
  • Year Built
    1969
  • Zip
    46816
  • Interior Features

  • Amenities
    Attic Pull Down Stairs, Detector-Smoke, Dryer Hook Up Electric, Porch Covered, Storm Doors
  • Below Grade Finished SqFt
    0
  • Cooling
    None
  • Fireplace
    Living/Great Rm
  • Heating
    Gas, Hot Water
  • Other Features

  • Exterior
    Aluminum, Brick
  • Fenced
  • Foundation
    Slab
  • Garage
    2 car
  • Garage Type
    Attached
  • Pool Y/N
    No
  • Water Utility
    City
  • Sewer
    City
  • Waterfront Y/N
    No

Last updated: July 11 2026, 9:04 AM

Listing courtesy of: Sabrina Phyo, Uptown Realty Group

IDX information provided by the Indiana Regional MLS. IDX information is provided exclusively for consumers’ personal, non-commercial use and may not be used for any purpose other than to identify prospective properties consumers may be interested in purchasing. Data is deemed reliable but is not guaranteed accurate by the MLS. Listings displayed on this website may be subject to prior sale or removal from sale; availability of any listing should always be independently verified.

Calculator

Number of Payments

Monthly Payments

$

Similar Listings

All Listings
View all

Listings