Directions
Maplecrest to Londonderry - Turn East - Left on Saxton - Right on Verandah - Left on Claypool - Right on Lemmy Lane - Home is on the Right.






























Maplecrest to Londonderry - Turn East - Left on Saxton - Right on Verandah - Left on Claypool - Right on Lemmy Lane - Home is on the Right.
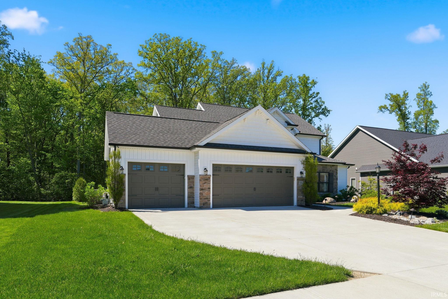
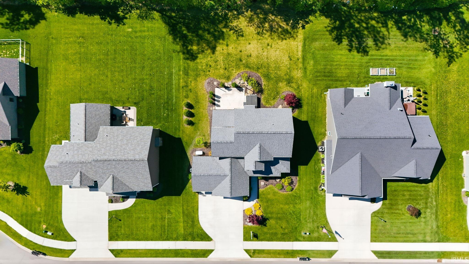
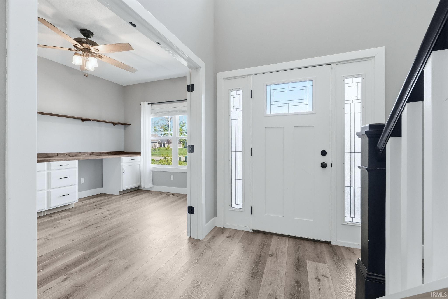
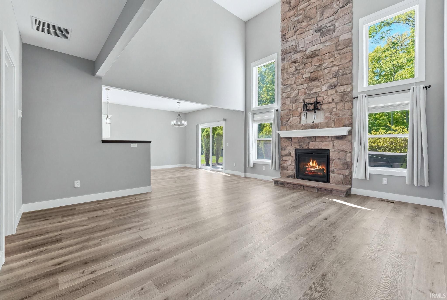
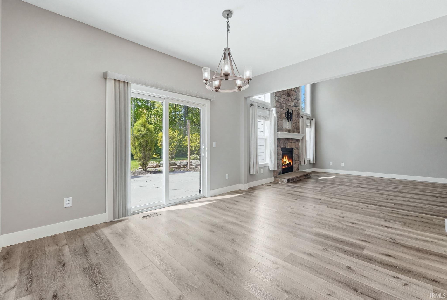
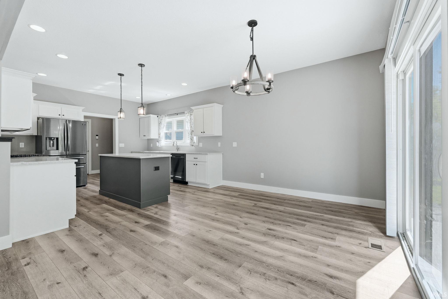
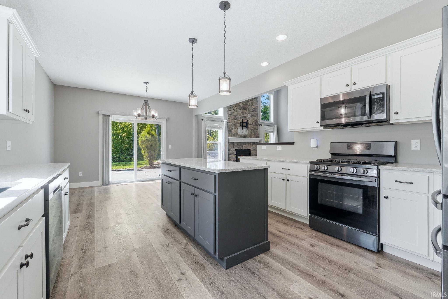
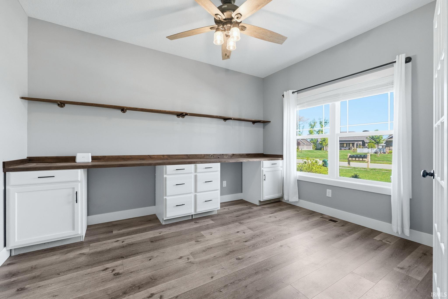
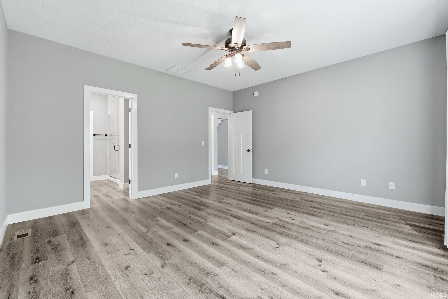
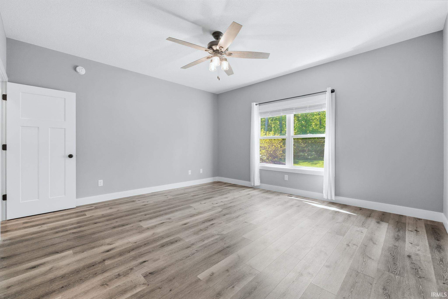
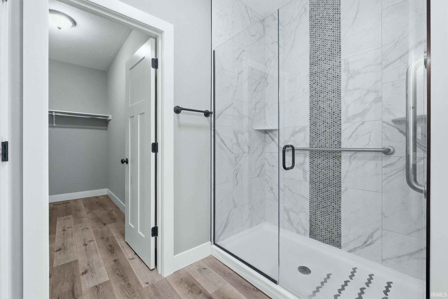
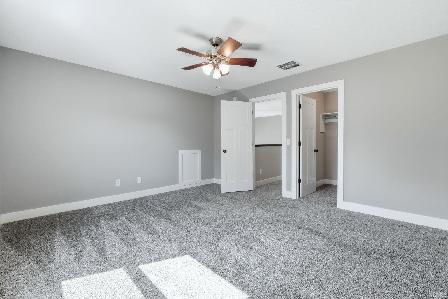
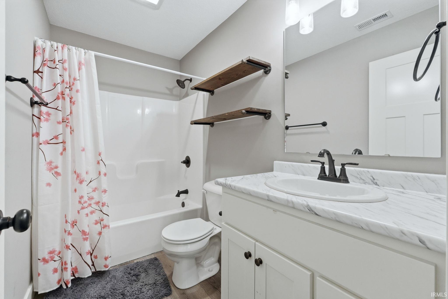
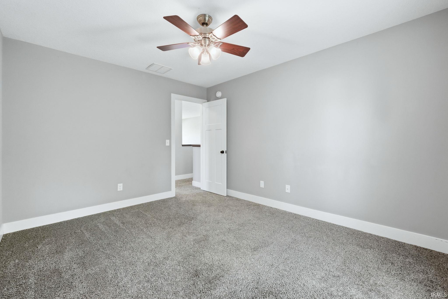
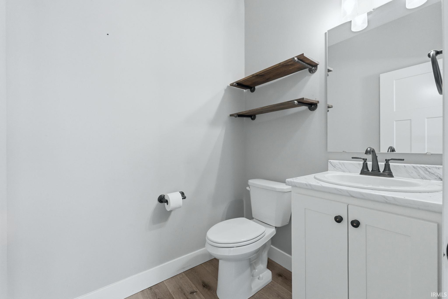
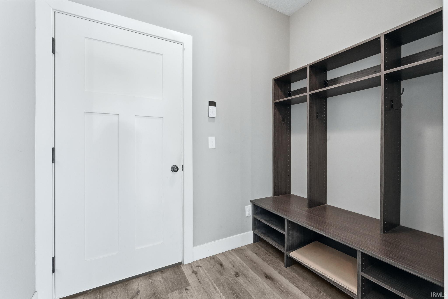
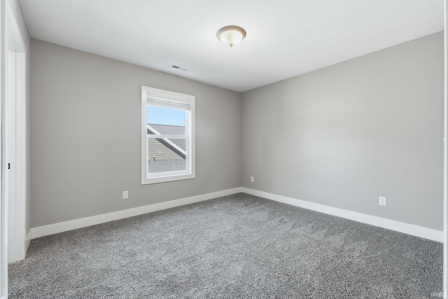
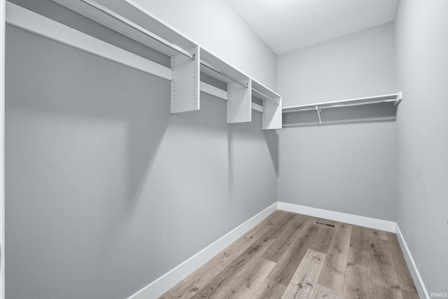
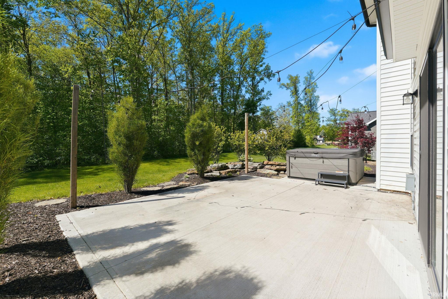
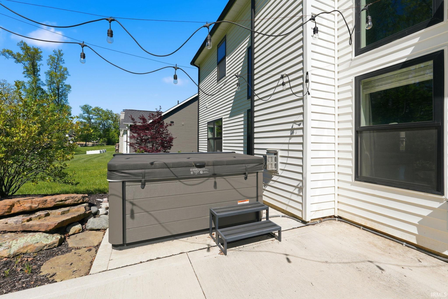
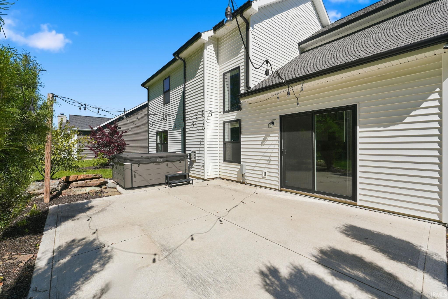
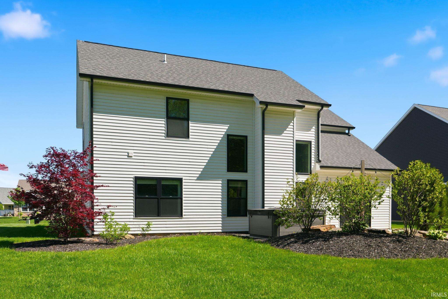
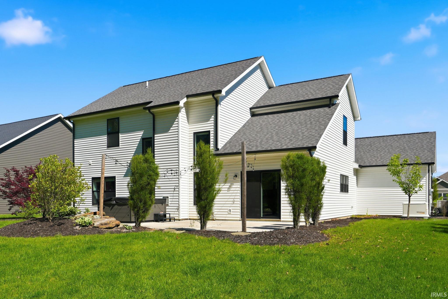
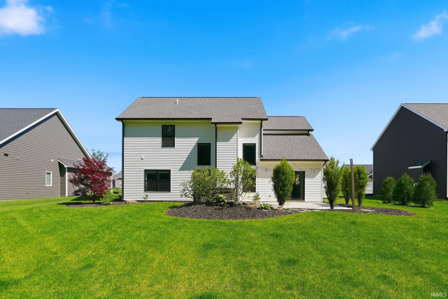
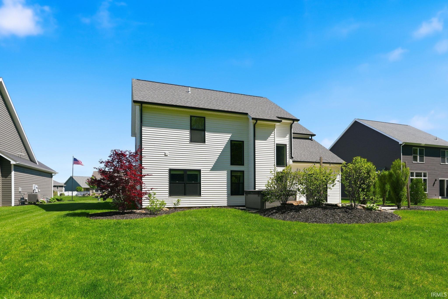
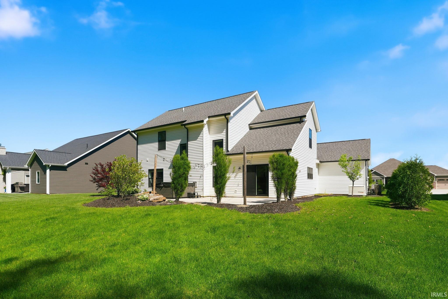
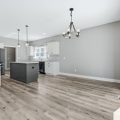
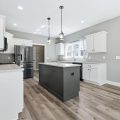
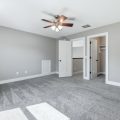
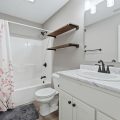
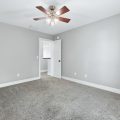
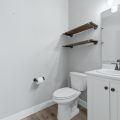
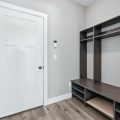
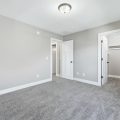
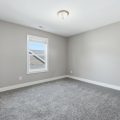
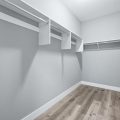
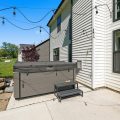
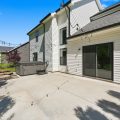
Step into a home that makes a lasting first impression. Built in 2020 and tucked away on a quiet cul-de-sac in the highly desirable Valencia subdivision, this 4-bedroom residence blends modern style, everyday functionality, and a premium lot setting—backing to serene woods with no rear neighbors. The main living area is truly striking, featuring a soaring 22-foot cathedral ceiling and a dramatic floor-to-ceiling stone fireplace as its centerpiece. Sunlight pours in, enhancing the open-concept design that seamlessly connects the living, dining, and kitchen spaces—ideal for both daily living and entertaining. The kitchen offers generous workspace and abundant storage, designed to keep everything within easy reach.Durable luxury vinyl plank flooring spans the main level, while upstairs you’ll find spacious bedrooms and versatile areas to suit your needs. The primary suite provides a private retreat, complete with a tiled walk-in shower and a thoughtfully designed layout. Outdoors, enjoy a rare sense of privacy with a wooded backdrop and no neighbors behind—creating a peaceful, natural setting. The 3-car garage adds the extra space today’s buyers value. With over 2,200 square feet, modern construction, and a sought-after lot, this home delivers the perfect balance of comfort, style, and location.
Last updated: May 31 2026, 9:02 AM
Listing courtesy of: Jim Owen, CENTURY 21 Bradley Realty, Inc
IDX information provided by the Indiana Regional MLS. IDX information is provided exclusively for consumers’ personal, non-commercial use and may not be used for any purpose other than to identify prospective properties consumers may be interested in purchasing. Data is deemed reliable but is not guaranteed accurate by the MLS. Listings displayed on this website may be subject to prior sale or removal from sale; availability of any listing should always be independently verified.
Number of Payments
Monthly Payments
$