Directions
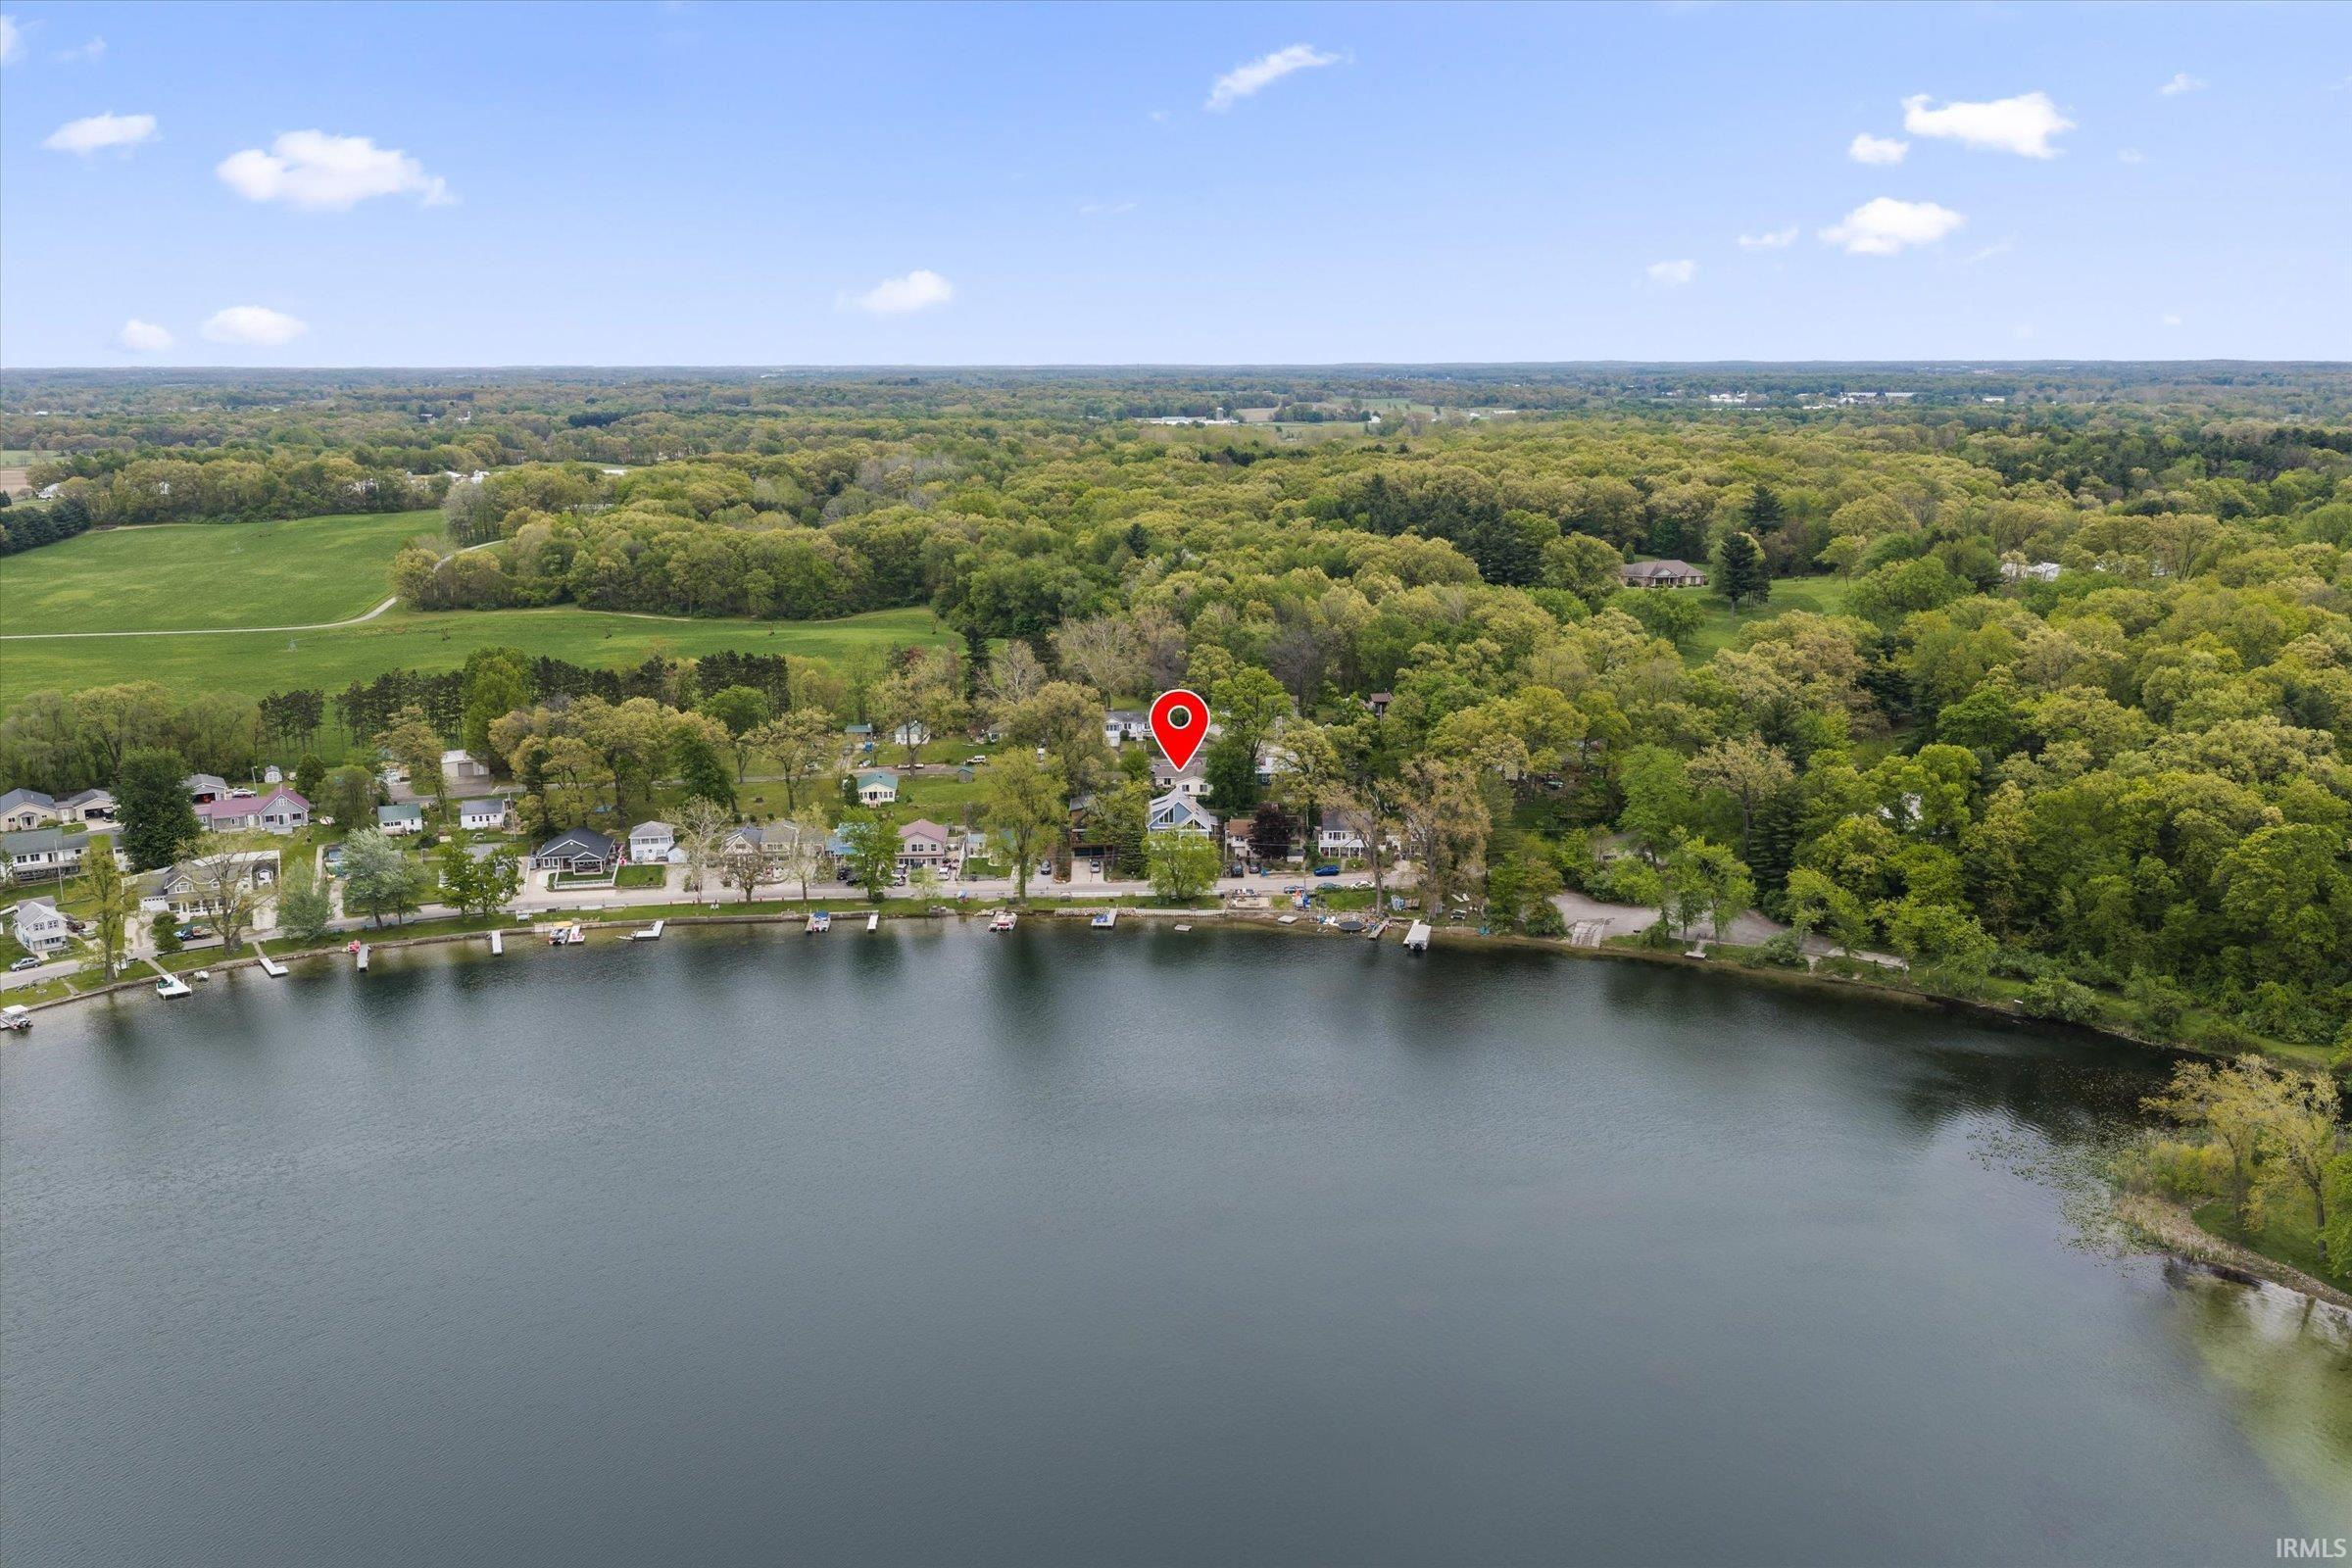
From IN-120 turn north onto N 1150 W, house is on the right past the public lake access.



















From IN-120 turn north onto N 1150 W, house is on the right past the public lake access.
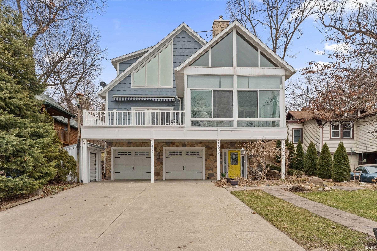
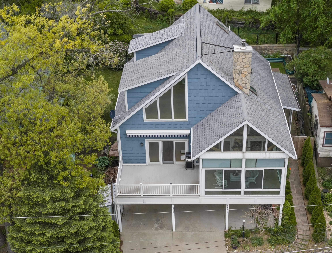
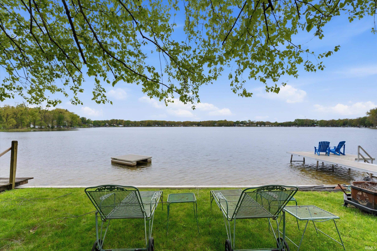
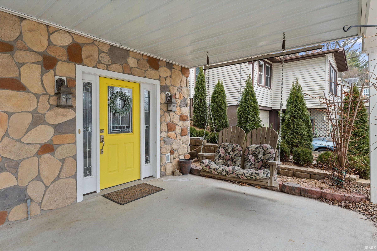
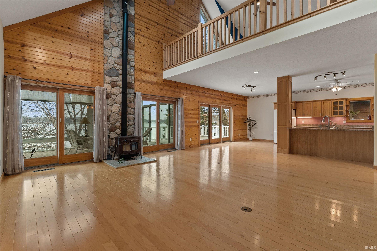
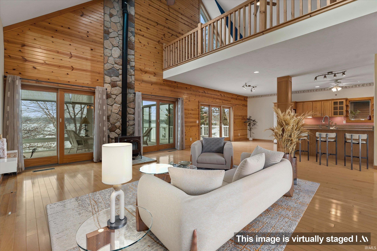
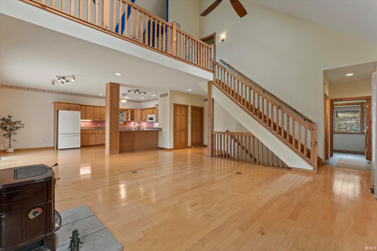
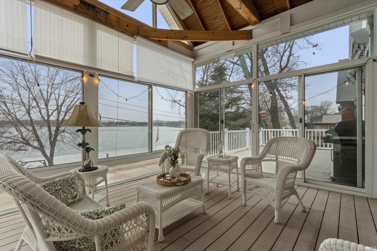
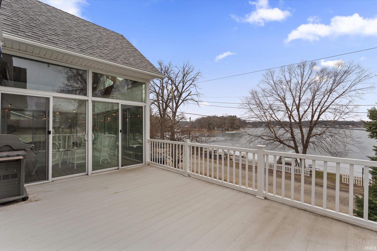
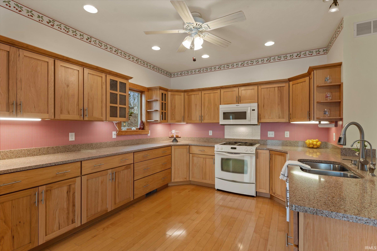
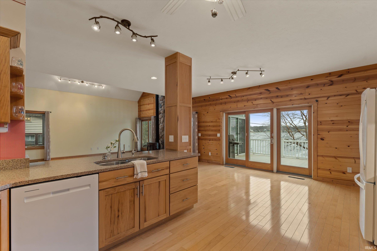
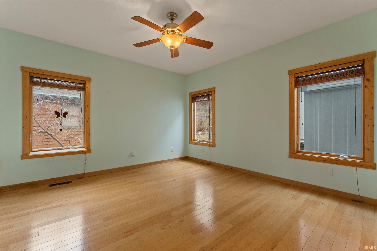
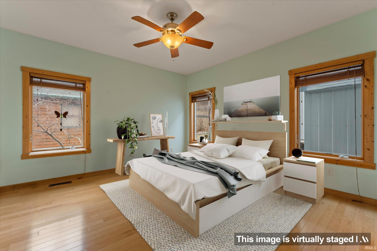
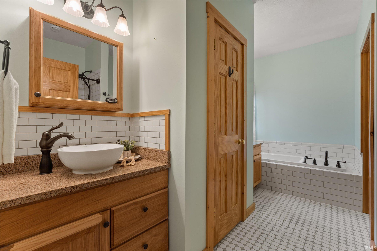
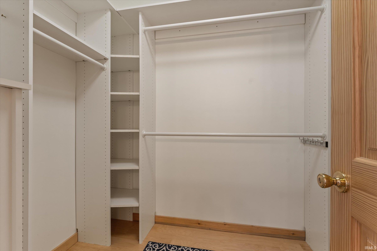
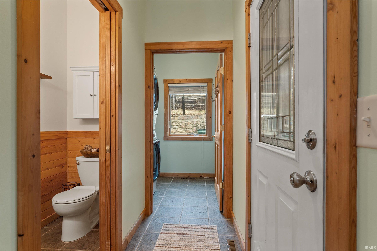
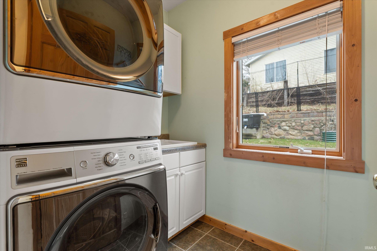
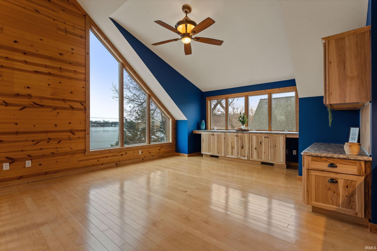
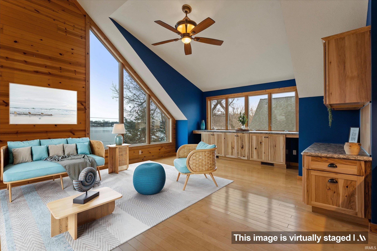
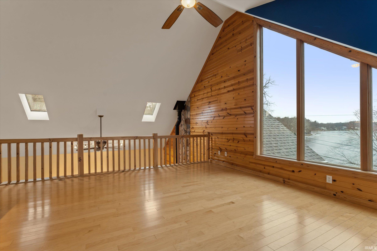
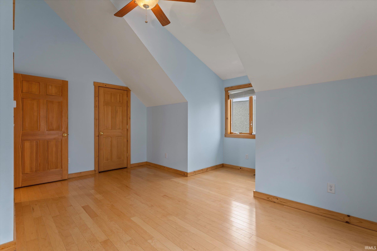
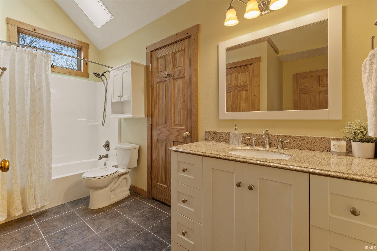
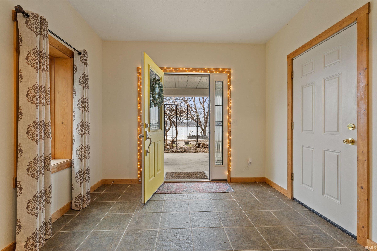
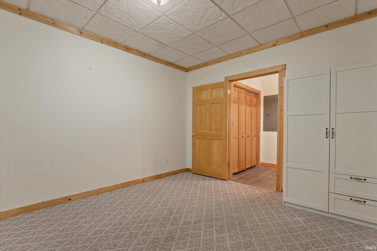
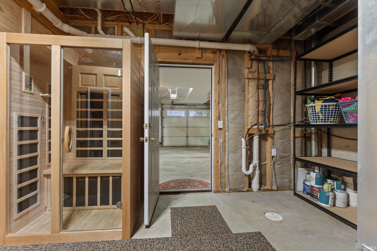
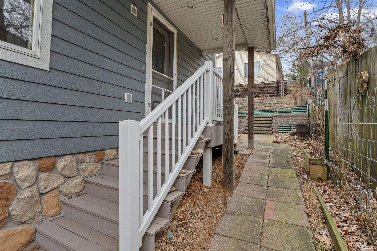
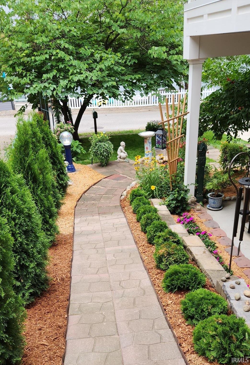
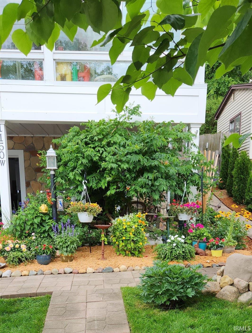
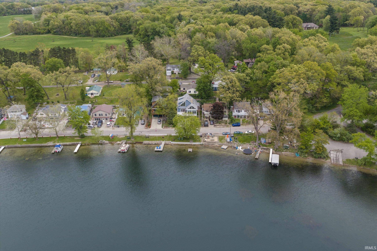
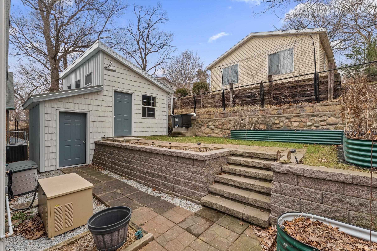
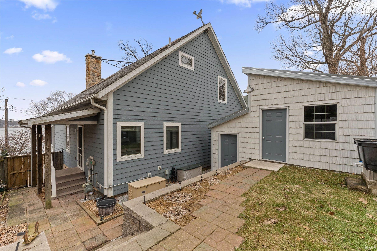
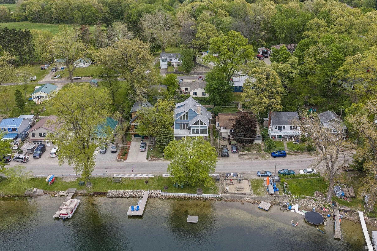
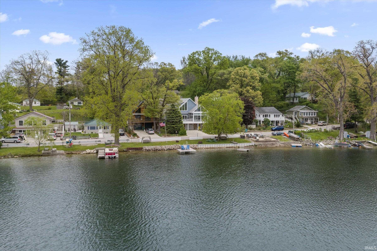
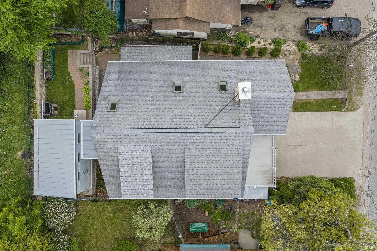
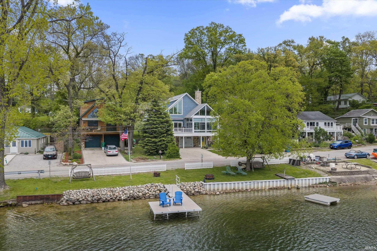
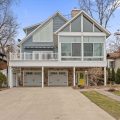
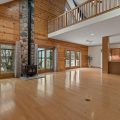
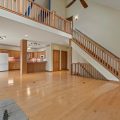
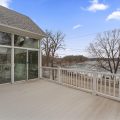
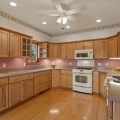
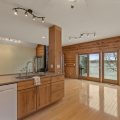
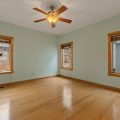
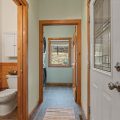
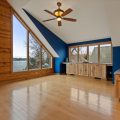
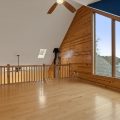
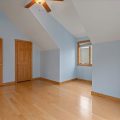
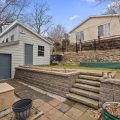
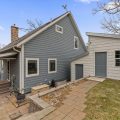
Nestled along the serene shores of Stone Lake, this stunning three-level home offers the perfect blend of natural beauty, thoughtful design, and effortless comfort. Whether you’re seeking a year-round residence or an idyllic seasonal retreat, this meticulously maintained property delivers an exceptional lakeside lifestyle from the moment you arrive. Step into the bright, open-concept main level where vaulted ceilings soar overhead and a wall of windows frames breathtaking water views. A cozy wood stove anchors the living space, creating a warm and inviting gathering spot in every season. Sliding doors open to an elevated three-season porch and aluminum deck complete with a power awning — the perfect place to enjoy your morning coffee, host summer evenings, or simply breathe in the lake air with a good book close at hand. The home’s flexible three-level layout adapts beautifully to any lifestyle. The lower entry level features a spacious mudroom, a bedroom that doubles as a fun game room, and generous storage throughout. The upper loft level offers an inspiring setting for a home office, artist’s studio, reading nook, or guest retreat. Spacious rooms throughout and abundant closets ensure that organization comes naturally and everything has its place. Just across the street, approximately 50 feet of private lake frontage on quiet, no-wake Stone Lake awaits — complete with a dock, firepit, and comfortable seating. Known for its calm, glassy waters, Stone Lake is a year-round playground for kayaking, canoeing, paddleboarding, and fishing, all just steps from your front door. Outside, the property has been thoughtfully designed for low-maintenance living. Retaining walls, perennial landscaping, and a charming pet-friendly fenced backyard make outdoor upkeep a breeze — while raised organic garden beds and a rainwater collection system are a dream come true for the green-thumbed enthusiast. A large heated shed provides exceptional space for hobbies, projects, lake gear storage, or even a one-of-a-kind hangout spot. The attached two-car garage adds everyday convenience, and a whole-home generator ensures peace of mind no matter what the weather brings. Located just minutes from the shops, restaurants, and one-of-a-kind attractions of Shipshewana, Indiana, this Stone Lake gem offers the rare combination of tranquil lake living and easy access to local amenities.
Last updated: May 31 2026, 5:03 AM
Listing courtesy of: Cynthia Trapp, Cressy & Everett - South Bend
IDX information provided by the Indiana Regional MLS. IDX information is provided exclusively for consumers’ personal, non-commercial use and may not be used for any purpose other than to identify prospective properties consumers may be interested in purchasing. Data is deemed reliable but is not guaranteed accurate by the MLS. Listings displayed on this website may be subject to prior sale or removal from sale; availability of any listing should always be independently verified.
Number of Payments
Monthly Payments
$