Directions
I-69 to I-469, SOUTH ON MAPLECREST, RIGHT ON EVARD, RIGHT ON SALGE




I-69 to I-469, SOUTH ON MAPLECREST, RIGHT ON EVARD, RIGHT ON SALGE
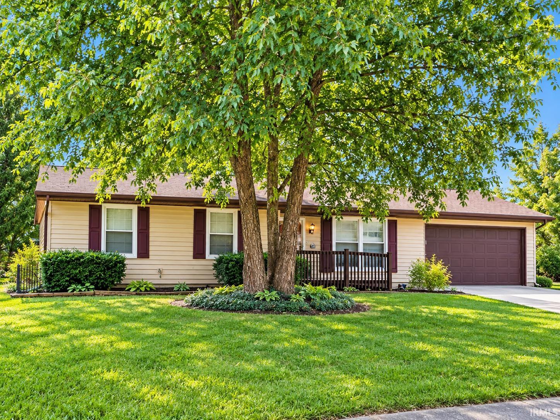
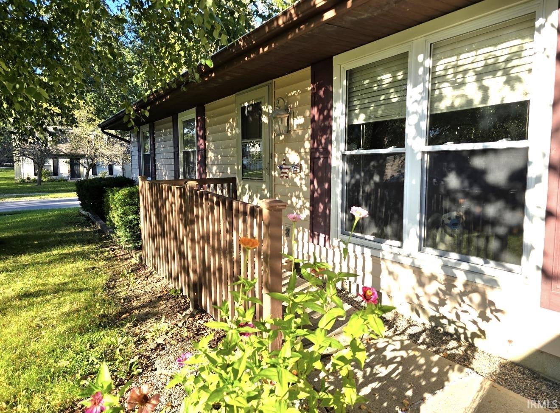
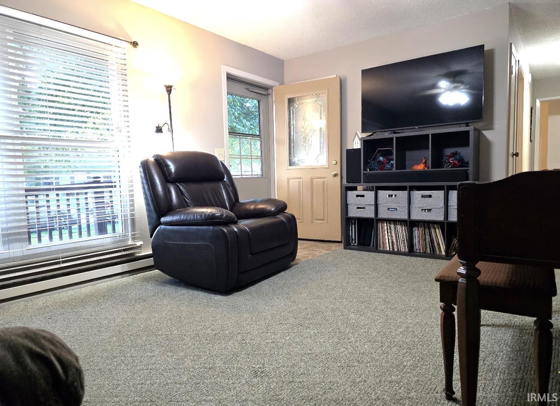
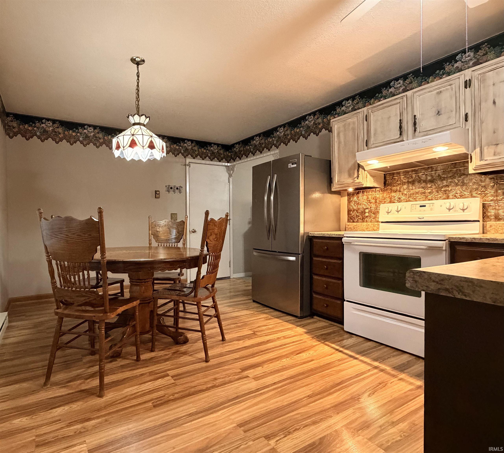
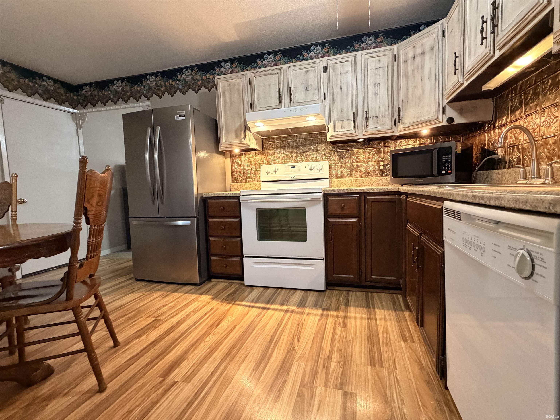
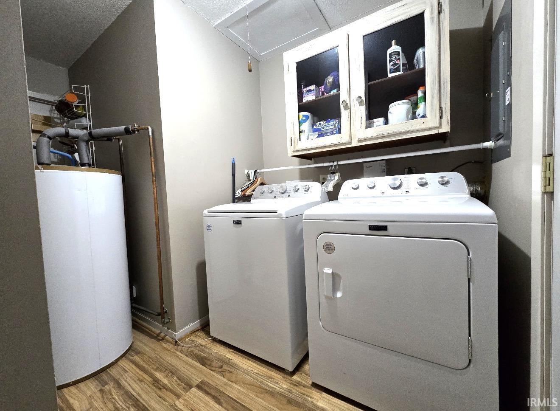
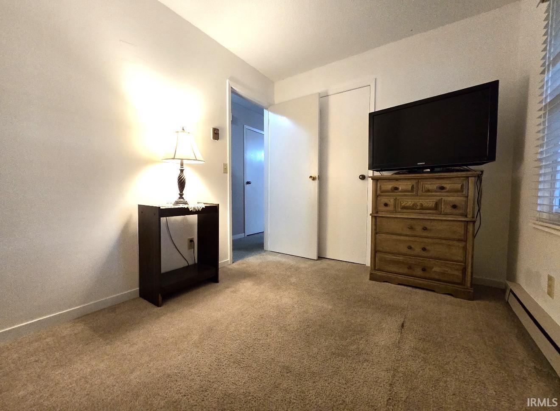
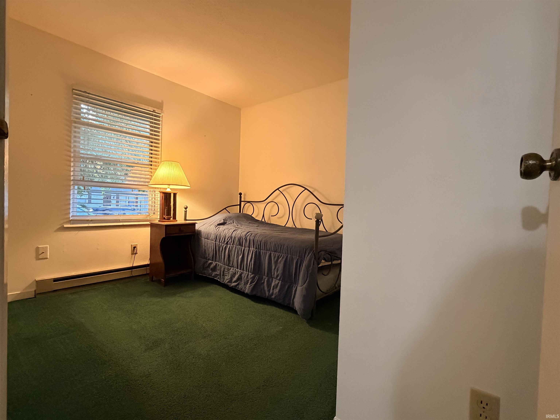
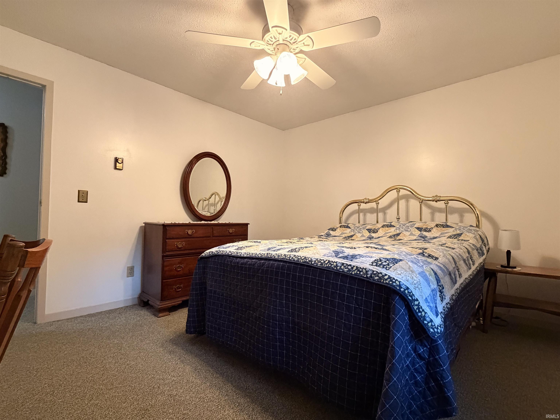
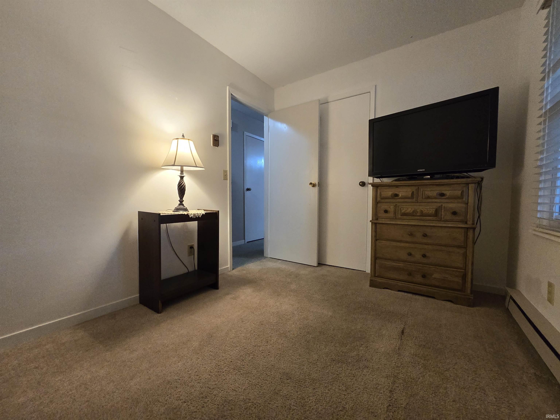
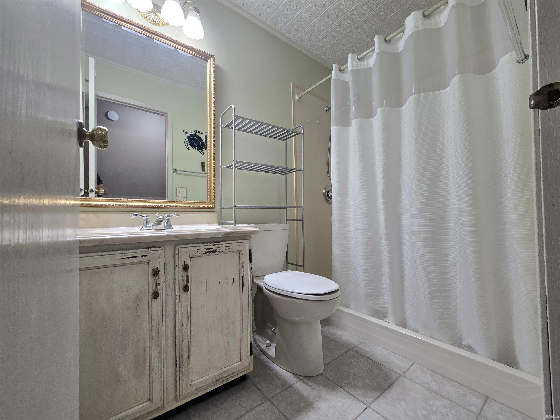
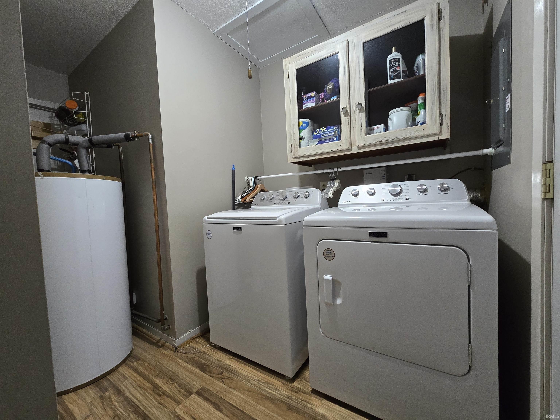
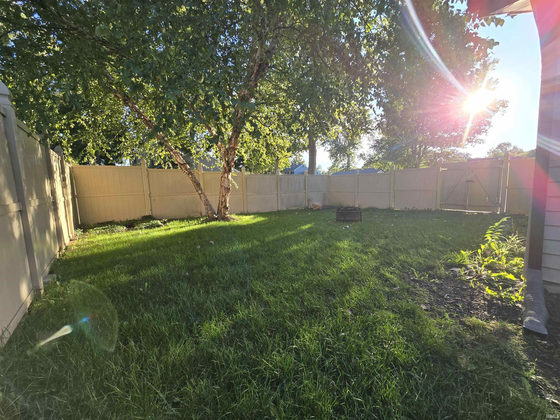
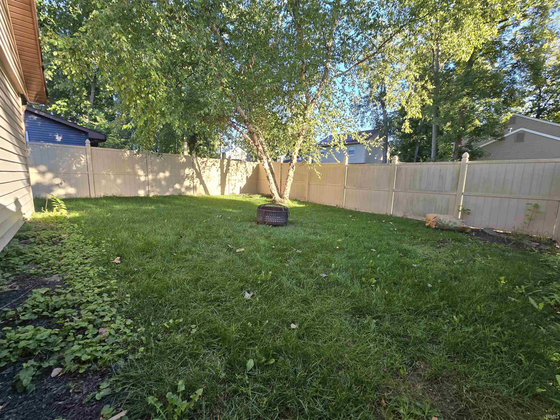
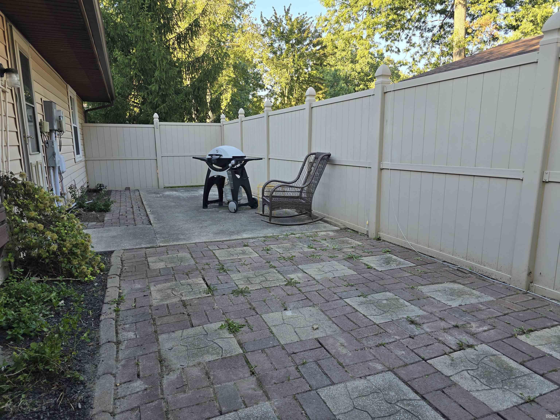
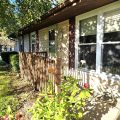
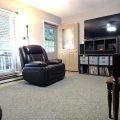
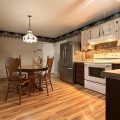
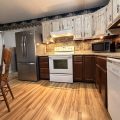
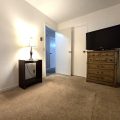
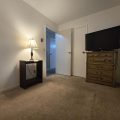
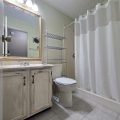
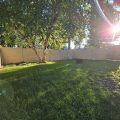
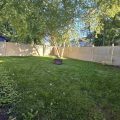
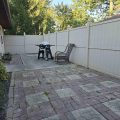
Open House Saturday 10/24 1-3pm…6914 Salge Drive in Fort Wayne, Indiana, presents an inviting residential ranch-style home that is ready for immediate occupancy. This property is defined by a sense of ease and thoughtful design, providing a comfortable environment that serves as an ideal backdrop for day-to-day living. The bathroom is designed for convenience and accessibility, featuring a modern walk-in shower that streamlines your daily routine. The home’s practical layout extends to the functional laundry room, which simplifies household tasks, and an attached garage that offers effortless entry and vehicle protection. Beyond the interior, the residence opens to a private yard, offering a quiet space for outdoor relaxation, complemented by a patio that serves as a natural extension of the home for enjoying the fresh air. Contact us today to schedule your private tour and see how this welcoming residence fits perfectly into your lifestyle.
Last updated: October 24 2026, 1:01 AM
Listing courtesy of: Mike Brown, RE/MAX Results
IDX information provided by the Indiana Regional MLS. IDX information is provided exclusively for consumers’ personal, non-commercial use and may not be used for any purpose other than to identify prospective properties consumers may be interested in purchasing. Data is deemed reliable but is not guaranteed accurate by the MLS. Listings displayed on this website may be subject to prior sale or removal from sale; availability of any listing should always be independently verified.
Number of Payments
Monthly Payments
$