Images

Slider image thumbail number 1
Slider image thumbail number 2
Slider image thumbail number 3
Slider image thumbail number 4
Slider image thumbail number 5
Slider image thumbail number 6
Slider image thumbail number 7
Slider image thumbail number 8
Slider image thumbail number 9
Slider image thumbail number 10
Slider image thumbail number 11
Slider image thumbail number 12
Slider image thumbail number 13
Slider image thumbail number 14
Slider image thumbail number 15
Slider image thumbail number 16
Slider image thumbail number 17
Slider image thumbail number 18
Slider image thumbail number 19
Slider image thumbail number 20
Slider image thumbail number 21
Slider image thumbail number 22
Slider image thumbail number 23
Slider image thumbail number 24
Slider image thumbail number 25
Slider image thumbail number 26
Slider image thumbail number 27
Slider image thumbail number 28
Slider image thumbail number 29
Slider image thumbail number 30
Slider image thumbail number 31
Slider image thumbail number 32
Slider image thumbail number 33
Slider image thumbail number 34
Slider image thumbail number 35
Slider image thumbail number 36
Slider image thumbail number 37
Slider image thumbail number 38
Slider image thumbail number 39
Slider image thumbail number 40
Slider image thumbail number 41
Slider image thumbail number 42
Slider image thumbail number 43
Slider image thumbail number 44
Slider image thumbail number 45
Slider image thumbail number 46
Slider image thumbail number 47
Slider image thumbail number 48
Slider image thumbail number 49

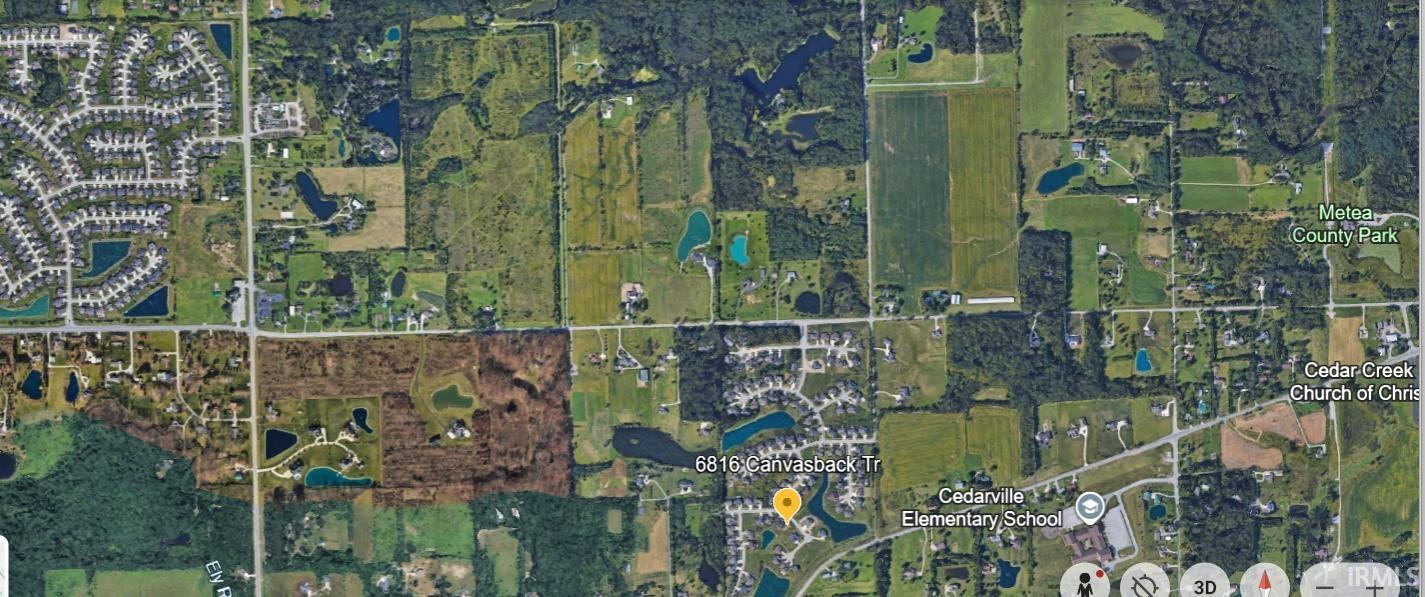
Map

Directions

Dupont Rd / St Rd 1 to Popp Rd and right on Mallards Lake Pkwy, right on Canvasback Tr.

Description

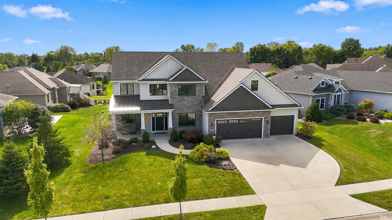
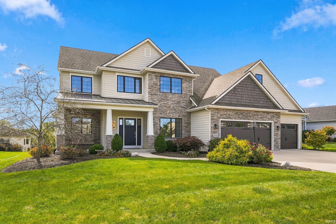
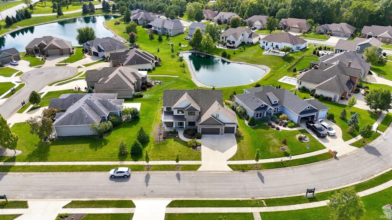
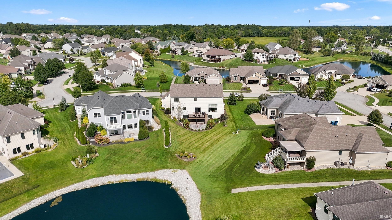
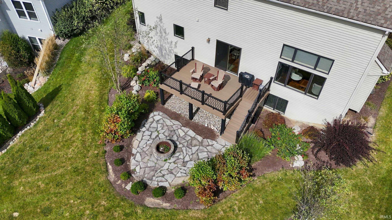
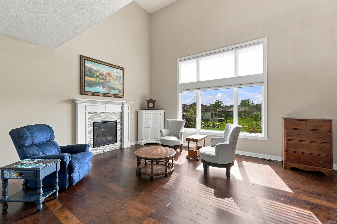
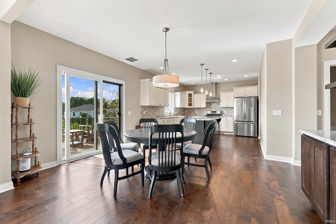
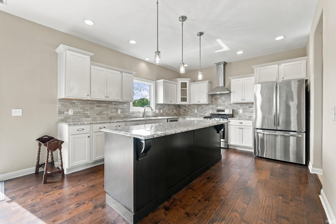
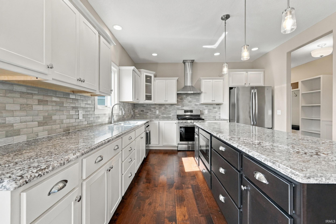
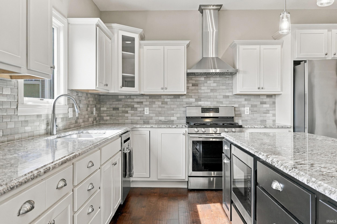
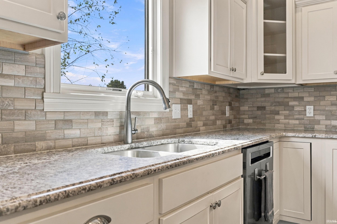
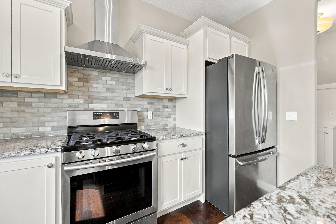
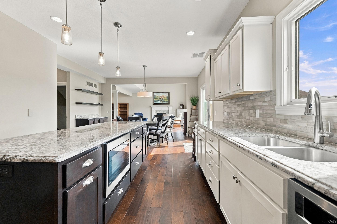
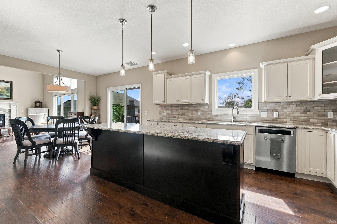
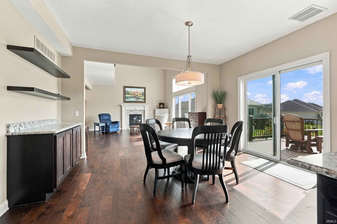
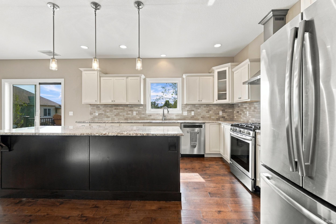
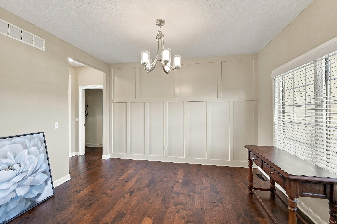
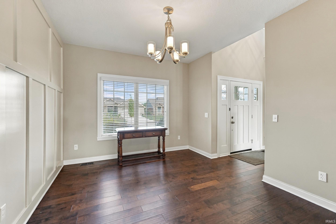
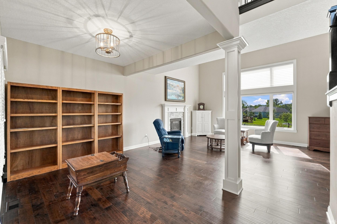
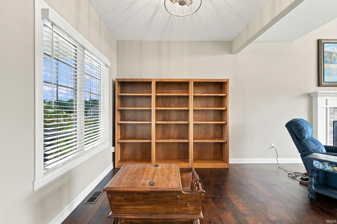
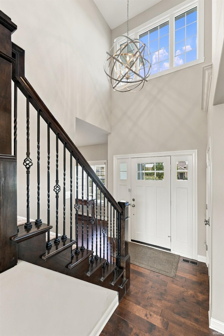
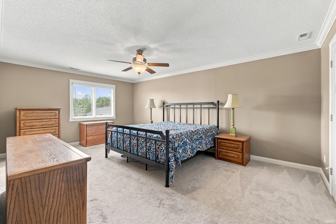
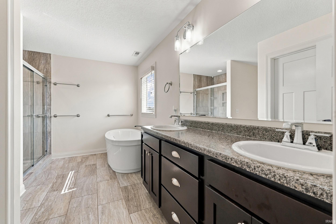
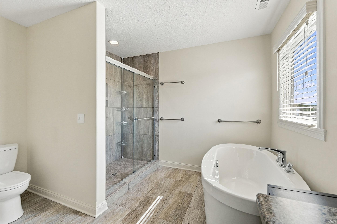
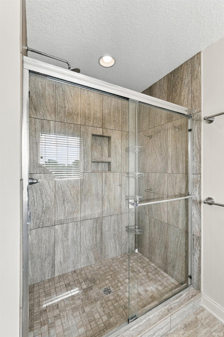
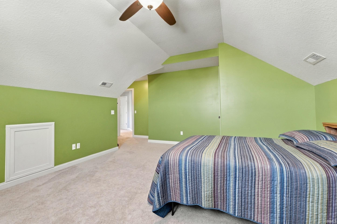
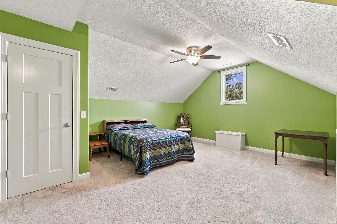
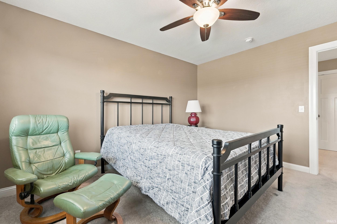
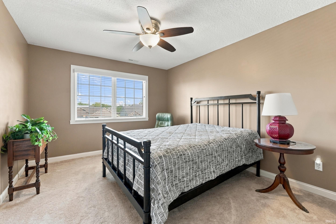
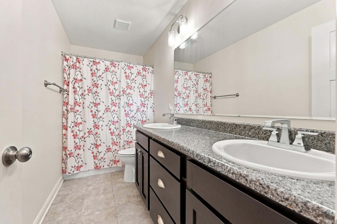
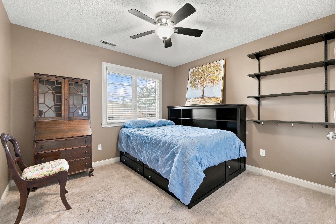
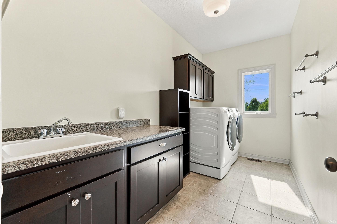
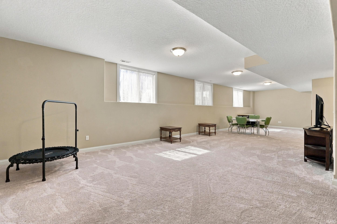
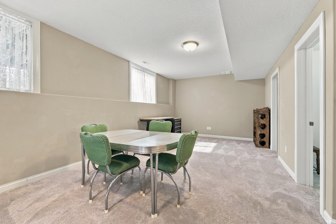
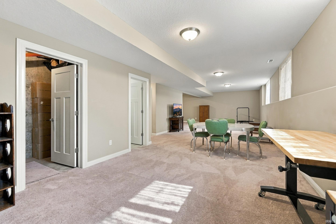
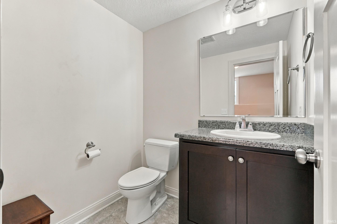
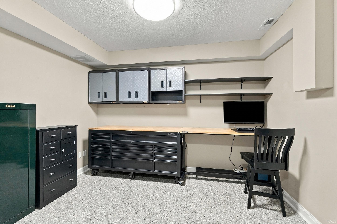
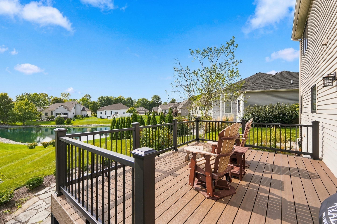
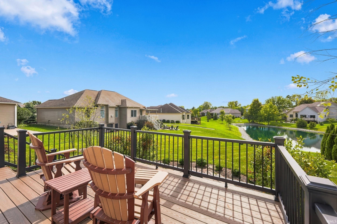
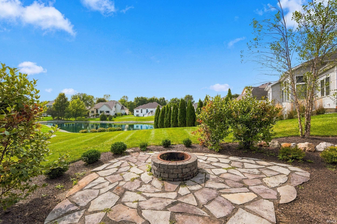
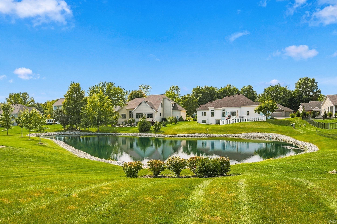
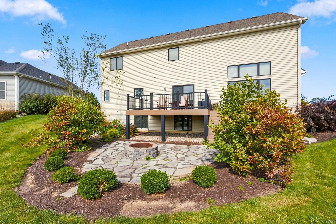
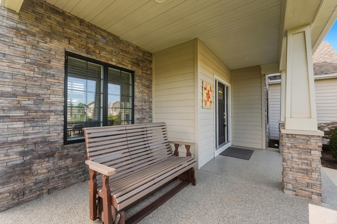
Impressive 2 story on a daylight finished basement within minutes to PRMC, I/69 and Dupont Rd. corridor. 4 bedrooms, 2 full bathrooms, 2 half bathrooms, 3900 SF with an open layout, 2-story great room are just a few of the features in this beautiful home. Clean and well-maintained, approach the front door and admire the epoxy coated covered front porch. Once inside you will notice the two story foyer and great room, transom windows allowing natural light, and an open layout to kitchen, which provides plenty of granite countertops for prep, cabinet space, an island with breakfast bar, coffee bar with floating shelves, and newer stainless steel GE appliances. Thoughtful design to entry from garage: keyless entry, 15×6 storage area with open shelving, ‘lockers,’ and closet, along with a 13×6 designated laundry room with a utility sink and cabinets. The upper level provides 4 bedrooms; the master bedroom is 17×15 with crown molding, two closets, en suite bathroom with a tile shower, & soaker tub. The daylight finished basement provides even more space for gaming, recreation, exercise, or hobbies, and is rough plumbed for a wet bar. The finished workroom with epoxy floor has a full complement of cabinets and counter space. The unfished space provides 168 SF for mechanicals and storage. The back view of the pond provides pleasant space for relaxation on the deck with new trex boards and vinyl fence, or enjoy a fireside chat on the flagstone patio. The HEATED 3 car garage is epoxy floored, and provides ample storage suspended from ceiling along with attic storage. Generator for back up energy supply for added peace of mind, and Kasa Matter Smart Light Switches in multiple areas.

Details

  • Property Details

  • MLS #:
    202638151
  • Price
    $574,900
  • Bedrooms
    4
  • Baths Total
    4
  • Full Baths
    2
  • Half Baths
    2
  • Approx. Lot Size Acres
    0.25
  • Approx. Lot Size SqFt
    10,742
  • Class
    Residential
  • DOM
    32
  • Lot Dimensions
    82X131
  • New Construction
    No
  • Parcel ID#
    02-03-30-478-012.000-042
  • Property Sub-Type
    Site-Built Home
  • State
    IN
  • Style
    Two Story
  • Subdivision
    Mallard(s) Lake
  • Total Finished SqFt
    3,786
  • Total SqFt
    3,954
  • Year Built
    2017
  • Zip
    46845-9151
  • Interior Features

  • Amenities
    1st Bdrm En Suite, Attic Pull Down Stairs, Attic Storage, Breakfast Bar, Ceiling-9+, Ceiling Fan(s), Closet(s) Walk-in, Countertops-Stone, Crown Molding, Deck Open, Detector-Smoke, Disposal, Dryer Hook Up Gas/Elec, Eat-In Kitchen, Firepit, Foyer Entry, Garage Door Opener, Garden Tub, Generator Built-In, Kitchen Island, Landscaped, Open Floor Plan, Porch Covered, Range/Oven Hk Up Gas/Elec, Twin Sink Vanity, Utility Sink, Tub and Separate Shower, Tub/Shower Combination, Formal Dining Room, Garage-Heated, Main Floor Laundry
  • Below Grade Finished SqFt
    1,152
  • Cooling
    Central Air
  • Fireplace
    Living/Great Rm, Gas Log
  • Heating
    Gas, Forced Air
  • Other Features

  • Exterior
    Stone, Vinyl, Cement Board
  • Fenced
  • Foundation
    Daylight, Full Basement, Finished
  • Garage
    3 car
  • Garage Type
    Attached
  • Pool Y/N
    No
  • Water Utility
    Public
  • Sewer
    Public
  • Water Type
    Pond
  • Waterfront Y/N
    Yes

Last updated: October 16 2026, 7:43 PM

Listing courtesy of: Katie Brown, Mike Thomas Assoc., Inc

IDX information provided by the Indiana Regional MLS. IDX information is provided exclusively for consumers’ personal, non-commercial use and may not be used for any purpose other than to identify prospective properties consumers may be interested in purchasing. Data is deemed reliable but is not guaranteed accurate by the MLS. Listings displayed on this website may be subject to prior sale or removal from sale; availability of any listing should always be independently verified.

Calculator

Number of Payments

Monthly Payments

$

Similar Listings

All Listings
View all

Listings