Directions
St Rd 9 to 700S, 700S to 150E, 150E to 650S, 650S to 070E, right on 070E to property






































St Rd 9 to 700S, 700S to 150E, 150E to 650S, 650S to 070E, right on 070E to property
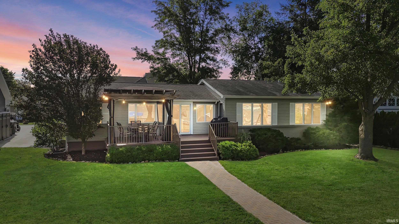
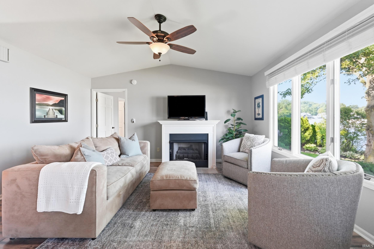
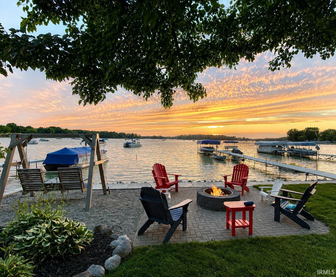
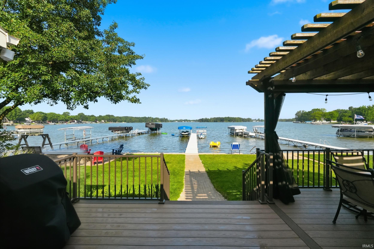
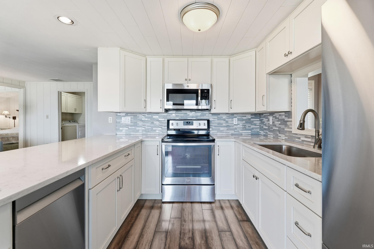
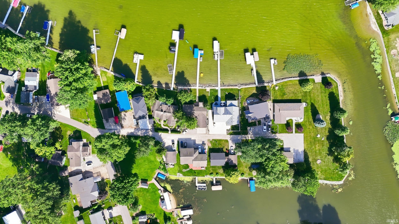
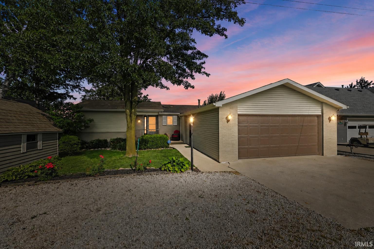
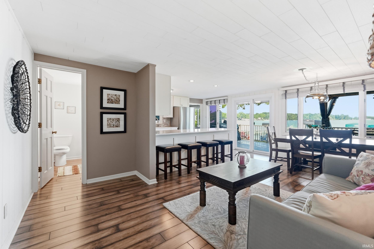
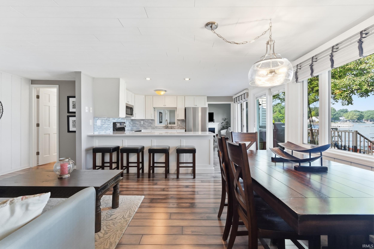
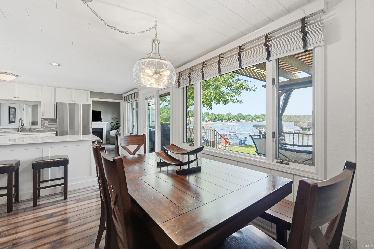
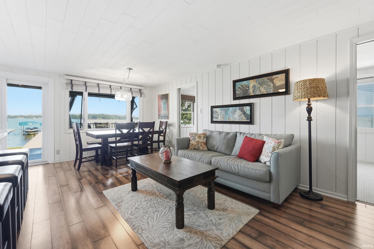
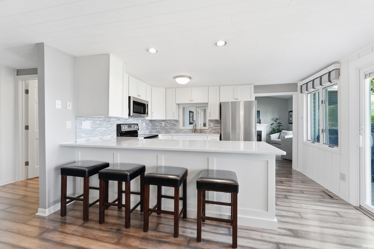
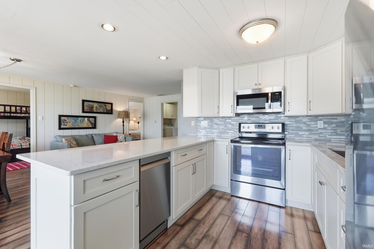
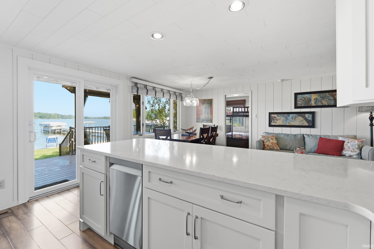
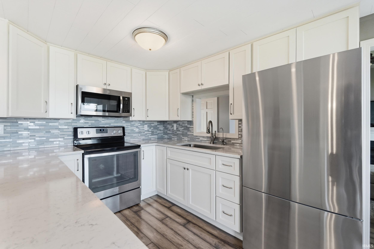
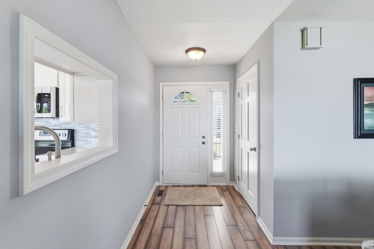
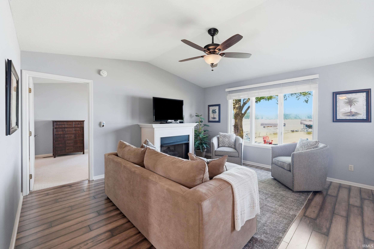
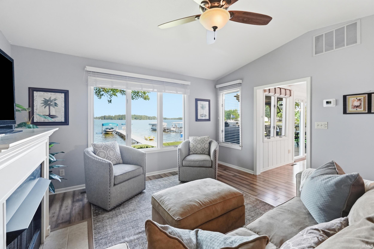
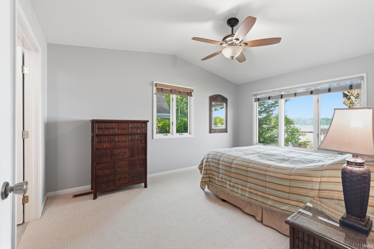
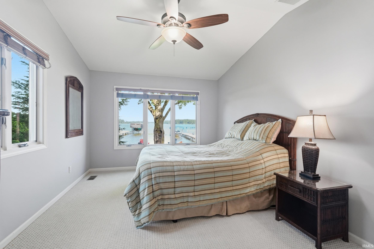
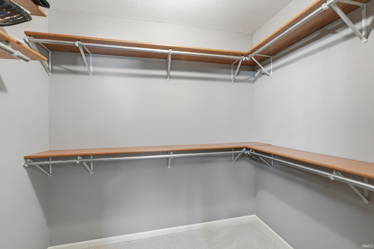
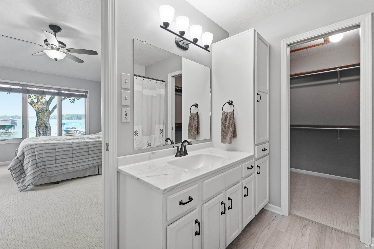
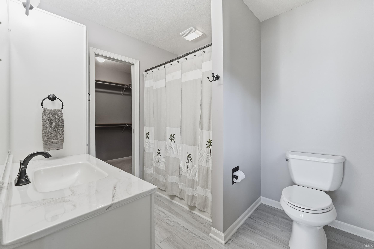
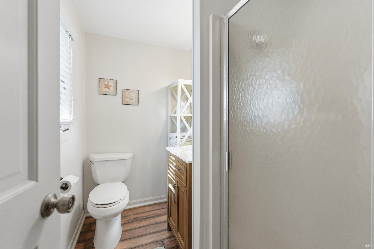
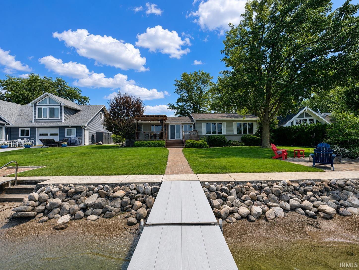
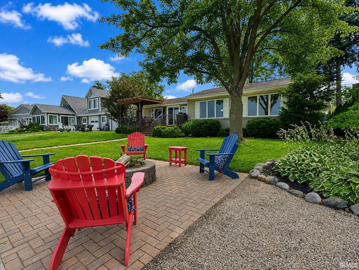
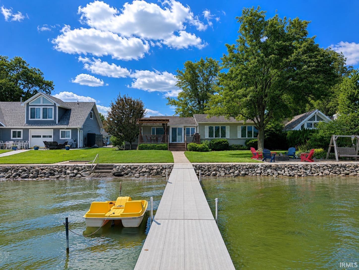
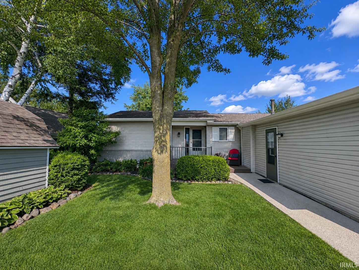
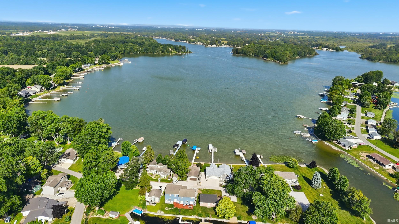
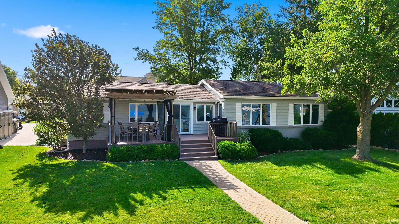
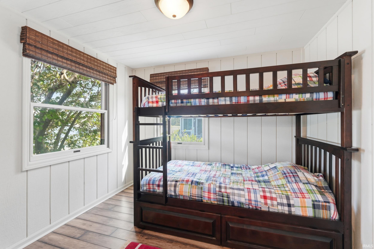
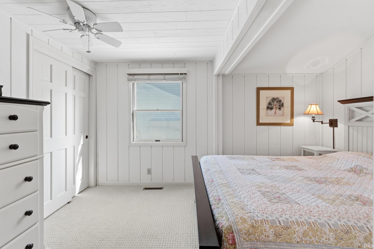
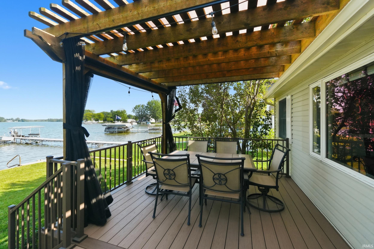
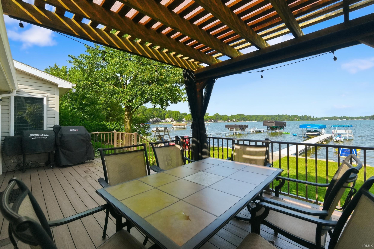
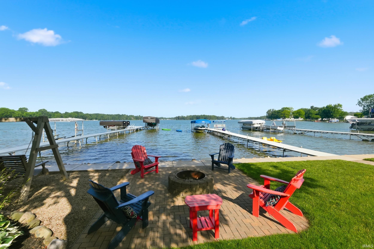
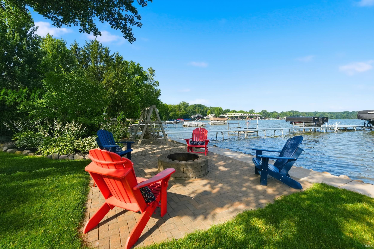
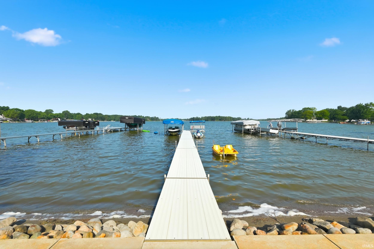
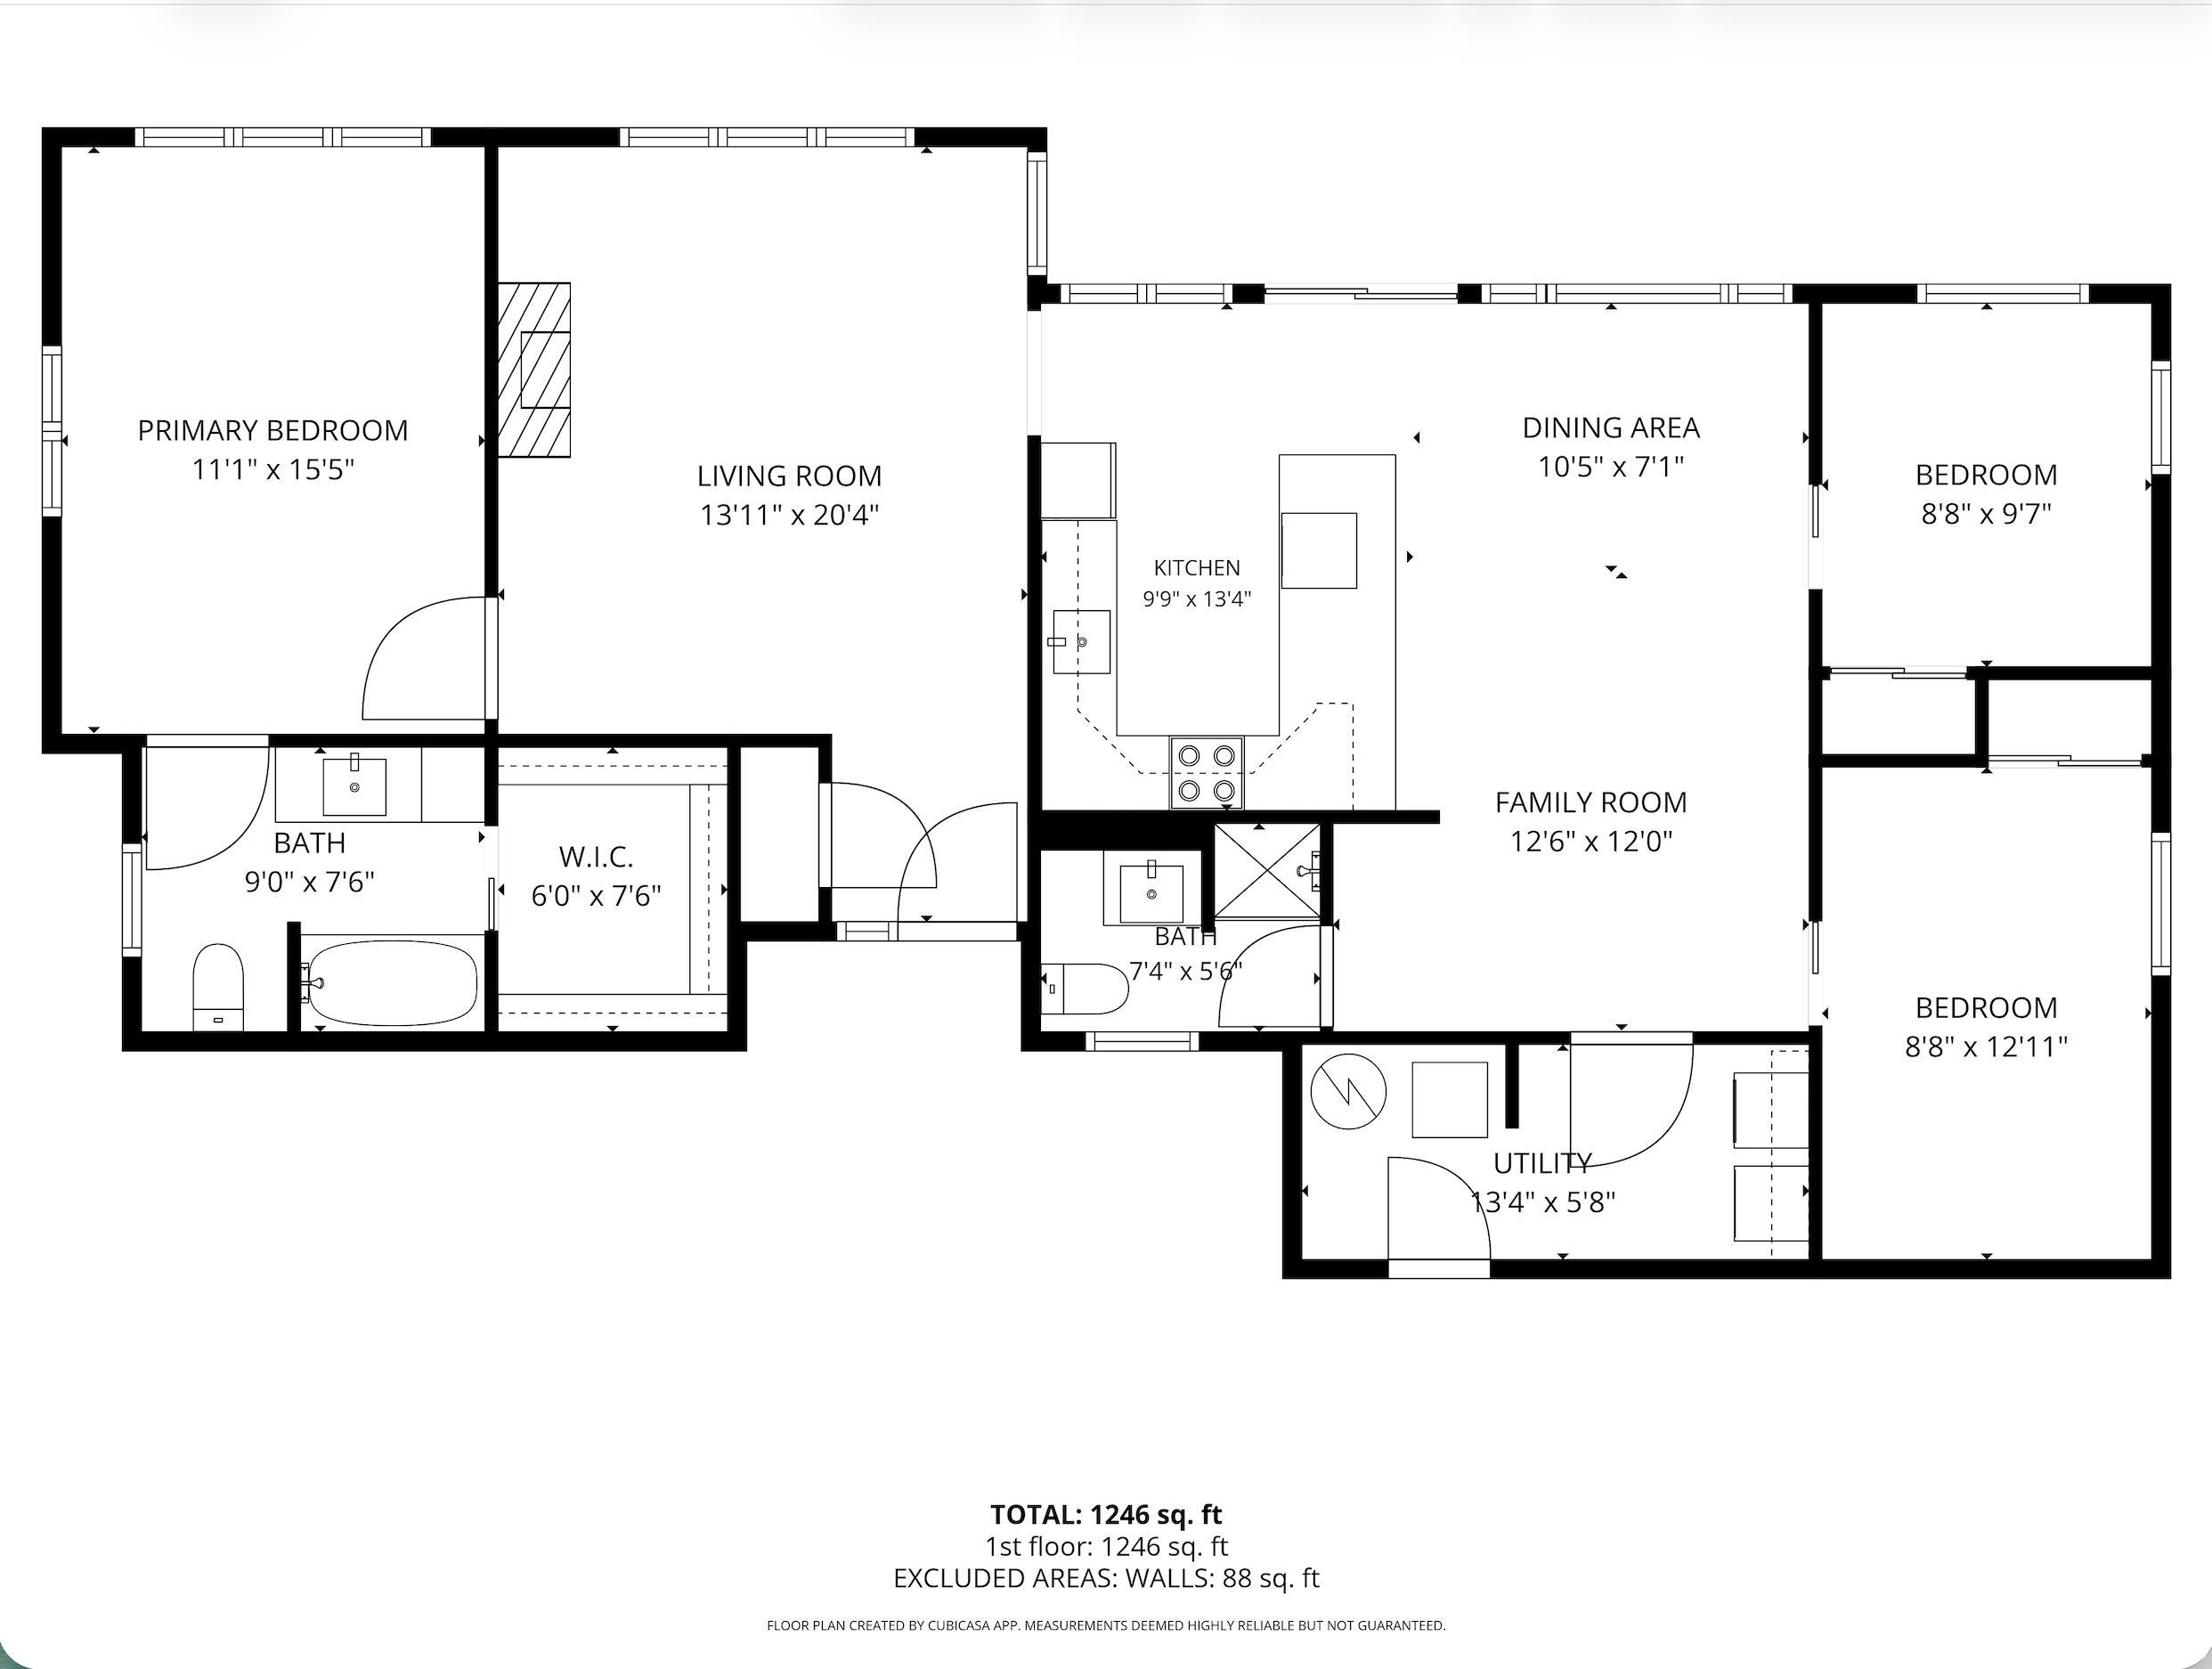
Northwest Facing. Sunset Views. 75 feet of linear ski lake frontage. Concrete seawall. Low maintenance. SUNSETS, SUNSETS, and more SUNSETS!!!!! Enjoy stunning sunsets and colorful evening skies from this 3-bedroom, 2-bath lakefront home on Dallas Lake, part of the Indian Chain of Lakes. From this location, you can explore five connected lakes and enjoy endless days on the water. The property features 75 feet of west-facing shoreline protected entirely by a concrete seawall. The sandy beach and gradual lake entry create an excellent swimming area that is perfect for all ages and known to be one of the BEST beaches and swimming on the entire lake. Inside, the split-bedroom floor plan offers privacy and comfort. The primary suite includes a huge private bath and over-sized walk-in closet and is located on one side of the home. Two guest bedrooms and a full bath are located on the opposite side. The updated kitchen features quartz countertops, bar-top seating, and an open layout that flows into the dining area that could also serve as a flex space to be used as a second family room or sitting area. A separate living room with vaulted ceilings and a fireplace provides even more space to relax and gather. Best of all, nearly every room in the home offers beautiful views of the lake. Tons of parking with an attached two-car garage, double driveway space, and room for approximately 7 vehicles or more when entertaining guests. Step outside and you’ll understand what makes this property special. The lakeside composite deck with pergola and bug screening is the perfect place to enjoy morning coffee, afternoon shade, or evening sunsets over the water. The spacious yard offers plenty of room for yard games, gatherings, and family fun. End the day around the fire pit at the water’s edge while friends and family enjoy one of the painted skies over Dallas Lake. Recent updates include the furnace, central air, kitchen appliances, and many other improvements throughout the home. This is truly a property you need to see in person to appreciate. Ask your agent for a list of exclusions.
Last updated: July 27 2026, 11:03 AM
Listing courtesy of: Daniel Orlando, Mike Thomas Associates
IDX information provided by the Indiana Regional MLS. IDX information is provided exclusively for consumers’ personal, non-commercial use and may not be used for any purpose other than to identify prospective properties consumers may be interested in purchasing. Data is deemed reliable but is not guaranteed accurate by the MLS. Listings displayed on this website may be subject to prior sale or removal from sale; availability of any listing should always be independently verified.
Number of Payments
Monthly Payments
$