Directions
Take Maplecrest road turn on Centerton, house will be on the right




















Take Maplecrest road turn on Centerton, house will be on the right
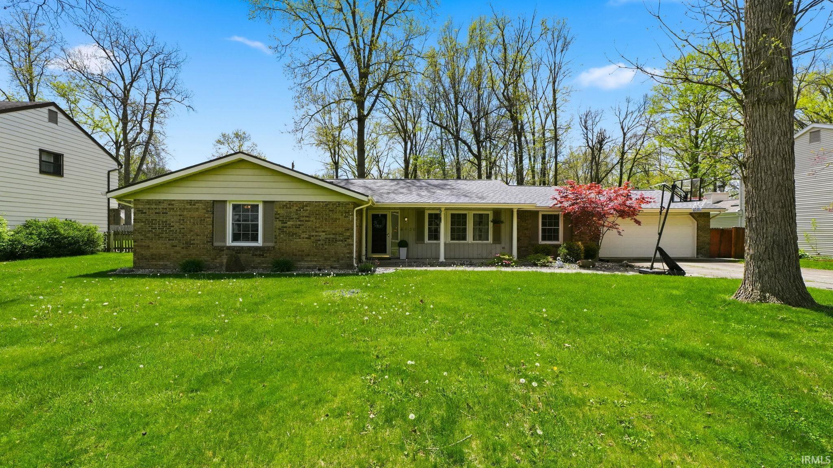
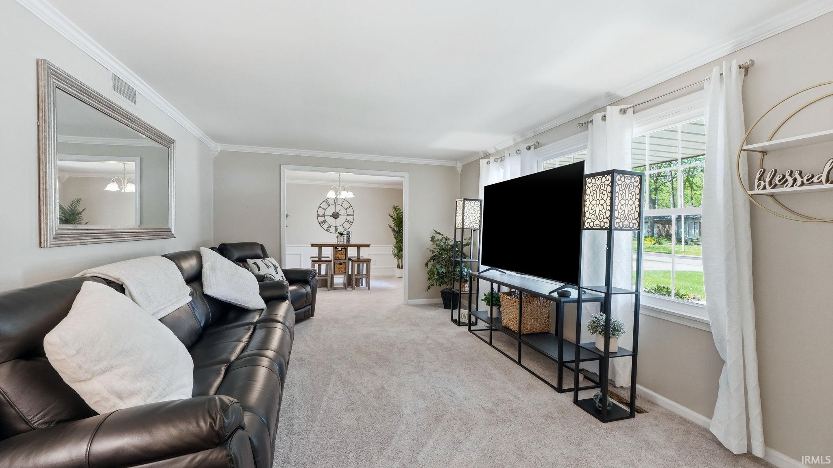
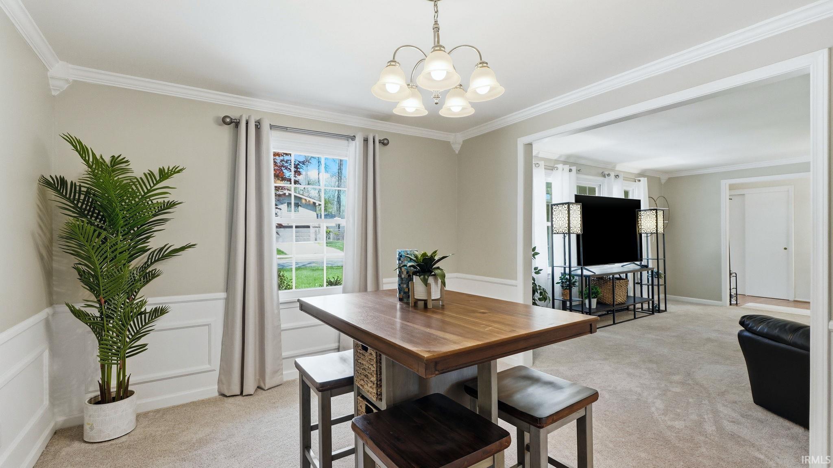
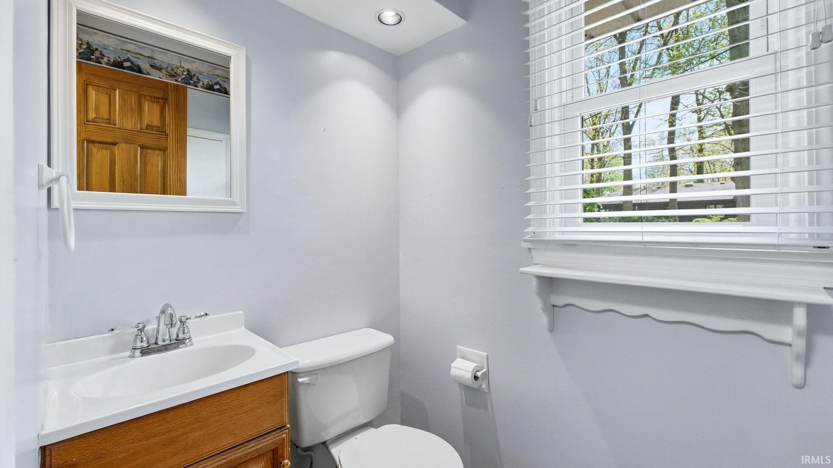
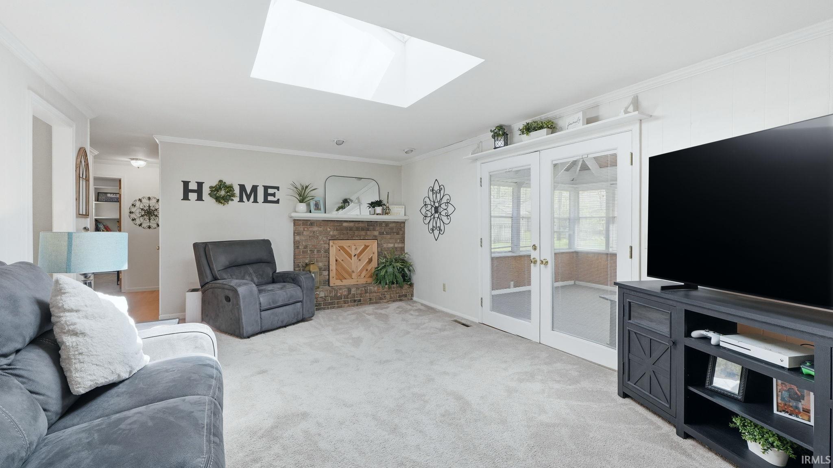
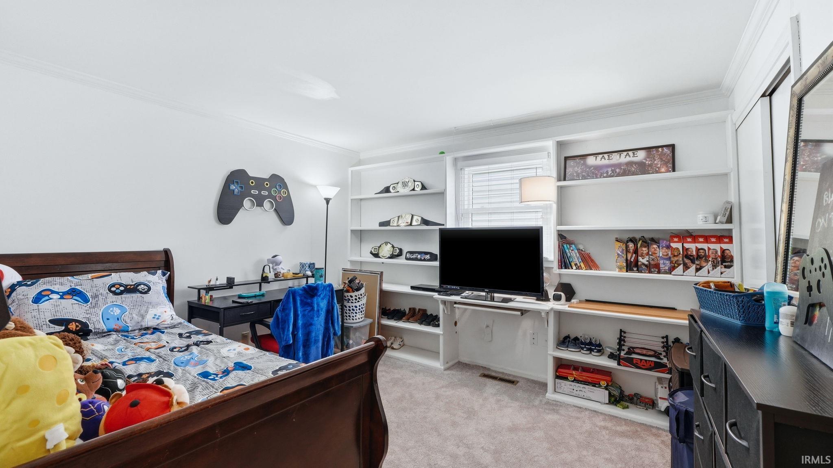
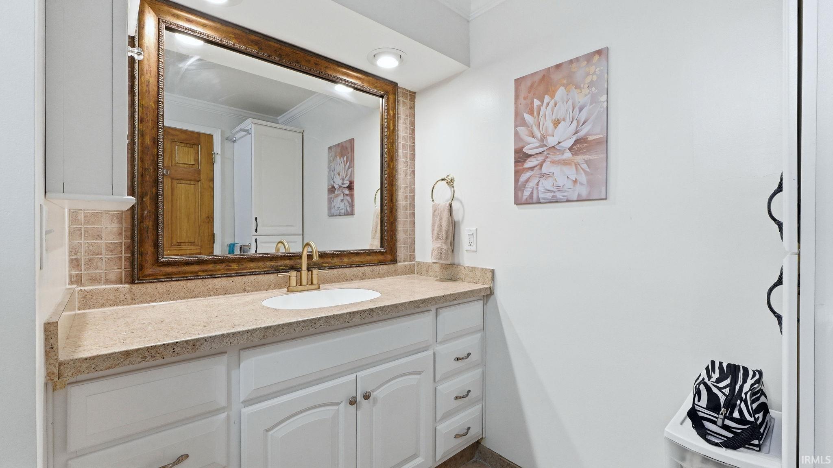
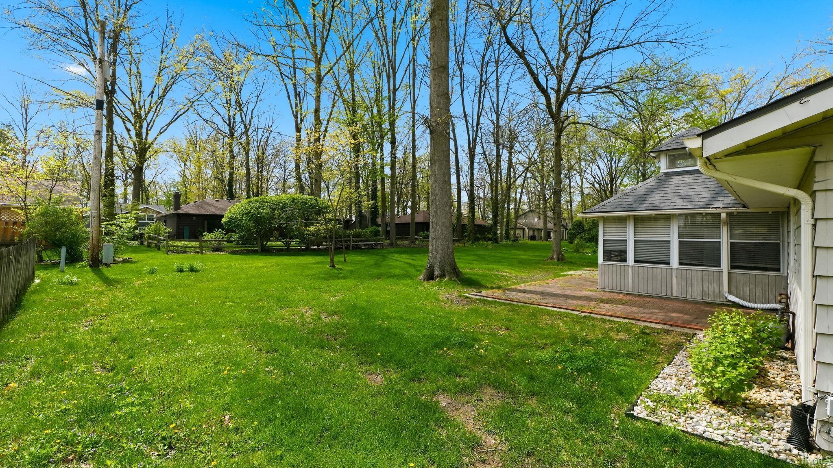
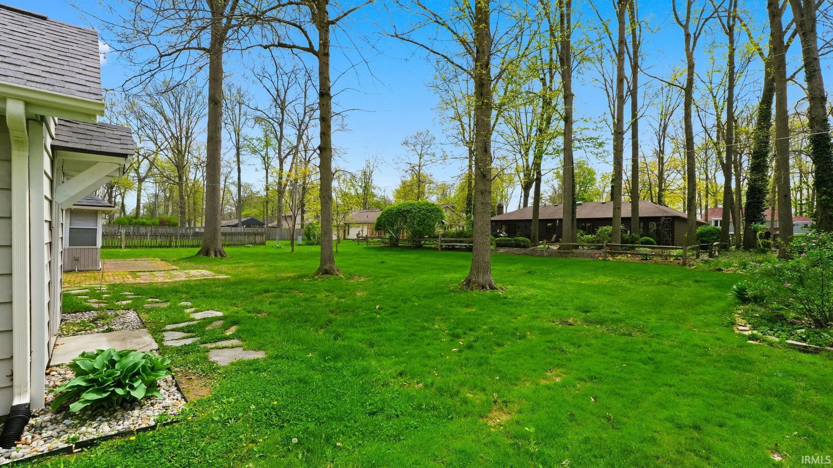
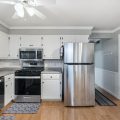
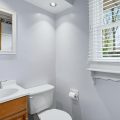
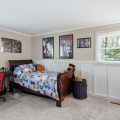
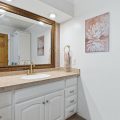
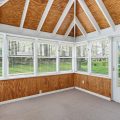
This beautifully maintained home perfectly blends classic charm with modern updates, situated on a large lot adorned with stunning mature trees. If you’ve been looking for a property that offers both privacy and functional space, your search ends here. Boasting 3 spacious bedrooms and 2.5 bathrooms, this layout is designed for effortless living. The expansive floor plan flows naturally, highlighted by a remodeled bathroom that brings a touch of contemporary luxury to your daily routine. At the end of the day, retreat to the primary suite, featuring a generous walk-in closet with ample storage for even the most dedicated fashion enthusiast. One of the standout features of this home is the inviting 3-season room. Bathed in natural light, it serves as the perfect transition between the cozy interior and the lush backyard. Car enthusiasts and DIYers will fall in love with the dedicated workshop located right off the garage. It’s the ideal setup for woodworking, mechanical projects, or simply organized storage for all your gear. You can move in with confidence knowing this home features a newer roof, ensuring years of durability and protection from the elements.
Last updated: May 25 2026, 1:44 AM
Listing courtesy of: Kira McKinley, Redfin Corporation
IDX information provided by the Indiana Regional MLS. IDX information is provided exclusively for consumers’ personal, non-commercial use and may not be used for any purpose other than to identify prospective properties consumers may be interested in purchasing. Data is deemed reliable but is not guaranteed accurate by the MLS. Listings displayed on this website may be subject to prior sale or removal from sale; availability of any listing should always be independently verified.
Number of Payments
Monthly Payments
$