
Images

Slider image thumbail number 1
Slider image thumbail number 2
Slider image thumbail number 3
Slider image thumbail number 4
Slider image thumbail number 5
Slider image thumbail number 6
Slider image thumbail number 7
Slider image thumbail number 8
Slider image thumbail number 9
Slider image thumbail number 10
Slider image thumbail number 11
Slider image thumbail number 12
Slider image thumbail number 13
Slider image thumbail number 14
Slider image thumbail number 15
Slider image thumbail number 16
Slider image thumbail number 17
Slider image thumbail number 18
Slider image thumbail number 19
Slider image thumbail number 20
Slider image thumbail number 21
Slider image thumbail number 22
Slider image thumbail number 23
Slider image thumbail number 24
Slider image thumbail number 25
Slider image thumbail number 26
Slider image thumbail number 27
Slider image thumbail number 28
Slider image thumbail number 29
Slider image thumbail number 30
Slider image thumbail number 31
Slider image thumbail number 32
Slider image thumbail number 33
Slider image thumbail number 34
Slider image thumbail number 35
Slider image thumbail number 36
Slider image thumbail number 37
Slider image thumbail number 38
Slider image thumbail number 39
Slider image thumbail number 40
Slider image thumbail number 41
Slider image thumbail number 42
Slider image thumbail number 43
Slider image thumbail number 44
Slider image thumbail number 45
Slider image thumbail number 46

Map

Directions

West on SR 8, N on SR 1, W on CR 40, before CR 63

Description

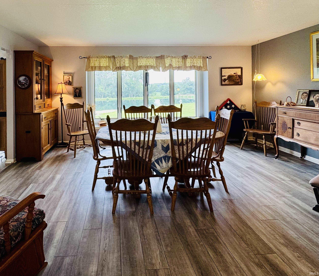
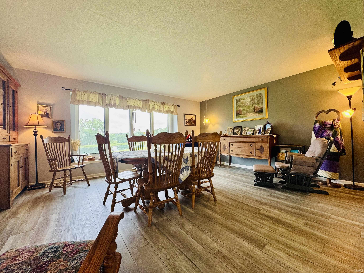
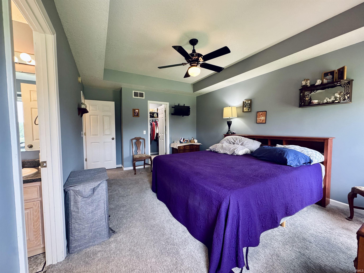
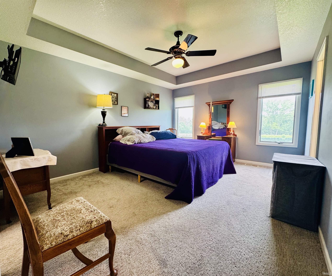
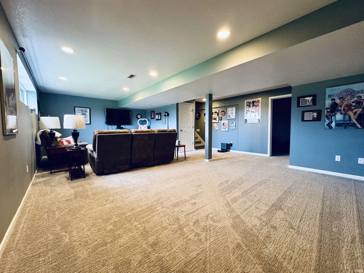
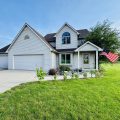
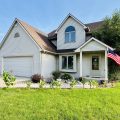
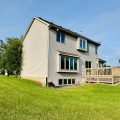
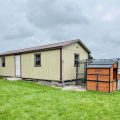
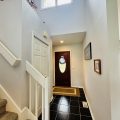
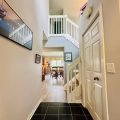
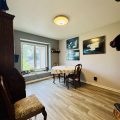
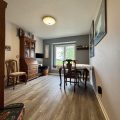
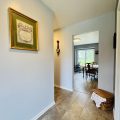
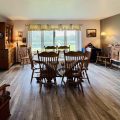
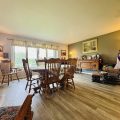
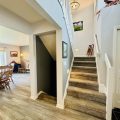
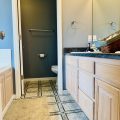
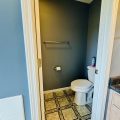
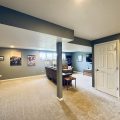
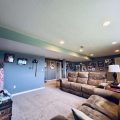
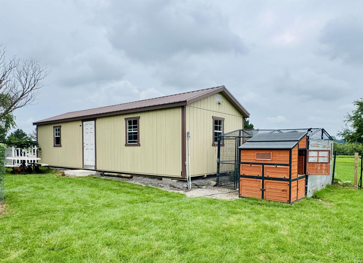
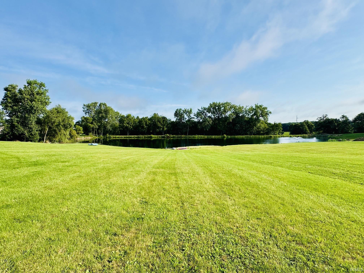
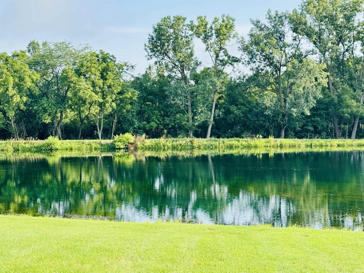
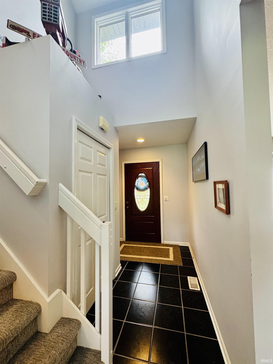
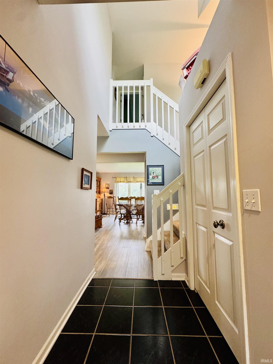
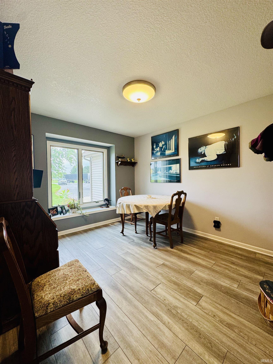
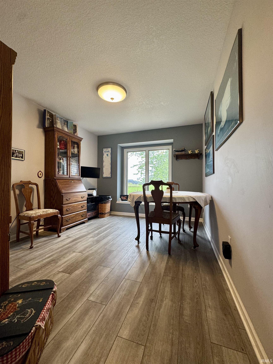
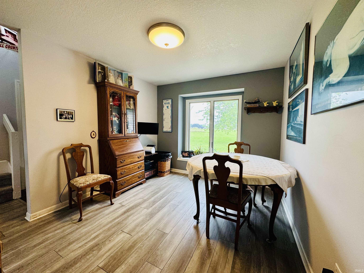
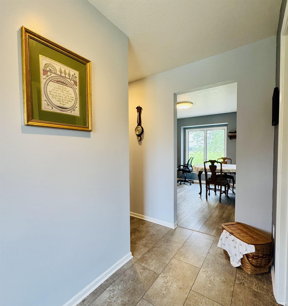
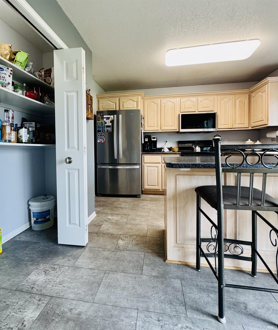
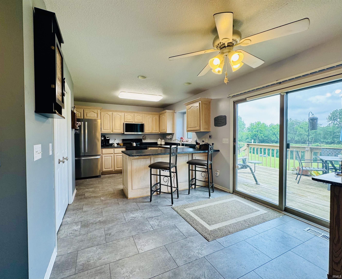
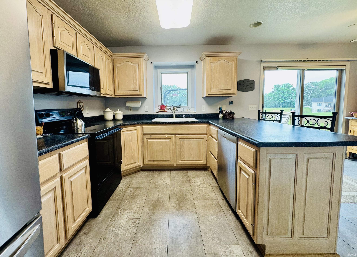
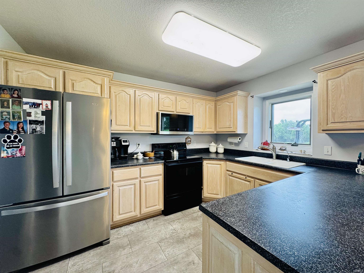
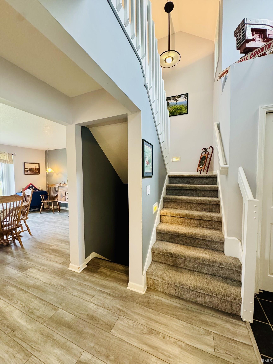
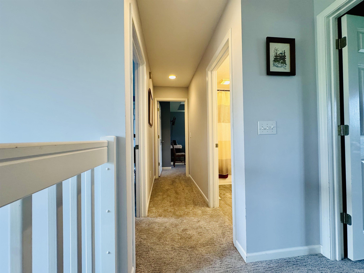
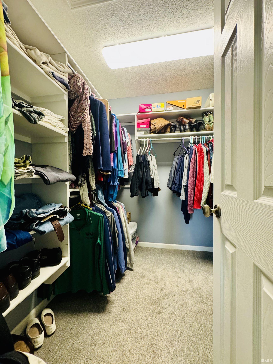
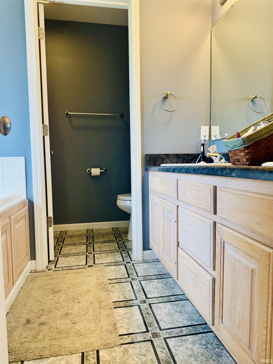
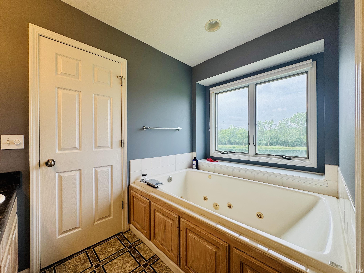
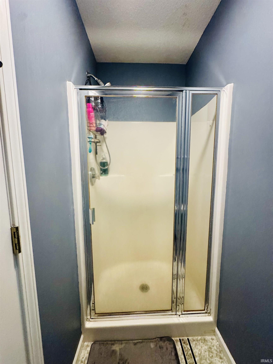
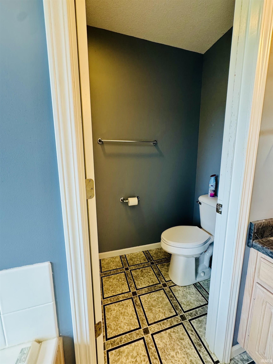
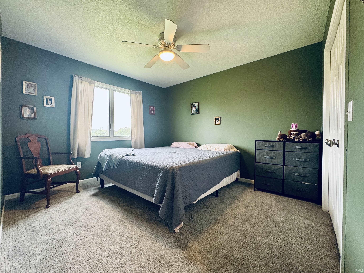
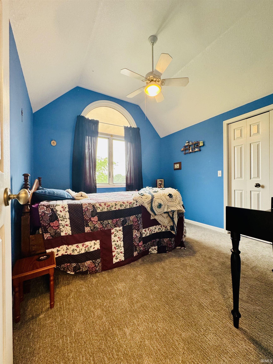
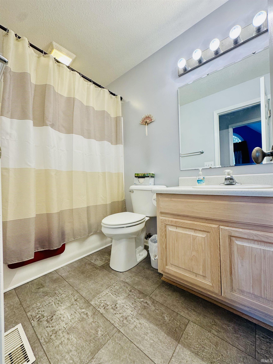
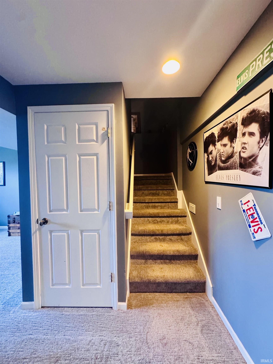
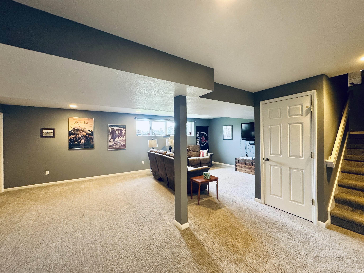
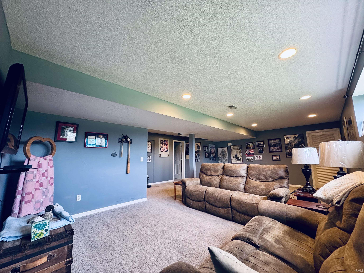
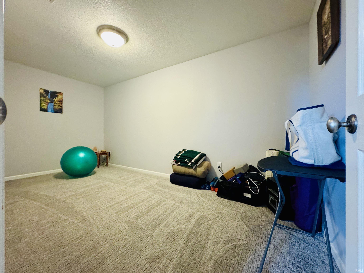
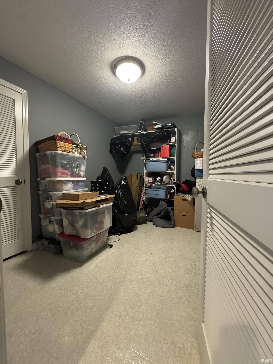
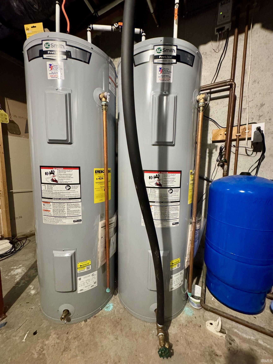
Step inside to find a welcoming layout designed for both everyday living and entertaining. The main floor features a separate dining room and a bright, open kitchen that flows seamlessly into the main living area. Upstairs, the primary bedroom includes a vaulted ceiling and a private en-suite bathroom. The fully finished basement adds incredible flexibility to the home. It serves as an excellent secondary living room, but also offers extra flex space that could easily be utilized as a dedicated home office, a playroom, or a home gym. The outdoor space is where this property truly shines. A spacious back deck opens up to a massive, rolling yard that leads directly to the water. With over 4.5 acres to call your own, there is endless room for recreation, outdoor gatherings, and enjoying the serene water views. With the big-ticket maintenance items already completely taken care of, this property is move-in ready and filled with endless possibilities. Set up your appointment today!

Details

  • Property Details

  • MLS #:
    202633928
  • Price
    $489,900
  • Bedrooms
    4
  • Baths Total
    3
  • Full Baths
    2
  • Half Baths
    1
  • Approx. Lot Size Acres
    4.63

  • Approx. Lot Size SqFt
    201,683
  • Class
    Residential
  • DOM
    17
  • Lot Dimensions
    755 x 352
  • New Construction
    No
  • Parcel ID#
    17-07-23-300-016.000-026
  • Property Sub-Type
    Site-Built Home
  • State
    IN
  • Style
    Two Story
  • Subdivision
    Hearthstone
  • Total Finished SqFt
    2,456
  • Total SqFt
    2,576
  • Year Built
    1998
  • Zip
    46721
  • Interior Features

  • Amenities
  • Below Grade Finished SqFt
    663
  • Cooling
    Central Air
  • Fireplace
  • Heating
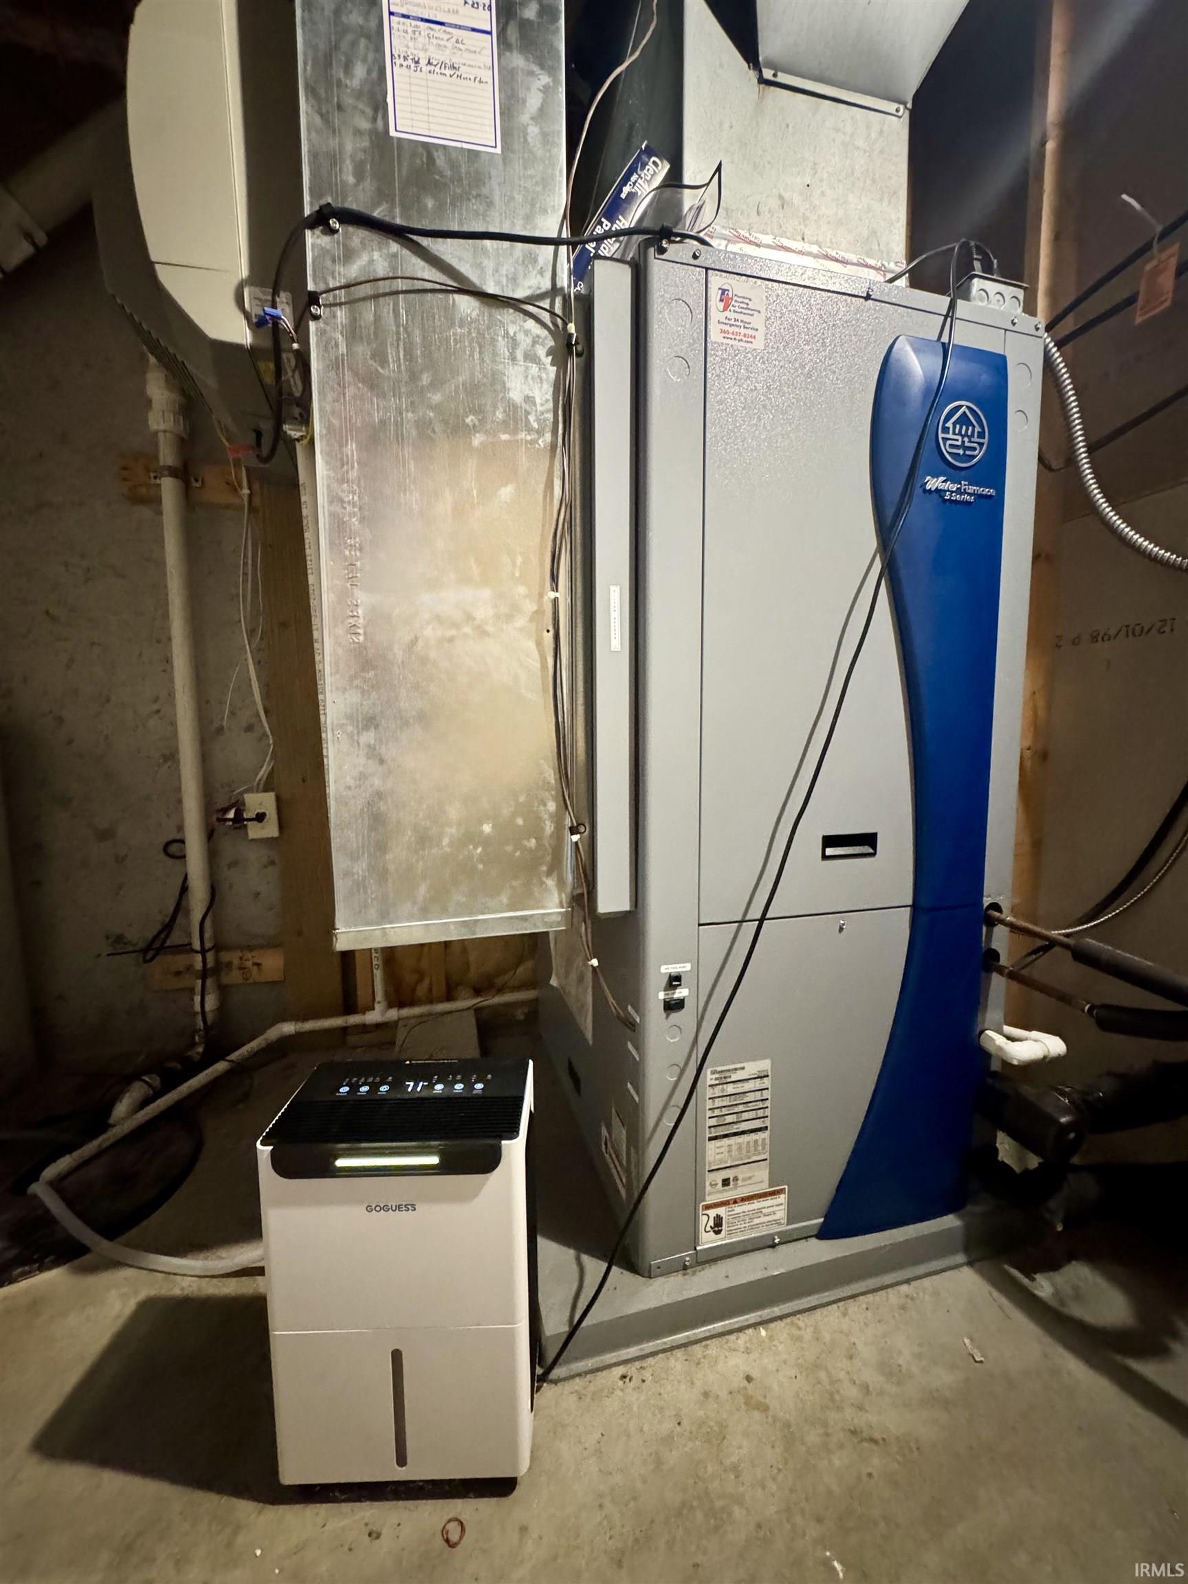
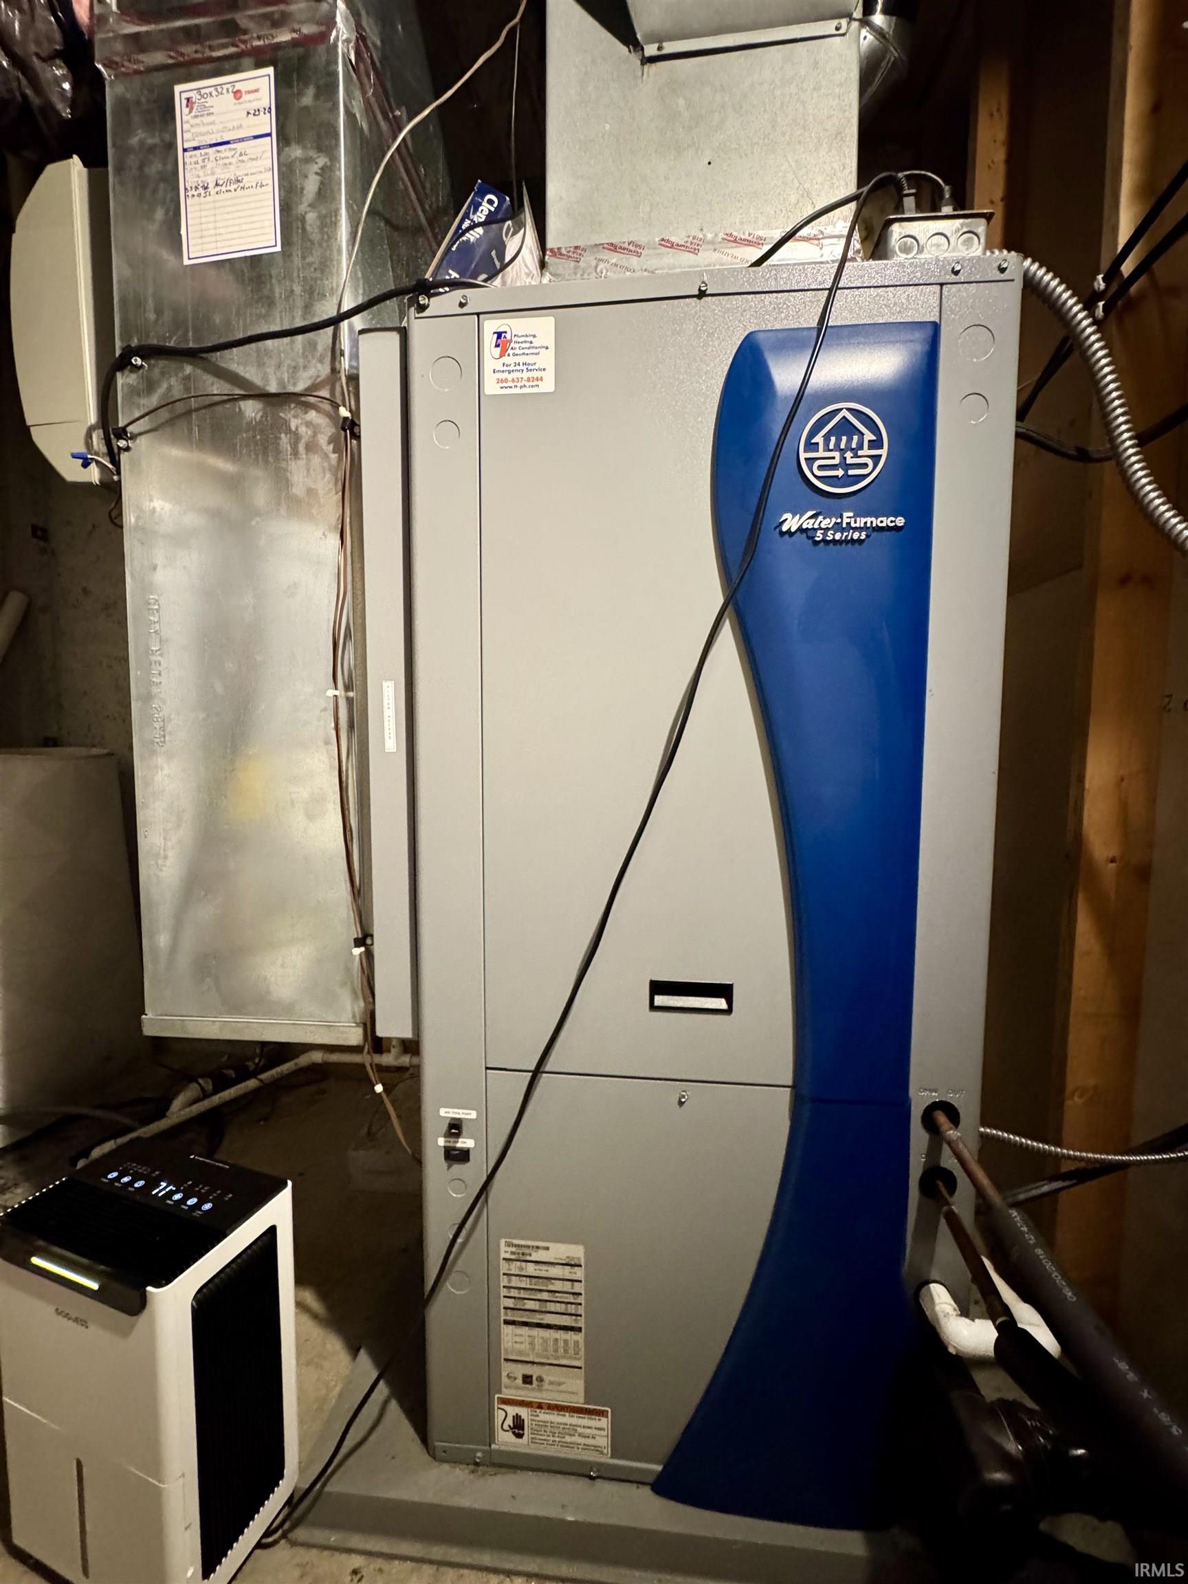
    Geothermal
  • Other Features

  • Exterior
    Vinyl
  • Fenced
  • Foundation
    Full Basement
  • Garage
    2 car
  • Garage Type
    Attached
  • Pool Y/N
    No
  • Water Utility
    Well
  • Sewer
    Septic
  • Water Type
    Pond
  • Waterfront Y/N
    Yes

Last updated: September 9 2026, 3:05 PM

Listing courtesy of: Jennifer Ankney, RE/MAX Results

IDX information provided by the Indiana Regional MLS. IDX information is provided exclusively for consumers’ personal, non-commercial use and may not be used for any purpose other than to identify prospective properties consumers may be interested in purchasing. Data is deemed reliable but is not guaranteed accurate by the MLS. Listings displayed on this website may be subject to prior sale or removal from sale; availability of any listing should always be independently verified.

Calculator

Number of Payments

Monthly Payments

$

Similar Listings

All Listings
View all

Listings