Images

Slider image thumbail number 1
Slider image thumbail number 2
Slider image thumbail number 3
Slider image thumbail number 4
Slider image thumbail number 5
Slider image thumbail number 6
Slider image thumbail number 7
Slider image thumbail number 8
Slider image thumbail number 9
Slider image thumbail number 10
Slider image thumbail number 11
Slider image thumbail number 12
Slider image thumbail number 13
Slider image thumbail number 14
Slider image thumbail number 15
Slider image thumbail number 16
Slider image thumbail number 17
Slider image thumbail number 18
Slider image thumbail number 19
Slider image thumbail number 20
Slider image thumbail number 21
Slider image thumbail number 22
Slider image thumbail number 23
Slider image thumbail number 24
Slider image thumbail number 25
Slider image thumbail number 26
Slider image thumbail number 27
Slider image thumbail number 28
Slider image thumbail number 29
Slider image thumbail number 30
Slider image thumbail number 31
Slider image thumbail number 32
Slider image thumbail number 33
Slider image thumbail number 34
Slider image thumbail number 35
Slider image thumbail number 36
Slider image thumbail number 37
Slider image thumbail number 38
Slider image thumbail number 39
Slider image thumbail number 40
Slider image thumbail number 41
Slider image thumbail number 42
Slider image thumbail number 43
Slider image thumbail number 44
Slider image thumbail number 45
Slider image thumbail number 46
Slider image thumbail number 47
Slider image thumbail number 48
Slider image thumbail number 49
Slider image thumbail number 50

Map

Directions

Take W Hamilton Rd to Post Rd at West Hamilton Estates. Follow it all the way to the end, home is at end of the cul-de-sac.

Description

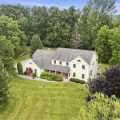
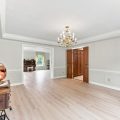
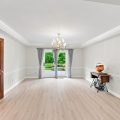
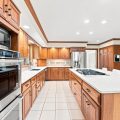
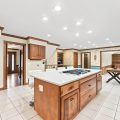
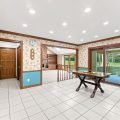
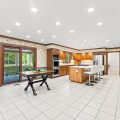
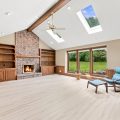
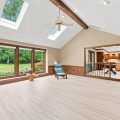
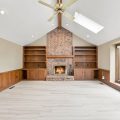
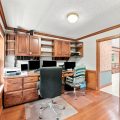
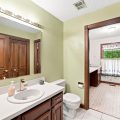
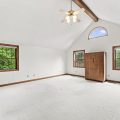
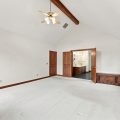
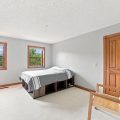
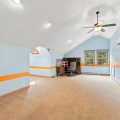
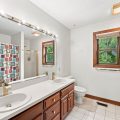
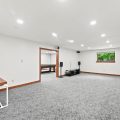
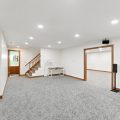
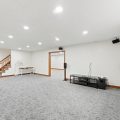
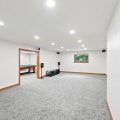
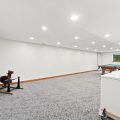
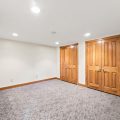
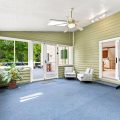
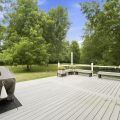
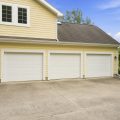
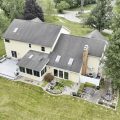
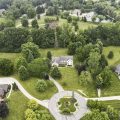
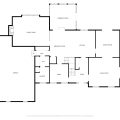
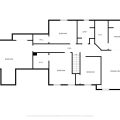
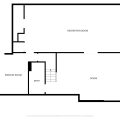
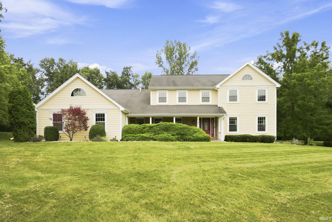
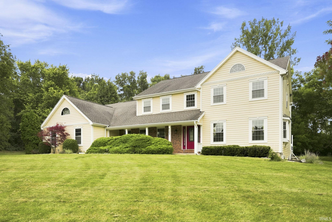
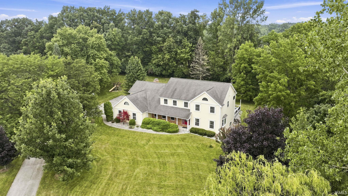
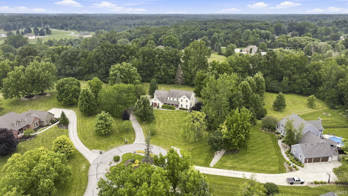
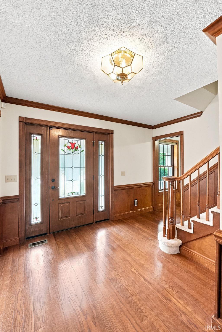
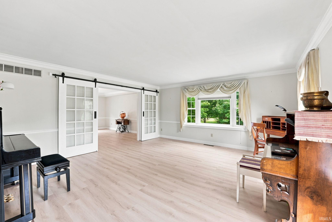
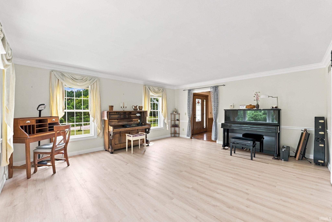
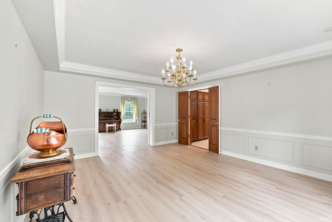
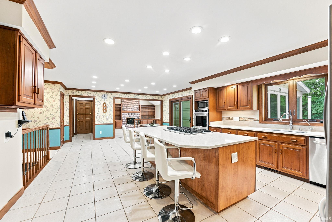
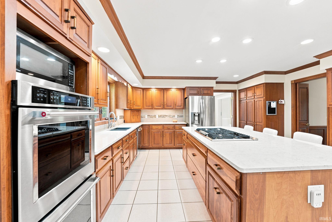
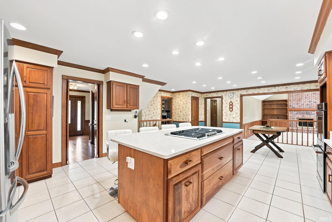
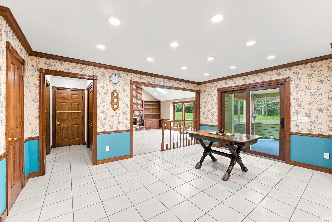
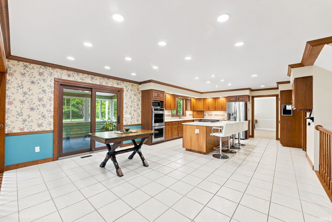
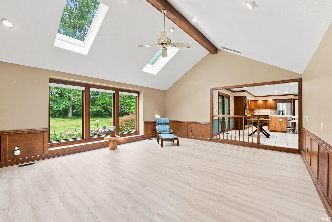
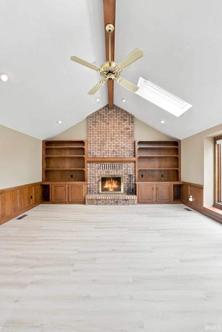
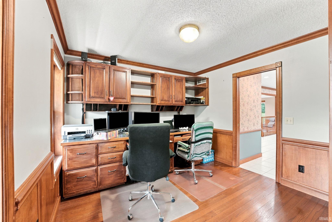
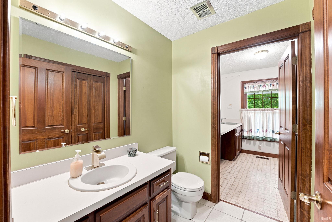
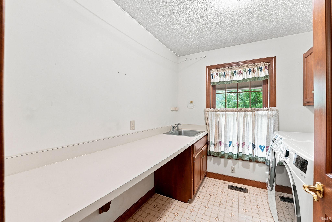
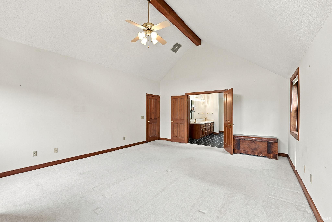
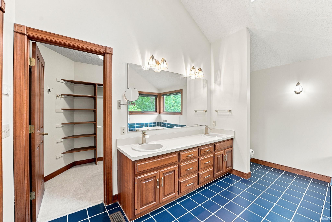
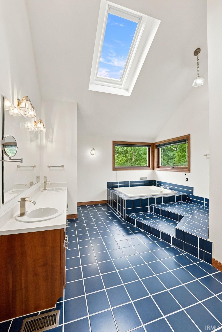
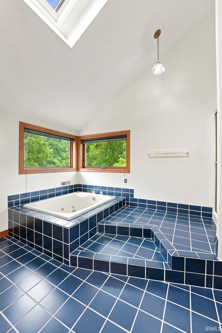
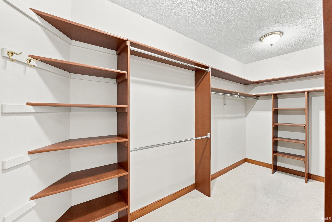
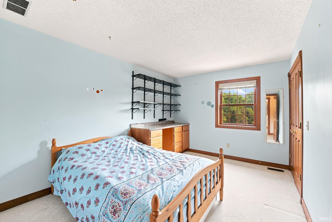
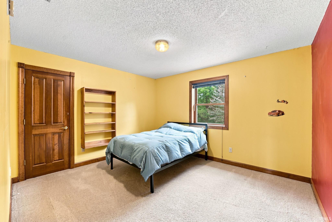
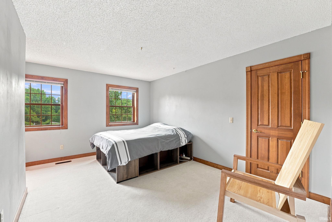
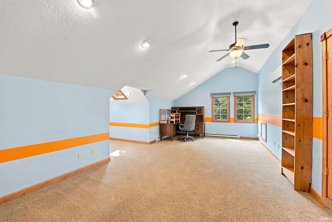
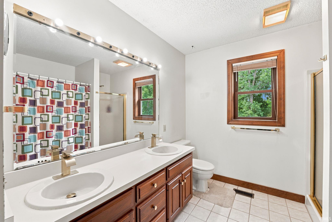
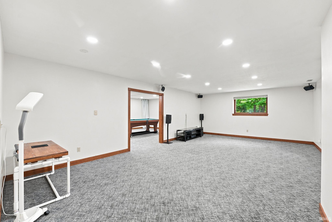
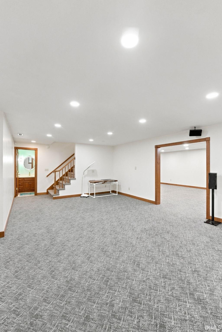
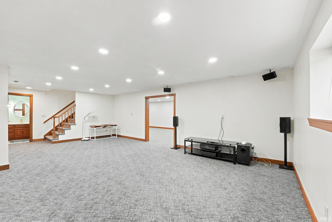
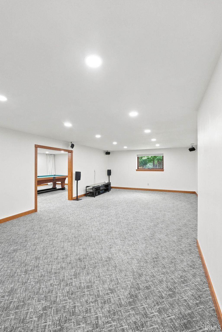
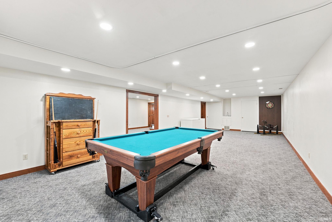
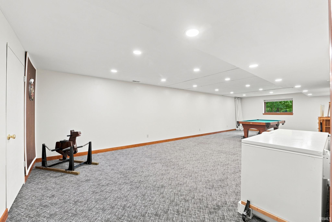
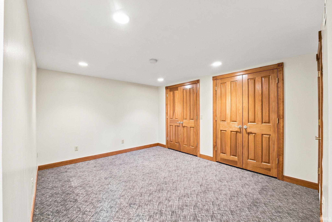
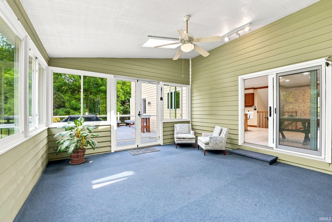
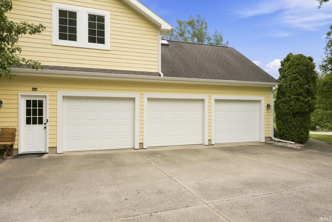
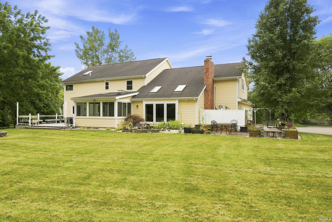
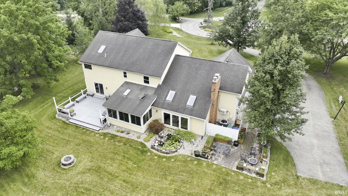
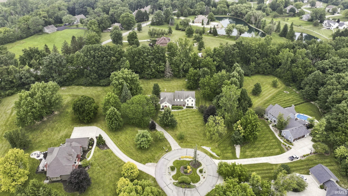
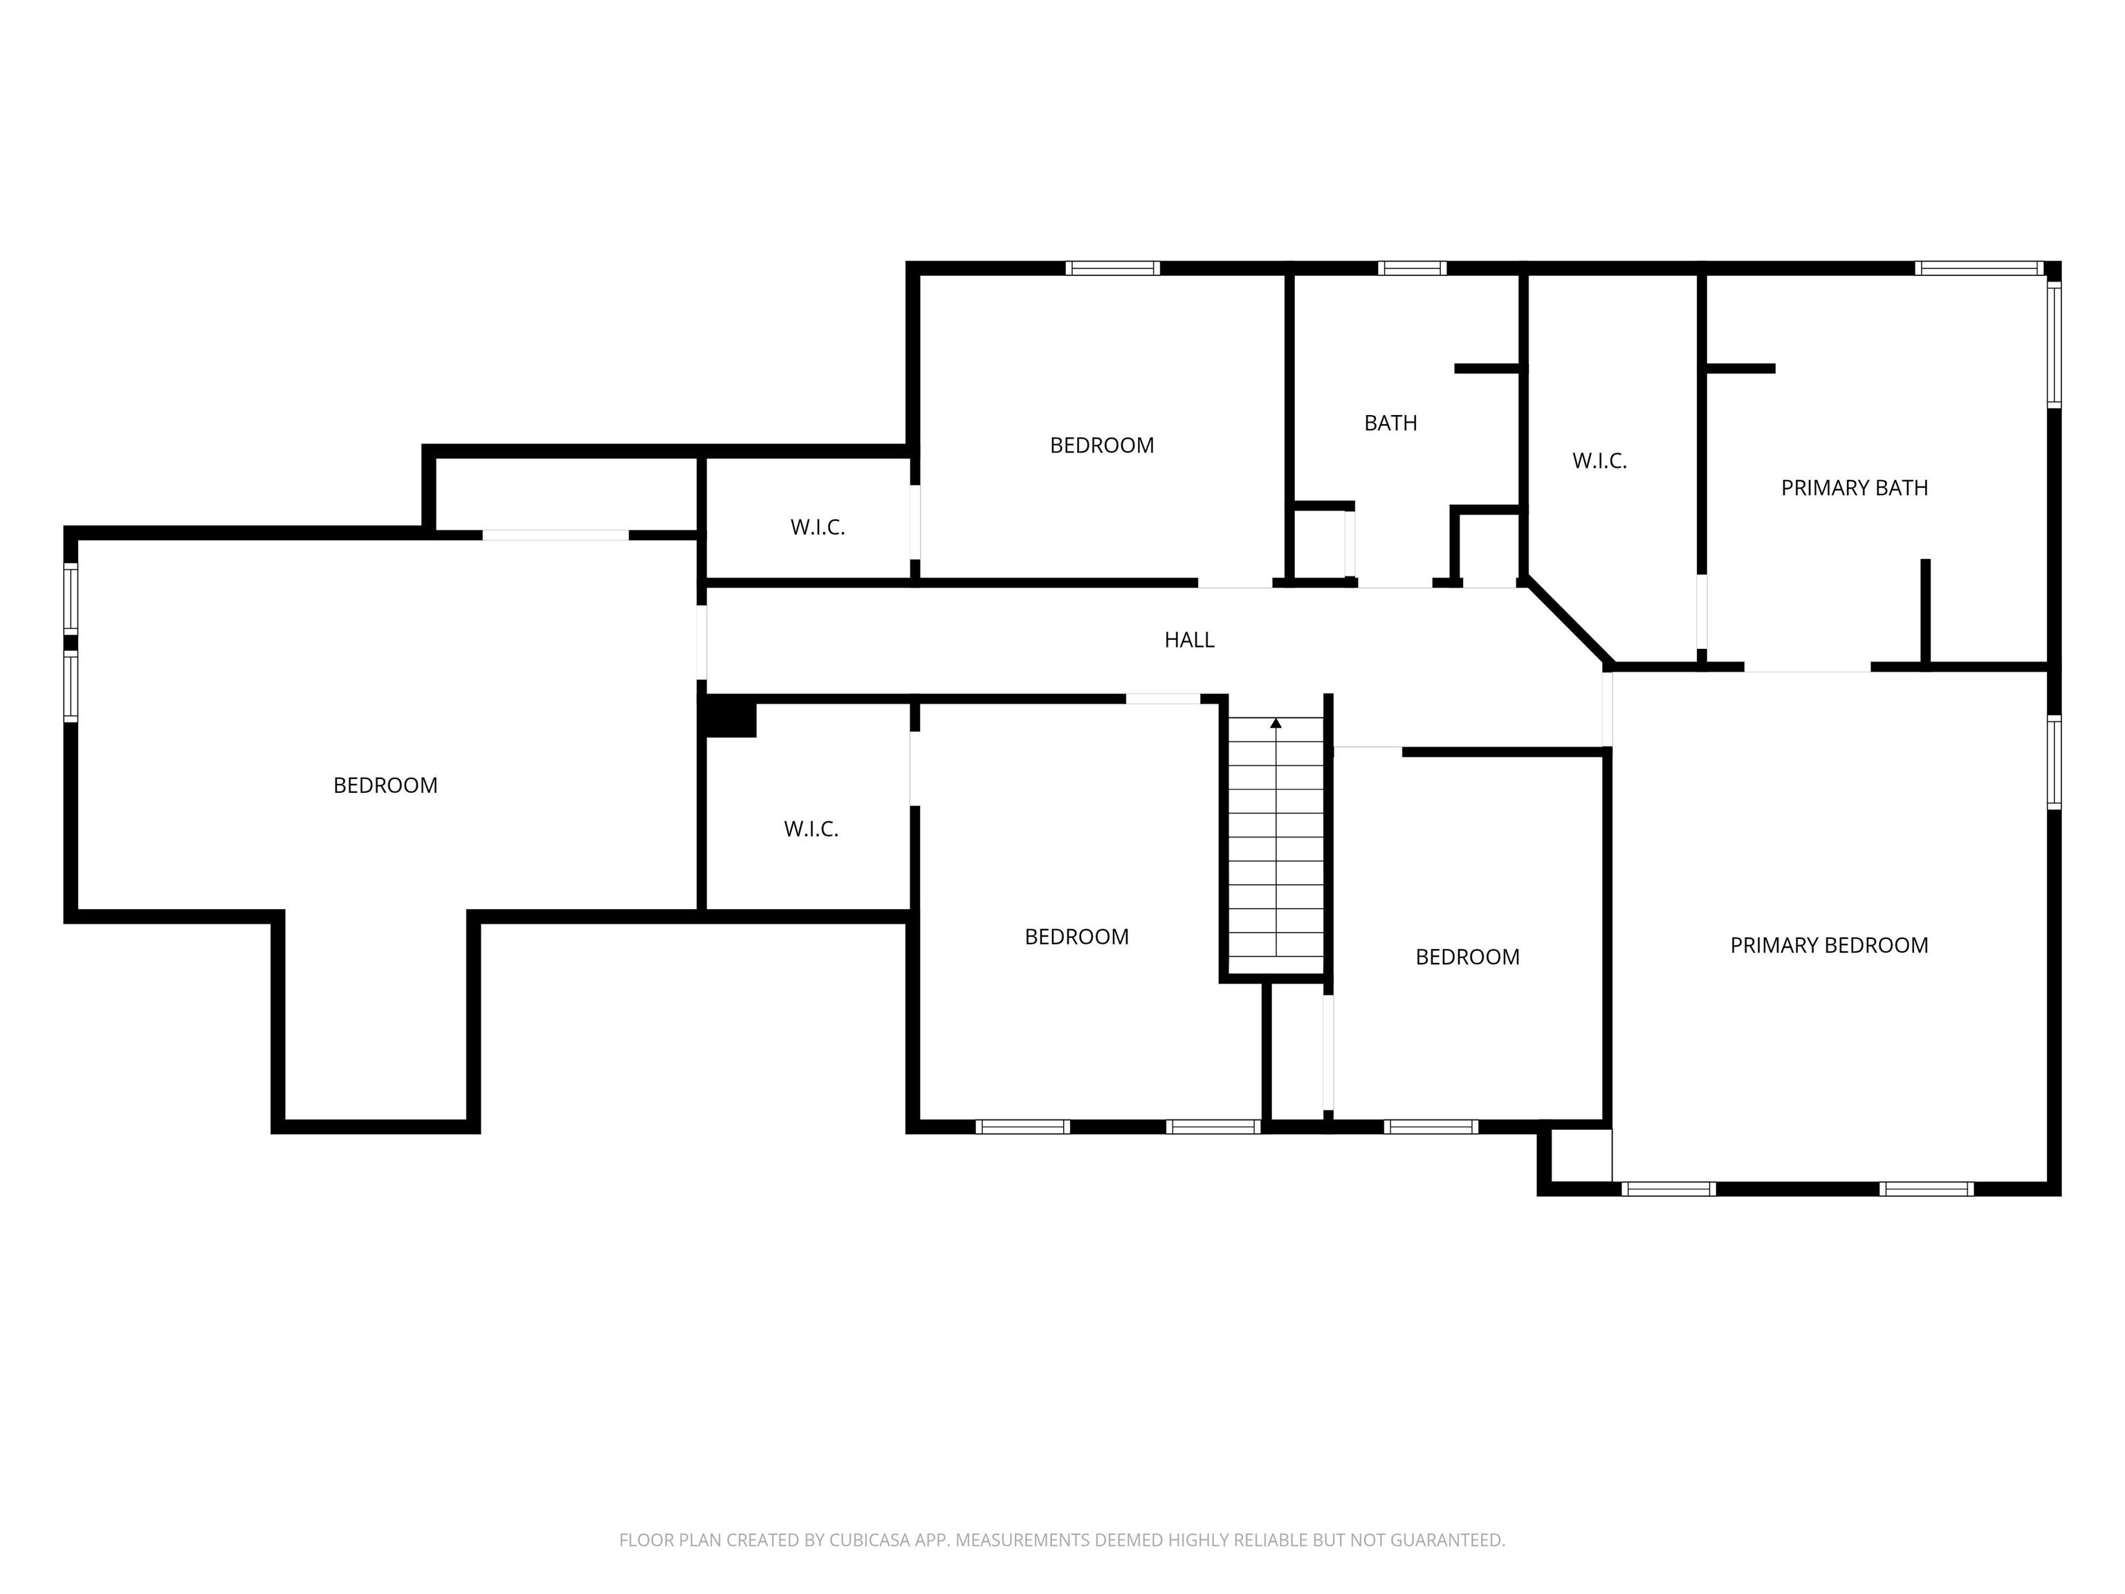
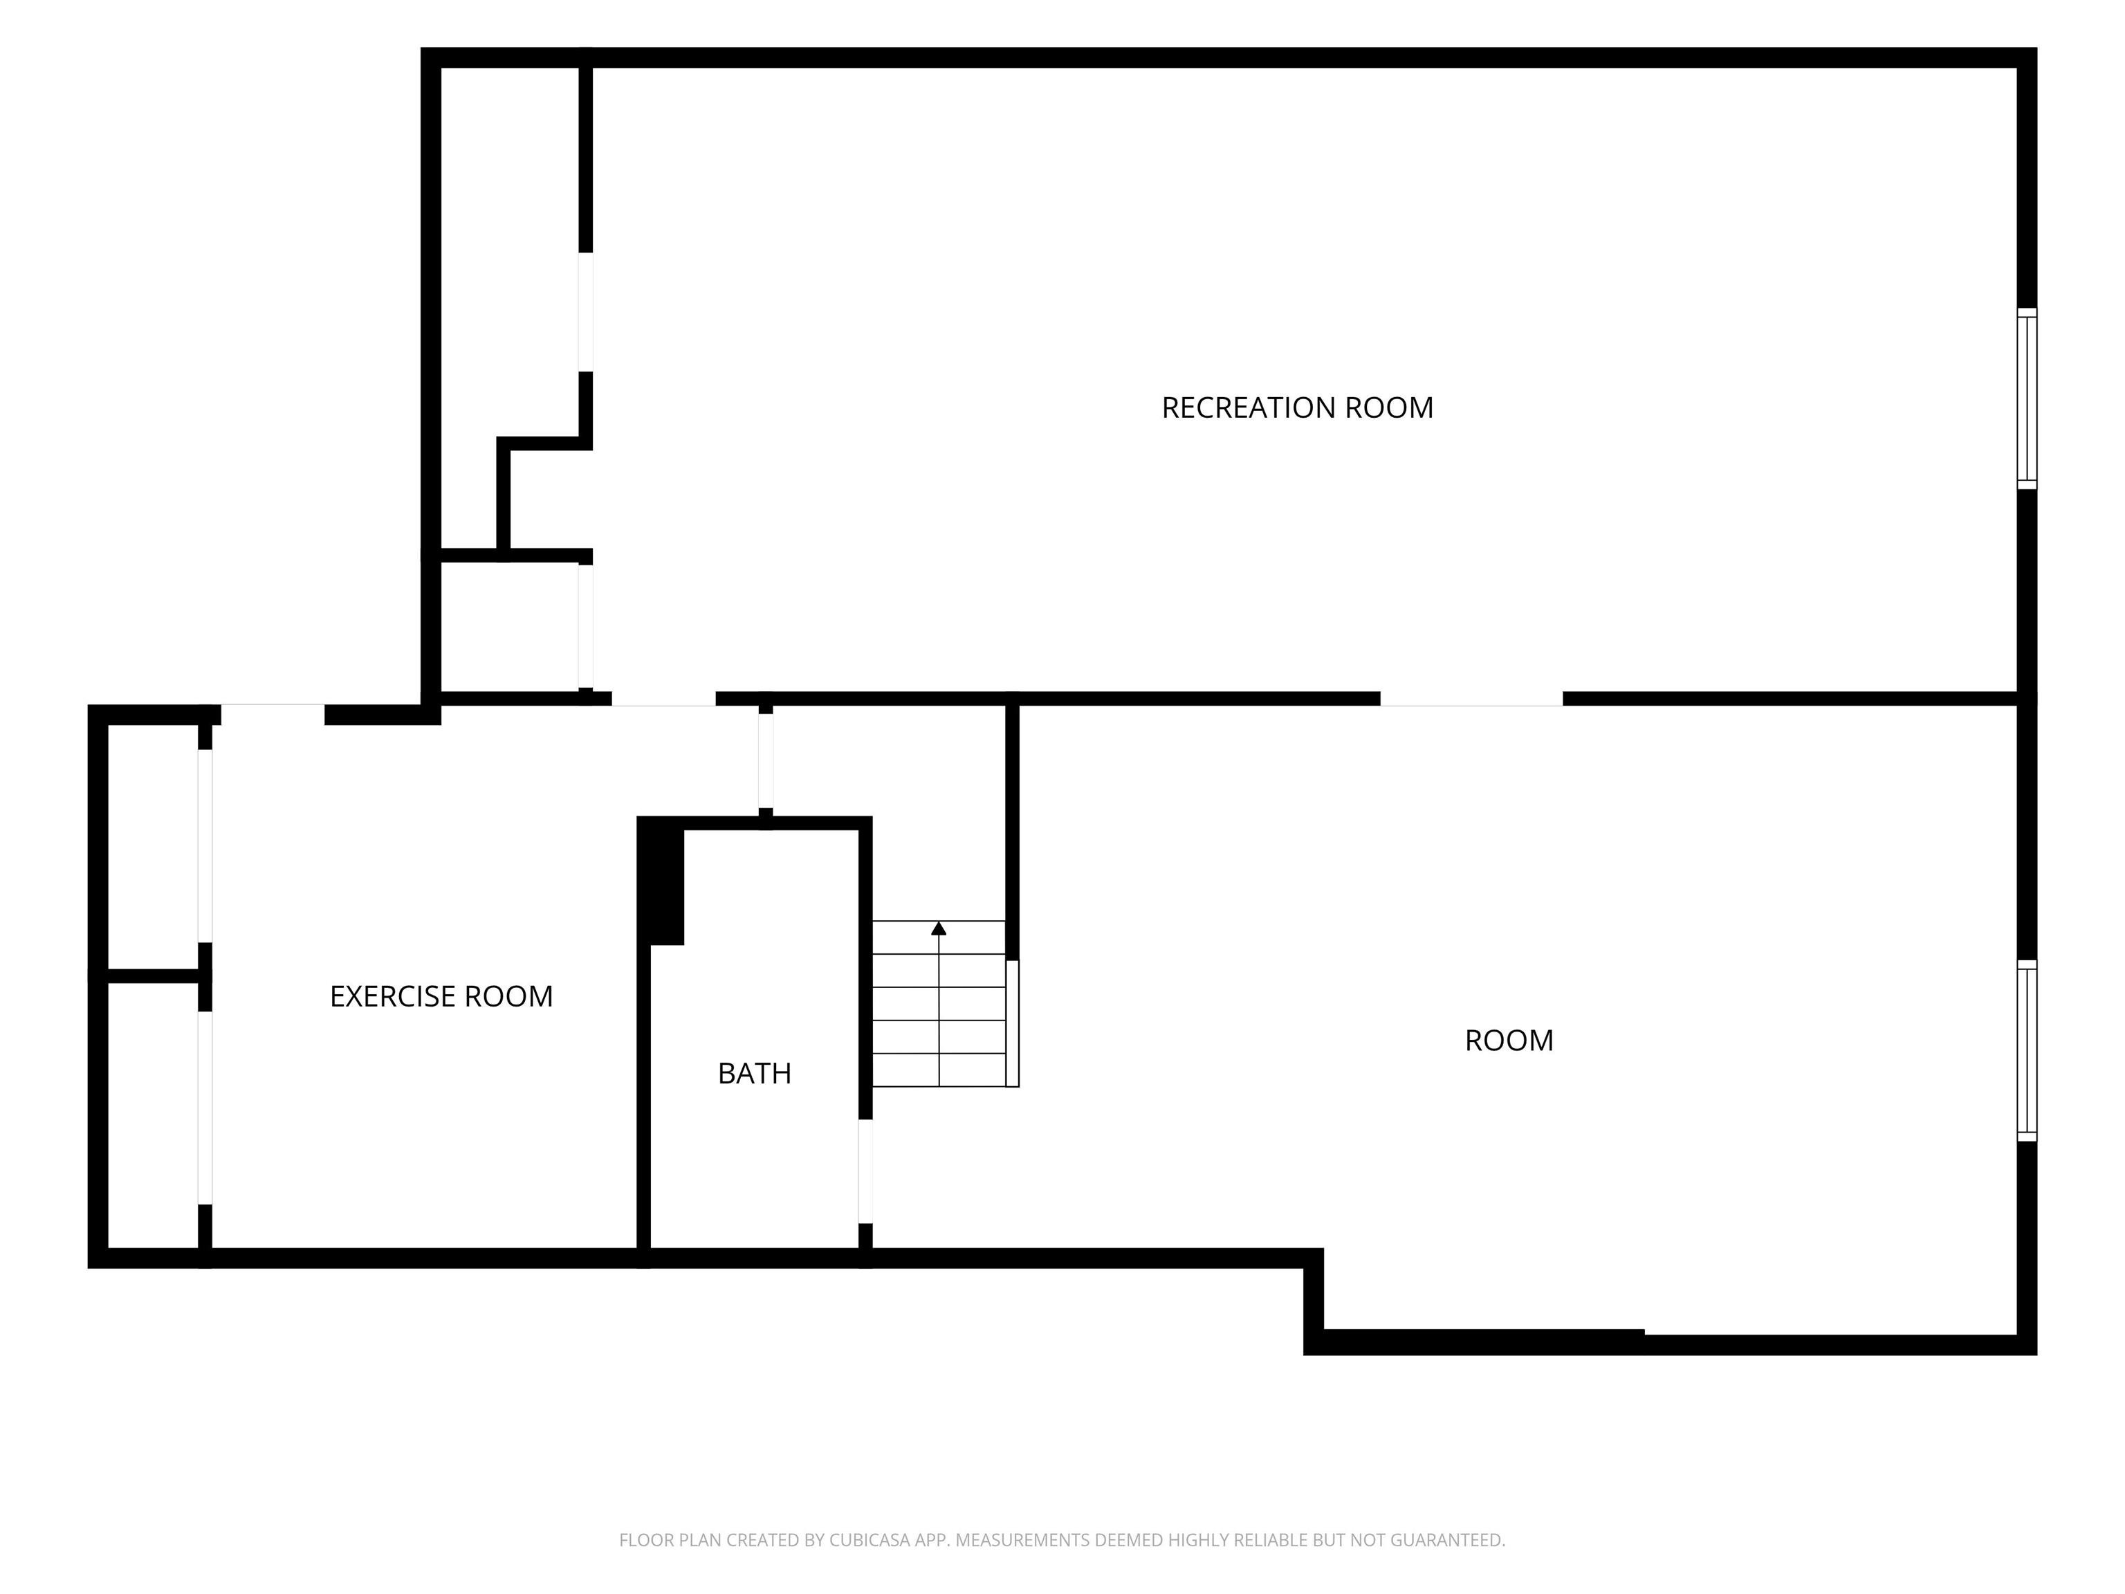
** OPEN HOUSE Sun 8/2 1-3pm!** Welcome to this exceptional 5 bed, 3.5 bath home nestled at the end of a quiet cul-de-sac on the highly sought-after Post Road in West Hamilton Estates. Situated on 2.28 partially wooded acres, this property offers the perfect combination of privacy, space, and convenience within the coveted SWAC school system. Inside, you’ll find a thoughtfully designed floor plan with generous living spaces ideal for both everyday living and entertaining. The finished basement provides abundant additional living space, perfect for a recreation room, home theater, fitness area, or guest accommodations. Step outside and enjoy the peaceful surroundings from the inviting 16′ x 16′ enclosed porch or host gatherings on the expansive 25′ x 19′ Trex deck overlooking the picturesque backyard. Mature trees create a private setting while still offering plenty of open space to enjoy. Exterior updates include durable Hardie Board siding and replaced all windows and doors, providing lasting curb appeal and peace of mind. Interior updates include a fully remodeled kitchen complete with quartz countertops and custom cabinetry, updated flooring throughout the main floor, and more! A spacious 3-car attached garage offers ample room for vehicles, storage, and hobbies, plus floored attic storage above. 5th bonus bedroom was added above the garage from former attic space and features its own private mini split heating and cooling system. Opportunities like this are rare, offering acreage, privacy, modern updates, and an unbeatable location just minutes from shopping, dining, and all that SW Fort Wayne has to offer. Don’t miss your chance to make this stunning property your forever home.
Details

  • Property Details

  • MLS #:
    202629415
  • Price
    $839,900
  • Bedrooms
    5
  • Baths Total
    4
  • Full Baths
    3
  • Half Baths
    1
  • Approx. Lot Size Acres
    2.28
  • Approx. Lot Size SqFt
    99,317
  • Class
    Residential
  • DOM
    26
  • Lot Dimensions
    88x483x611x316
  • New Construction
    No
  • Parcel ID#
    02-11-29-401-001.000-038
  • Property Sub-Type
    Site-Built Home
  • State
    IN
  • Style
    Two Story
  • Subdivision
    West Hamilton Estates
  • Total Finished SqFt
    5,155
  • Total SqFt
    5,313
  • Year Built
    1987
  • Zip
    46814
  • Interior Features

  • Amenities
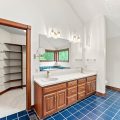
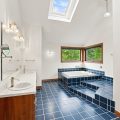
    1st Bdrm En Suite, Attic Pull Down Stairs, Attic Storage, Breakfast Bar, Built-In Bookcase, Ceiling-Cathedral, Ceiling Fan(s), Ceilings-Vaulted, Closet(s) Walk-in, Countertops-Stone, Deck Open, Detector-Carbon Monoxide, Detector-Smoke, Disposal, Dryer Hook Up Electric, Firepit, Garage Door Opener, Jet Tub, Kitchen Island, Landscaped, Laundry-Chute, Natural Woodwork, Porch Enclosed, Skylight(s), Twin Sink Vanity, Utility Sink, Stand Up Shower, Tub and Separate Shower, Tub/Shower Combination, Formal Dining Room, Great Room, Main Floor Laundry, Sump Pump, Washer Hook-Up
  • Below Grade Finished SqFt
    1,400
  • Cooling
    Central Air, Multiple Cooling Units
  • Fireplace
    Family Rm
  • Heating
    Gas, Forced Air
  • Other Features

  • Exterior
    Cement Board
  • Fenced
    Invisible
  • Foundation
    Full Basement, Finished
  • Garage
    3 car
  • Garage Type
    Attached
  • Pool Y/N
    No
  • Water Utility
    City
  • Sewer
    City
  • Waterfront Y/N
    No

Last updated: August 17 2026, 9:04 PM

Listing courtesy of: Patrick Irick, CENTURY 21 Bradley Realty, Inc

IDX information provided by the Indiana Regional MLS. IDX information is provided exclusively for consumers’ personal, non-commercial use and may not be used for any purpose other than to identify prospective properties consumers may be interested in purchasing. Data is deemed reliable but is not guaranteed accurate by the MLS. Listings displayed on this website may be subject to prior sale or removal from sale; availability of any listing should always be independently verified.

Calculator

Number of Payments

Monthly Payments

$

Similar Listings

All Listings
View all

Listings