Images

Slider image thumbail number 1
Slider image thumbail number 2
Slider image thumbail number 3
Slider image thumbail number 4
Slider image thumbail number 5
Slider image thumbail number 6
Slider image thumbail number 7
Slider image thumbail number 8
Slider image thumbail number 9
Slider image thumbail number 10
Slider image thumbail number 11
Slider image thumbail number 12
Slider image thumbail number 13
Slider image thumbail number 14
Slider image thumbail number 15
Slider image thumbail number 16
Slider image thumbail number 17
Slider image thumbail number 18
Slider image thumbail number 19
Slider image thumbail number 20
Slider image thumbail number 21
Slider image thumbail number 22
Slider image thumbail number 23
Slider image thumbail number 24
Slider image thumbail number 25
Slider image thumbail number 26
Slider image thumbail number 27
Slider image thumbail number 28
Slider image thumbail number 29
Slider image thumbail number 30
Slider image thumbail number 31
Slider image thumbail number 32
Slider image thumbail number 33
Slider image thumbail number 34
Slider image thumbail number 35
Slider image thumbail number 36
Slider image thumbail number 37
Slider image thumbail number 38
Slider image thumbail number 39
Slider image thumbail number 40
Slider image thumbail number 41
Slider image thumbail number 42
Slider image thumbail number 43
Slider image thumbail number 44
Slider image thumbail number 45
Slider image thumbail number 46

Map

Directions

Turn into Bittersweet lakes off of Liberty Mills rd. go straight back . home on the left.
Description

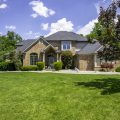
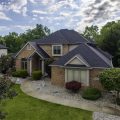
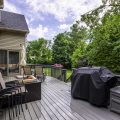
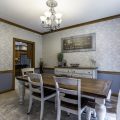
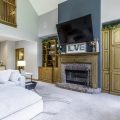
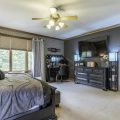
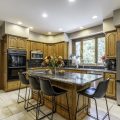
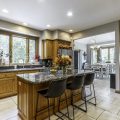
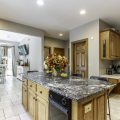
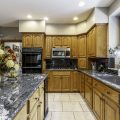
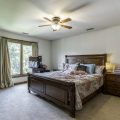
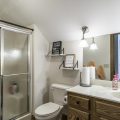
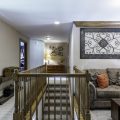
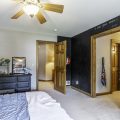
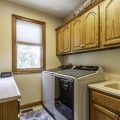
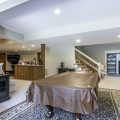
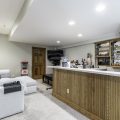
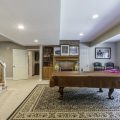
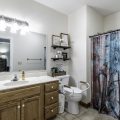
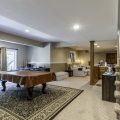
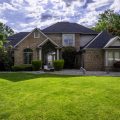
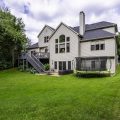
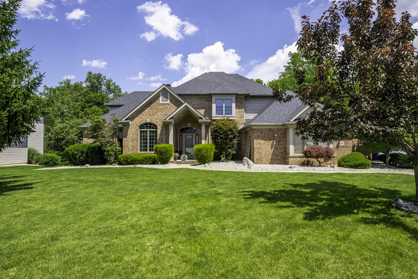
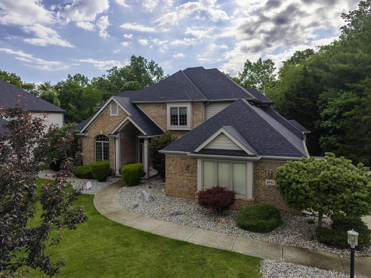
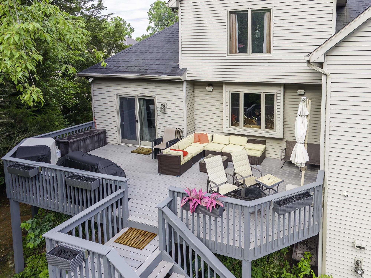
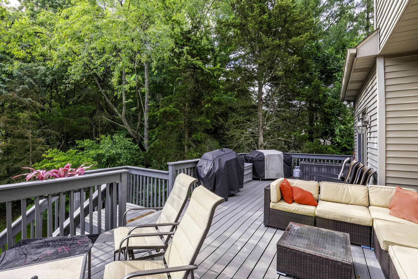
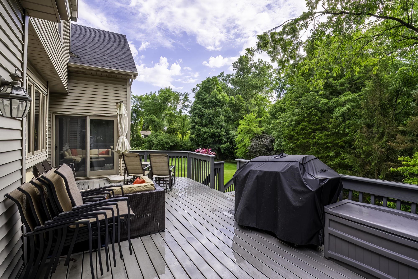
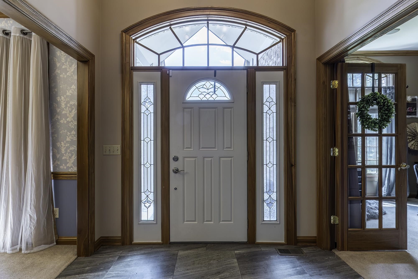
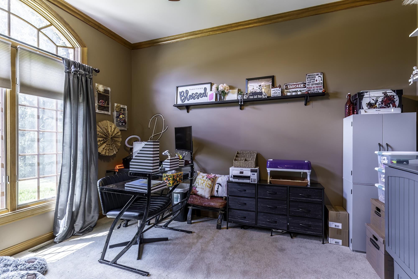
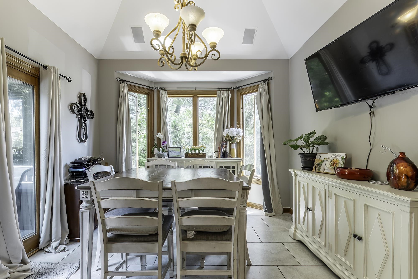
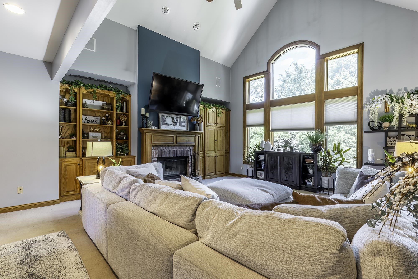
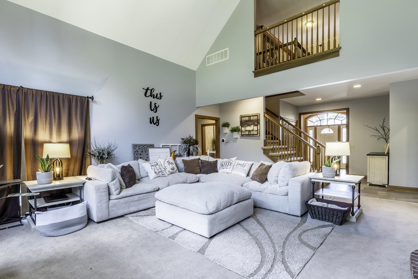
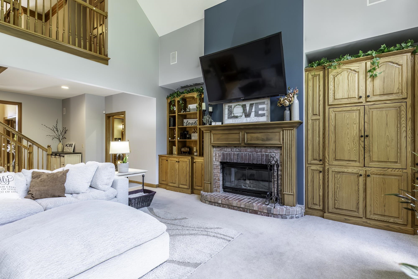
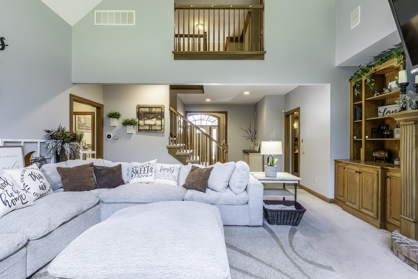
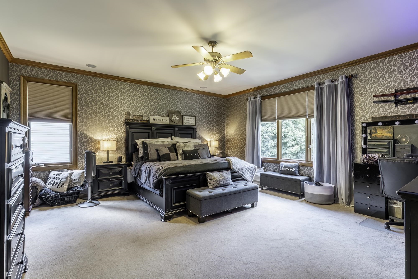
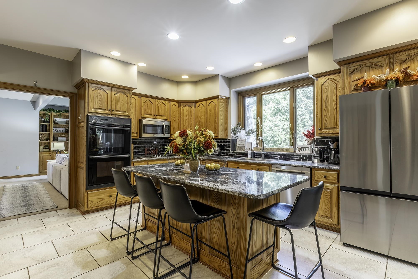
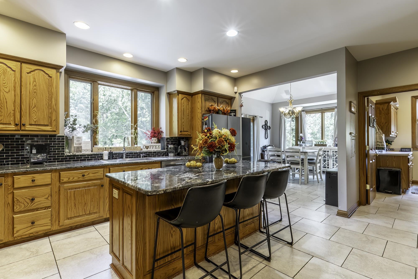
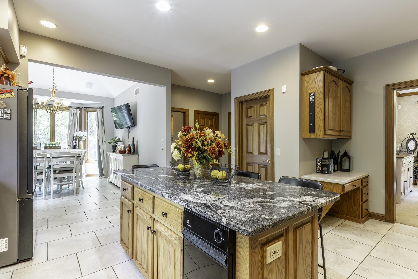
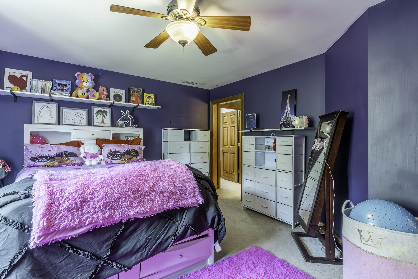
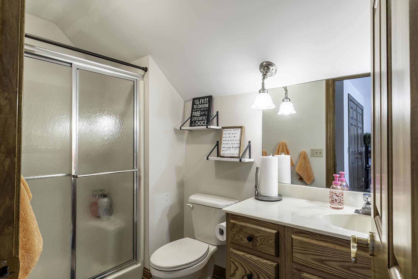
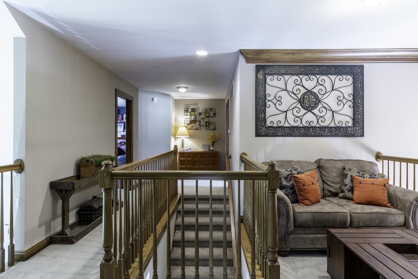
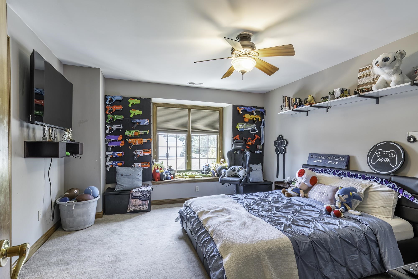
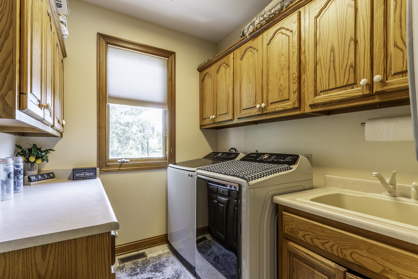
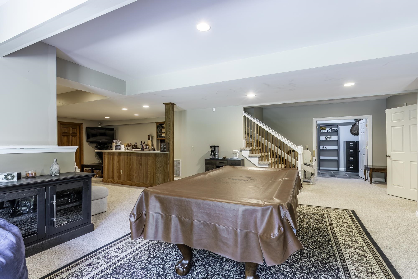
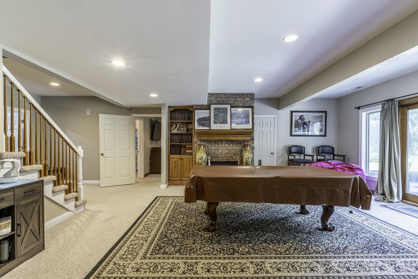
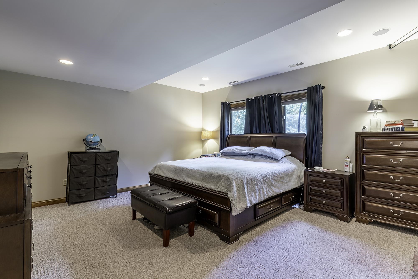
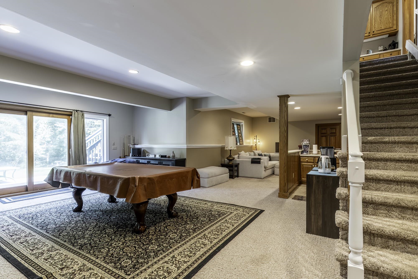
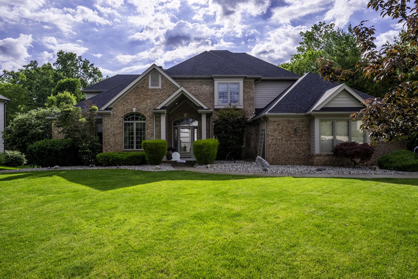
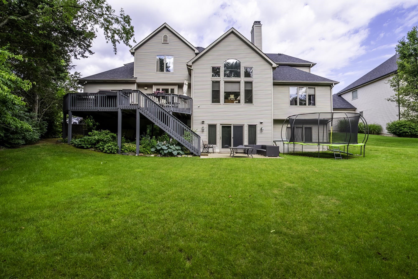
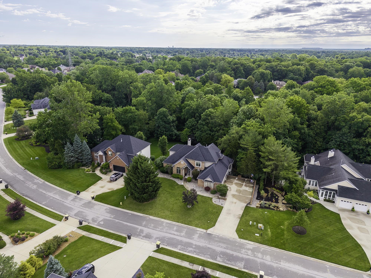
EXECUTIVE Styled Home and Lot! Sullivan Builders. Rear Yard Privacy and Gorgeous curb appeal. 5 Bedrooms/ 4.5 Baths 5000+ SF Finished. Walk-Out Lower Level to 16×16 Patio &Stairs to Upper Level 32 Ft Composite Deck. Cathedral Ceiling & Window Wall Accents in the Great Room-Patio Door Access to Deck. The Chef Will Love the Kitchen, Abundant Cabinetry & new Granite Counter Tops, New Five Burner Cooktop, Double Ovens, Refrigerator, Dishwasher, Microwave. and large ceramic tile flooring opening to Amazing Space in Breakfast Nook & Deck Access! Enjoy Large 1st Floor Master Suite-9 Ft ceiling, Double Vanity, Separate New Shower. Walk-in Closet with Built Ins. 1st Floor Den & Formal Dining. Upper Jack-N-Jill & Private Bath for 3 Spacious Bedrooms. The Lower Level Has a 2nd 2-Way Fireplace, Pool Table. Also a private Separate Room and bath, Wet Bar With Refrigerator & Game area, exercise room and hobby room plus storage. Side Load 3 Car Garage! Other Amenities 6 Panel Doors, Central Vac, Stereo Speakers in Den, GR, Master Bath, Kit, Nook, Deck & Patio Areas. one of two HVAC systems are new. the other is just over 10 years old. Subdivision has Pool, Tennis, Pickle Ball & Clubhouse.
Details

  • Property Details

  • MLS #:
    202623754
  • Price
    $673,900
  • Bedrooms
    5
  • Baths Total
    5
  • Full Baths
    4
  • Half Baths
    1
  • Approx. Lot Size Acres
    0.51
  • Approx. Lot Size SqFt
    22,110
  • Class
    Residential
  • DOM
    7
  • Lot Dimensions
    110X201
  • New Construction
    No
  • Parcel ID#
    02-11-28-208-004.000-075
  • Property Sub-Type
    Site-Built Home
  • State
    IN
  • Style
    Two Story
  • Subdivision
    Bittersweet Lakes
  • Total Finished SqFt
    5,300
  • Total SqFt
    5,500
  • Year Built
    1999
  • Zip
    46814-8201
  • Interior Features

  • Amenities
    Alarm System-Security, Attic Storage, Ceiling-9+, Ceiling-Cathedral, Ceiling Fan(s), Closet(s) Walk-in, Countertops-Stone, Deck Open, Eat-In Kitchen, Foyer Entry, Garage Door Opener, Kitchen Island, Landscaped, Natural Woodwork, Wet Bar, Stand Up Shower, Main Level Bedroom Suite, Formal Dining Room, Great Room, Main Floor Laundry
  • Below Grade Finished SqFt
    1,978
  • Cooling
    Central Air
  • Fireplace
    Family Rm, Living/Great Rm
  • Heating
    Gas, Forced Air
  • Other Features

  • Exterior
    Brick, Vinyl
  • Fenced
    None
  • Foundation
    Full Basement, Walk-Out Basement
  • Garage
    3 car
  • Garage Type
    Attached
  • Pool Y/N
    Yes
  • Water Utility
    City
  • Sewer
    City
  • Waterfront Y/N
    No

Last updated: July 11 2026, 9:04 AM

Listing courtesy of: Mark Dippold, Coldwell Banker Real Estate Gr

IDX information provided by the Indiana Regional MLS. IDX information is provided exclusively for consumers’ personal, non-commercial use and may not be used for any purpose other than to identify prospective properties consumers may be interested in purchasing. Data is deemed reliable but is not guaranteed accurate by the MLS. Listings displayed on this website may be subject to prior sale or removal from sale; availability of any listing should always be independently verified.

Calculator

Number of Payments

Monthly Payments

$

Similar Listings

All Listings
View all

Listings