Images

Slider image thumbail number 1
Slider image thumbail number 2
Slider image thumbail number 3
Slider image thumbail number 4
Slider image thumbail number 5
Slider image thumbail number 6
Slider image thumbail number 7
Slider image thumbail number 8
Slider image thumbail number 9
Slider image thumbail number 10
Slider image thumbail number 11
Slider image thumbail number 12
Slider image thumbail number 13
Slider image thumbail number 14
Slider image thumbail number 15
Slider image thumbail number 16
Slider image thumbail number 17
Slider image thumbail number 18
Slider image thumbail number 19
Slider image thumbail number 20
Slider image thumbail number 21
Slider image thumbail number 22
Slider image thumbail number 23
Slider image thumbail number 24
Slider image thumbail number 25
Slider image thumbail number 26
Slider image thumbail number 27
Slider image thumbail number 28
Slider image thumbail number 29
Slider image thumbail number 30
Slider image thumbail number 31
Slider image thumbail number 32
Slider image thumbail number 33
Slider image thumbail number 34
Slider image thumbail number 35
Slider image thumbail number 36
Slider image thumbail number 37
Slider image thumbail number 38
Slider image thumbail number 39
Slider image thumbail number 40
Slider image thumbail number 41
Slider image thumbail number 42
Slider image thumbail number 43
Slider image thumbail number 44
Slider image thumbail number 45
Slider image thumbail number 46
Slider image thumbail number 47
Slider image thumbail number 48
Slider image thumbail number 49
Slider image thumbail number 50

Map

Directions

Turn from Union Chapel Rd into Eagle Rock onto Passerine Blvd, take that down and turn right to Arvada Way.
Description

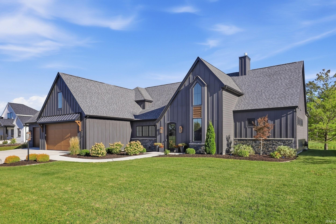
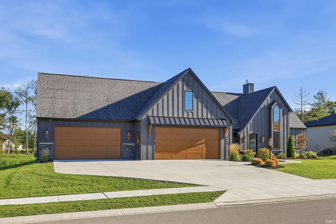
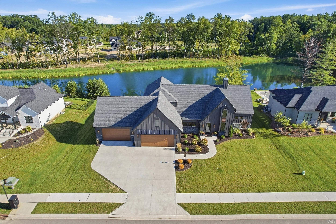
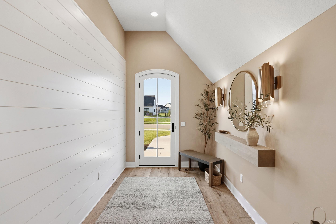
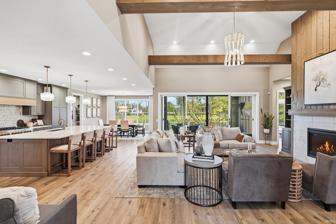
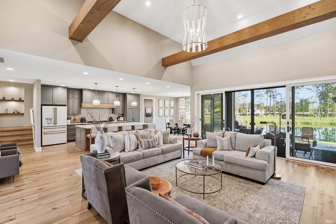
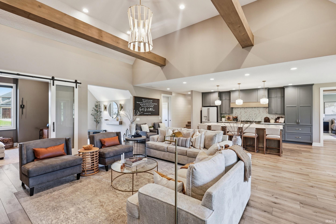
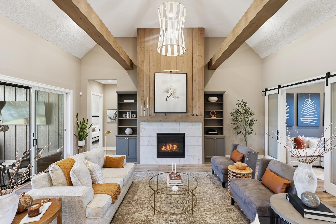
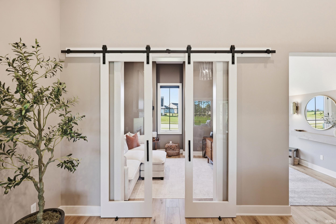
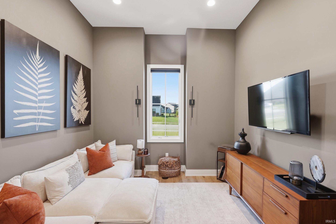
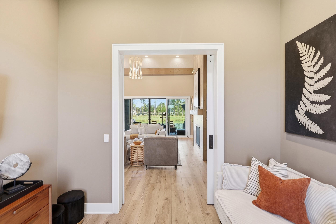
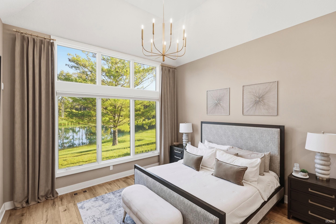
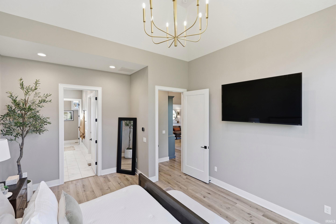
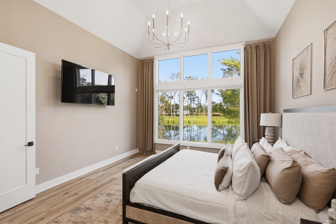
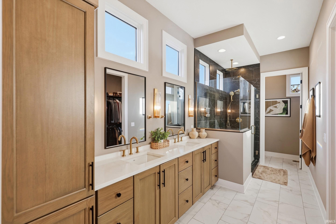
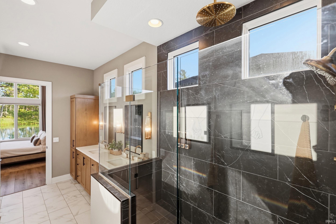
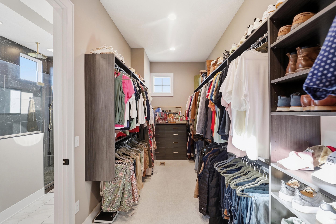
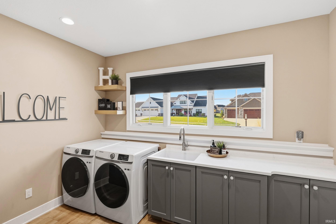
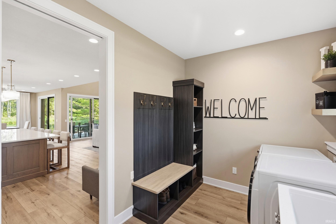
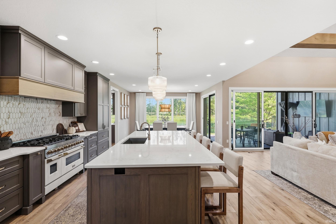
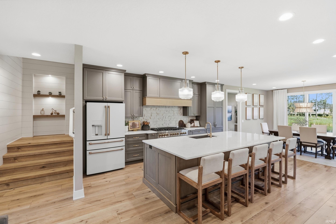
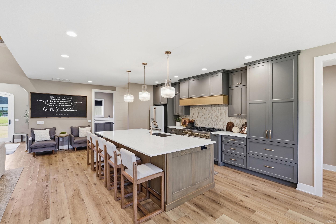
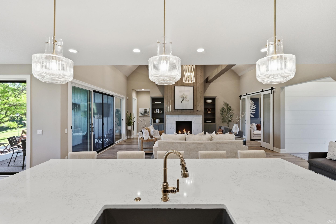
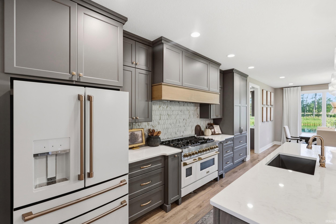
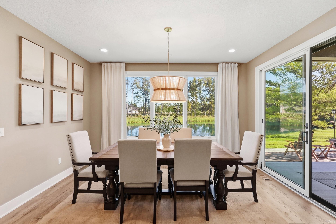
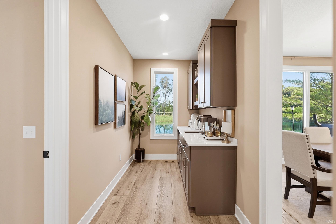
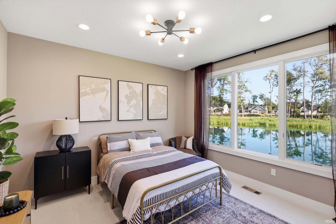
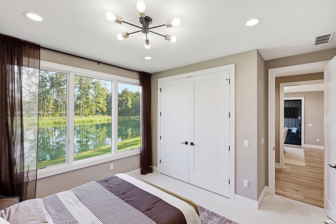
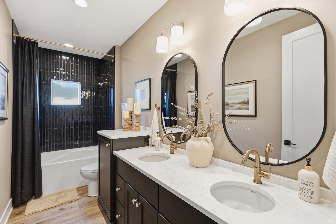
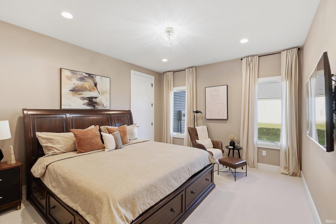
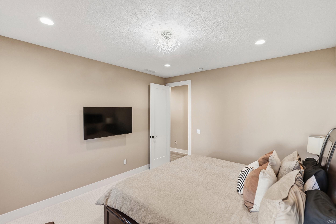
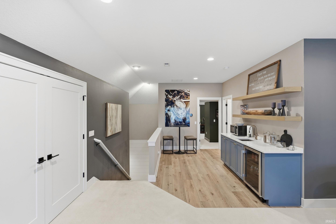
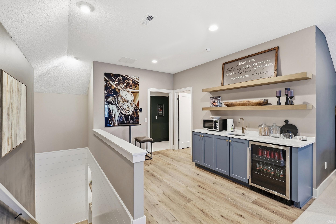
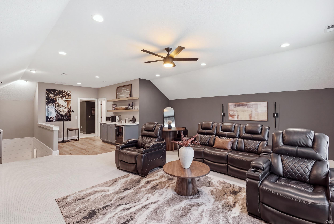
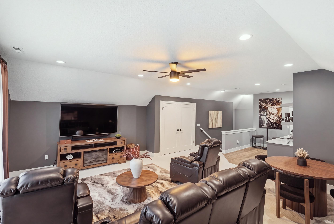
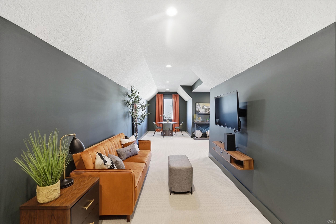
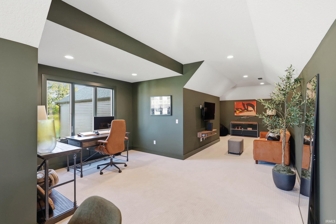
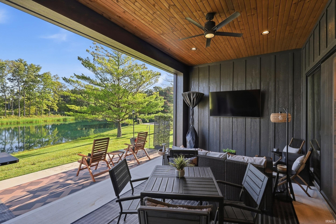
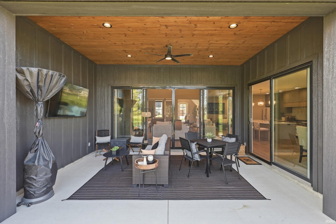
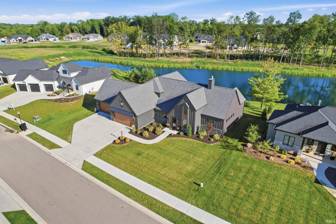
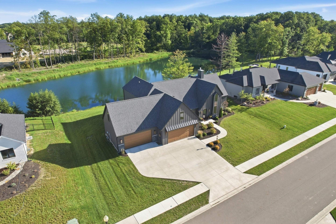
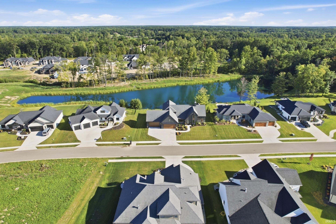
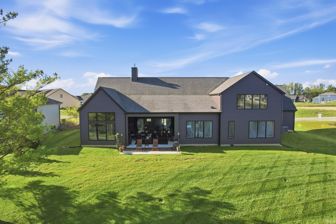
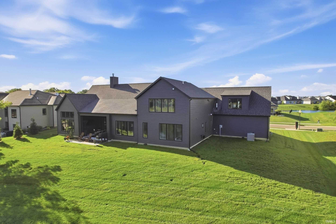
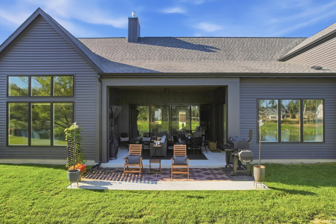
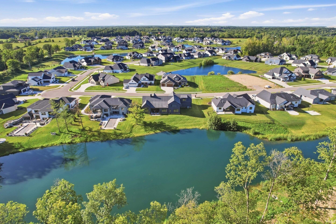
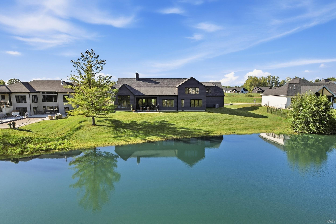
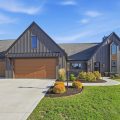
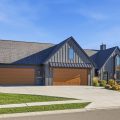
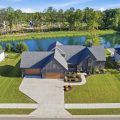
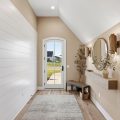
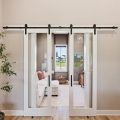
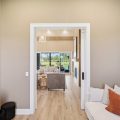
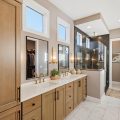
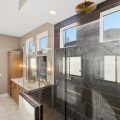
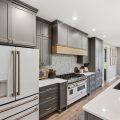
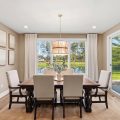
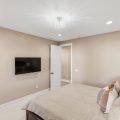
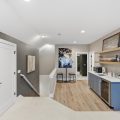
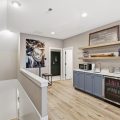
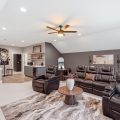
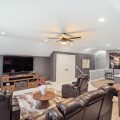
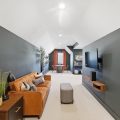
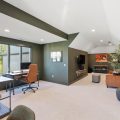
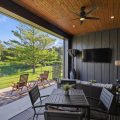
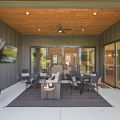
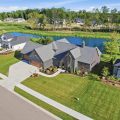
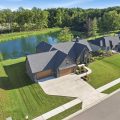
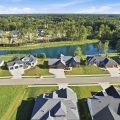
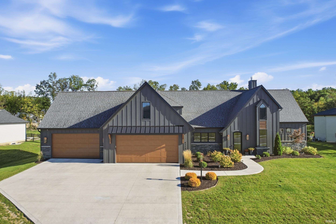
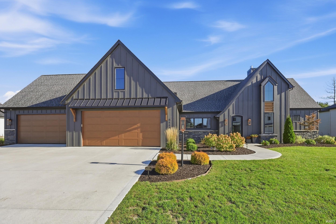
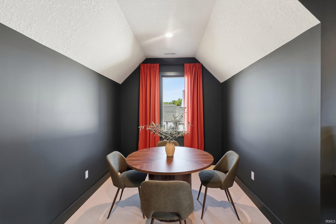
Welcome to Luxury Living in the Leo School District This impressive 3 years new ,Prime Homes Custom built 4 bedroom, 3 full-bath home offers spacious living, exceptional amenities, and the perfect blend of comfort and style. Featuring a 4-car 1300 sq ft epoxy floor garage, this home provides plenty of room for vehicles, boats, golf carts storage, and more. The Open concept kitchen is a chef’s dream, showcasing upgraded appliances, a double oven with a 8 burner gas cooktops, perfect for preparing everyday meals or entertaining guests. The expansive 12-foot island provides ample seating and serves as the perfect gathering spot. The kitchen opens to a beautiful great room featuring a floor to ceiling custom gas fireplace, striking wood beams, and tons of natural light, creating a warm and inviting atmosphere. The main floor primary suite offers a with a full-tiled rain shower. walk in custom closet with custom designed storage plenty of space to hold purses and shoes and clothes galore. Two additional bedrooms are also conveniently located on the main level on the opposite side creating the perfect split bedroom concept. The upstairs opens to a large, spacious family room/ Man cave area complete with a wet bar, hidden safe room and another bedroom that is currently being used as a office/ den. The huge, covered back Porch has a remote privacy screen that you can raise up or down with a click of a button. Tv outlet, ceiling fan and an extended patio to watch the sunrise and sunset. Beautiful 8-foot doors, quartz countertops vinyl plank flooring, custom light fixtures, water views from every window. whole house antenna and Simplex security system, plumbed for irrigation just to name a few amenities, and location you’ve been looking for. Don’t miss the opportunity to make this stunning Home yours!

Details

  • Property Details

  • MLS #:
    202637921
  • Price
    $899,000
  • Bedrooms
    4
  • Baths Total
    3
  • Full Baths
    3
  • Half Baths
    0
  • Approx. Lot Size Acres
    0.373
  • Approx. Lot Size SqFt
    16,248
  • Class
    Residential
  • DOM
    53
  • Lot Dimensions
    100x130x120x155
  • New Construction
    No
  • Parcel ID#
    02-03-30-121-008.000-042
  • Property Sub-Type
    Site-Built Home
  • State
    IN
  • Style
    Two
  • Subdivision
    Eagle Rock
  • Total Finished SqFt
    3,882
  • Total SqFt
    3,882
  • Year Built
    2023
  • Zip
    46845
  • Interior Features

  • Amenities
    Disposal, Slab, Living/Great Rm, Vented, Antenna, Attic Pull Down Stairs, Storage, Attic-Walk-up, Built-in Features, High Ceilings, Cathedral Ceiling(s), Ceiling Fan(s), Ceilings-Beamed, Vaulted Ceiling(s), Walk-In Closet(s), Countertops-Stone, Eat-in Kitchen, Entrance Foyer, Garden Tub, Kitchen Island, Open Floorplan, Pocket Doors, Split Br Floor Plan, Utility Sink, Wiring-Security System, Alarm System-Sec. Cameras, Stand Up Shower, Main Level Bedroom Suite, Main Floor Laundry, Main Level, Landscaped, Waterfront, Water View, Garage Door Opener, Concrete
  • Below Grade Finished SqFt
    0
  • Cooling
    Central Air
  • Fireplace
    Living/Great Rm, Vented
  • Heating
    Forced Air
  • Other Features

  • Exterior
    Brick, Stone, Vinyl Siding, Wood Siding
  • Fenced
  • Foundation
    Slab
  • Garage
    4 car
  • Garage Type
    Attached
  • Pool Y/N
    No
  • Water Utility
    City
  • Sewer
    Public Sewer
  • Water Type
    Pond
  • Waterfront Y/N
    Yes

Last updated: November 6 2026, 8:16 AM

Listing courtesy of: Tiffiny Holmes, RE/MAX Results

IDX information provided by the Indiana Regional MLS. IDX information is provided exclusively for consumers’ personal, non-commercial use and may not be used for any purpose other than to identify prospective properties consumers may be interested in purchasing. Data is deemed reliable but is not guaranteed accurate by the MLS. Listings displayed on this website may be subject to prior sale or removal from sale; availability of any listing should always be independently verified.

Calculator

Number of Payments

Monthly Payments

$

Similar Listings

All Listings
View all

Listings