Images

Slider image thumbail number 1
Slider image thumbail number 2
Slider image thumbail number 3
Slider image thumbail number 4
Slider image thumbail number 5
Slider image thumbail number 6
Slider image thumbail number 7
Slider image thumbail number 8
Slider image thumbail number 9
Slider image thumbail number 10
Slider image thumbail number 11
Slider image thumbail number 12
Slider image thumbail number 13
Slider image thumbail number 14
Slider image thumbail number 15
Slider image thumbail number 16
Slider image thumbail number 17
Slider image thumbail number 18
Slider image thumbail number 19
Slider image thumbail number 20
Slider image thumbail number 21
Slider image thumbail number 22
Slider image thumbail number 23
Slider image thumbail number 24
Slider image thumbail number 25
Slider image thumbail number 26
Slider image thumbail number 27
Slider image thumbail number 28
Slider image thumbail number 29
Slider image thumbail number 30
Slider image thumbail number 31
Slider image thumbail number 32
Slider image thumbail number 33
Slider image thumbail number 34
Slider image thumbail number 35
Slider image thumbail number 36
Slider image thumbail number 37
Slider image thumbail number 38
Slider image thumbail number 39
Slider image thumbail number 40
Slider image thumbail number 41
Slider image thumbail number 42
Slider image thumbail number 43

Map

Directions

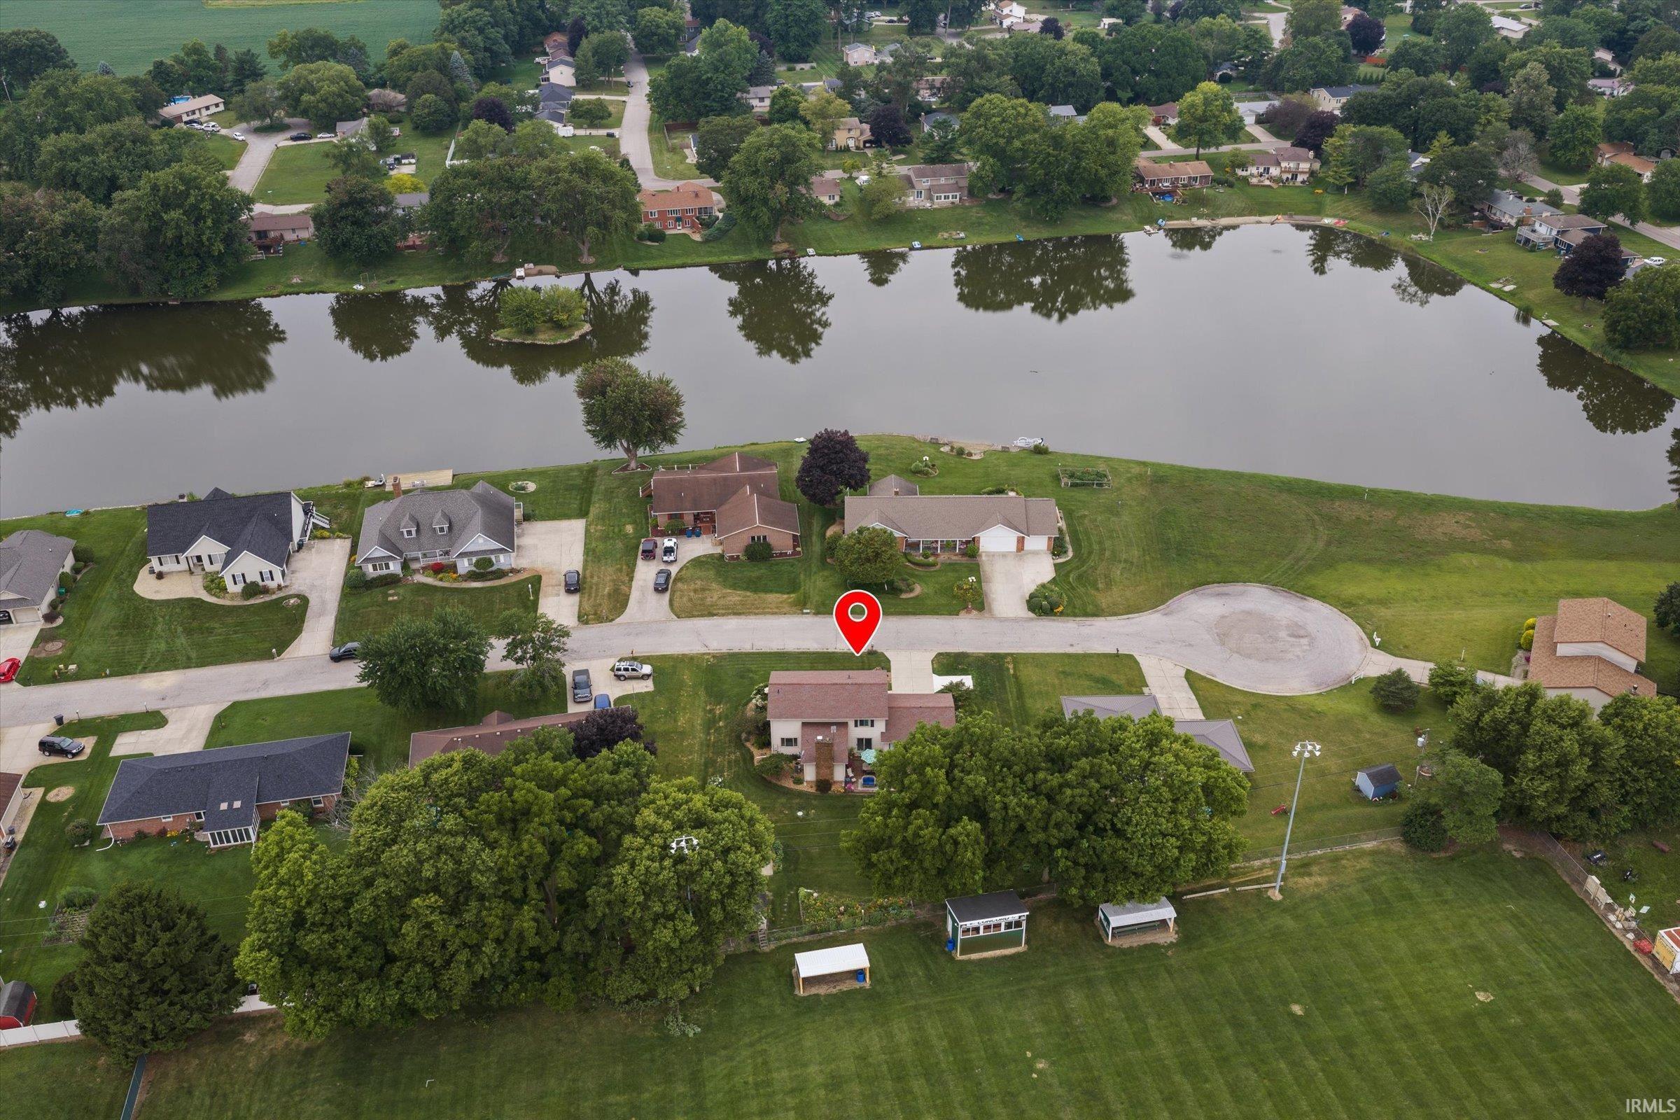
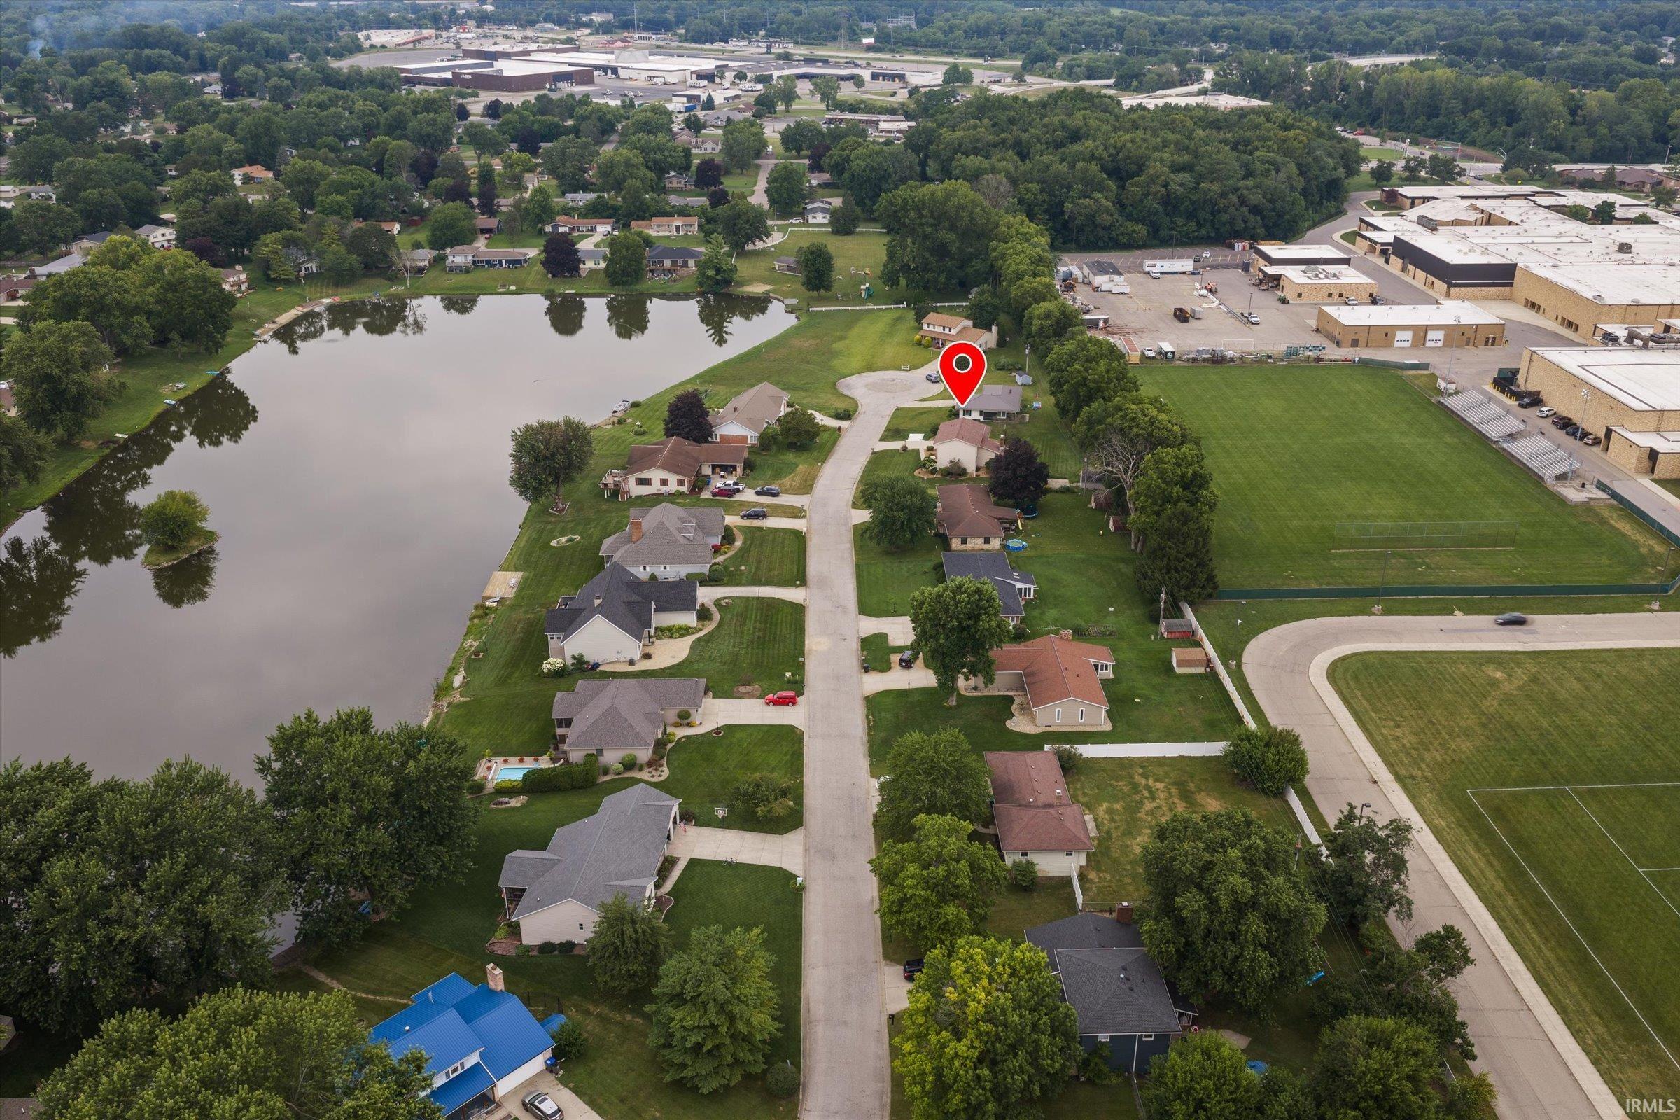
Head West on County Road 20, Head South on Pine Ridge Parkway, Turn left on Elmhurst Drive, Turn right on Merrimac Ln, Continue around curve until Park Shore Dr. Home will be on your right.
Description

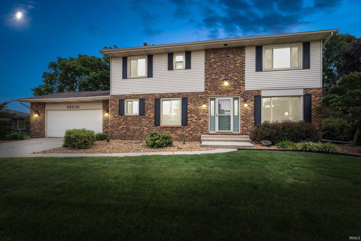
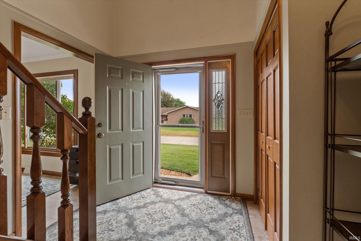
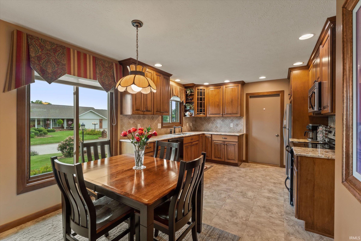
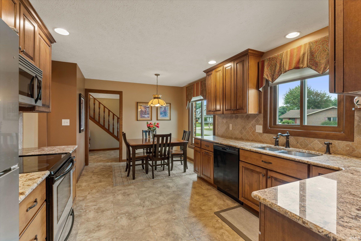
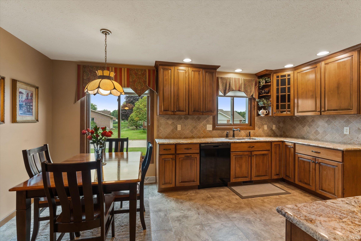
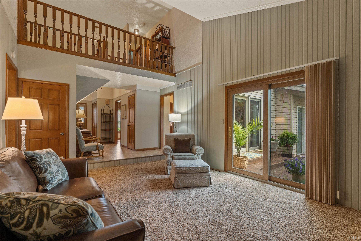
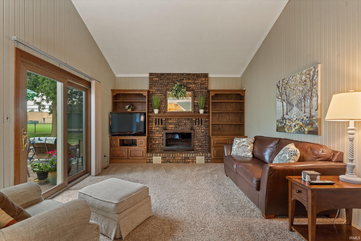
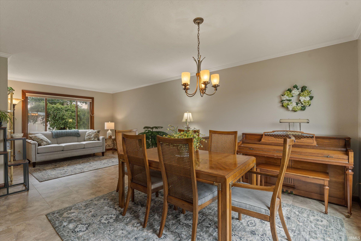
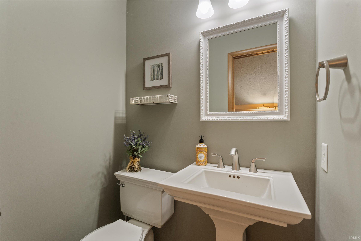
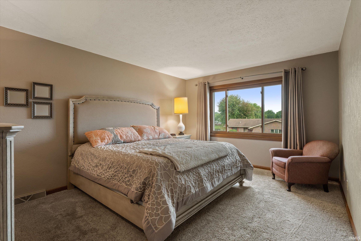
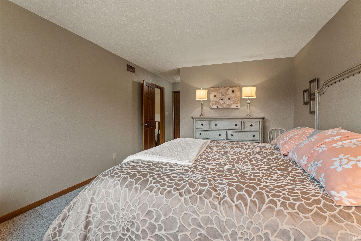
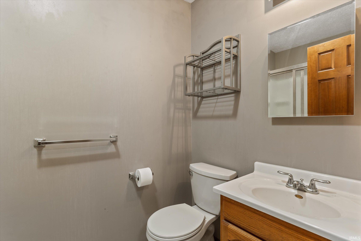
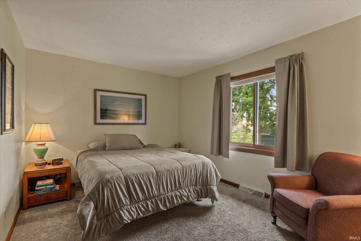
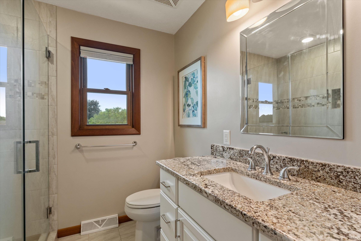
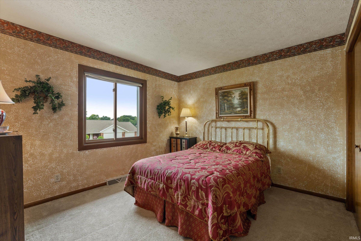
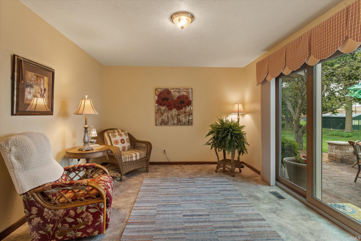
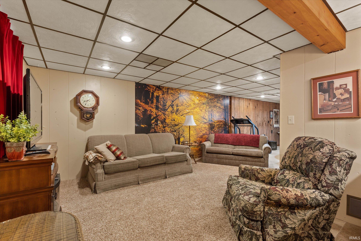
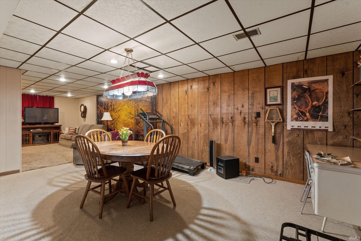
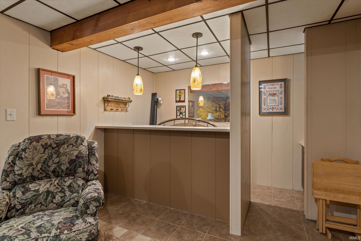
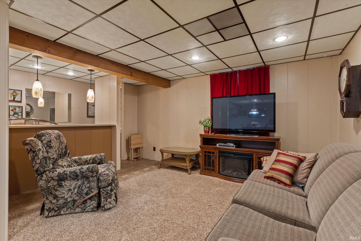
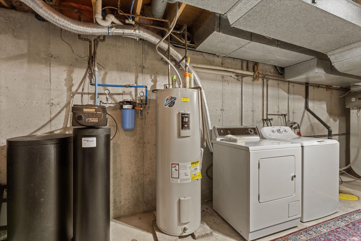
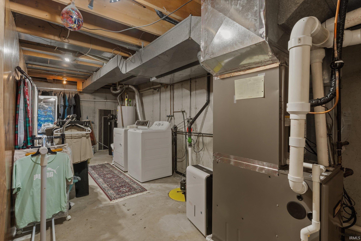
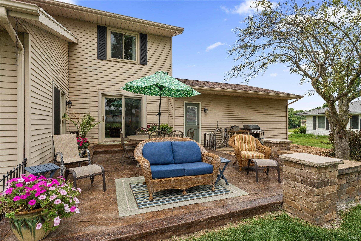
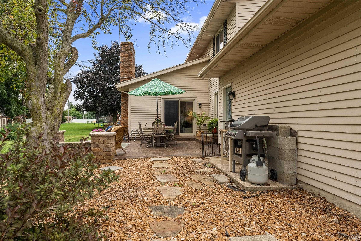
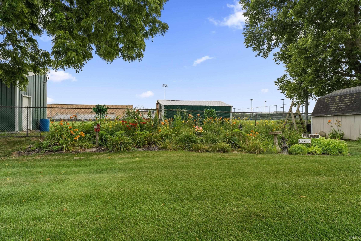
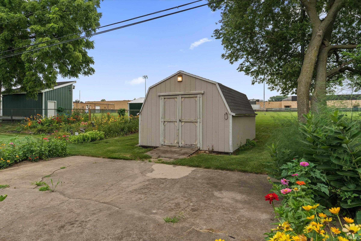
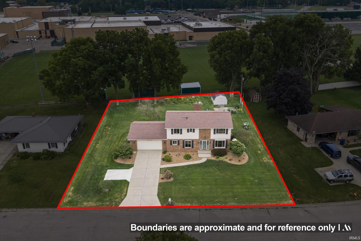
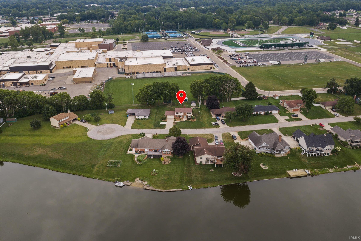
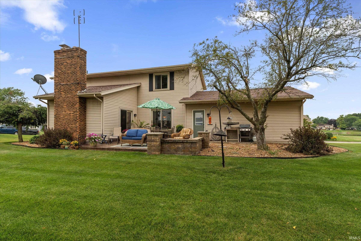
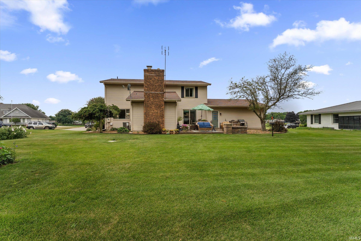
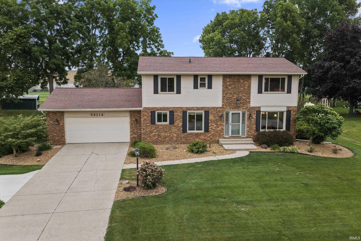
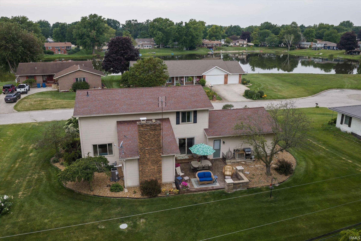
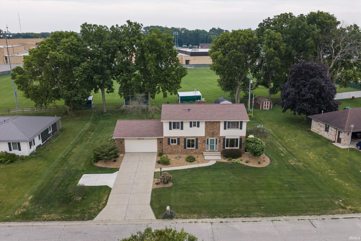
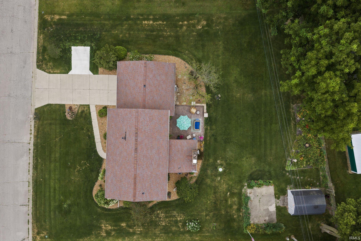
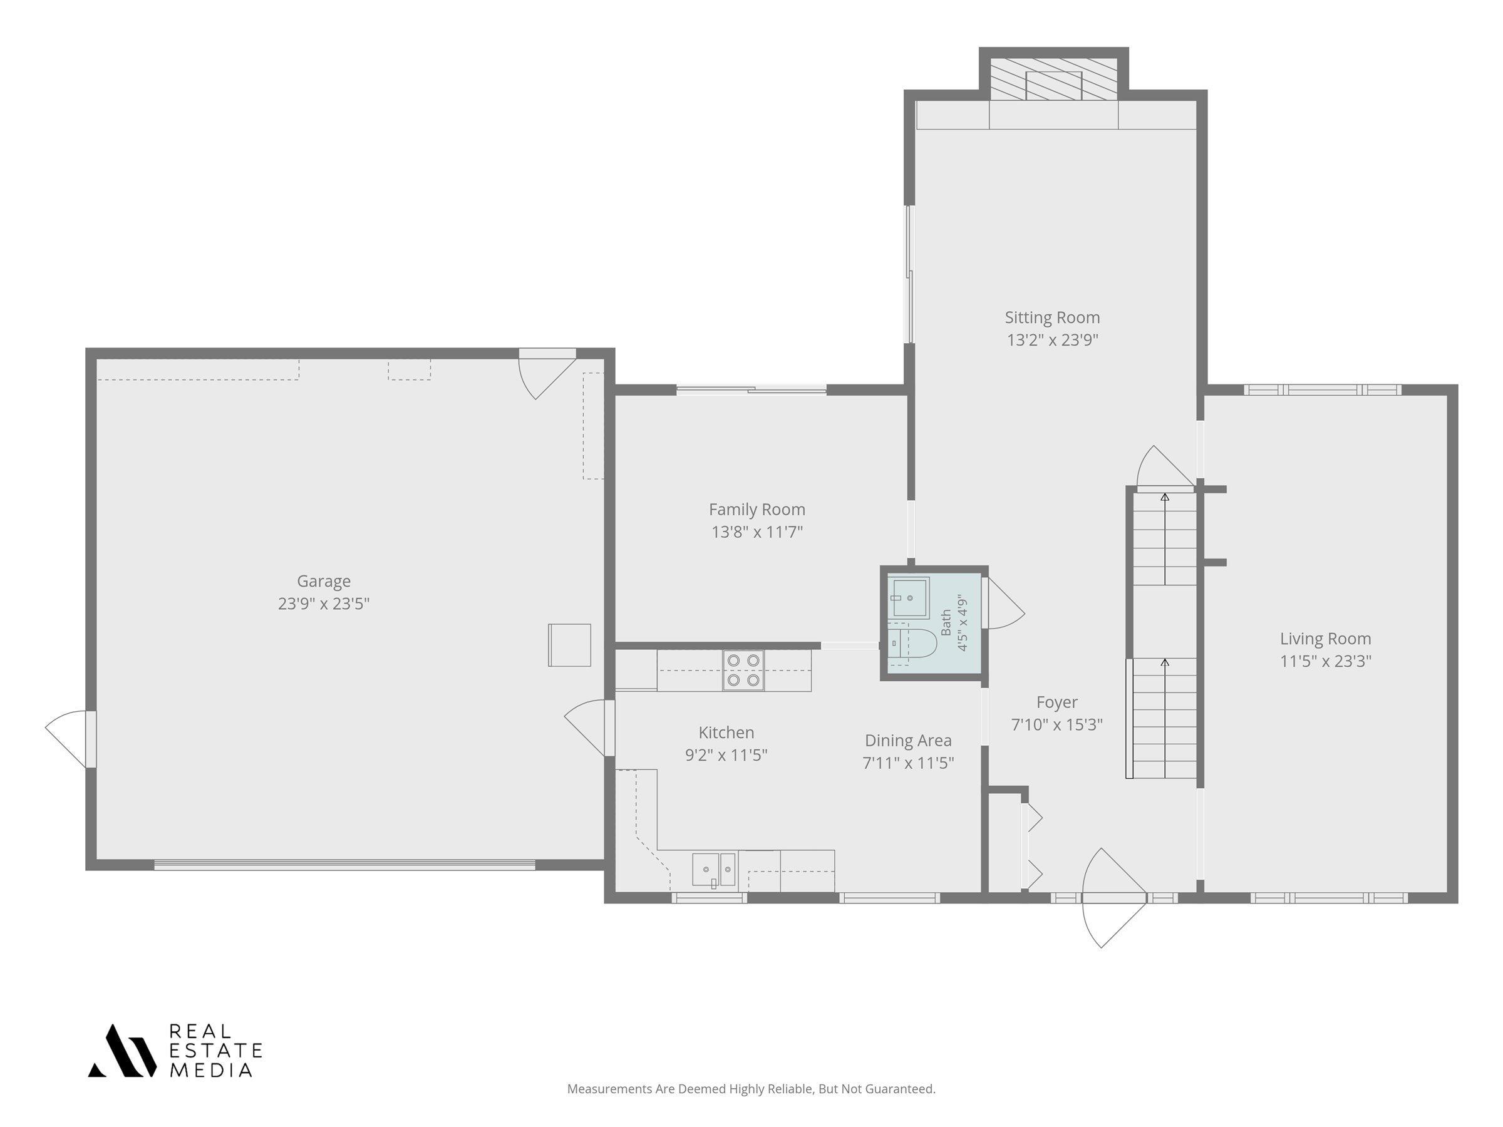
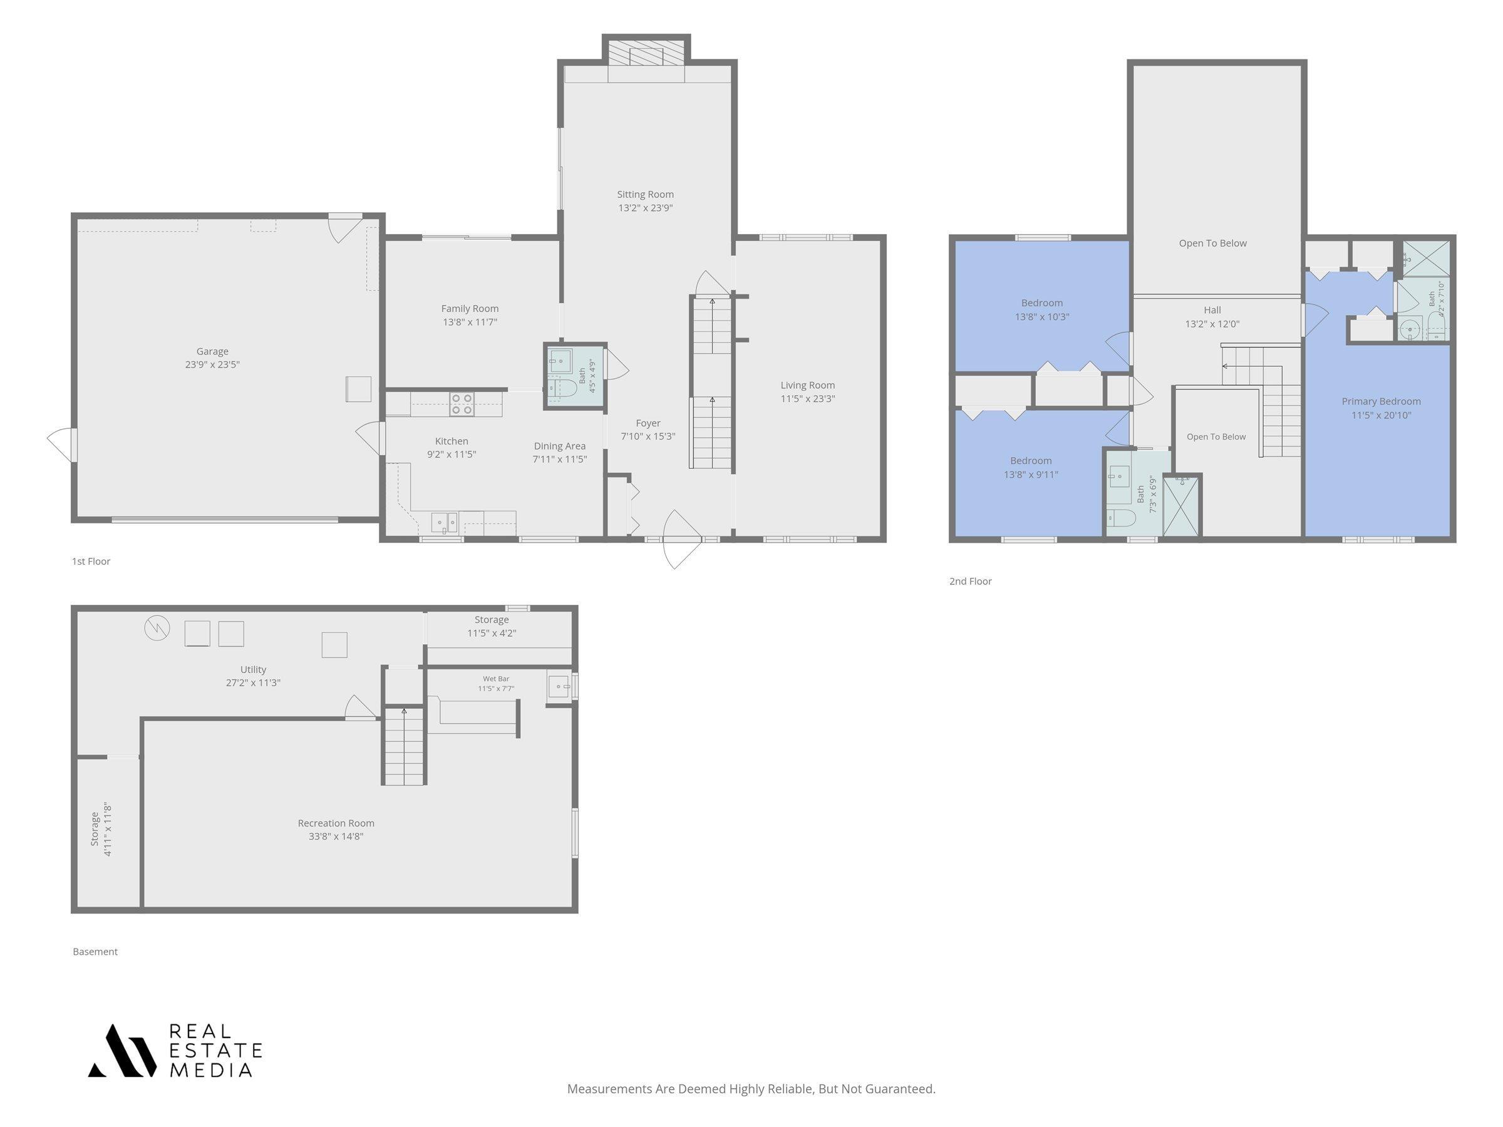
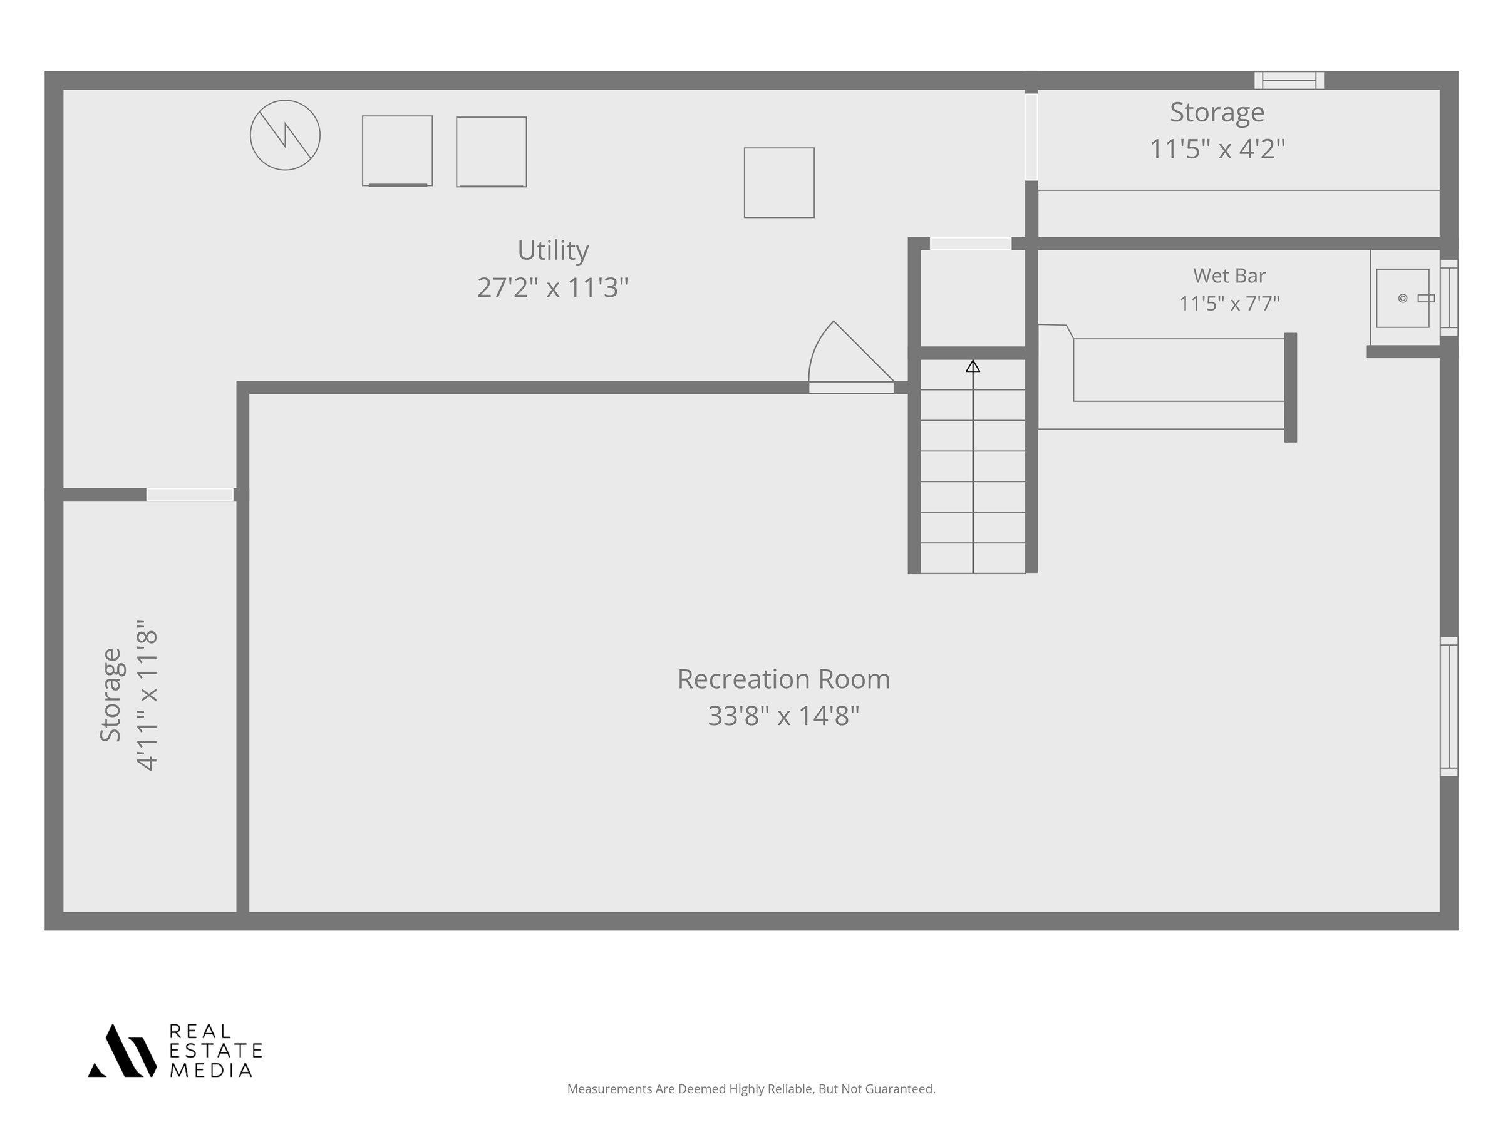
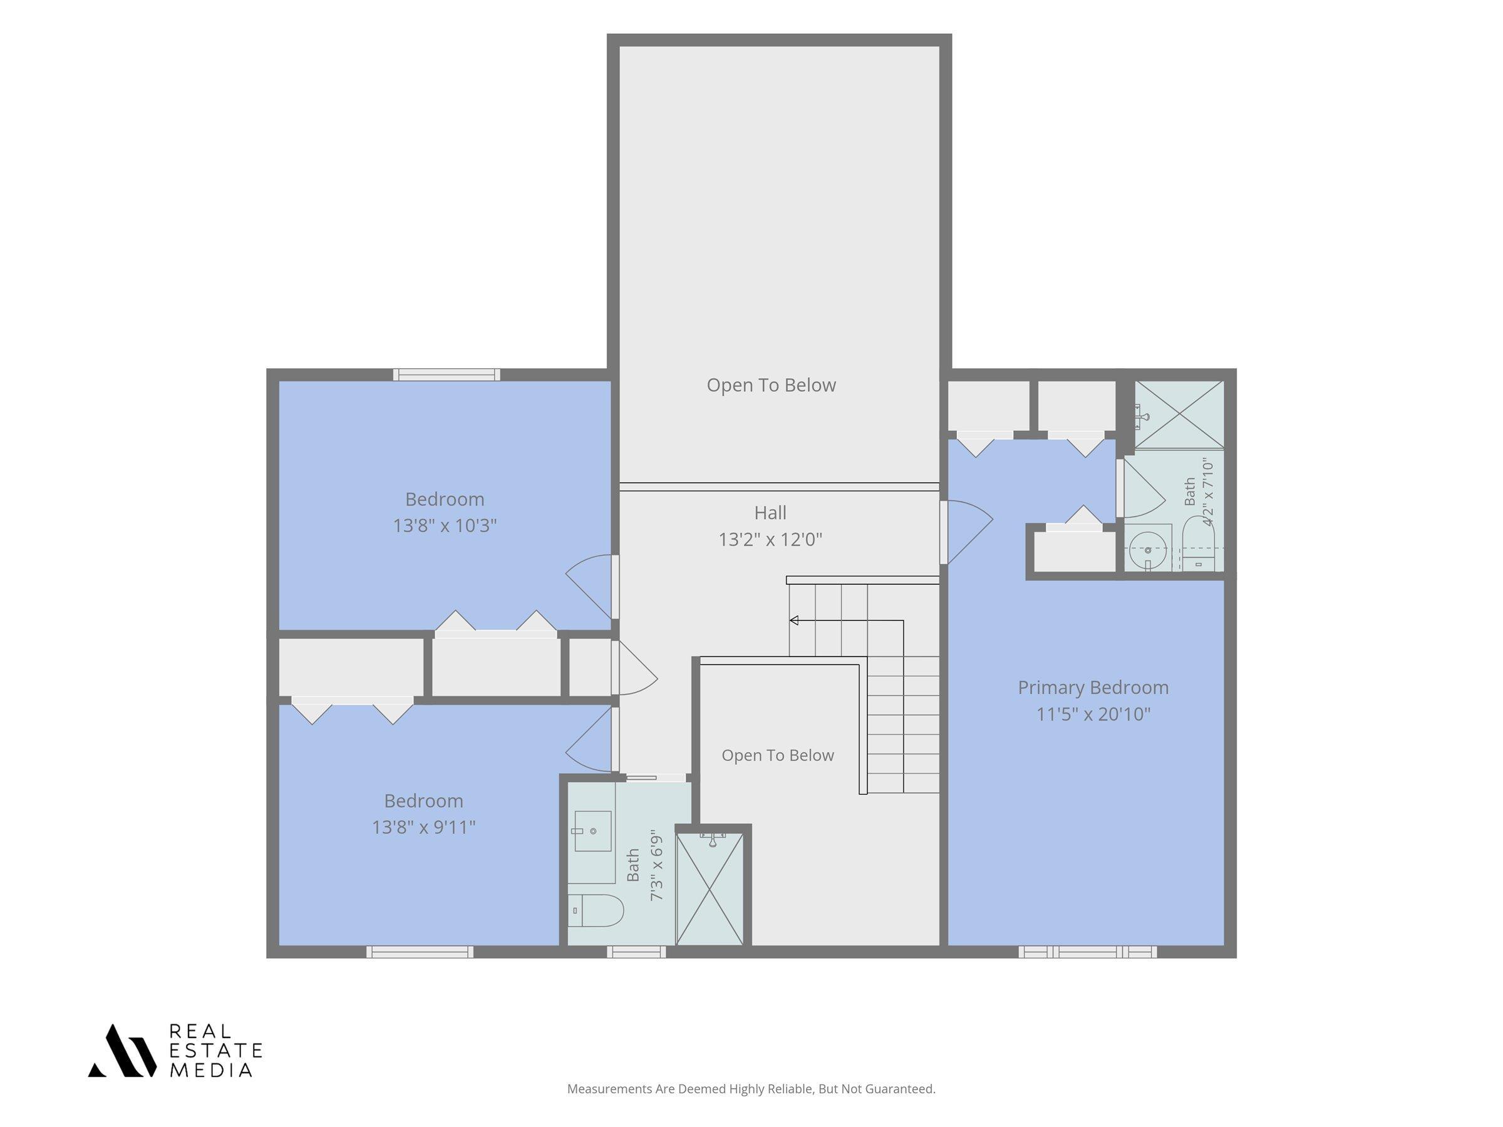
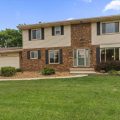
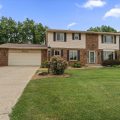
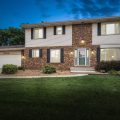
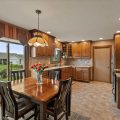
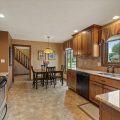
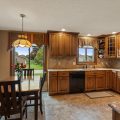
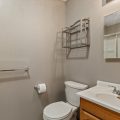
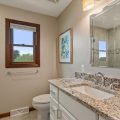
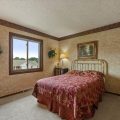
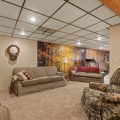
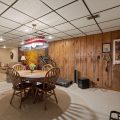
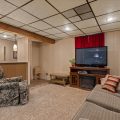
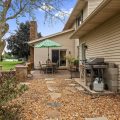
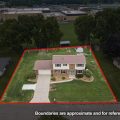
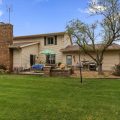
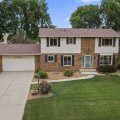
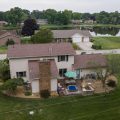
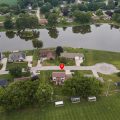
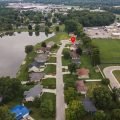
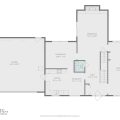
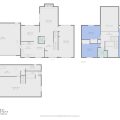
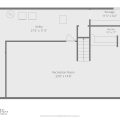
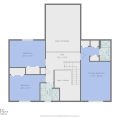
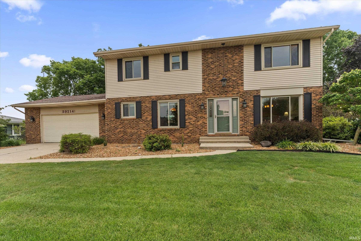
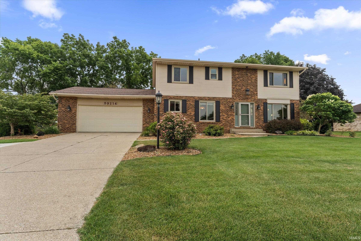
Welcome to a home where space, style, and location come together effortlessly. Nestled in the highly desirable Concord School District, this beautifully maintained 3-bedroom, 2.5-bath residence sits less than a minute from Concord High School, keeping shopping, dining, and the US 20 Bypass just moments away. The main level features a thoughtfully updated kitchen complete with granite countertops and a tumbled marble backsplash. Peace of mind comes standard with a brand-new furnace and central air system installed in 2026. Upstairs, the spacious primary suite offers a private retreat, featuring an ensuite and abundant closet space. The partially finished basement significantly expands your living space, boasting a built-in wet bar that is perfect for game nights and entertaining, alongside a large storage area. Step outside to a beautifully landscaped backyard oasis, featuring a stunning stamped concrete patio and a large storage shed. As a bonus, the neighborhood association hosts frequent family-friendly events, including summer art classes and an annual boat regatta on the pond!
Details

  • Property Details

  • MLS #:
    202631275
  • Price
    $369,500
  • Bedrooms
    3
  • Baths Total
    3
  • Full Baths
    2
  • Half Baths
    1
  • Approx. Lot Size Acres
    0.36
  • Approx. Lot Size SqFt
    15,682
  • Class
    Residential
  • DOM
    11
  • Lot Dimensions
    114X138
  • New Construction
    No
  • Parcel ID#
    20-06-27-253-003.000-009
  • Property Sub-Type
    Site-Built Home
  • State
    IN
  • Style
    Two Story
  • Subdivision
    Green Valley Estates
  • Total Finished SqFt
    2,697
  • Total SqFt
    3,076
  • Year Built
    1979
  • Zip
    46517
  • Interior Features

  • Amenities
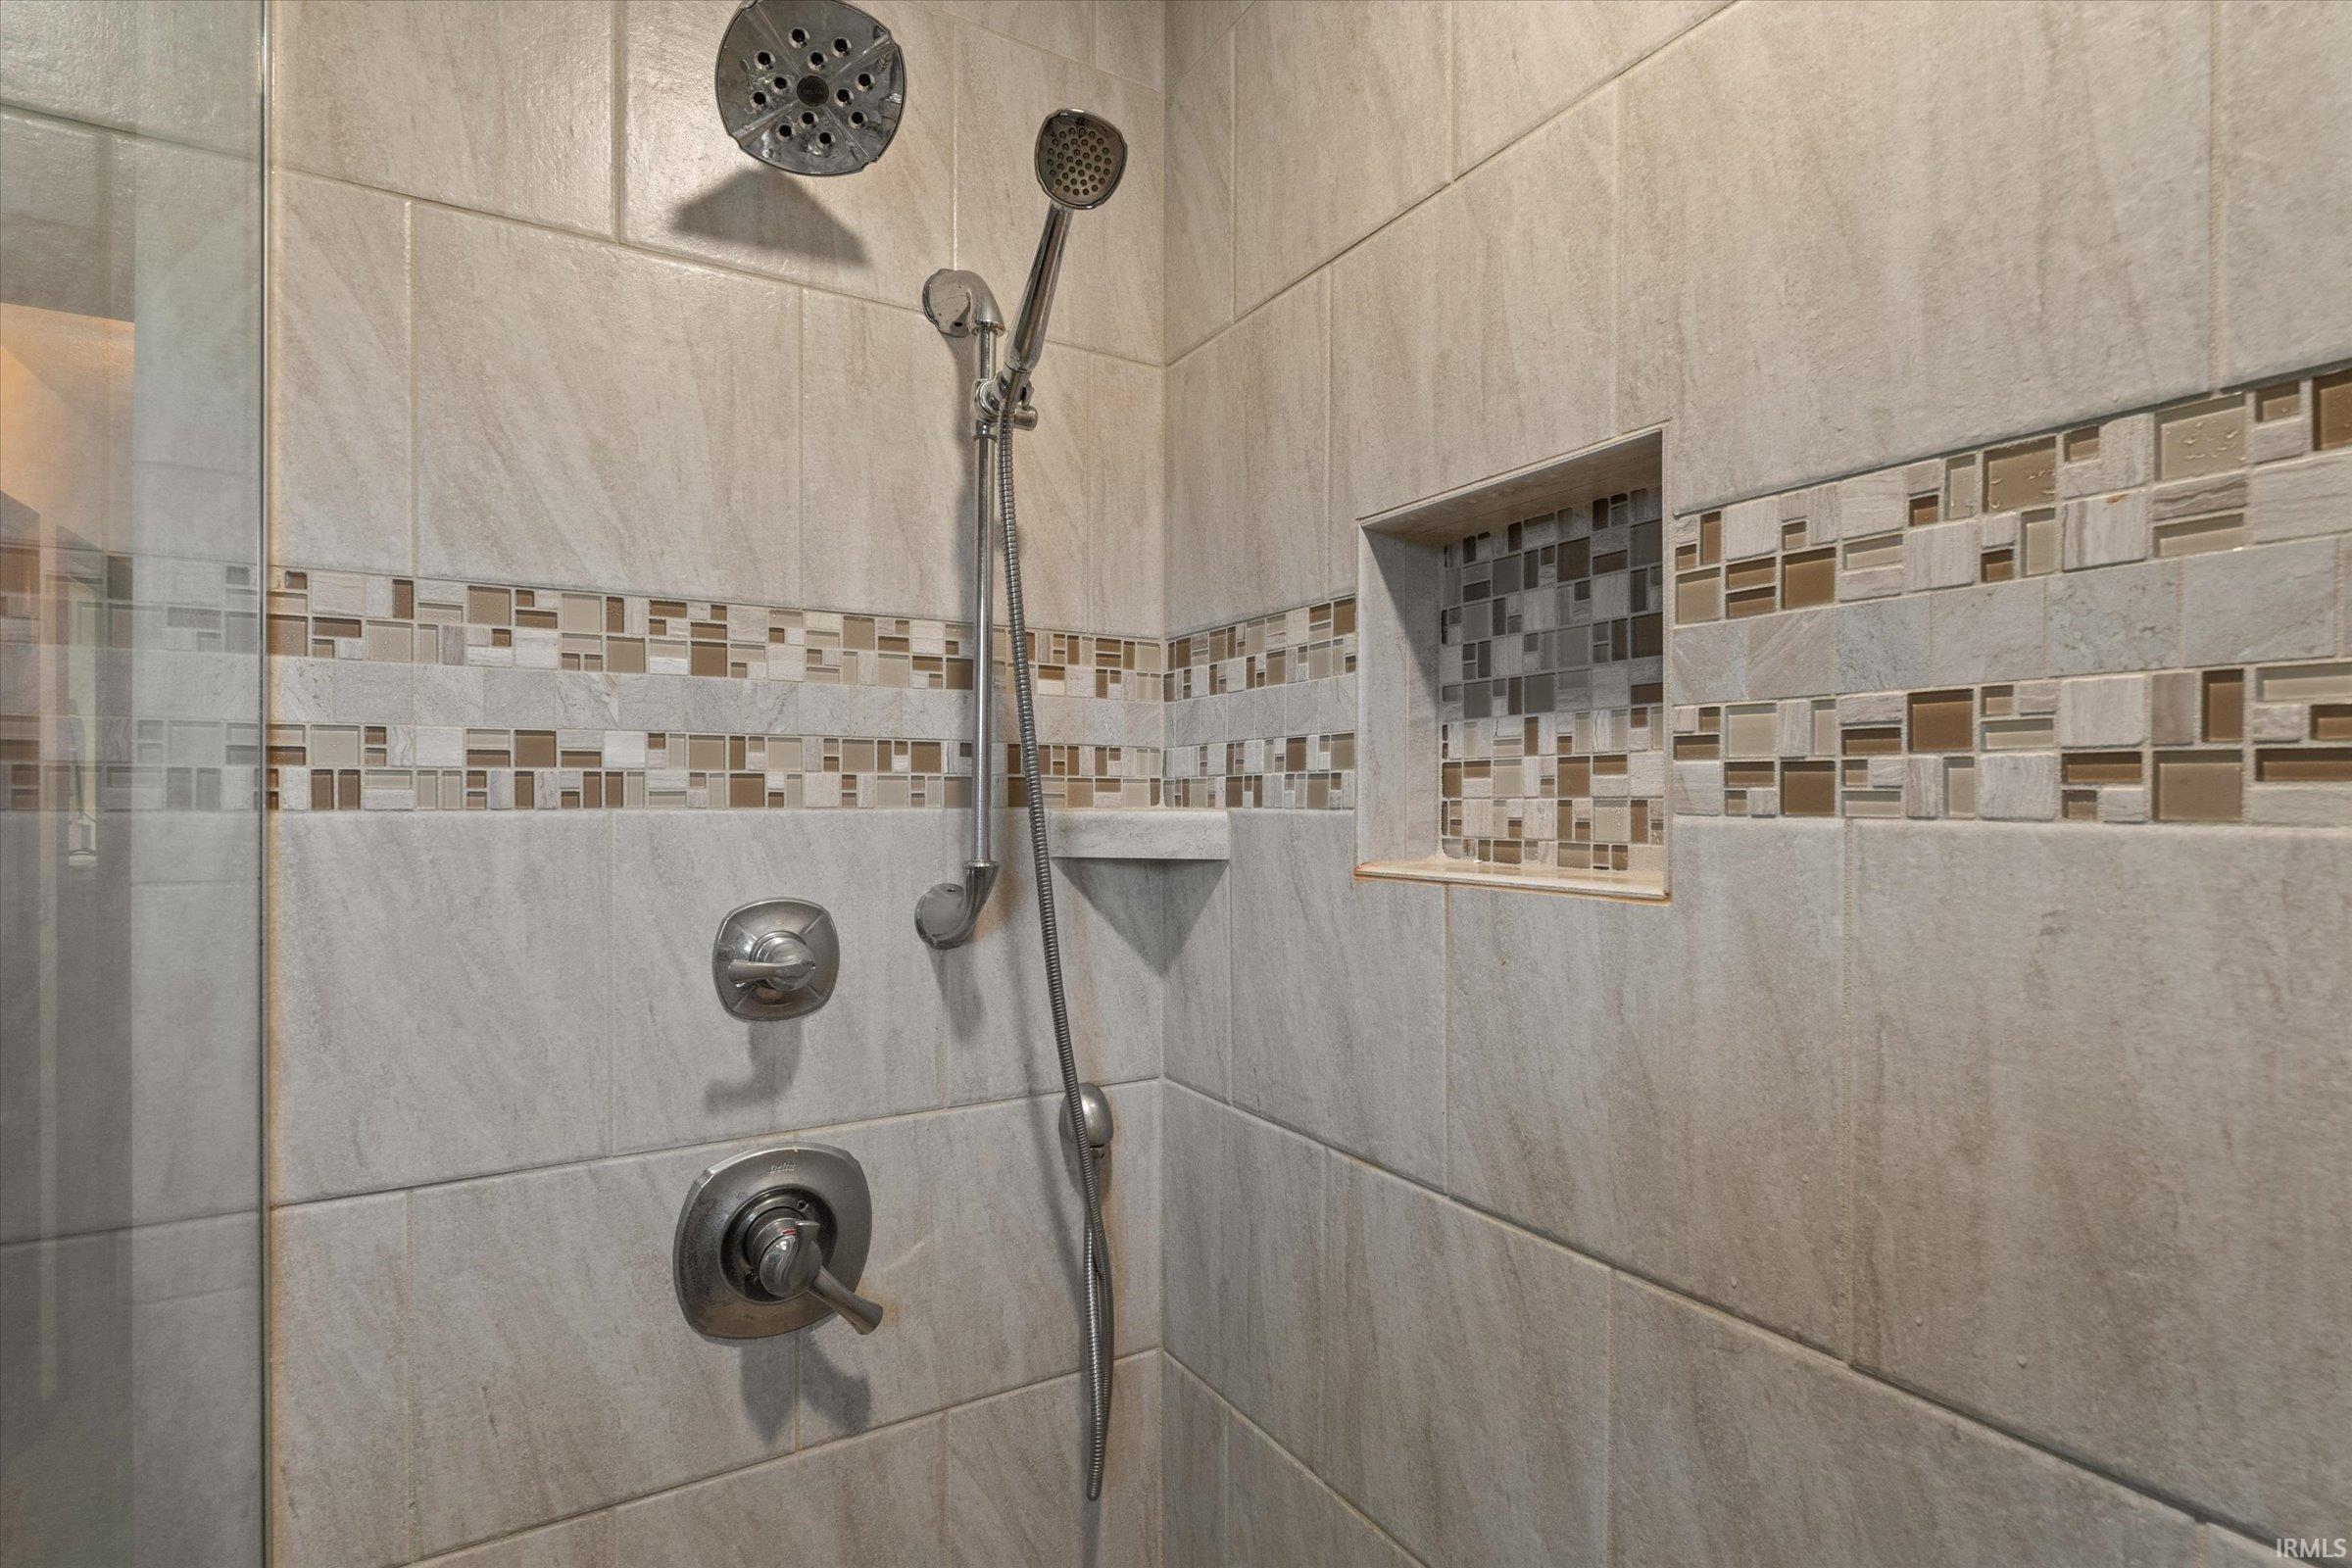
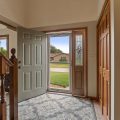
    1st Bdrm En Suite, Attic Storage, Balcony, Built-In Bookcase, Cable Available, Ceiling-9+, Ceiling Fan(s), Ceilings-Vaulted, Countertops-Stone, Crown Molding, Detector-Smoke, Eat-In Kitchen, Foyer Entry, Garage Door Opener, Open Floor Plan, Patio Open, Pocket Doors, Porch Open, Storm Doors, Wet Bar, Stand Up Shower, Formal Dining Room, Sump Pump, Custom Cabinetry, Garage Utilities
  • Below Grade Finished SqFt
    581
  • Cooling
    Central Air
  • Fireplace
    Extra Rm, Gas Log
  • Heating
    Gas, Forced Air
  • Other Features

  • Exterior
    Brick, Vinyl
  • Fenced
    Partial, Chain Link
  • Foundation
    Crawl, Partially Finished
  • Garage
    2 car
  • Garage Type
    Attached
  • Pool Y/N
    No
  • Water Utility
    Well
  • Sewer
    Septic
  • Water Type
    Pond
  • Waterfront Y/N
    No

Last updated: August 17 2026, 9:04 PM

Listing courtesy of: Heather Merrill, Cressy & Everett- Elkhart

IDX information provided by the Indiana Regional MLS. IDX information is provided exclusively for consumers’ personal, non-commercial use and may not be used for any purpose other than to identify prospective properties consumers may be interested in purchasing. Data is deemed reliable but is not guaranteed accurate by the MLS. Listings displayed on this website may be subject to prior sale or removal from sale; availability of any listing should always be independently verified.

Calculator

Number of Payments

Monthly Payments

$

Similar Listings

All Listings
View all

Listings