Images

Slider image thumbail number 1
Slider image thumbail number 2
Slider image thumbail number 3
Slider image thumbail number 4
Slider image thumbail number 5
Slider image thumbail number 6
Slider image thumbail number 7
Slider image thumbail number 8
Slider image thumbail number 9
Slider image thumbail number 10
Slider image thumbail number 11
Slider image thumbail number 12
Slider image thumbail number 13
Slider image thumbail number 14
Slider image thumbail number 15
Slider image thumbail number 16
Slider image thumbail number 17
Slider image thumbail number 18
Slider image thumbail number 19
Slider image thumbail number 20
Slider image thumbail number 21
Slider image thumbail number 22
Slider image thumbail number 23
Slider image thumbail number 24
Slider image thumbail number 25

Map

Directions

CR 13 to Spring River, left on Runway. Home is at the end of the cul de sac
Description

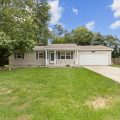
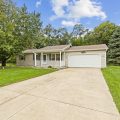
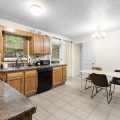
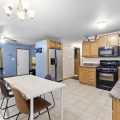
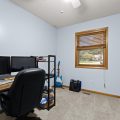
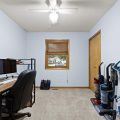
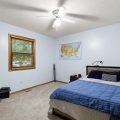
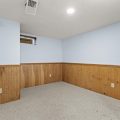
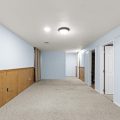
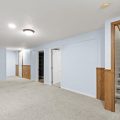
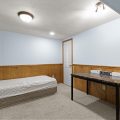
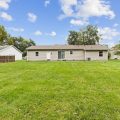
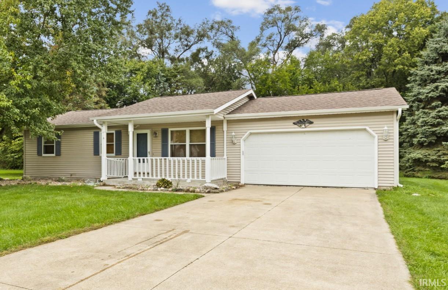
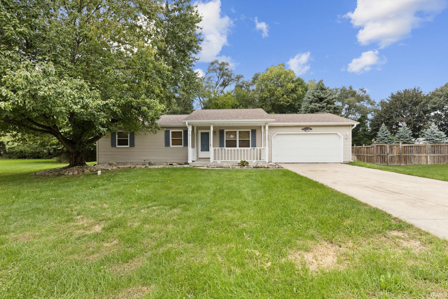
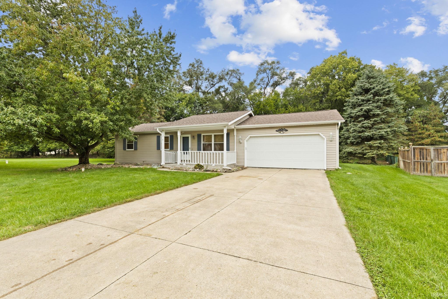
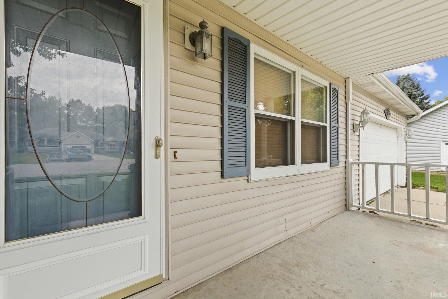
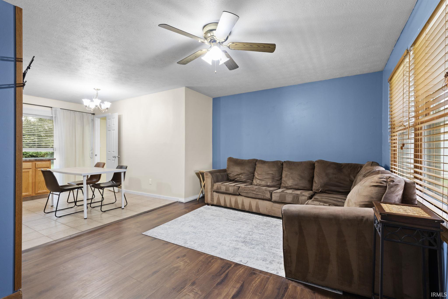
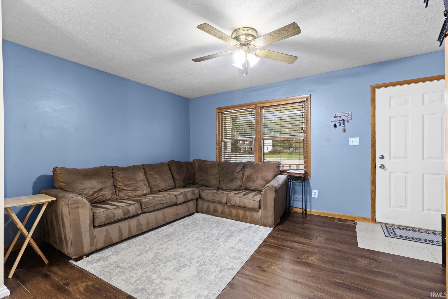
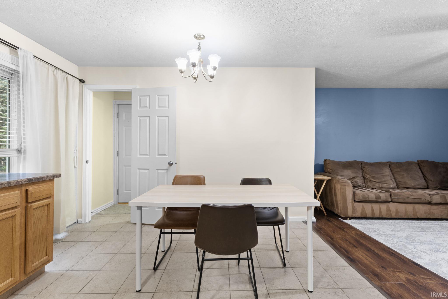
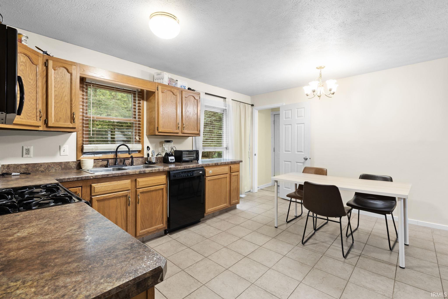
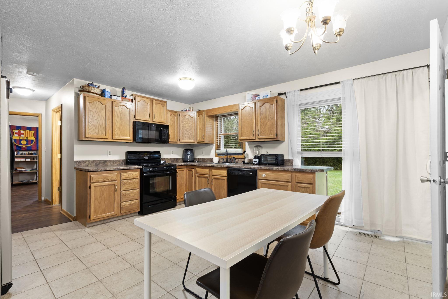
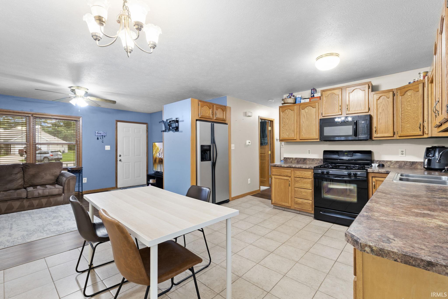
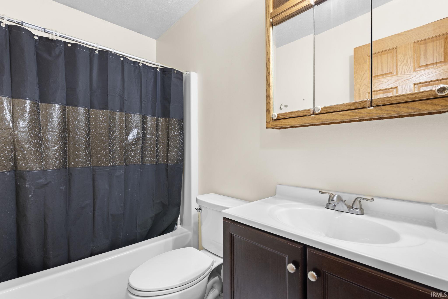
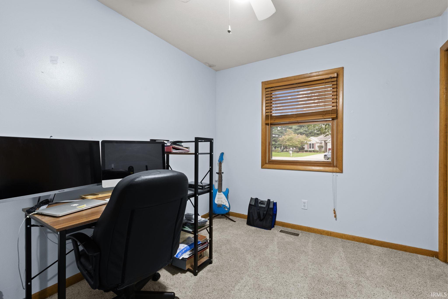
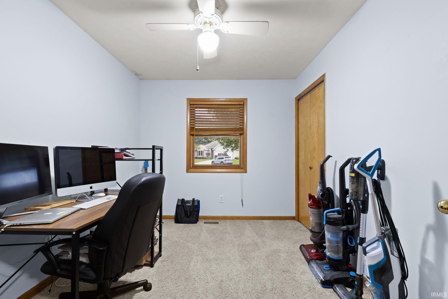
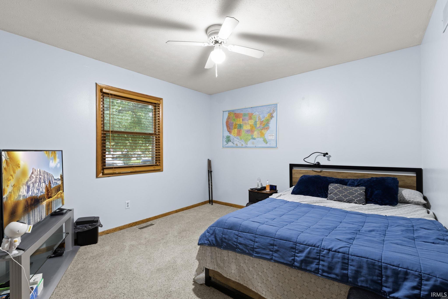
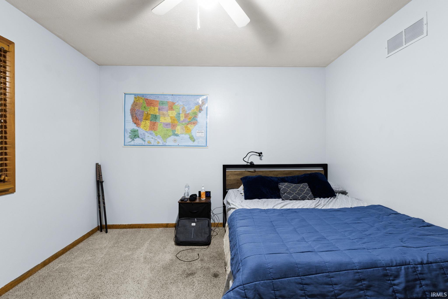
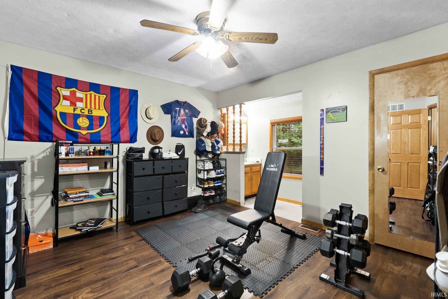
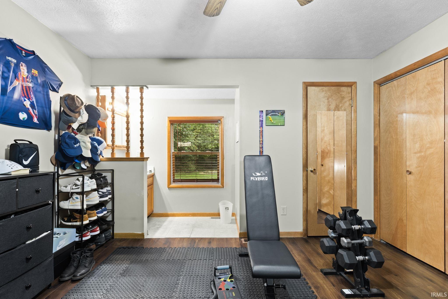
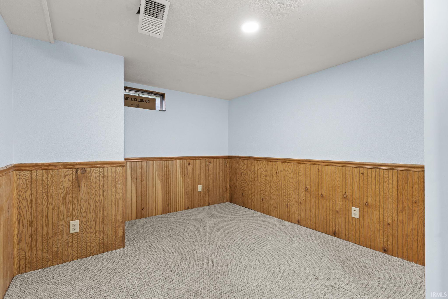
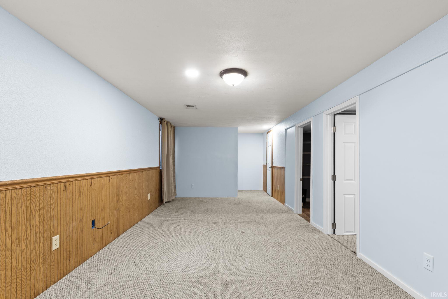
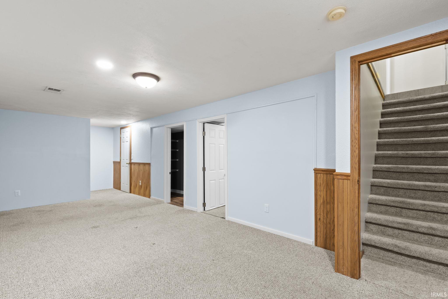
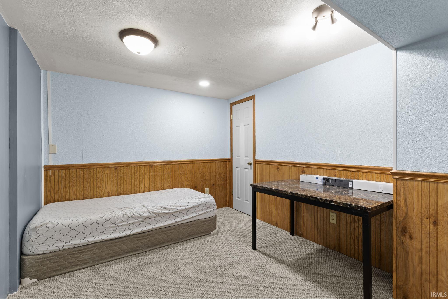
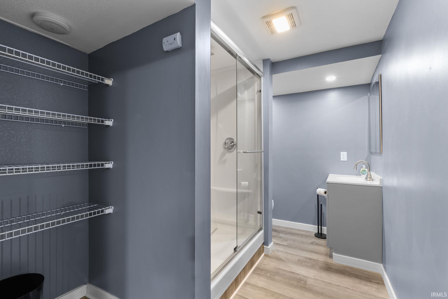
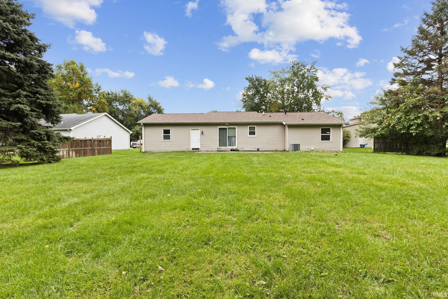
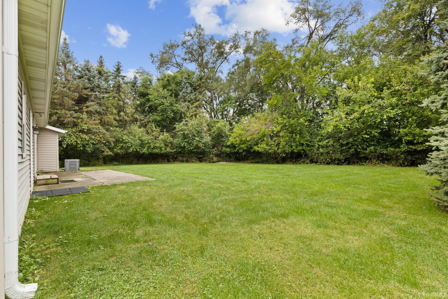
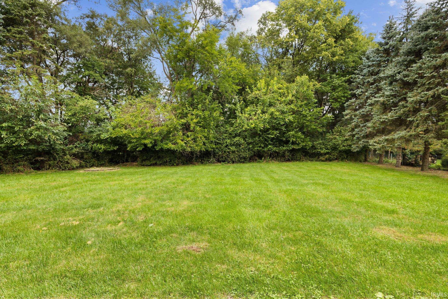
***OPEN HOUSE: THURS 10/08/26, 4-6PM*** Tucked away on a quiet cul-de-sac, this spacious 3-bedroom, 3-bath ranch offers the perfect blend of comfort, privacy and flexibility. Located in the Concord Community School district, this home features a finished basement with additional bonus rooms and the third full bathroom—ideal for a home office, game room, guest space, workout area or whatever best fits your lifestyle. Outside, you’ll love the large private yard overlooking a peaceful wooded area, creating a relaxing backdrop for morning coffee, backyard gatherings, or quiet evenings at home. Just minutes from Oxbow Park and conveniently located near shopping, dining, schools and everyday amenities, this home offers plenty of space inside and out in a location that’s easy to enjoy.

Video Tour

Details

  • Property Details

  • MLS #:
    202641013
  • Price
    $280,000
  • Bedrooms
    3
  • Baths Total
    3
  • Full Baths
    3
  • Half Baths
    0
  • Approx. Lot Size Acres
    0.347
  • Approx. Lot Size SqFt
    15,115
  • Class
    Residential
  • DOM
    7
  • Lot Dimensions
    95X159
  • New Construction
    No
  • Parcel ID#
    20-06-23-452-011.000-009
  • Property Sub-Type
    Site-Built Home
  • State
    IN
  • Style
    One Story
  • Subdivision
    Millers River Manor
  • Total Finished SqFt
    1,608
  • Total SqFt
    2,016
  • Year Built
    1993
  • Zip
    46516
  • Interior Features

  • Amenities
  • Below Grade Finished SqFt
    600
  • Cooling
    Central Air
  • Fireplace
  • Heating
    Gas
  • Other Features

  • Exterior
    Vinyl
  • Fenced
  • Foundation
    Full Basement
  • Garage
    2 car
  • Garage Type
    Attached
  • Pool Y/N
    No
  • Water Utility
    Well
  • Sewer
    Septic
  • Waterfront Y/N
    No

Last updated: October 23 2026, 11:32 AM

Listing courtesy of: Giselle Hernandez, Berkshire Hathaway HomeServices Elkhart

IDX information provided by the Indiana Regional MLS. IDX information is provided exclusively for consumers’ personal, non-commercial use and may not be used for any purpose other than to identify prospective properties consumers may be interested in purchasing. Data is deemed reliable but is not guaranteed accurate by the MLS. Listings displayed on this website may be subject to prior sale or removal from sale; availability of any listing should always be independently verified.

Calculator

Number of Payments

Monthly Payments

$

Similar Listings

All Listings
View all

Listings