Images

Slider image thumbail number 1
Slider image thumbail number 2
Slider image thumbail number 3
Slider image thumbail number 4
Slider image thumbail number 5
Slider image thumbail number 6
Slider image thumbail number 7
Slider image thumbail number 8
Slider image thumbail number 9
Slider image thumbail number 10
Slider image thumbail number 11
Slider image thumbail number 12
Slider image thumbail number 13
Slider image thumbail number 14
Slider image thumbail number 15
Slider image thumbail number 16
Slider image thumbail number 17
Slider image thumbail number 18
Slider image thumbail number 19
Slider image thumbail number 20
Slider image thumbail number 21
Slider image thumbail number 22
Slider image thumbail number 23
Slider image thumbail number 24
Slider image thumbail number 25
Slider image thumbail number 26

Map

Directions

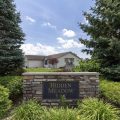
CR 18 west of SR 15 to first entrance to Hidden Meadow, home at corner of CR 18/Prairie Ridge

Description

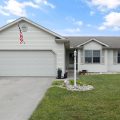
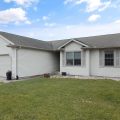
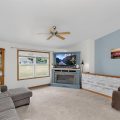
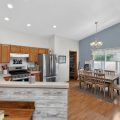
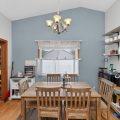
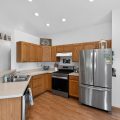
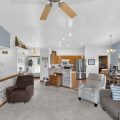
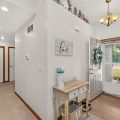
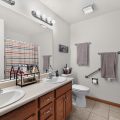
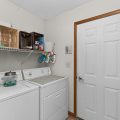
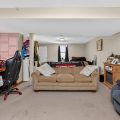
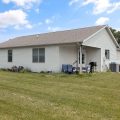
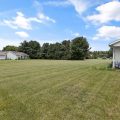
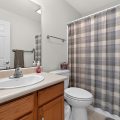
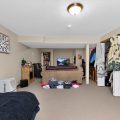
Plenty of room to spread out in this Middlebury Schools gem! This ranch offers so much w/open concept living, vaulted ceilings, and lots of light. Eat in kitchen overlooks the living room and offers a complete appliance package. Master bedroom is oversized w/large bath and walk in closet. Over 1400SF on the main level with a fourth bedroom, third full bathroom, and large family room in basement plus lots of storage space. Main level laundry just off the garage is convenient and can be closed off with a pocket door.This is perfect timing to enjoy the covered patio and HUGE backyard this summer!
Details

  • Property Details

  • MLS #:
    202622951
  • Price
    $334,900
  • Bedrooms
    4
  • Baths Total
    3
  • Full Baths
    3
  • Half Baths
    0
  • Approx. Lot Size Acres
    0.43
  • Approx. Lot Size SqFt
    18,731
  • Class
    Residential
  • DOM
    2
  • Lot Dimensions
    130x165
  • New Construction
    No
  • Parcel ID#
    20-07-21-129-009.000-019
  • Property Sub-Type
    Site-Built Home
  • State
    IN
  • Style
    One Story
  • Subdivision
    Hidden Meadow
  • Total Finished SqFt
    2,082
  • Total SqFt
    2,864
  • Year Built
    2004
  • Zip
    46528
  • Interior Features

  • Amenities
    Ceiling Fan(s), Ceilings-Vaulted, Closet(s) Walk-in, Eat-In Kitchen, Garage Door Opener, Irrigation System, Landscaped, Patio Covered, Twin Sink Vanity, Main Level Bedroom Suite, Main Floor Laundry
  • Below Grade Finished SqFt
    650
  • Cooling
    Central Air
  • Fireplace
  • Heating
    Gas, Forced Air
  • Other Features

  • Exterior
    Vinyl
  • Fenced
    None
  • Foundation
    Full Basement, Partially Finished
  • Garage
    2 car
  • Garage Type
    Attached
  • Pool Y/N
    No
  • Water Utility
    Well
  • Sewer
    Septic
  • Waterfront Y/N
    No

Last updated: July 11 2026, 9:04 AM

Listing courtesy of: Kyleen Miller, RE/MAX Results

IDX information provided by the Indiana Regional MLS. IDX information is provided exclusively for consumers’ personal, non-commercial use and may not be used for any purpose other than to identify prospective properties consumers may be interested in purchasing. Data is deemed reliable but is not guaranteed accurate by the MLS. Listings displayed on this website may be subject to prior sale or removal from sale; availability of any listing should always be independently verified.

Calculator

Number of Payments

Monthly Payments

$

Similar Listings

All Listings
View all

Listings