Images

Slider image thumbail number 1
Slider image thumbail number 2
Slider image thumbail number 3
Slider image thumbail number 4
Slider image thumbail number 5
Slider image thumbail number 6
Slider image thumbail number 7
Slider image thumbail number 8
Slider image thumbail number 9
Slider image thumbail number 10
Slider image thumbail number 11
Slider image thumbail number 12
Slider image thumbail number 13
Slider image thumbail number 14
Slider image thumbail number 15
Slider image thumbail number 16
Slider image thumbail number 17
Slider image thumbail number 18
Slider image thumbail number 19
Slider image thumbail number 20
Slider image thumbail number 21
Slider image thumbail number 22
Slider image thumbail number 23
Slider image thumbail number 24
Slider image thumbail number 25
Slider image thumbail number 26
Slider image thumbail number 27
Slider image thumbail number 28
Slider image thumbail number 29
Slider image thumbail number 30
Slider image thumbail number 31
Slider image thumbail number 32
Slider image thumbail number 33
Slider image thumbail number 34
Slider image thumbail number 35
Slider image thumbail number 36

Map

Directions

Take Tonkel Rd north turn right on Deer Hollow Rd. Home sits on the left.

Description

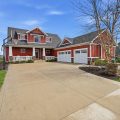
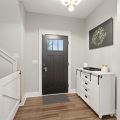
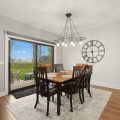
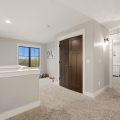
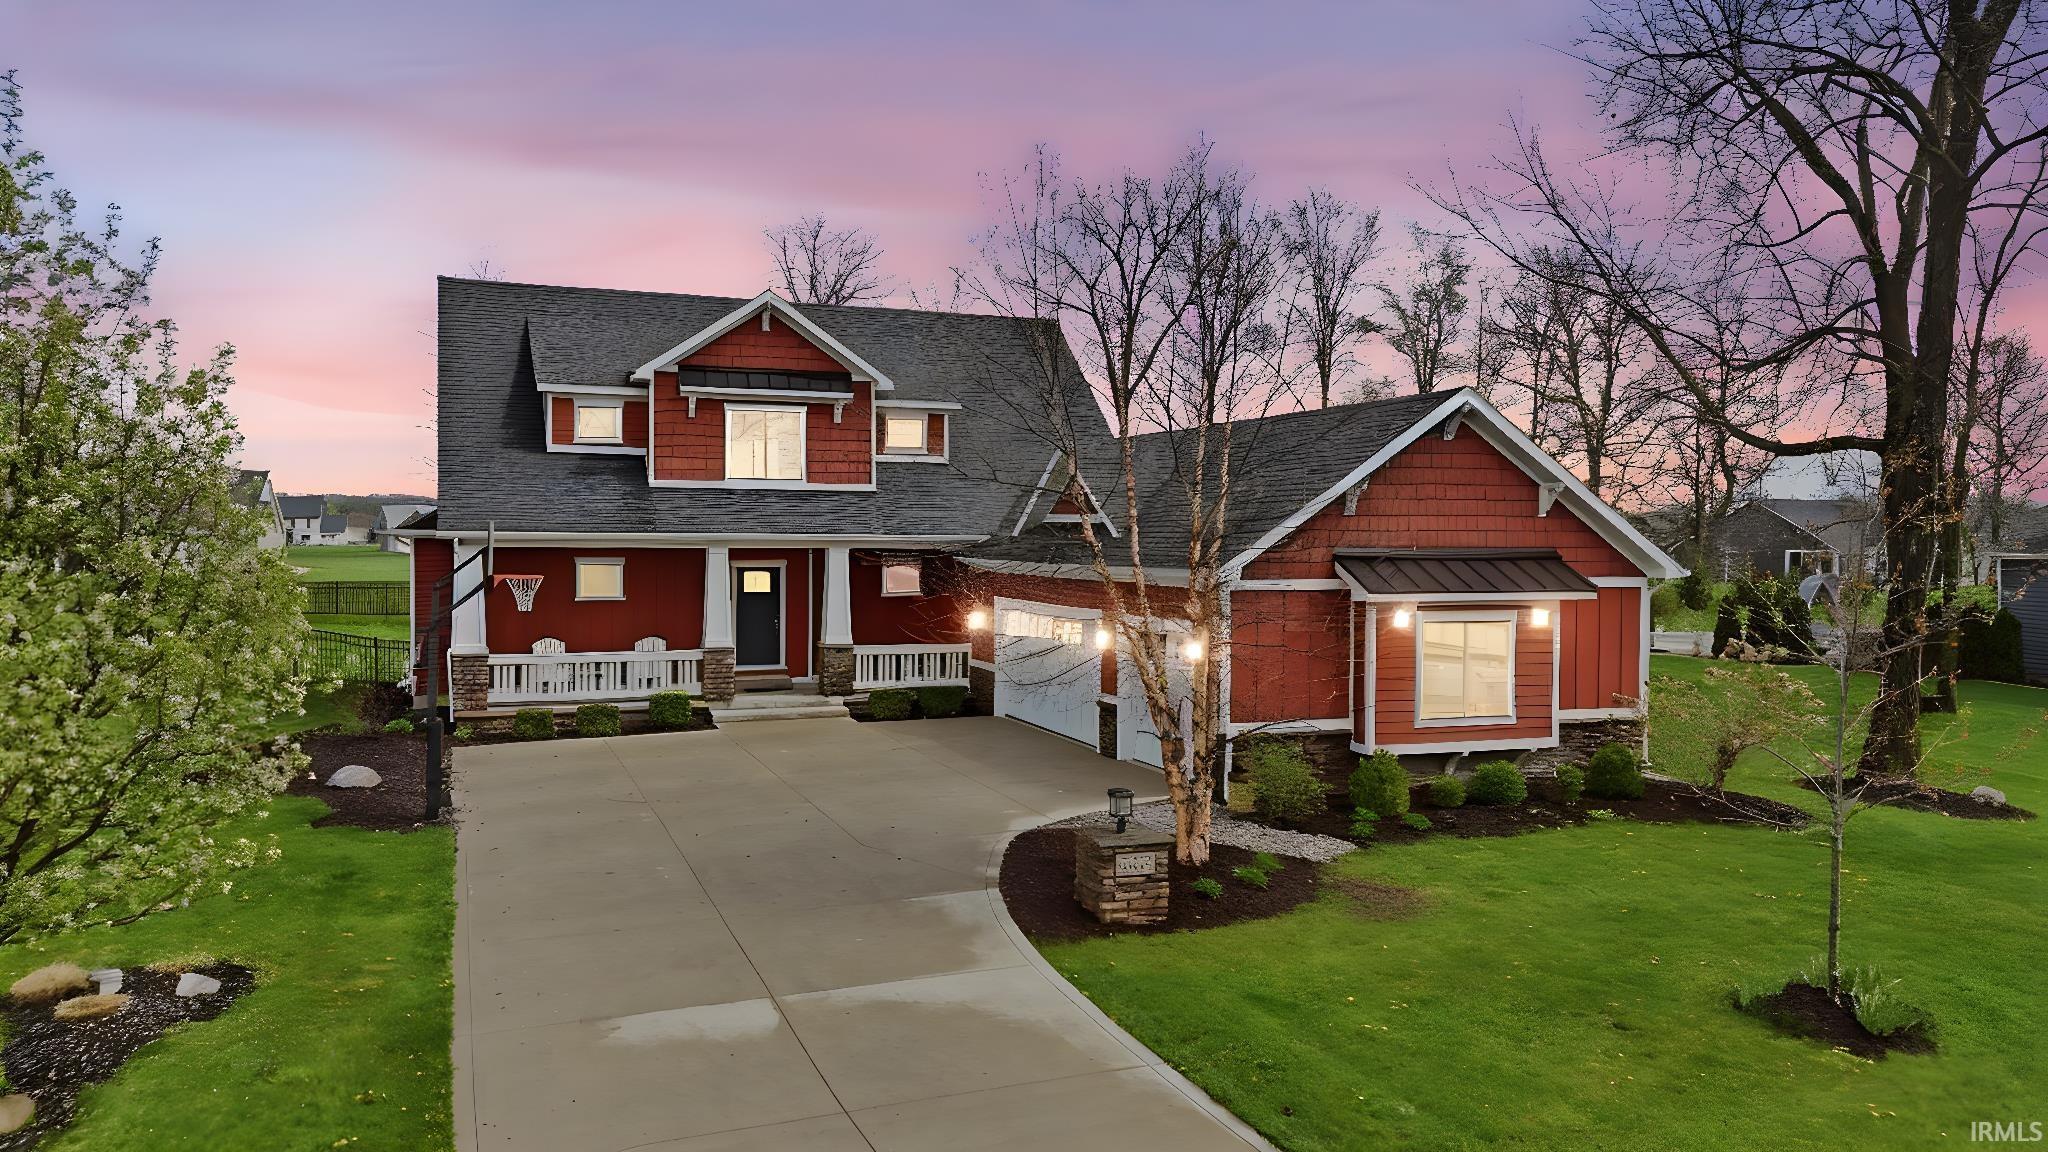
This stunning 5-bedroom, 3.5-bath home offers nearly 4,000 finished square feet of thoughtful living space in the desirable Leo school district. As soon as you step inside, the open layout, coffered ceilings, and abundant natural light create a warm, inviting feel. The gourmet kitchen features custom cabinetry, a large island, and granite countertops — perfect for cooking and entertaining. Special touches like vintage lighting, shiplap accents, and reclaimed wood details add character throughout. Don’t miss the custom mudroom with lockers built from original bleacher seating. The main-level primary suite includes dual vanities, a tiled walk-in shower, and generous closet space. Upstairs you’ll find three additional bedrooms and a versatile loft. The finished basement is ready for fun with a theater room, wet bar, and flexible space. Outside offers great curb appeal, a side-load garage, and a fully fenced backyard. Move-in ready and full of personality — this home is a must-see!

Details

  • Property Details

  • MLS #:
    202613562
  • Price
    $735,000
  • Bedrooms
    5
  • Baths Total
    4
  • Full Baths
    3
  • Half Baths
    1
  • Approx. Lot Size Acres
    0.78
  • Approx. Lot Size SqFt
    33,954
  • Class
    Residential
  • DOM
    29
  • Lot Dimensions
    95x200x225x262
  • New Construction
    No
  • Parcel ID#
    02-03-06-177-005.000-042
  • Property Sub-Type
    Site-Built Home
  • State
    IN
  • Style
    Two Story
  • Subdivision
    Deer Hollow
  • Total Finished SqFt
    4,078
  • Total SqFt
    4,288
  • Year Built
    2015
  • Zip
    46706-1578
  • Interior Features

  • Amenities
    Built-In Bookcase, Ceilings-Beamed, Closet(s) Walk-in, Countertops-Stone, Eat-In Kitchen, Foyer Entry, Garage Door Opener, Kitchen Island, Open Floor Plan, Patio Open, Porch Covered, Range/Oven Hk Up Gas/Elec, Split Br Floor Plan, Wet Bar, Stand Up Shower, Tub/Shower Combination, Main Level Bedroom Suite, Main Floor Laundry, Sump Pump, Custom Cabinetry
  • Below Grade Finished SqFt
    1,340
  • Cooling
    Central Air
  • Fireplace
    Family Rm
  • Heating
    Gas, Forced Air
  • Other Features

  • Exterior
    Stone, Vinyl
  • Fenced
    Metal
  • Foundation
    Full Basement, Finished
  • Garage
    3 car
  • Garage Type
    Attached
  • Pool Y/N
    No
  • Water Utility
    Well
  • Sewer
    City
  • Waterfront Y/N
    No

Last updated: May 18 2026, 7:43 PM

Listing courtesy of: Nicholas Krauter, Schrader RE and Auction/Fort W

IDX information provided by the Indiana Regional MLS. IDX information is provided exclusively for consumers’ personal, non-commercial use and may not be used for any purpose other than to identify prospective properties consumers may be interested in purchasing. Data is deemed reliable but is not guaranteed accurate by the MLS. Listings displayed on this website may be subject to prior sale or removal from sale; availability of any listing should always be independently verified.

Calculator

Number of Payments

Monthly Payments

$

Similar Listings

All Listings
View all

Listings