Images

Slider image thumbail number 1
Slider image thumbail number 2
Slider image thumbail number 3
Slider image thumbail number 4
Slider image thumbail number 5
Slider image thumbail number 6
Slider image thumbail number 7
Slider image thumbail number 8
Slider image thumbail number 9
Slider image thumbail number 10
Slider image thumbail number 11
Slider image thumbail number 12
Slider image thumbail number 13
Slider image thumbail number 14
Slider image thumbail number 15
Slider image thumbail number 16
Slider image thumbail number 17
Slider image thumbail number 18
Slider image thumbail number 19
Slider image thumbail number 20
Slider image thumbail number 21
Slider image thumbail number 22
Slider image thumbail number 23
Slider image thumbail number 24
Slider image thumbail number 25
Slider image thumbail number 26
Slider image thumbail number 27
Slider image thumbail number 28
Slider image thumbail number 29
Slider image thumbail number 30
Slider image thumbail number 31
Slider image thumbail number 32
Slider image thumbail number 33

Map

Directions

Heading north on Cr 8 Turn east onto Cedar Creek dr
Description

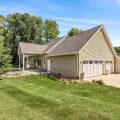
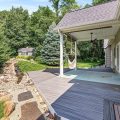
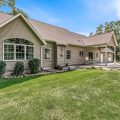
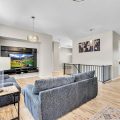
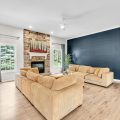
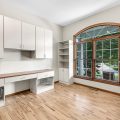
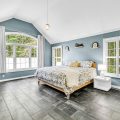
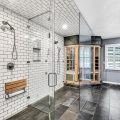
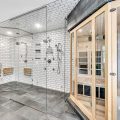
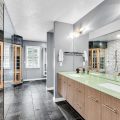
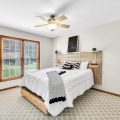
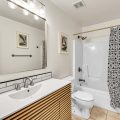
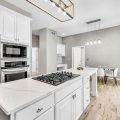
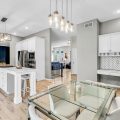
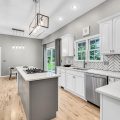
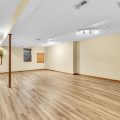
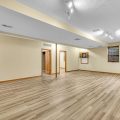
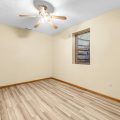
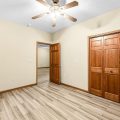
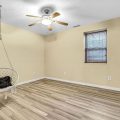
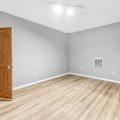
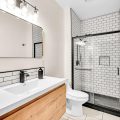
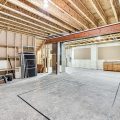
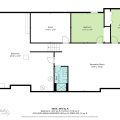
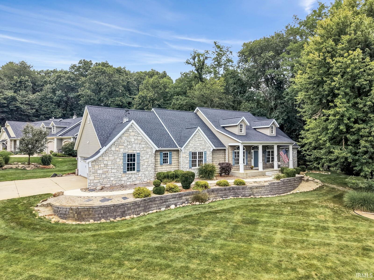
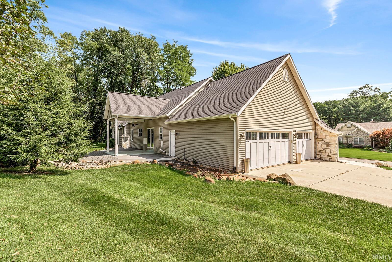
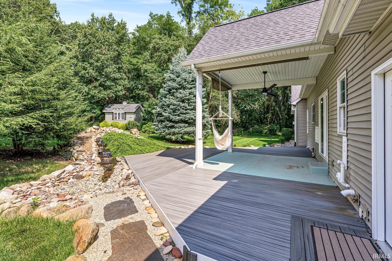
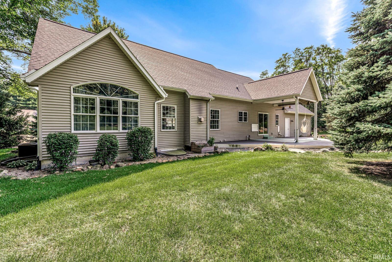
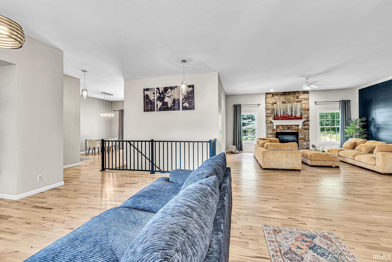
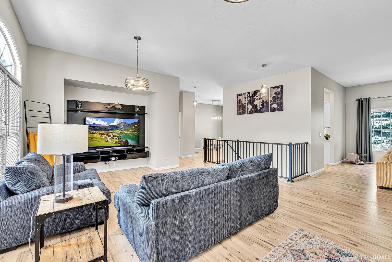
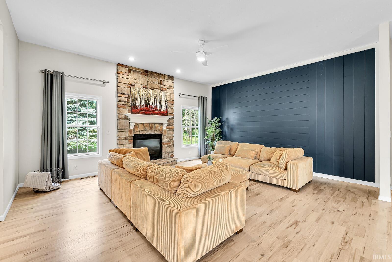
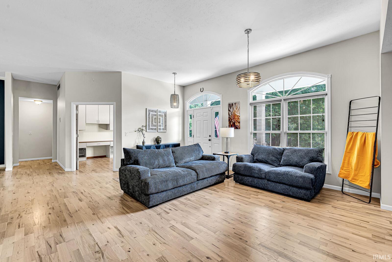
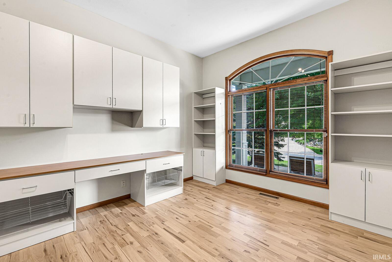
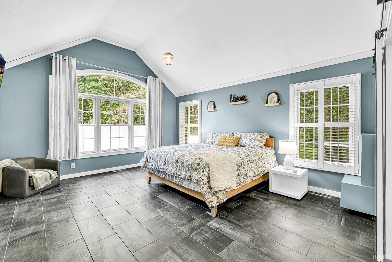
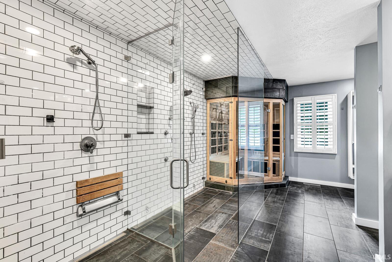
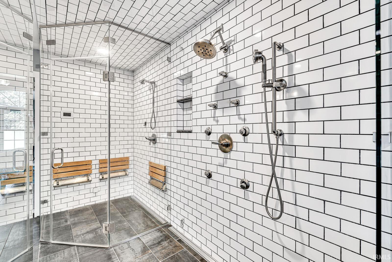
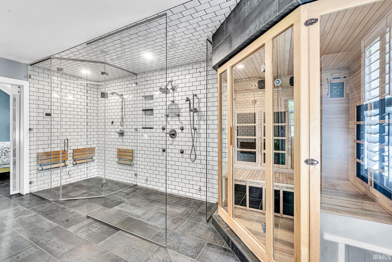
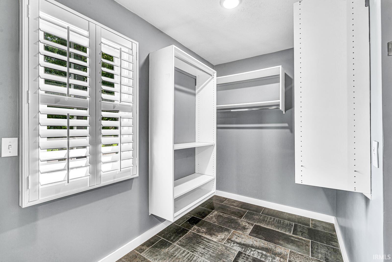
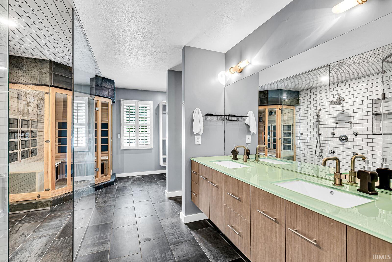
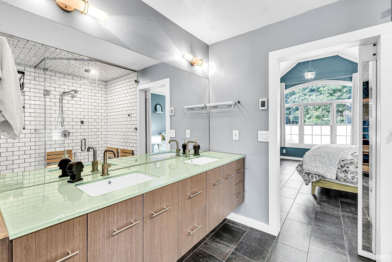
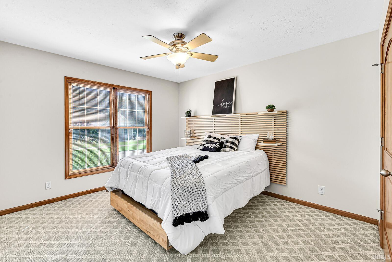
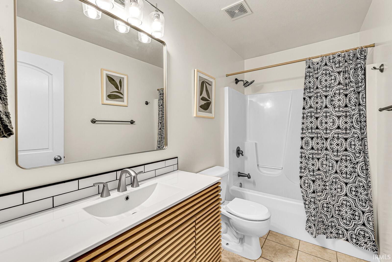
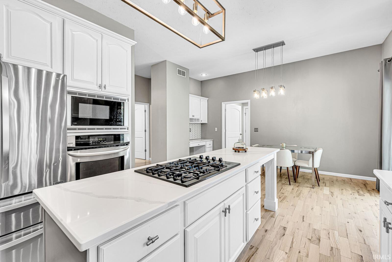
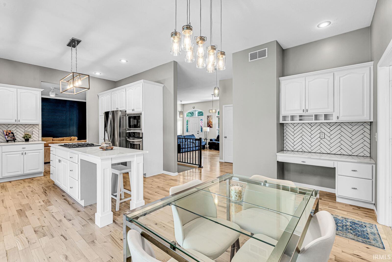
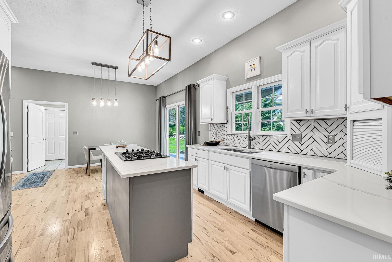
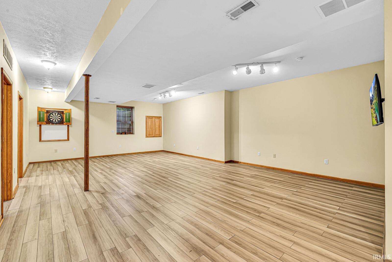
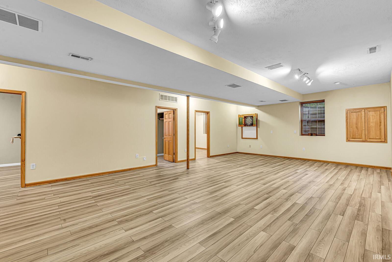
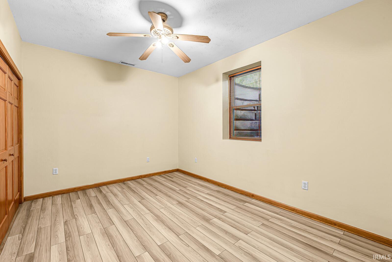
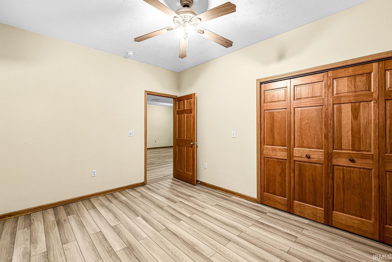
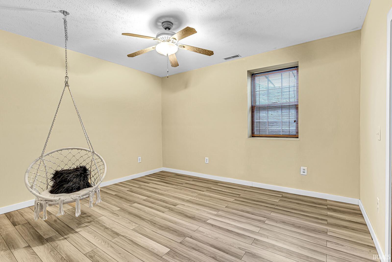
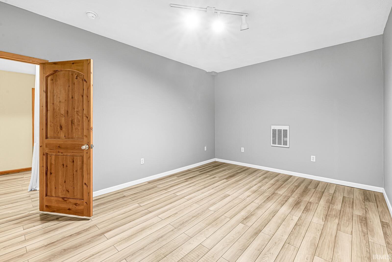
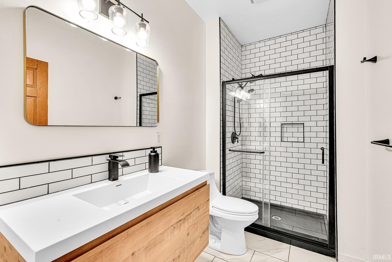
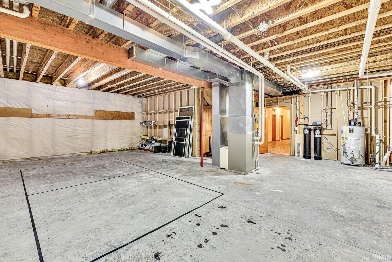
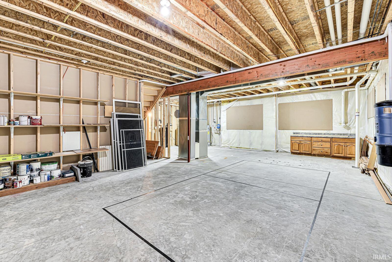
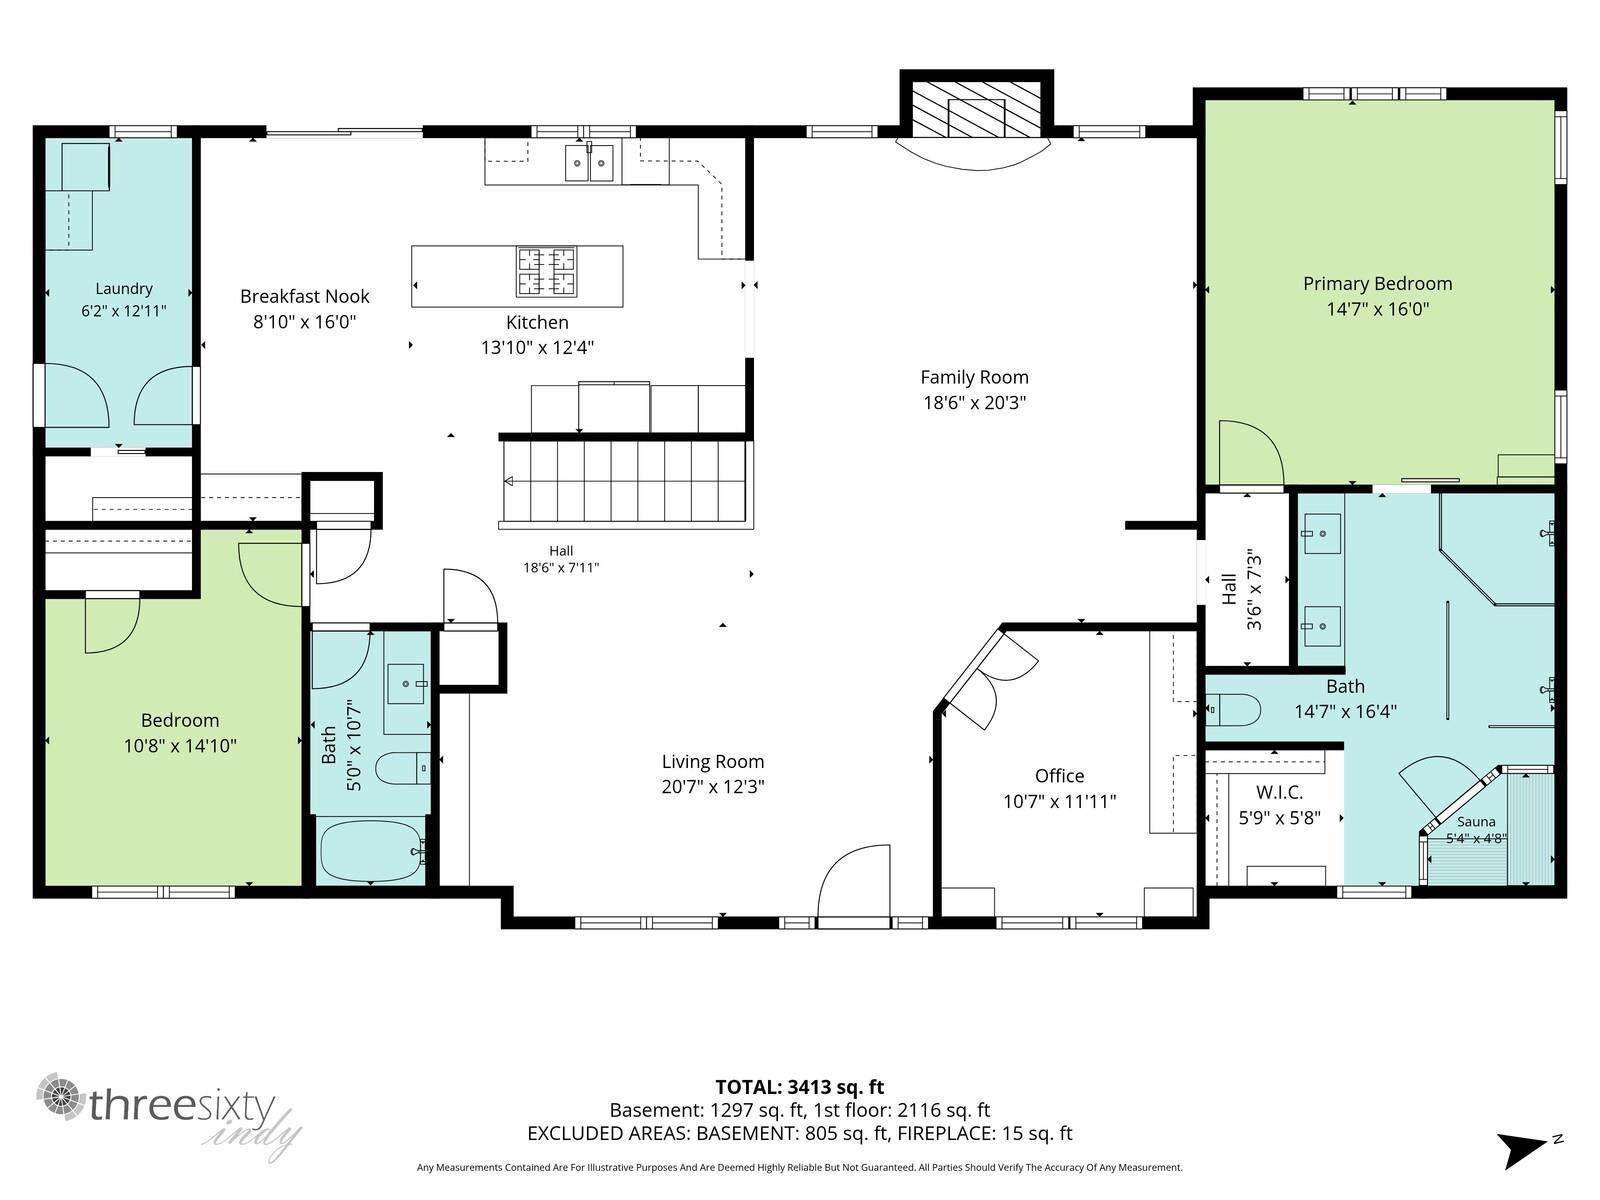
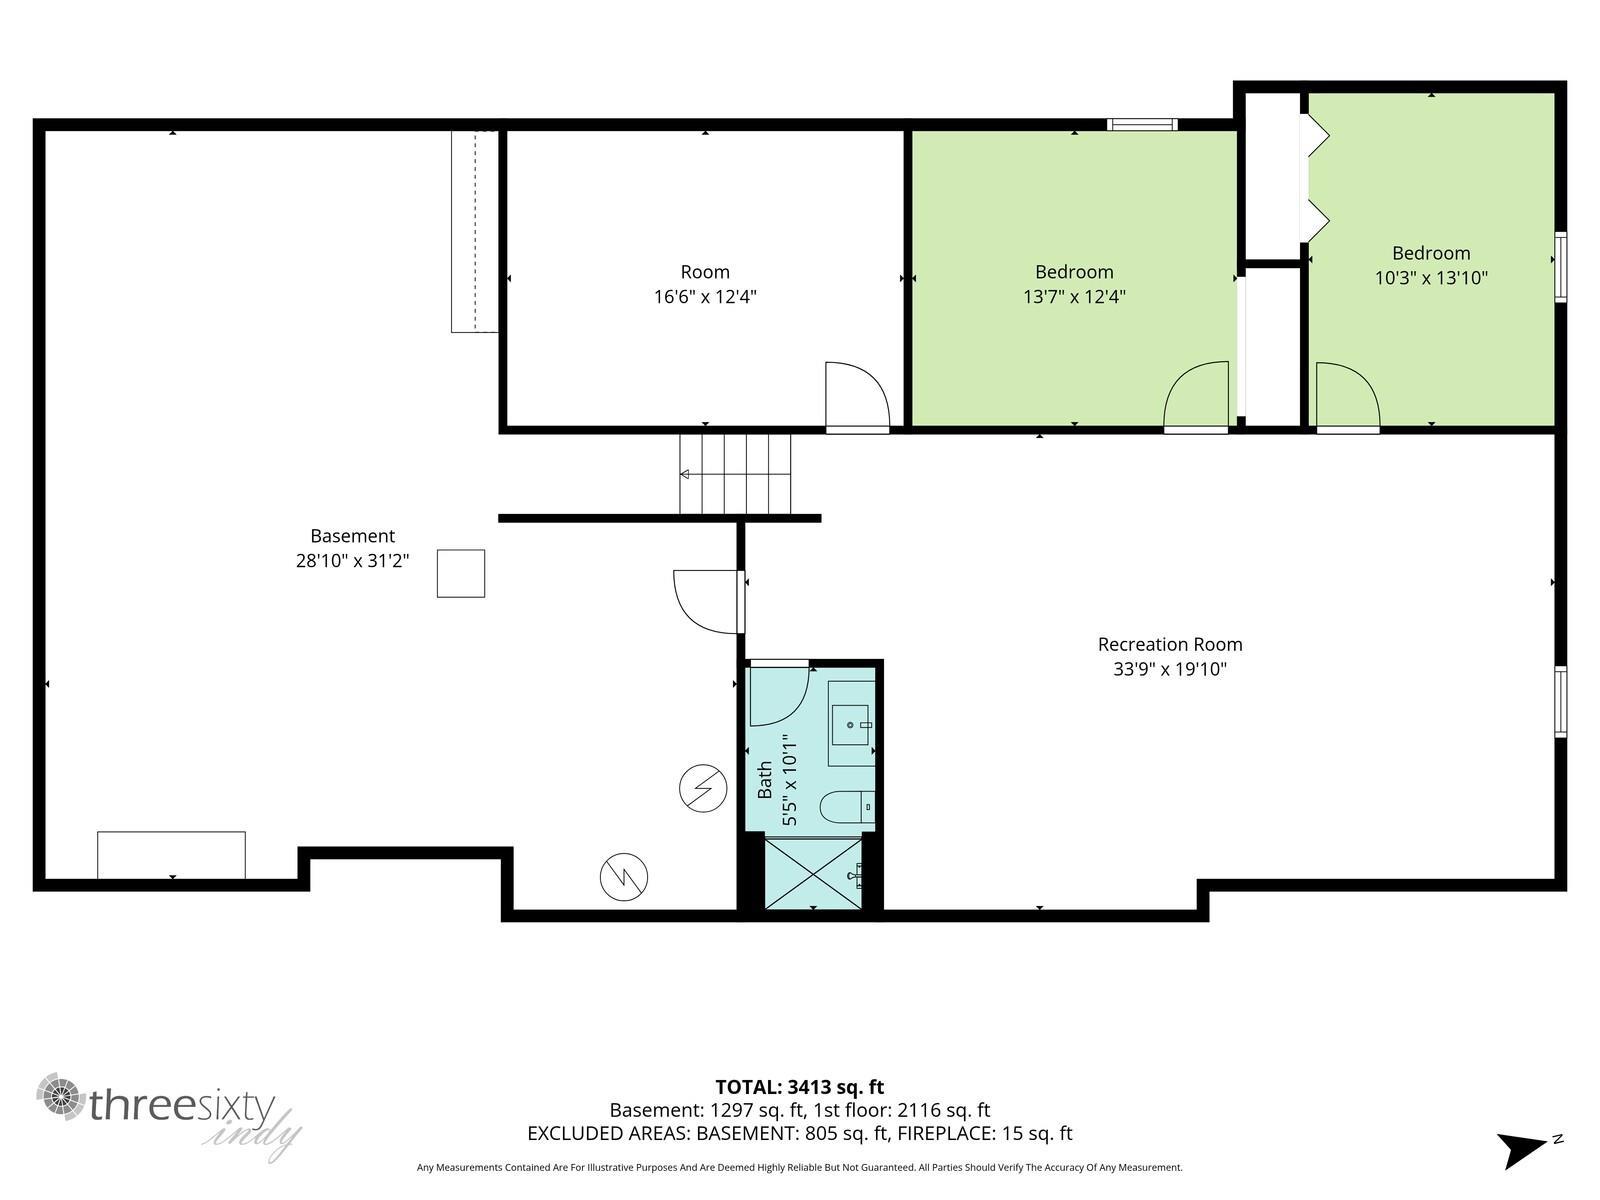
Beautifully remodeled home offers an impressive combination of modern updates, spacious living areas, and luxurious amenities. Featuring two large living rooms, there is plenty of space to entertain, relax, or create a dedicated family and gathering area. The remodeled kitchen provides a fresh, updated space for preparing meals and entertaining, while the fireplace adds warmth and character to the home. The finished basement offers additional versatile living space that can be used as a recreation room, gym, media room, or whatever best fits your needs. The home’s luxury features continue with a steam shower, heated bathroom floors, and built-in sauna, creating a private spa-like experience. Step outside to enjoy the backyard and its beautiful water feature, adding a peaceful focal point to the outdoor space. With extensive remodeling, generous living areas, a finished basement, and exceptional amenities, this Middlebury property is ready to welcome its next owner. Buyer to verify tax’s, square footage, room sizes and schools

Details

  • Property Details

  • MLS #:
    202633095
  • Price
    $615,000
  • Bedrooms
    4
  • Baths Total
    3
  • Full Baths
    3
  • Half Baths
    0
  • Approx. Lot Size Acres
    0.25
  • Approx. Lot Size SqFt
    10,890
  • Class
    Residential
  • DOM
    54
  • Lot Dimensions
    85x129
  • New Construction
    No
  • Parcel ID#
    20-08-04-403-004.000-034
  • Property Sub-Type
    Site-Built Home
  • State
    IN
  • Style
    One Story
  • Subdivision
    Cedar Creek
  • Total Finished SqFt
    3,575
  • Total SqFt
    4,250
  • Year Built
    2004
  • Zip
    46540
  • Interior Features

  • Amenities
  • Below Grade Finished SqFt
    1,450
  • Cooling
    Central Air
  • Fireplace
    Dining Rm
  • Heating
    Forced Air
  • Other Features

  • Exterior
    Vinyl
  • Fenced
  • Foundation
    Full Basement
  • Garage
    3 car
  • Garage Type
    Attached
  • Pool Y/N
    No
  • Water Utility
    Well
  • Sewer
    Septic
  • Waterfront Y/N
    No

Last updated: October 25 2026, 10:49 AM

Listing courtesy of: Cyle Jaskolka, Realty Group Resources

IDX information provided by the Indiana Regional MLS. IDX information is provided exclusively for consumers’ personal, non-commercial use and may not be used for any purpose other than to identify prospective properties consumers may be interested in purchasing. Data is deemed reliable but is not guaranteed accurate by the MLS. Listings displayed on this website may be subject to prior sale or removal from sale; availability of any listing should always be independently verified.

Calculator

Number of Payments

Monthly Payments

$

Similar Listings

All Listings
View all

Listings