Images

Slider image thumbail number 1
Slider image thumbail number 2
Slider image thumbail number 3
Slider image thumbail number 4
Slider image thumbail number 5
Slider image thumbail number 6
Slider image thumbail number 7
Slider image thumbail number 8
Slider image thumbail number 9
Slider image thumbail number 10
Slider image thumbail number 11
Slider image thumbail number 12
Slider image thumbail number 13
Slider image thumbail number 14
Slider image thumbail number 15
Slider image thumbail number 16
Slider image thumbail number 17
Slider image thumbail number 18
Slider image thumbail number 19
Slider image thumbail number 20
Slider image thumbail number 21
Slider image thumbail number 22
Slider image thumbail number 23
Slider image thumbail number 24
Slider image thumbail number 25
Slider image thumbail number 26
Slider image thumbail number 27
Slider image thumbail number 28
Slider image thumbail number 29
Slider image thumbail number 30
Slider image thumbail number 31
Slider image thumbail number 32
Slider image thumbail number 33
Slider image thumbail number 34
Slider image thumbail number 35
Slider image thumbail number 36
Slider image thumbail number 37
Slider image thumbail number 38
Slider image thumbail number 39
Slider image thumbail number 40
Slider image thumbail number 41
Slider image thumbail number 42
Slider image thumbail number 43
Slider image thumbail number 44
Slider image thumbail number 45
Slider image thumbail number 46
Slider image thumbail number 47
Slider image thumbail number 48

Map

Directions

Northbound on I69 get off at exit 354, turn left at the first light on SR-127 and turn left again at the second light (heading towards Pokagon) turn right at the stop sign on SR127, the shared drive will be on your left, property is left- first drive

Description

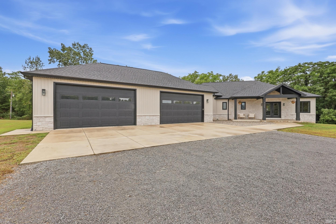
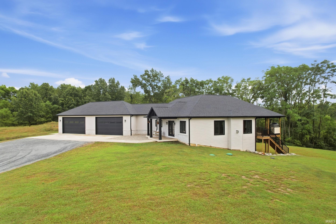
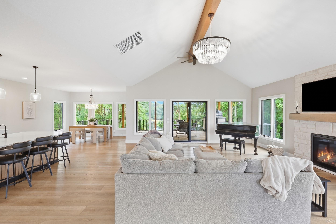
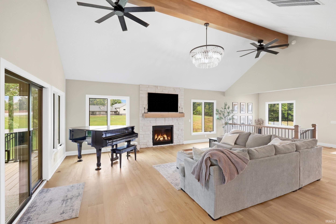
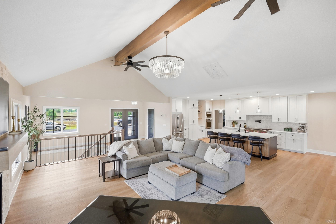
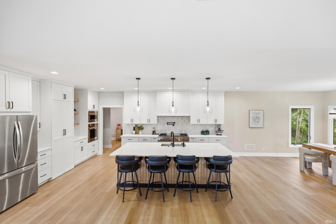
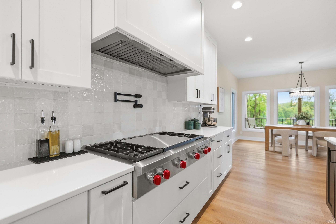
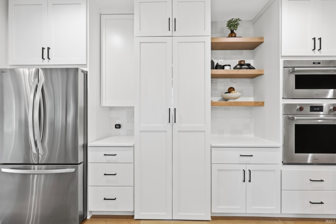
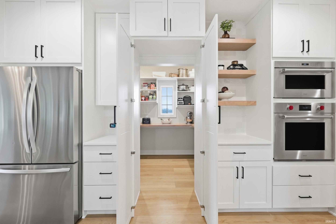
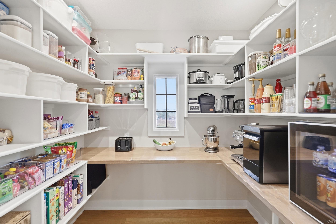
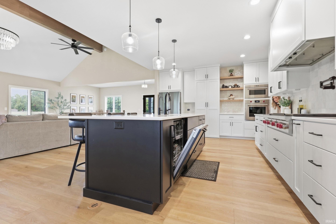
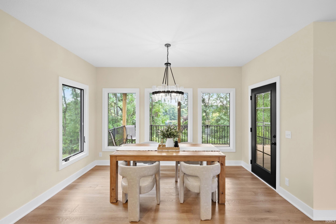
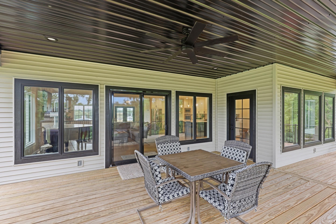
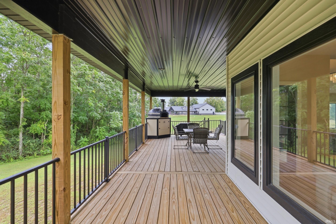
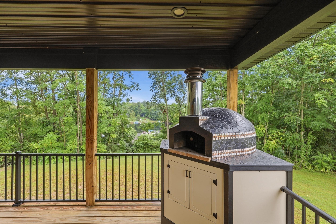
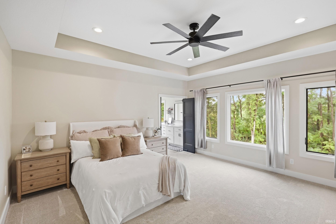
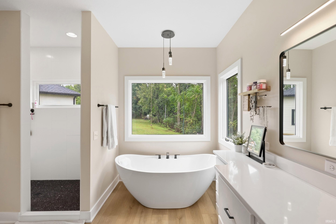
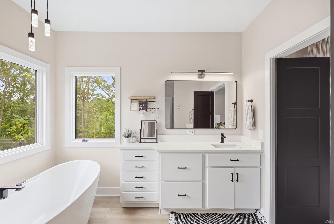
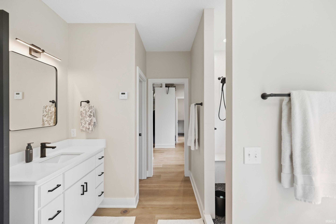
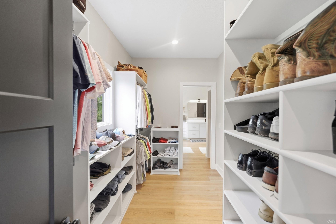
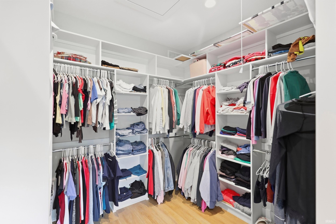
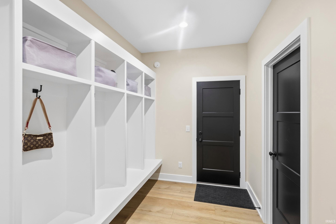
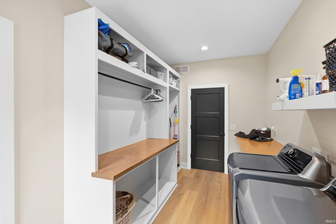
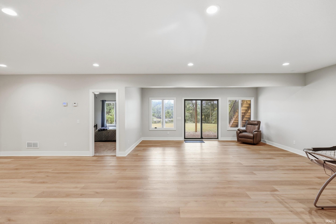
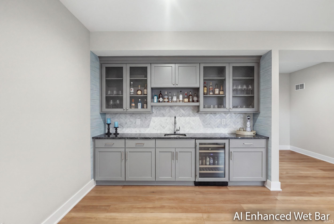
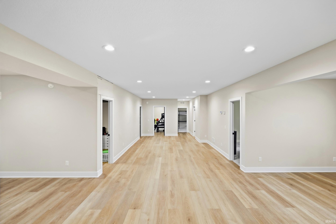
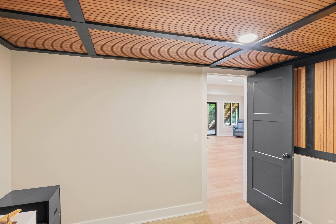
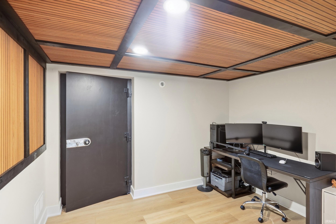
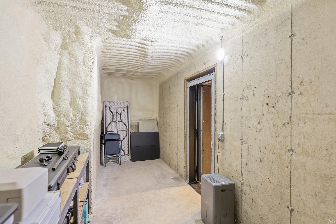
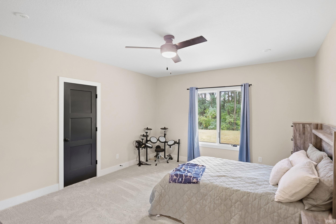
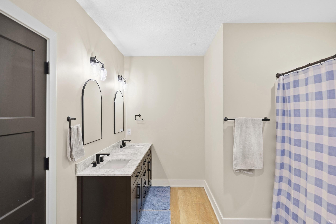
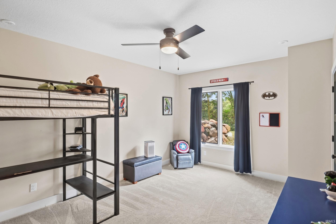
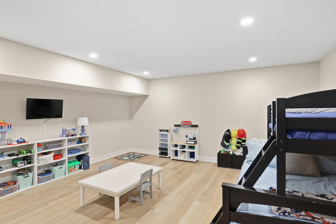
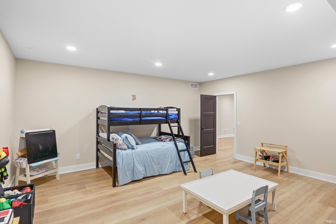
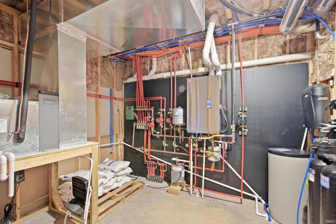
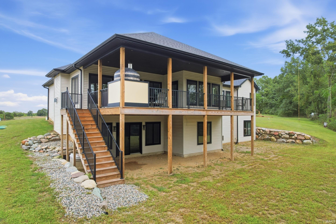
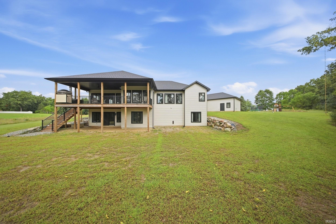
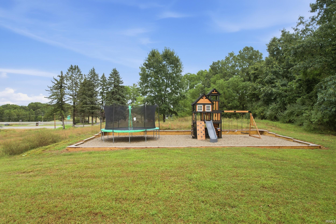
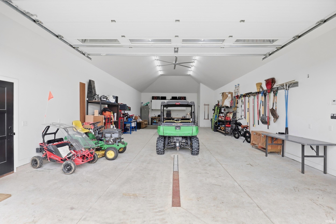
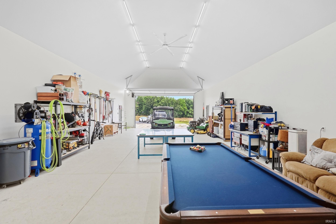
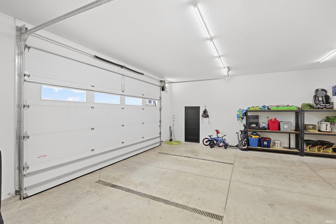
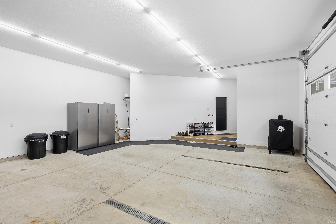
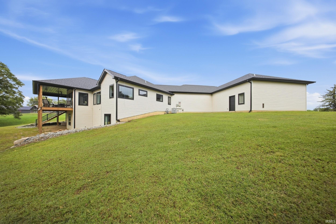
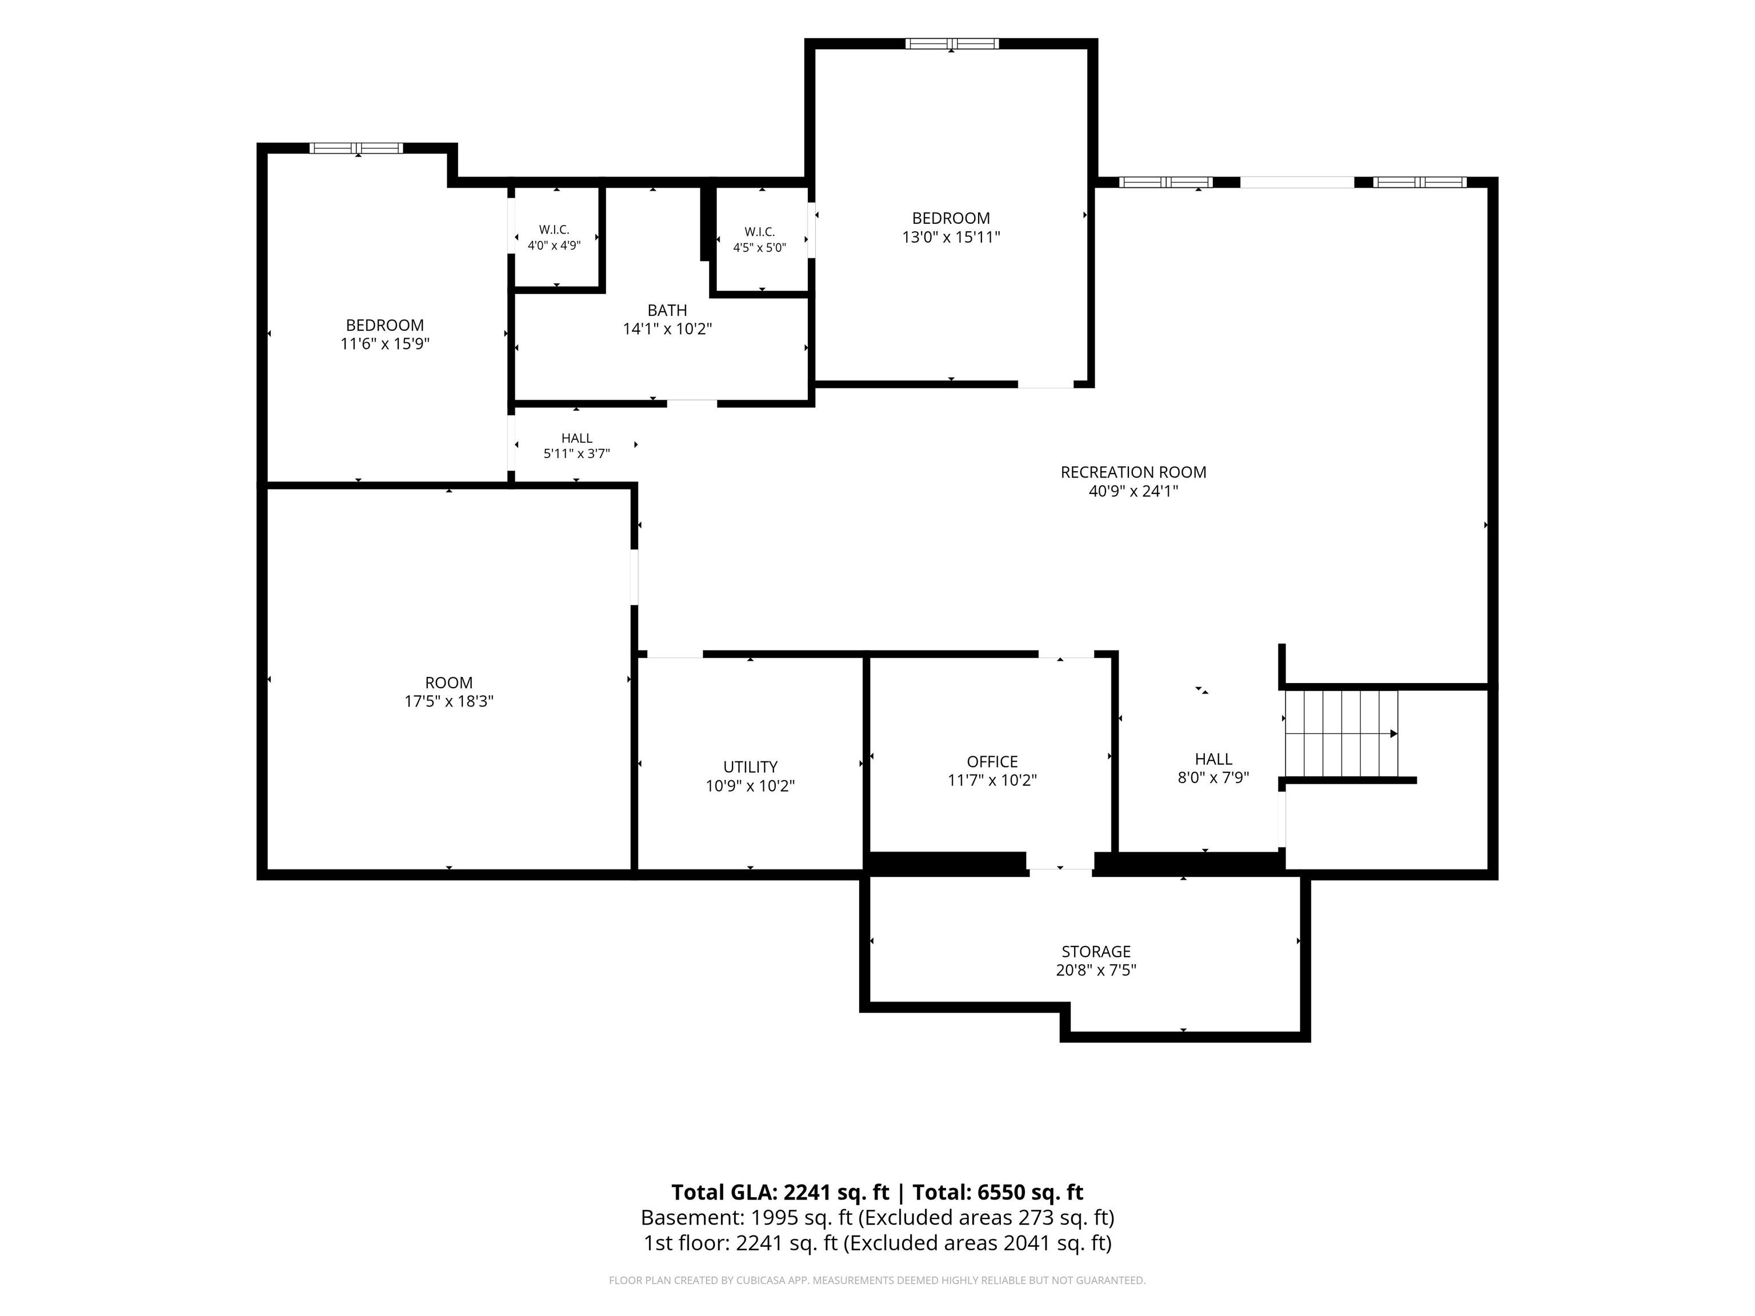
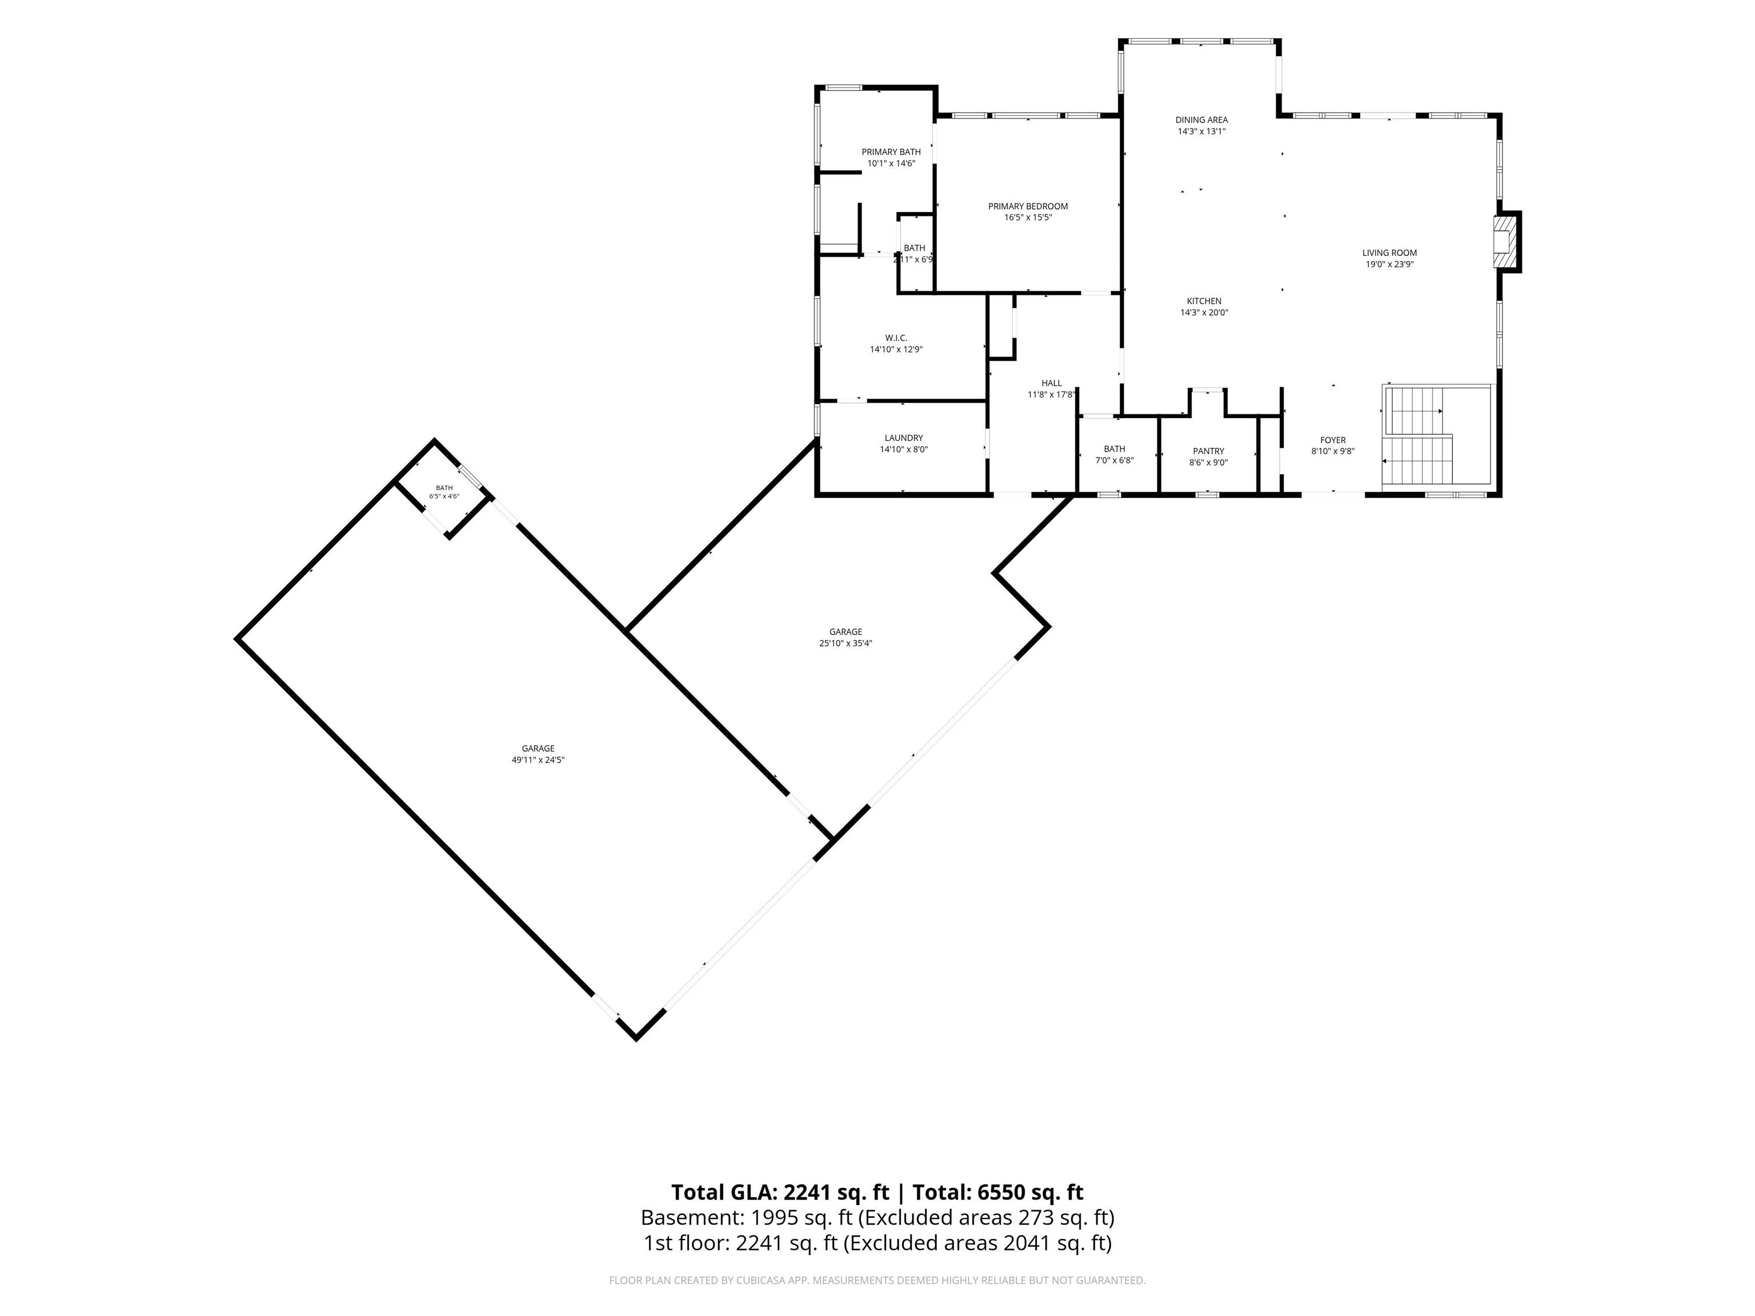
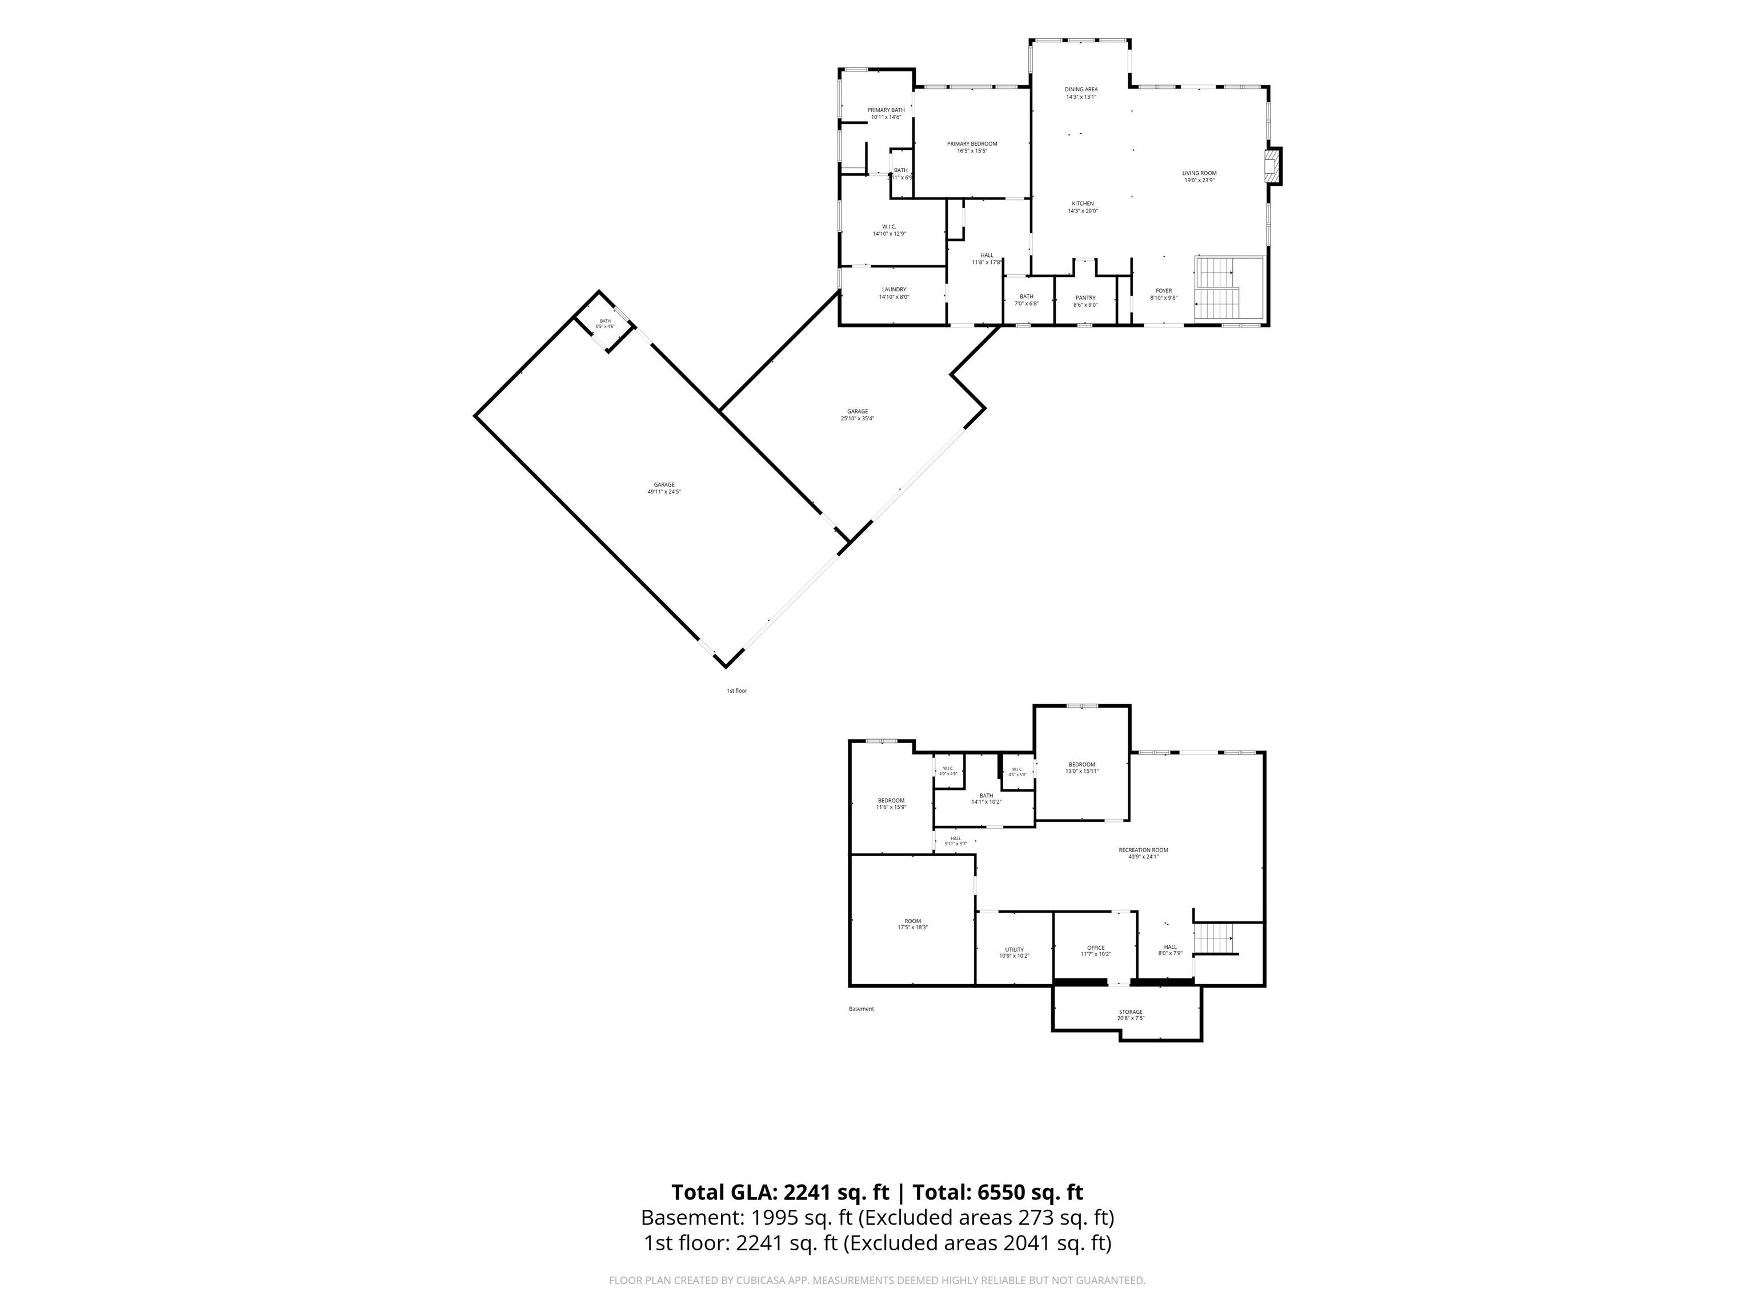
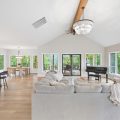
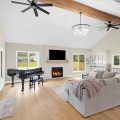
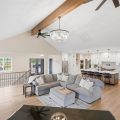
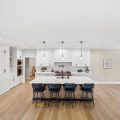
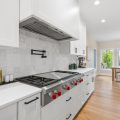
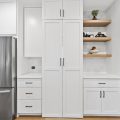
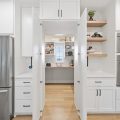
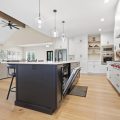
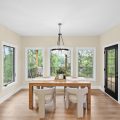
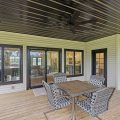
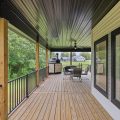
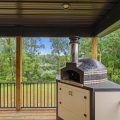
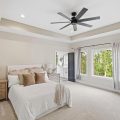
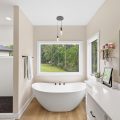
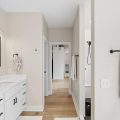
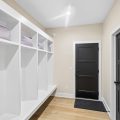
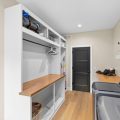
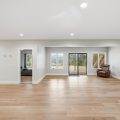
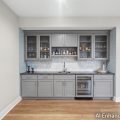
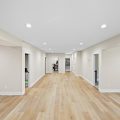
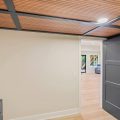
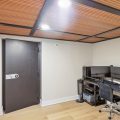
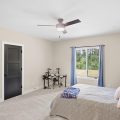
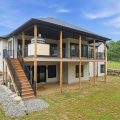
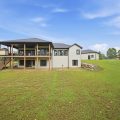
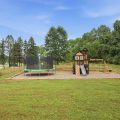
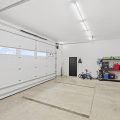
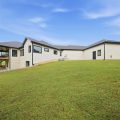
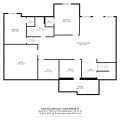
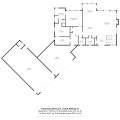
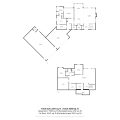
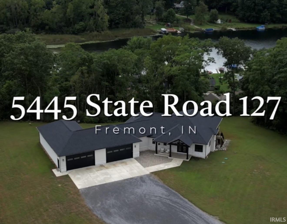
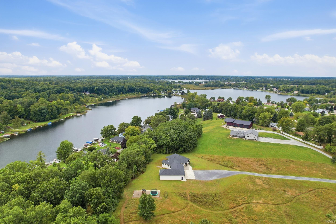
Country Luxury, Lake Views & Room to Grow! Enjoy country living on 3 acres with the opportunity to purchase an additional 3.37 acres for a total of 6.37 acres! Built just two years ago by Schmucker’s, this thoughtfully designed home showcases quality craftsmanship, luxury finishes, and functionality throughout. The open-concept layout features a stunning kitchen with commercial-grade Wolf appliances, double ovens, and a HIDDEN pantry. Radiant heated flooring throughout the home and both garages offers an impressive SEVEN-ZONE system for customized comfort. The home offers 3 bedrooms with the potential for a spacious 4th bedroom in the basement. A lower-level office features a bank-style door leading to a dedicated shelter space. The approximately 2,100-square-foot garage offers endless possibilities for boats, campers, vehicles, hobbies, storage, or a business. Enjoy peaceful Otter Lake views from the covered main-level deck, complete with a Luxury outdoor pizza oven. Otter Lake offers fishing and connections to Snow Lake and Lake James, with a nearby public boat ramp for convenient water access. The 3-acre setting provides room for a growing family, pets, and outdoor adventures. A new trampoline and play set can stay with the property, and Pokagon State Park is just minutes away for hiking and recreation. Luxury, space, lake views, and the opportunity for even more land—this unique property offers room to live, grow, and make lasting memories! Schedule your showing today!
Details

  • Property Details

  • MLS #:
    202638954
  • Price
    $859,900
  • Bedrooms
    3
  • Baths Total
    4
  • Full Baths
    2
  • Half Baths
    2
  • Approx. Lot Size Acres
    3
  • Approx. Lot Size SqFt
    130,680
  • Class
    Residential
  • DOM
    33
  • Lot Dimensions
    120X560
  • New Construction
    No
  • Parcel ID#
    76-03-26-310-225.000-006
  • Property Sub-Type
    Site-Built Home
  • State
    IN
  • Style
    One
  • Subdivision
    None
  • Total Finished SqFt
    6,582
  • Total SqFt
    6,582
  • Year Built
    2023
  • Zip
    46737
  • Interior Features

  • Amenities
    Disposal, Full, Walk-Out Basement, Finished, Living/Great Rm, Attic Pull Down Stairs, Storage, Ceiling Fan(s), Vaulted Ceiling(s), Garden Tub, Kitchen Island, Open Floorplan, Pantry, RV Parking, Main Level Bedroom Suite, Garage-Heated, Main Floor Laundry, Custom Cabinetry, Main Level, Level, Water View, Garage Door Opener, Concrete, Other
  • Below Grade Finished SqFt
    2,241
  • Cooling
    Central Air
  • Fireplace
    Living/Great Rm
  • Heating
    Electric, Gas, Radiant
  • Other Features

  • Exterior
    Aluminum Siding, Stone
  • Fenced
  • Foundation
    Full, Walk-Out Basement, Finished
  • Garage
    6 car
  • Garage Type
    Attached
  • Pool Y/N
    No
  • Water Utility
    Well
  • Sewer
    Septic Tank
  • Water Type
    Lake
  • Waterfront Y/N
    No

Last updated: October 24 2026, 1:01 AM

Listing courtesy of: Shelby Uptgraft, CENTURY 21 Bradley Realty, Inc

IDX information provided by the Indiana Regional MLS. IDX information is provided exclusively for consumers’ personal, non-commercial use and may not be used for any purpose other than to identify prospective properties consumers may be interested in purchasing. Data is deemed reliable but is not guaranteed accurate by the MLS. Listings displayed on this website may be subject to prior sale or removal from sale; availability of any listing should always be independently verified.

Calculator

Number of Payments

Monthly Payments

$

Similar Listings

All Listings
View all

Listings