Directions
From CR 10 turn on to Starner Ave.
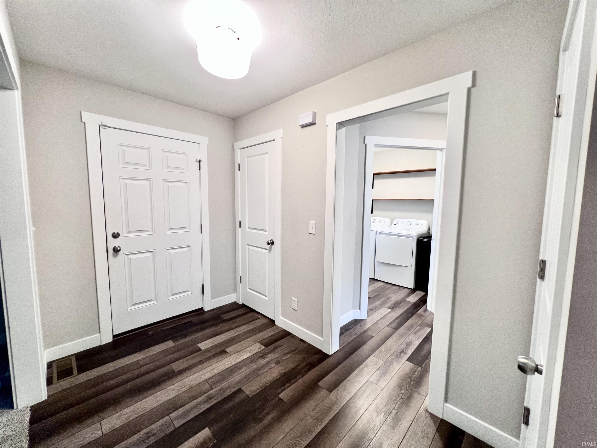
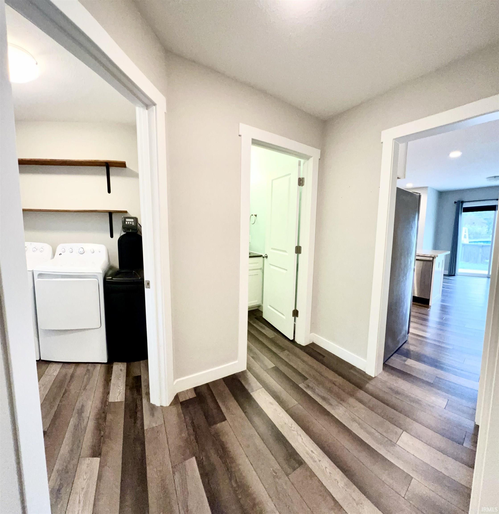
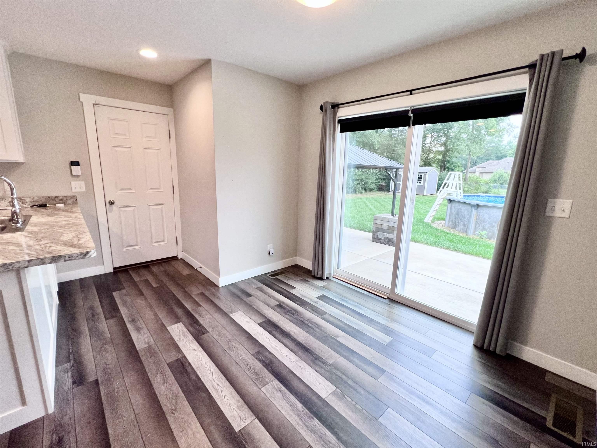
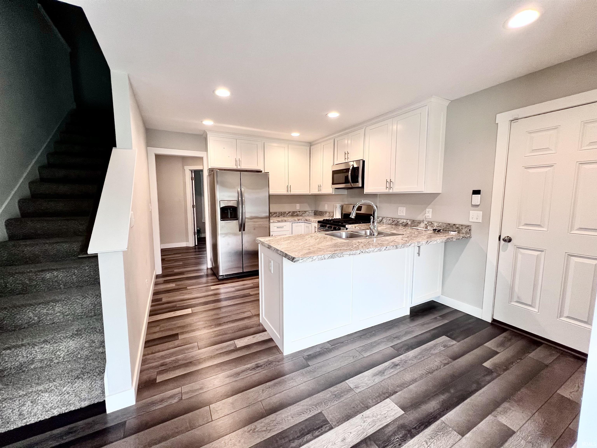
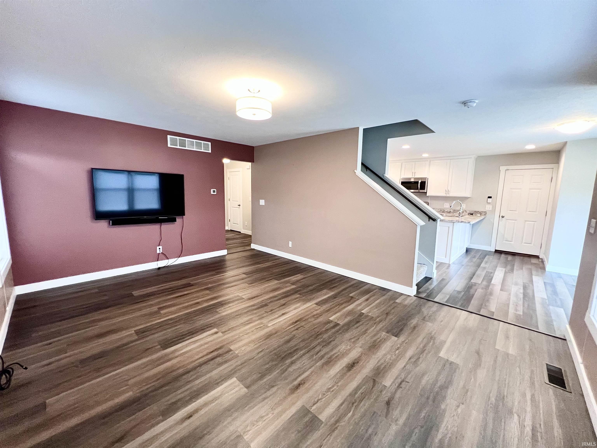
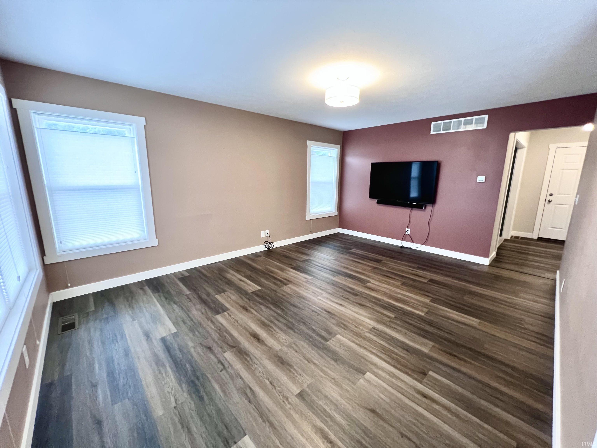
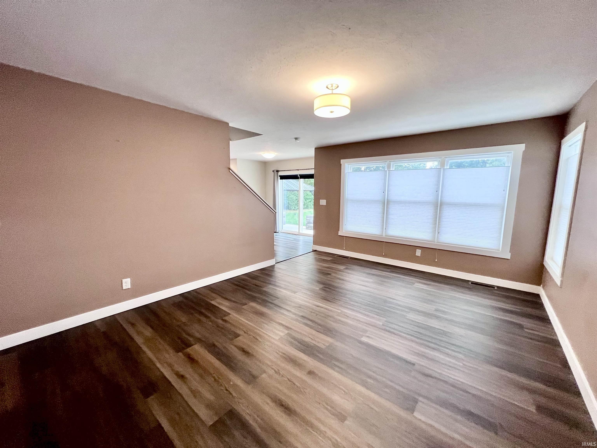
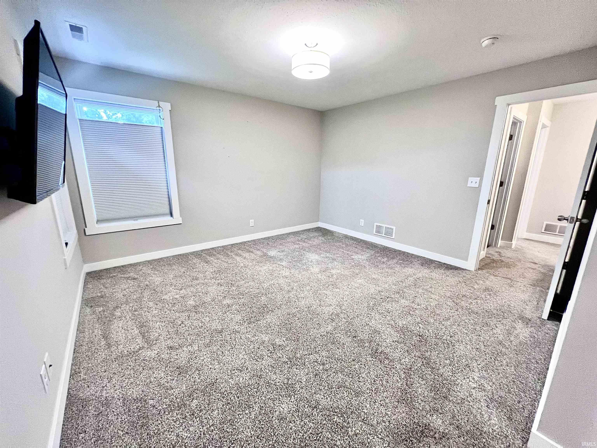
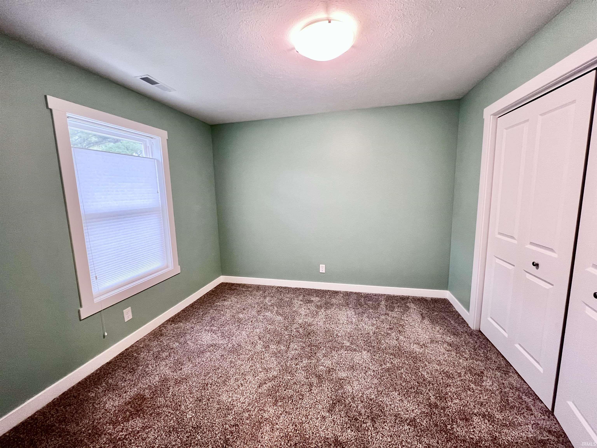
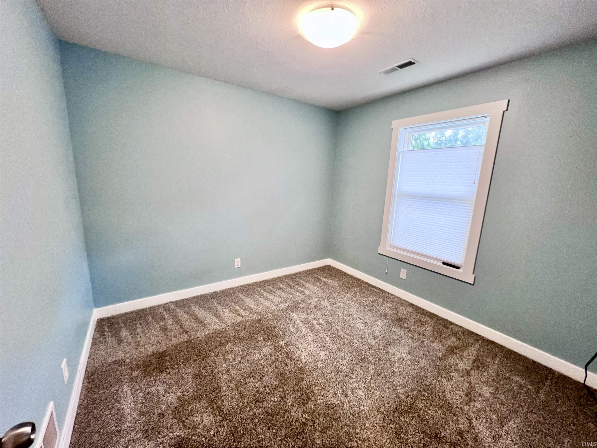
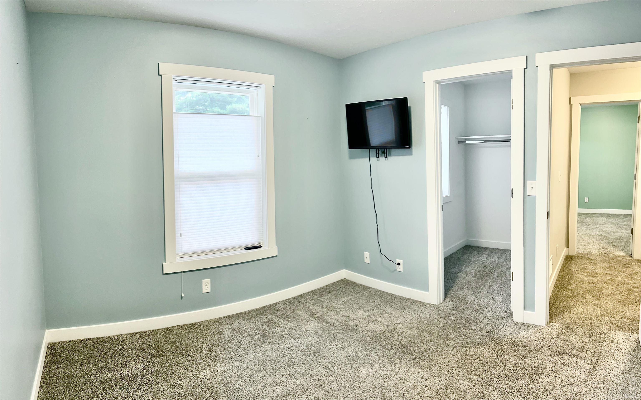
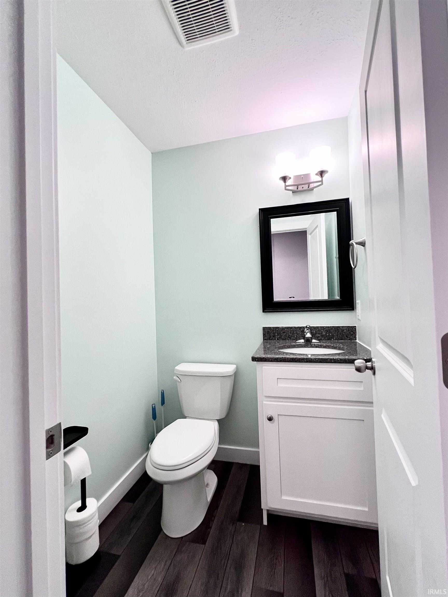
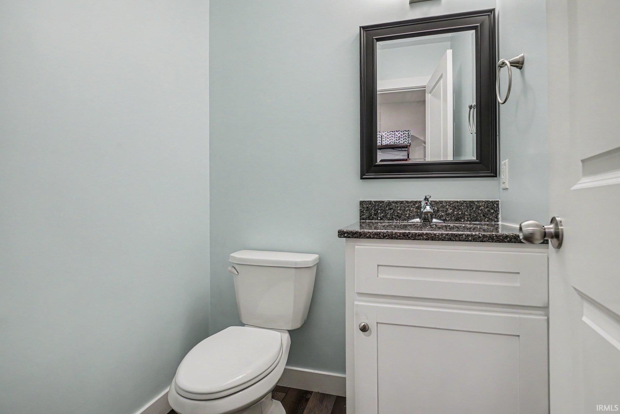
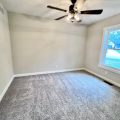
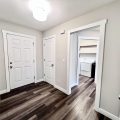
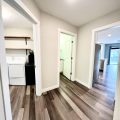

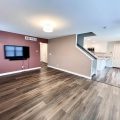
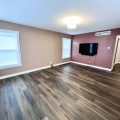
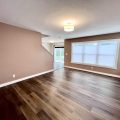
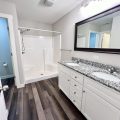
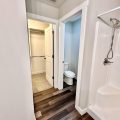
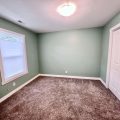
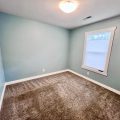
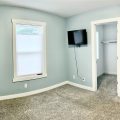
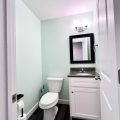
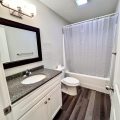
Wood-finish flooring, white paneled doors, ceiling-mounted light fixture, and light-toned wall paint

From CR 10 turn on to Starner Ave.
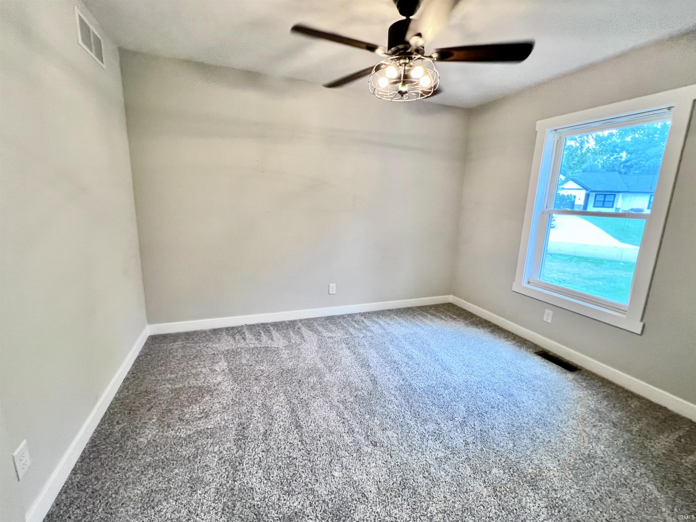
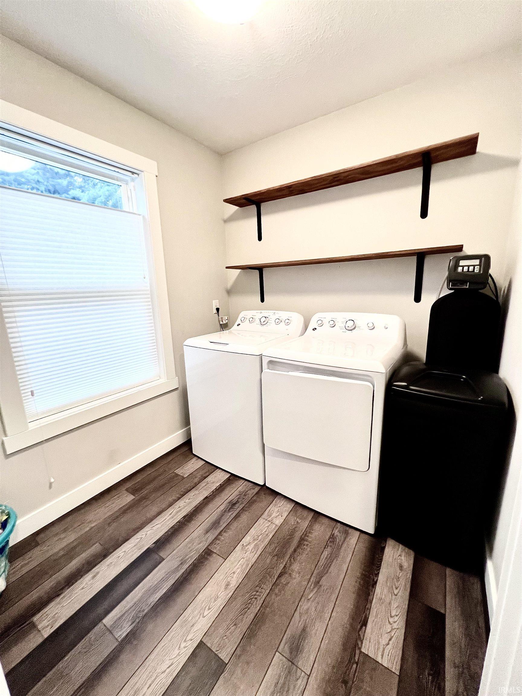
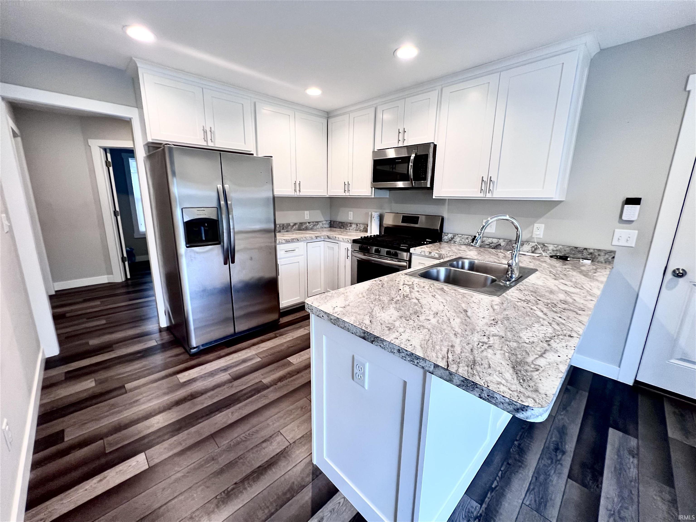
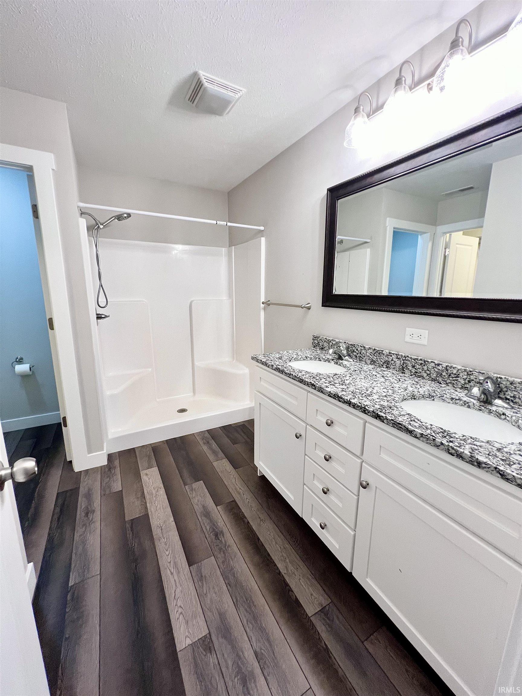
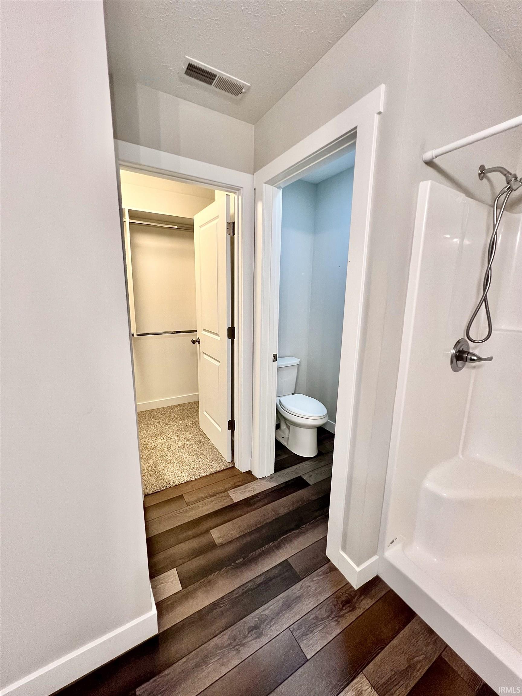
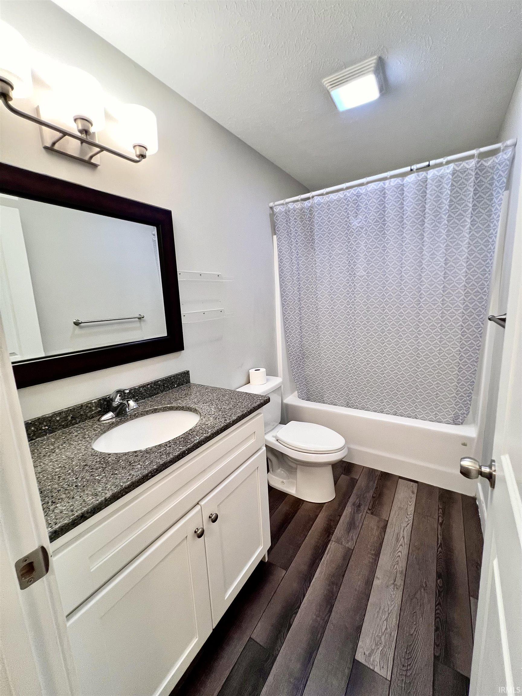
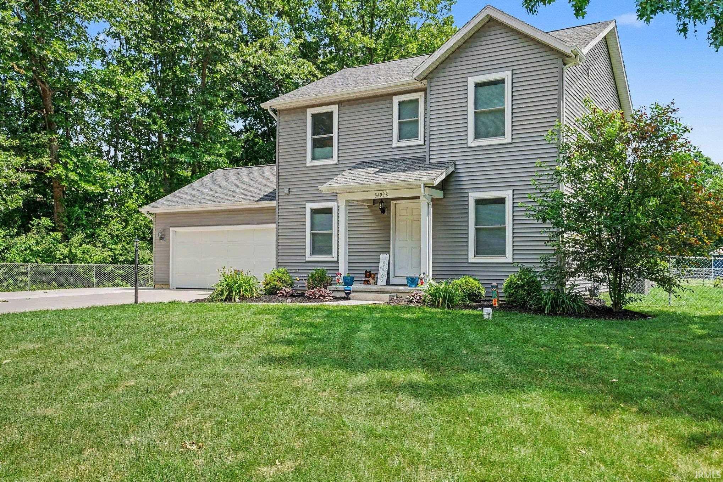
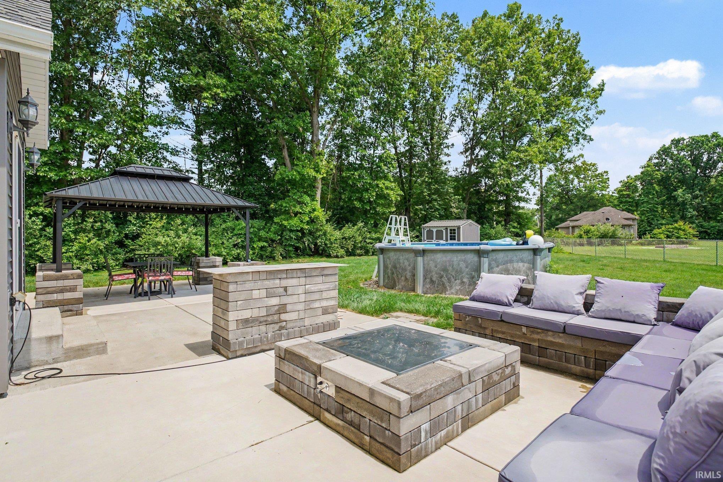
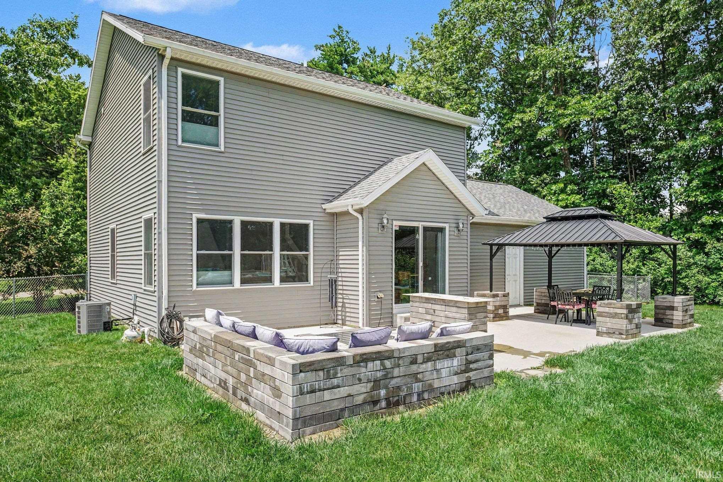
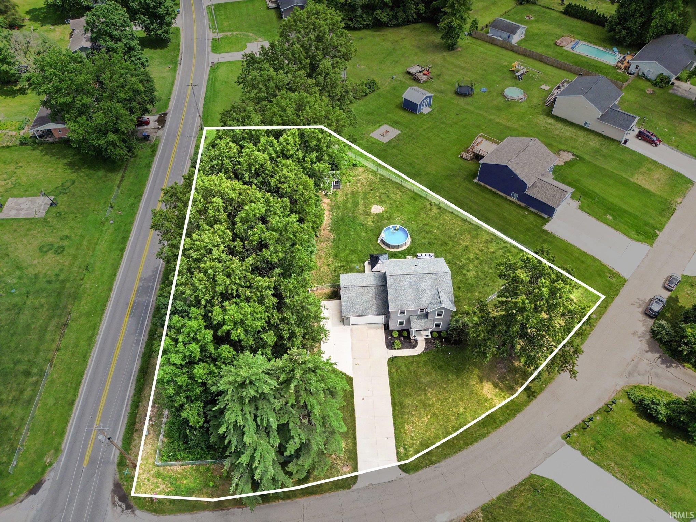
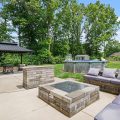
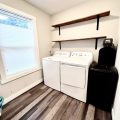
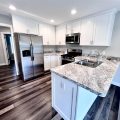
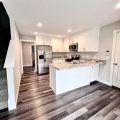
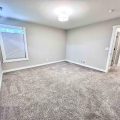
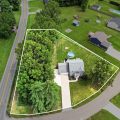
Seller is offering 1% towards buyers closing costs! This beautifully maintained 2-story home built in 2020 by Dave Mark Construction, offers 3 bedrooms, 2.5 baths and nearly 1 acre on a spacious corner lot. With approximately $80,000 in upgrades, plus an additional $20,000 in improvements completed in 2025, this home is truly move-in ready! The partially wooded backyard was fully fenced in 2025 and is made for entertaining, featuring an above-ground pool, gazebo, built-in patio seating and propane fire pit—perfect for gatherings or relaxing evenings outdoors. Inside, the eat-in kitchen features stainless steel appliances, custom 42″ soft-close cabinetry and plenty of dining space. Main-level laundry adds convenience, while the primary suite offers a walk-in closet and private bath. Need storage? A full staircase provides easy access to an impressive 800 sq. ft. crawl space with 4′ ceilings and concrete floors. The oversized 2-car garage offers even more versatility and can double as additional year-round living or entertaining space with heating and cooling, epoxy flooring and a motorized screen that lowers across the garage opening. A NEMA 14-50 outlet provides convenient EV charging capability. Recent 2025 updates include new fencing, fresh paint, carpet and LVP flooring. Modern finishes, exceptional storage, flexible living spaces and an outdoor setting designed to enjoy—this home has so much to offer!
Last updated: August 26 2026, 3:04 AM
Listing courtesy of: Tammy Harper, Century 21 Circle
IDX information provided by the Indiana Regional MLS. IDX information is provided exclusively for consumers’ personal, non-commercial use and may not be used for any purpose other than to identify prospective properties consumers may be interested in purchasing. Data is deemed reliable but is not guaranteed accurate by the MLS. Listings displayed on this website may be subject to prior sale or removal from sale; availability of any listing should always be independently verified.
Number of Payments
Monthly Payments
$