

















Directions
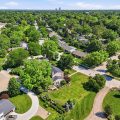
From Petit Avenue turn south onto Old Mill Rd. Home is on the right

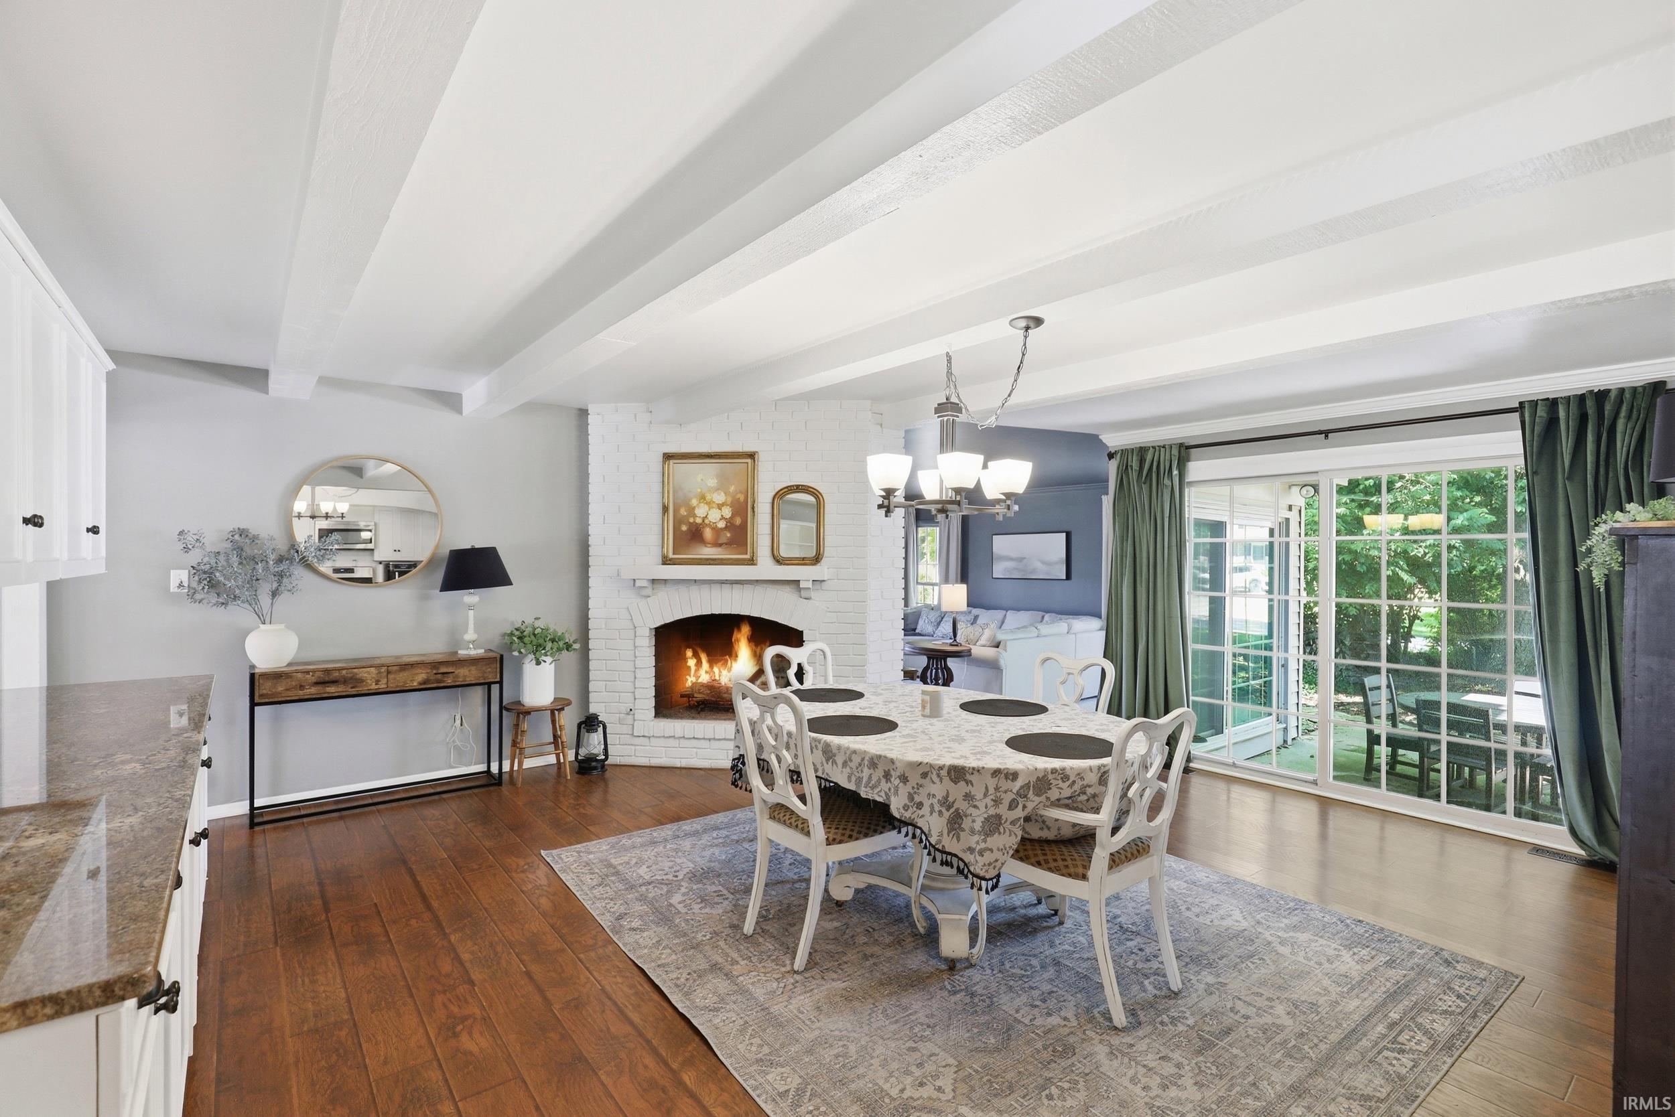
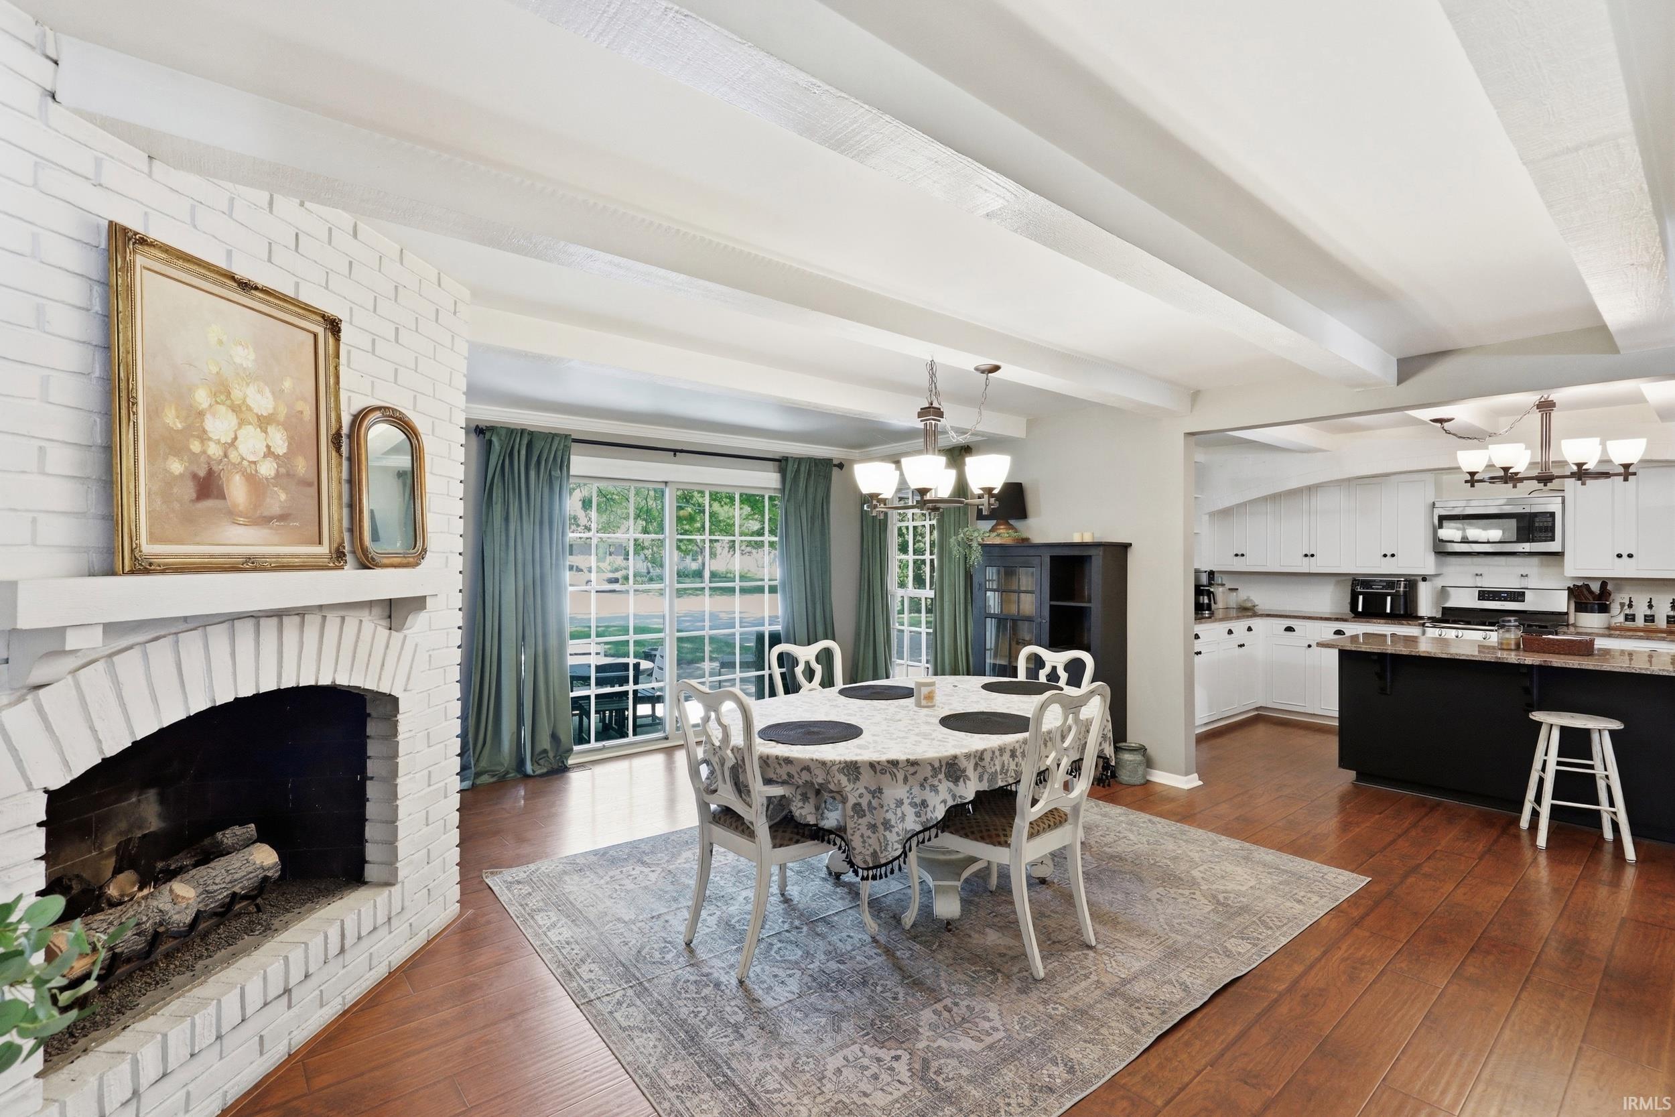
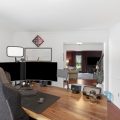
Dining area featuring wood-finish flooring, white exposed ceiling beams, and a white brick fireplace
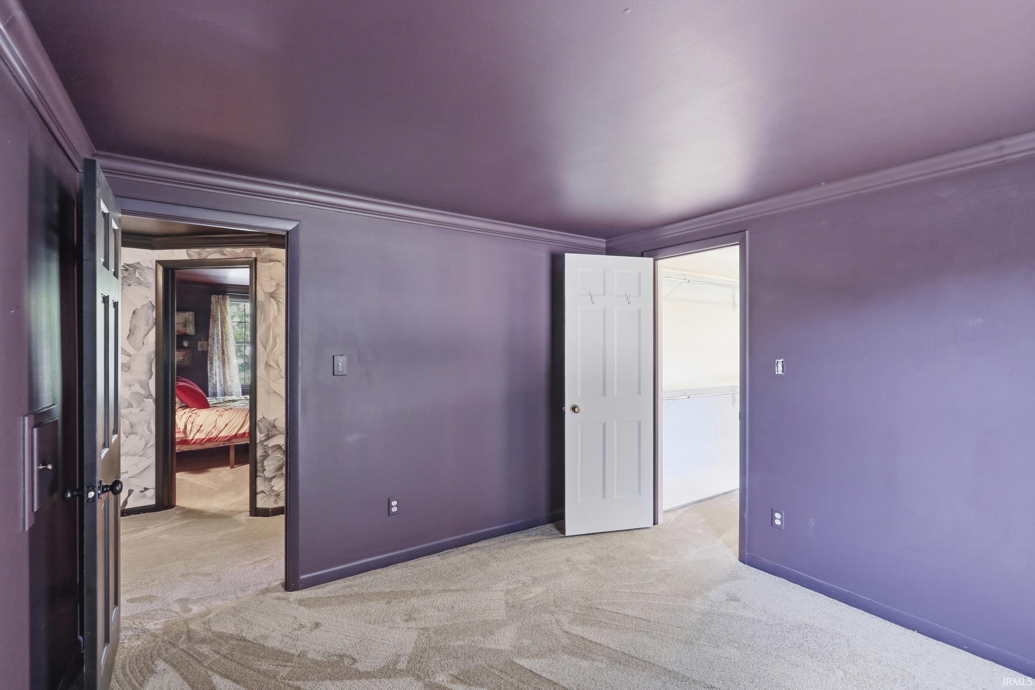
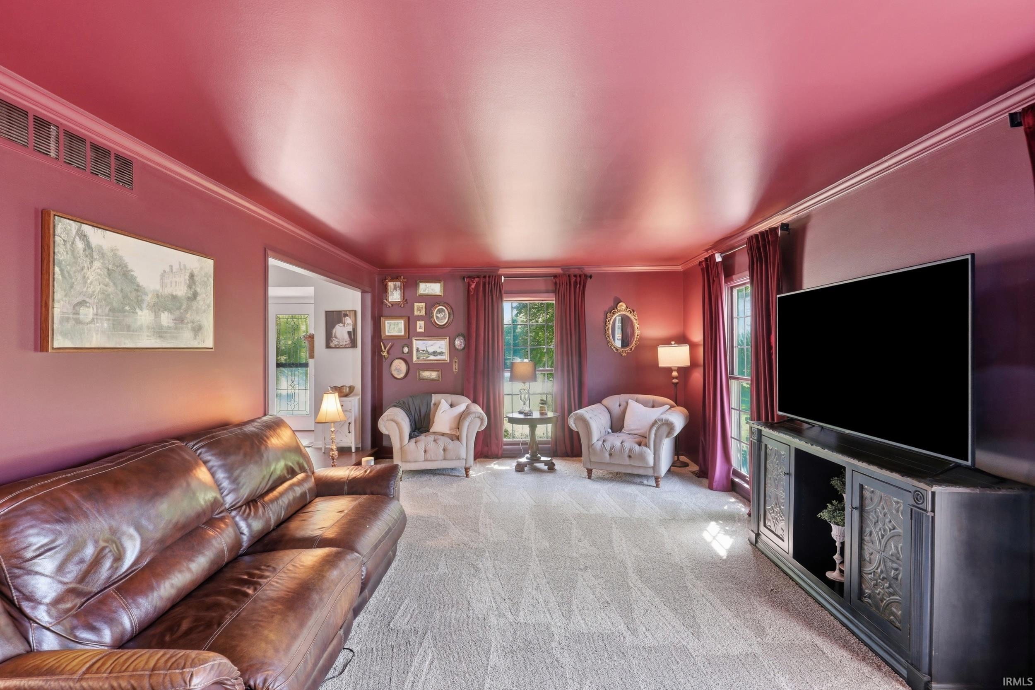
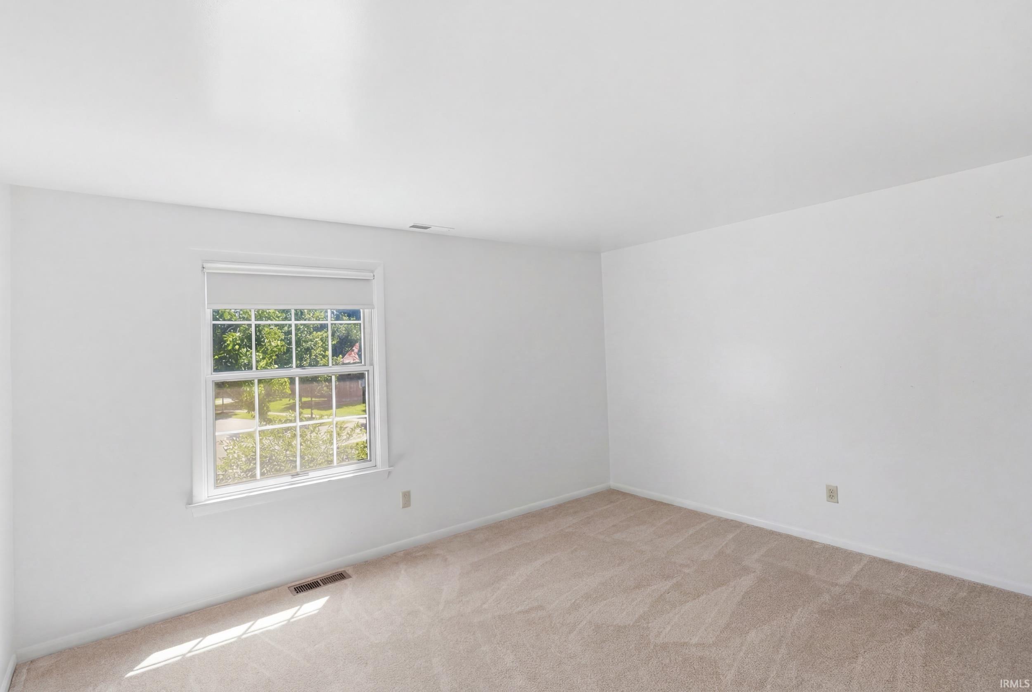
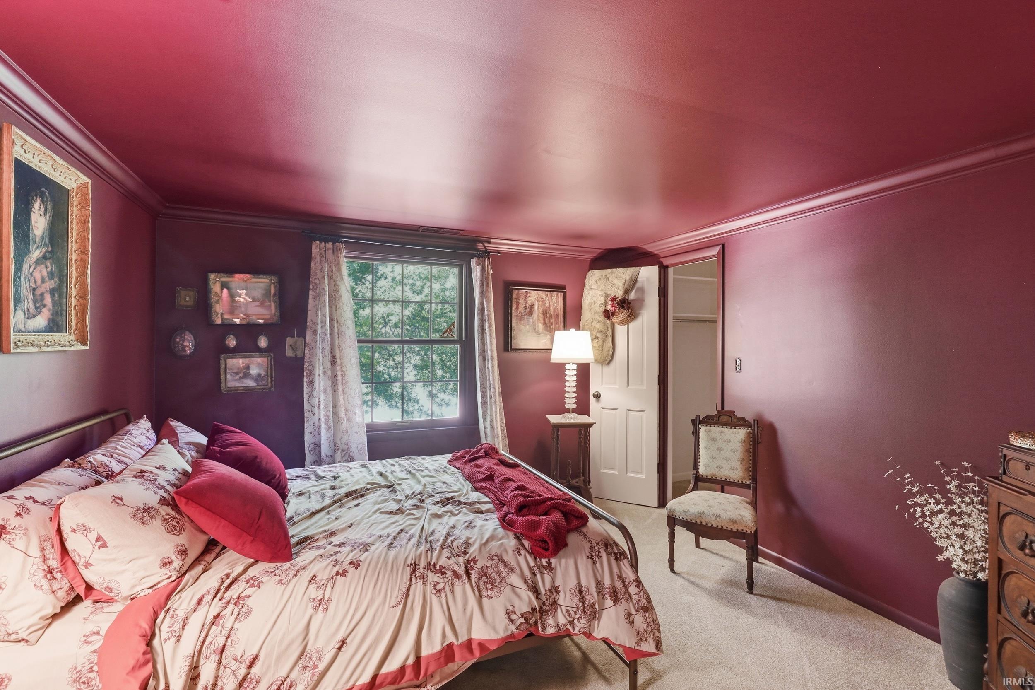
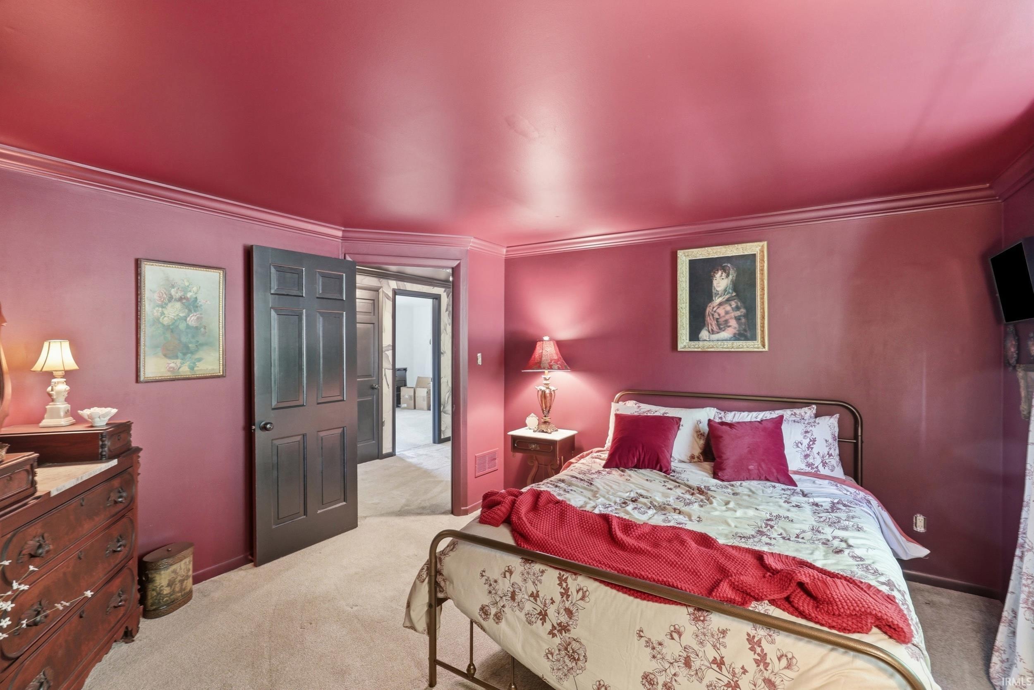
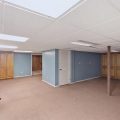
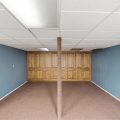
Interior room featuring purple walls and ceiling, crown molding, and light-toned patterned carpeting
































From Petit Avenue turn south onto Old Mill Rd. Home is on the right
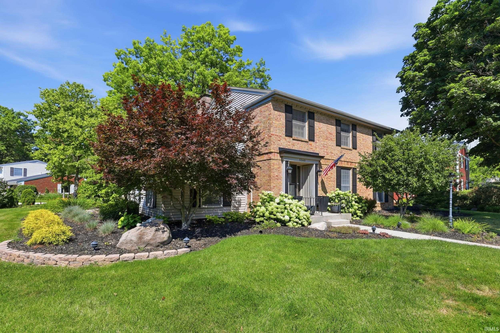
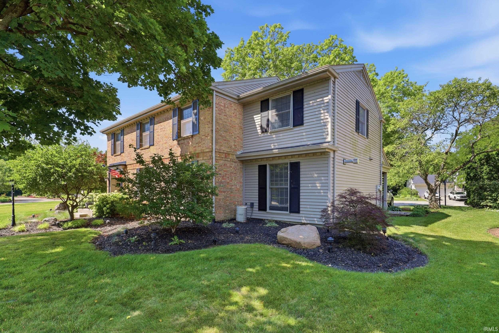
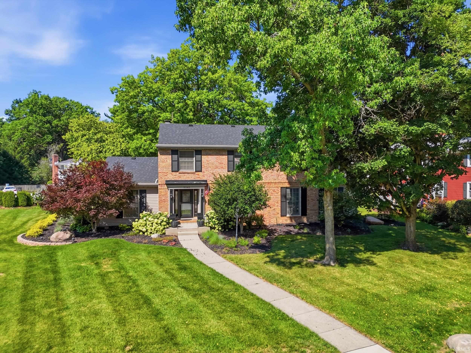
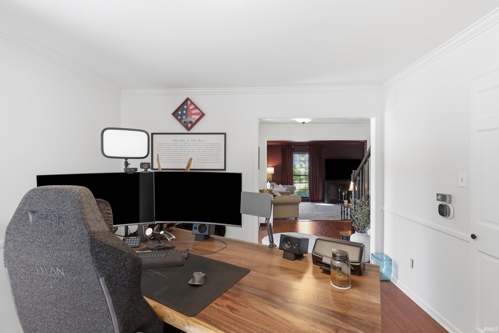
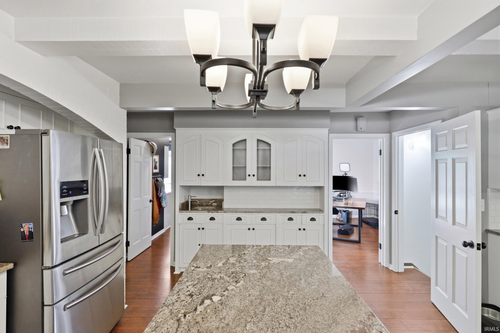
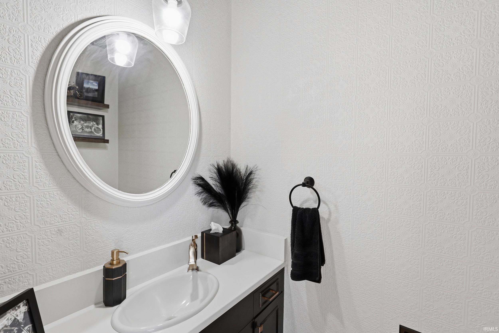
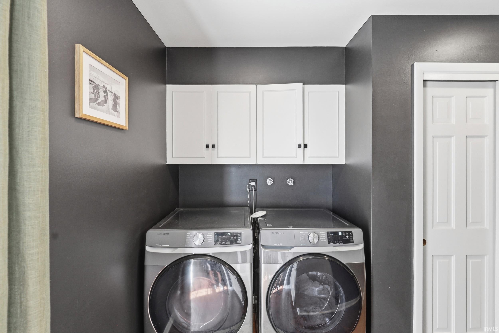
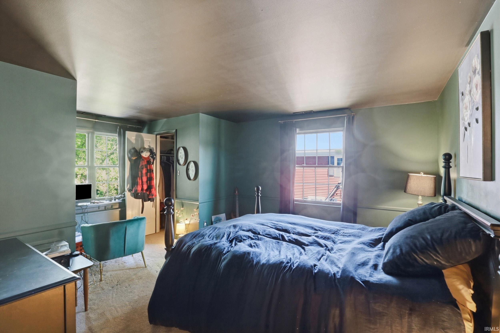
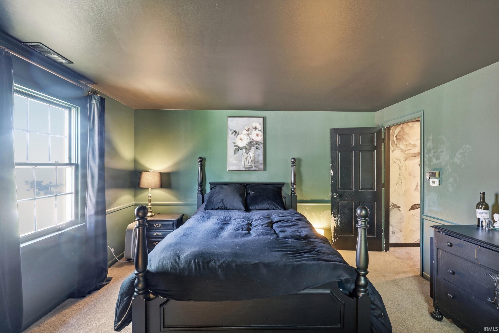
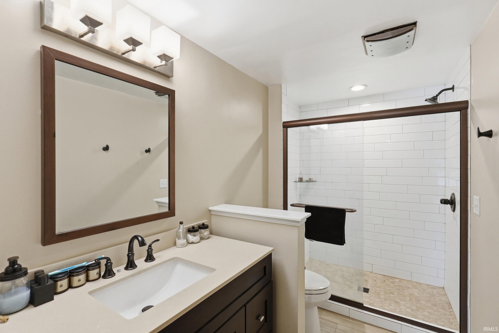
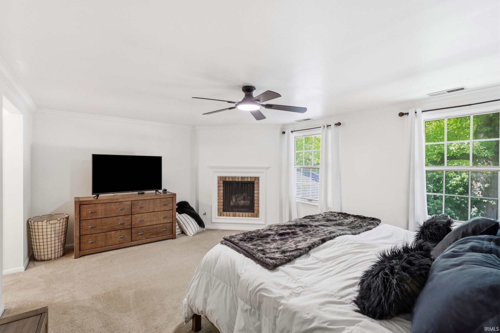
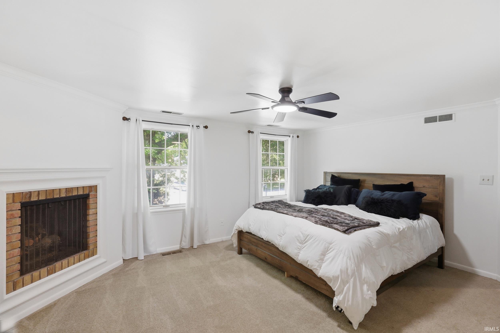
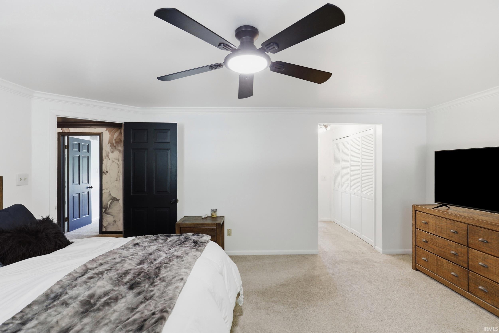
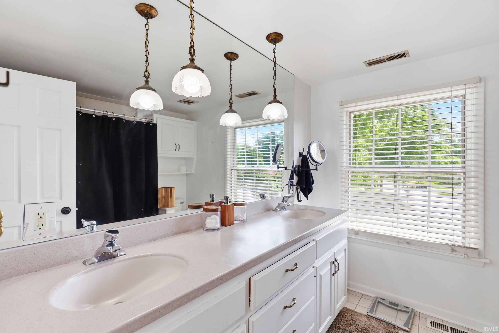
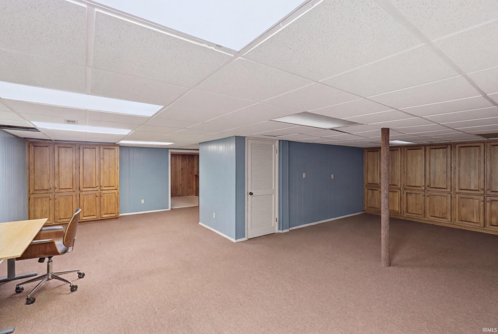
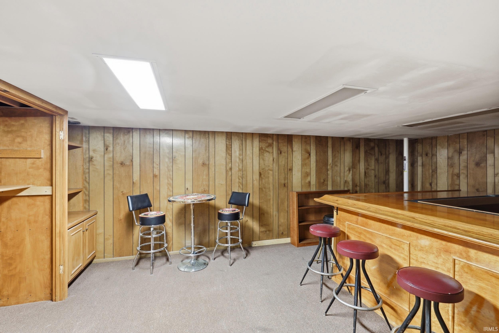
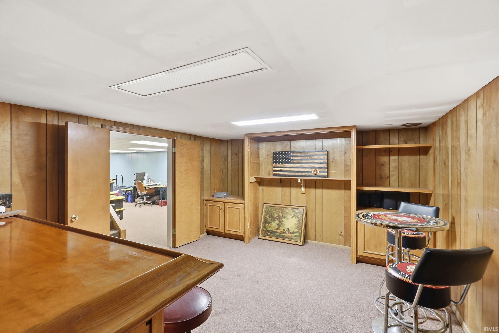
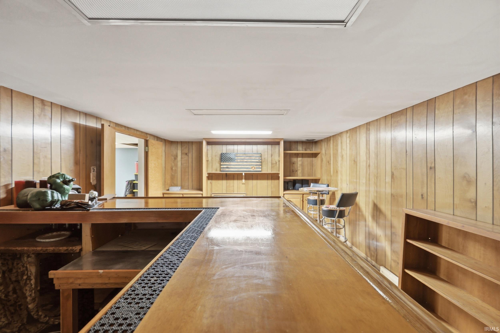
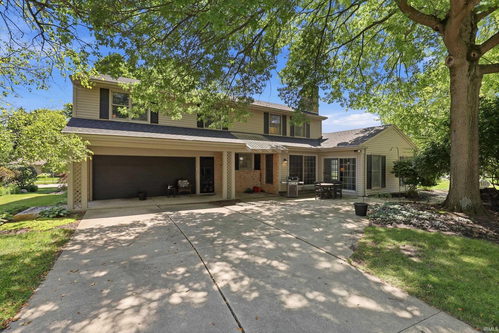
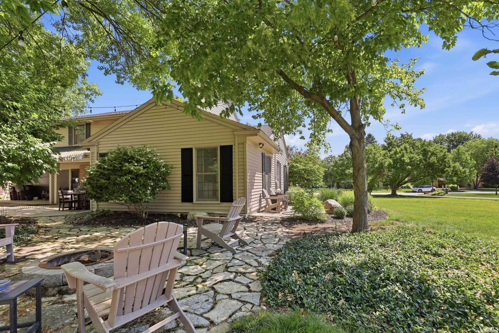
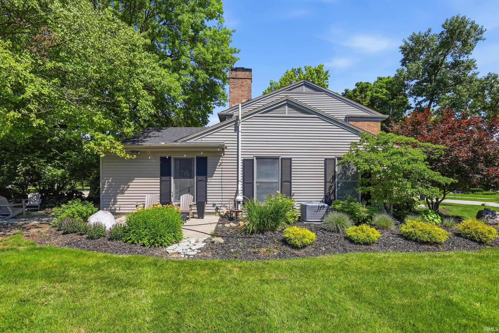
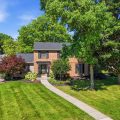
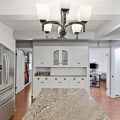
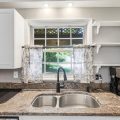
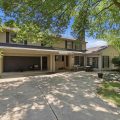
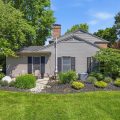
Welcome to 5340 Old Mill Road, a timeless Worthman-built home nestled in the heart of the highly sought-after Woodhurst neighborhood. Rich in character, drenched in color, and thoughtfully designed, this spacious two-story residence offers over 3,900 square feet of beautifully maintained living space where classic architecture meets modern comfort.The heart of the home is an expansive kitchen designed for gathering, featuring abundant cabinetry, generous workspace, and an inviting eat-in hearth room that naturally becomes the favorite place to enjoy morning coffee, casual meals, or cozy evenings by the fire. Multiple living and entertaining spaces provide exceptional flexibility for both everyday living and hosting family and friends.With five spacious bedrooms, 2.5 baths, and timeless architectural details throughout, this home offers the perfect blend of warmth, functionality, and enduring style. Mature trees and professional landscaping create a picturesque setting in one of Fort Wayne’s most admired neighborhoods, where custom homes and tree-lined streets have stood the test of time.Built in 1964 as part of the renowned Worthman development, Woodhurst remains celebrated for its distinctive Mid-Century architecture, quality craftsmanship, and exceptional sense of community. Opportunities to own a home of this caliber in such a coveted location are rare.Offered at **$499,900**, this is more than a home—it’s a chance to create memories for generations to come.
Last updated: July 28 2026, 1:00 AM
Listing courtesy of: Christine Kroft, CENTURY 21 Bradley Realty, Inc
IDX information provided by the Indiana Regional MLS. IDX information is provided exclusively for consumers’ personal, non-commercial use and may not be used for any purpose other than to identify prospective properties consumers may be interested in purchasing. Data is deemed reliable but is not guaranteed accurate by the MLS. Listings displayed on this website may be subject to prior sale or removal from sale; availability of any listing should always be independently verified.
Number of Payments
Monthly Payments
$