Images

Slider image thumbail number 1
Slider image thumbail number 2
Slider image thumbail number 3
Slider image thumbail number 4
Slider image thumbail number 5
Slider image thumbail number 6
Slider image thumbail number 7
Slider image thumbail number 8
Slider image thumbail number 9
Slider image thumbail number 10
Slider image thumbail number 11
Slider image thumbail number 12
Slider image thumbail number 13
Slider image thumbail number 14
Slider image thumbail number 15
Slider image thumbail number 16
Slider image thumbail number 17
Slider image thumbail number 18
Slider image thumbail number 19
Slider image thumbail number 20
Slider image thumbail number 21
Slider image thumbail number 22
Slider image thumbail number 23
Slider image thumbail number 24
Slider image thumbail number 25
Slider image thumbail number 26
Slider image thumbail number 27
Slider image thumbail number 28
Slider image thumbail number 29
Slider image thumbail number 30
Slider image thumbail number 31
Slider image thumbail number 32
Slider image thumbail number 33
Slider image thumbail number 34
Slider image thumbail number 35
Slider image thumbail number 36

Map

Directions

GPS Friendly. Off of County Road 19, between CR 10 and CR 6.
Description

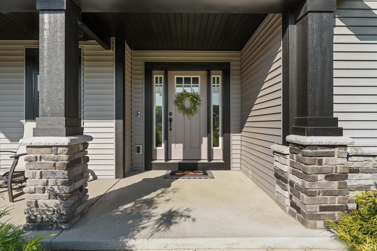
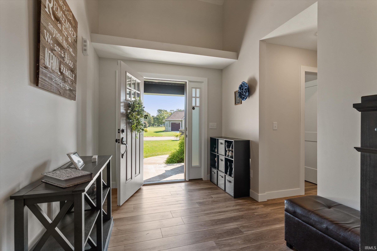
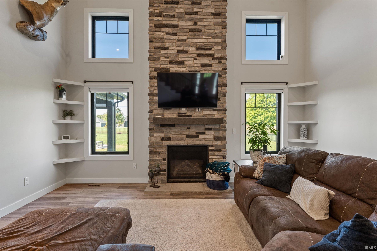
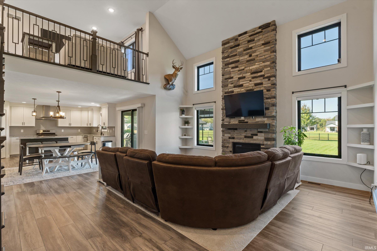
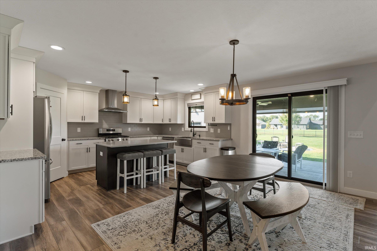
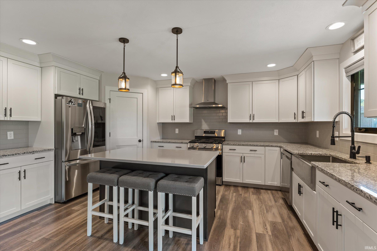
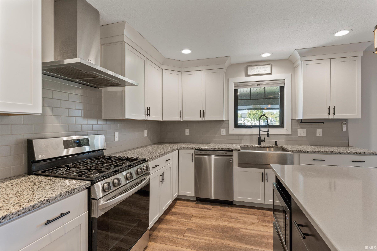
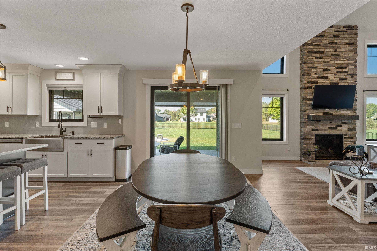
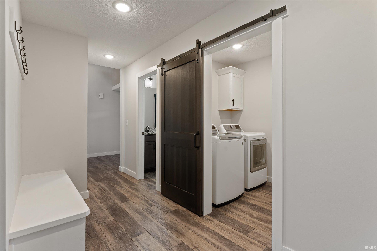
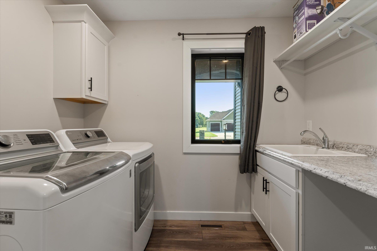
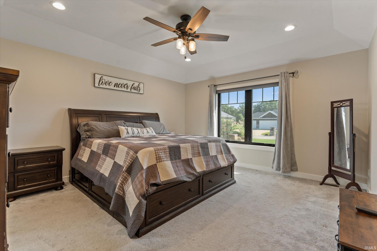
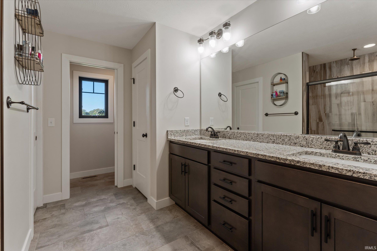
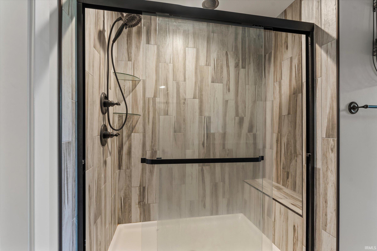
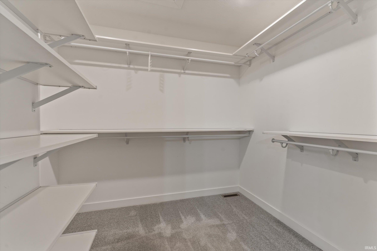
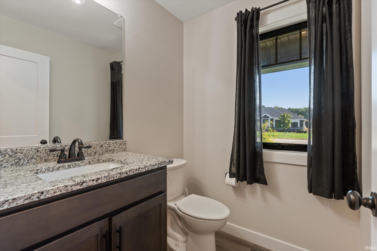
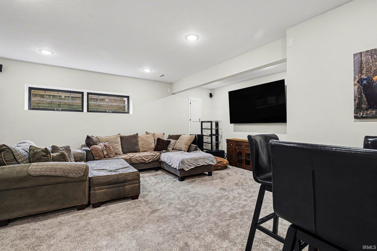
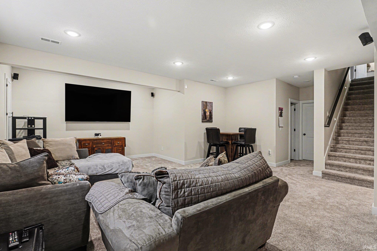
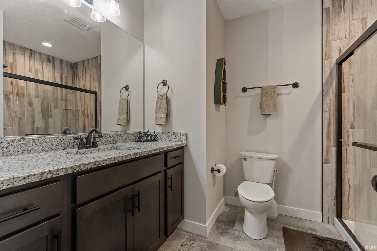
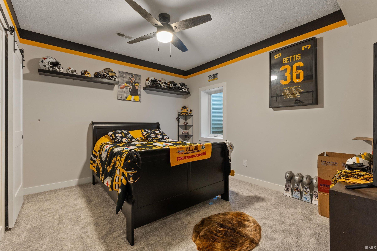
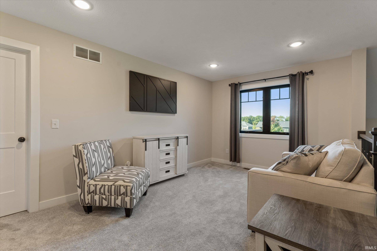
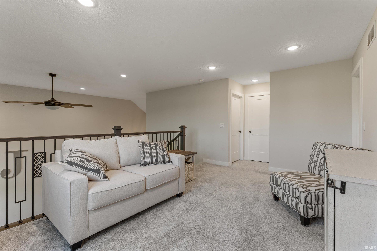
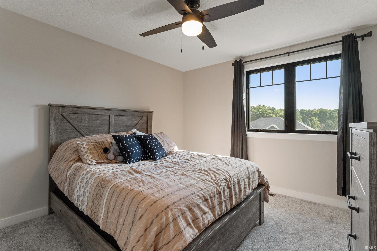
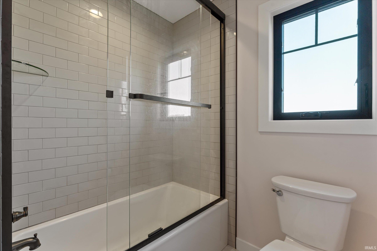
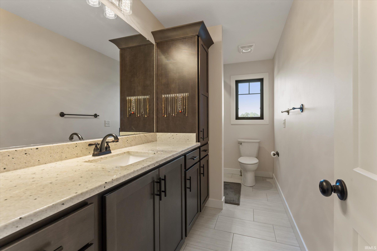
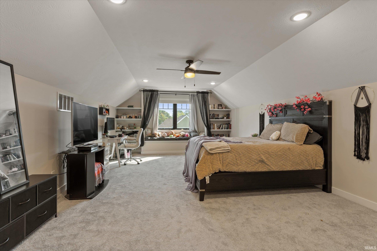
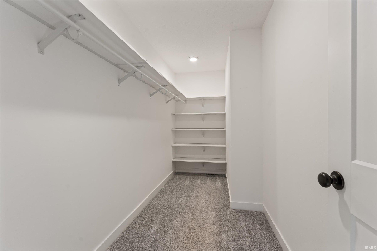
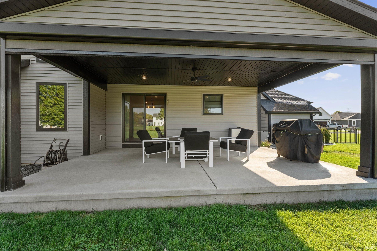
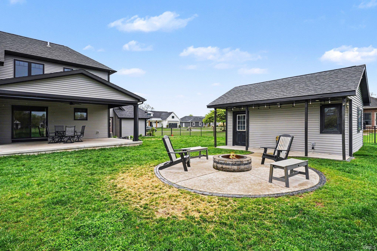
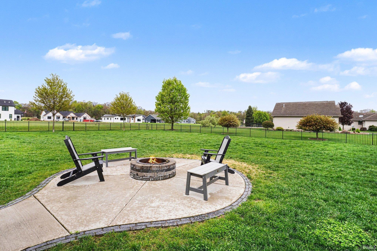
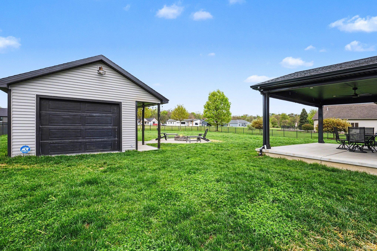
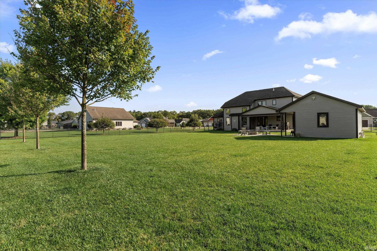
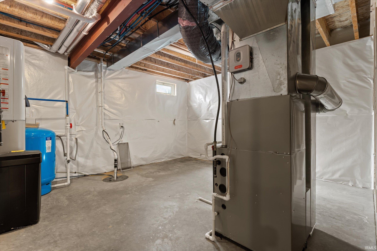
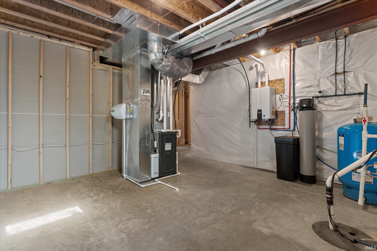
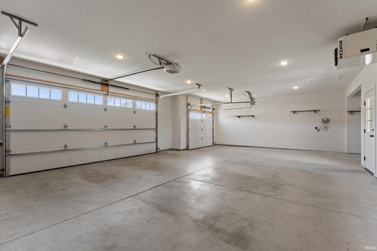
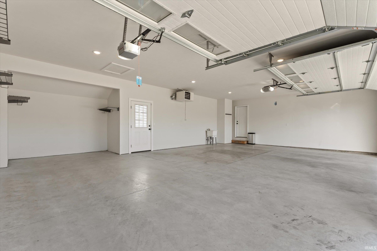
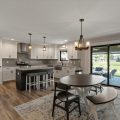
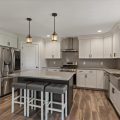
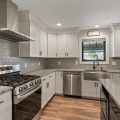
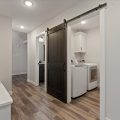
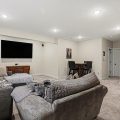
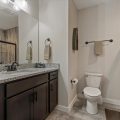
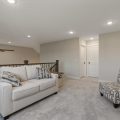
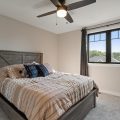
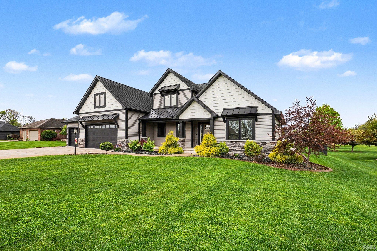
Welcome to Chelton Glen – where peaceful country living meets everyday convenience just minutes from town. This stunning 5 year old home offers the perfect bland of modern comfort and timeless charm. Step inside to a breathtaking great room featuring soaring ceilings and a dramatic floor-to-ceiling stone fireplace – an ideal space for both relaxing and entertaining. With 4 spacious bedrooms, 3.5 baths, and a cozy basement den the owner calls “the best room in the hose,” there’s room for everyone to spread out and feel at home. The basement is a great spot for guests as well, with a full bathroom and the 4th bedroom, complete with egress window. Carpeted areas were replaced with brand new carpeting in December of 2025. The main floor primary suite provides comfort and privacy, while the oversized upstairs bedroom with its own bath and walk in closet offers a perfect option for a second primary suite or guest retreat. Designed with convenience in mind, the home includes a tankless, on-demand water heater and a whole-house generator – giving you peace of mind no matter the season. The heated garage features an extended bay, perfect for a boat, workshop, or extra storage, plus a utility sink for added functionality. Outdoor living truly shines here. Enjoy evenings on the incredible covered patio, gather around the fire pit, or transform the outbuilding into your own private party space. The fenced yard is ideal for kids and pets and the sunsets are awe inspiring. There is even a remote-controlled privacy screen so you can unwind in comfort on the patio. The beautifully landscaped, fully irrigated lawn completes this exceptional property- offering both beauty and ease of maintenance. WELCOME HOME!

Details

  • Property Details

  • MLS #:
    202615851
  • Price
    $624,890
  • Bedrooms
    4
  • Baths Total
    4
  • Full Baths
    3
  • Half Baths
    1
  • Approx. Lot Size Acres
    0.47
  • Approx. Lot Size SqFt
    20,473
  • Class
    Residential
  • DOM
    24
  • Lot Dimensions
    105 x 195
  • New Construction
    No
  • Parcel ID#
    20-03-30-277-004.000-030
  • Property Sub-Type
    Site-Built Home
  • State
    IN
  • Style
    One and Half Story
  • Subdivision
    Chelton Glen
  • Total Finished SqFt
    3,378
  • Total SqFt
    3,898
  • Year Built
    2021
  • Zip
    46507
  • Interior Features

  • Amenities
    Breakfast Bar, Built-In Bookcase, Ceiling-Cathedral, Ceiling Fan(s), Closet(s) Walk-in, Countertops-Stone, Eat-In Kitchen, Firepit, Foyer Entry, Garage Door Opener, Generator-Whole House, Irrigation System, Kitchen Island, Landscaped, Open Floor Plan, Pantry-Walk In, Patio Covered, Utility Sink, Stand Up Shower, Main Level Bedroom Suite, Garage-Heated, Main Floor Laundry, Sump Pump, Garage Utilities
  • Below Grade Finished SqFt
    962
  • Cooling
    Central Air
  • Fireplace
    Living/Great Rm, Gas Log
  • Heating
    Gas, Forced Air
  • Other Features

  • Exterior
    Stone, Vinyl
  • Fenced
    Metal
  • Foundation
    Full Basement, Partially Finished
  • Garage
    3 car
  • Garage Type
    Attached
  • Pool Y/N
    No
  • Water Utility
    Well
  • Sewer
    Septic
  • Waterfront Y/N
    No

Last updated: May 26 2026, 5:03 AM

Listing courtesy of: Tona Ambrosen, McKinnies Realty, LLC Elkhart

IDX information provided by the Indiana Regional MLS. IDX information is provided exclusively for consumers’ personal, non-commercial use and may not be used for any purpose other than to identify prospective properties consumers may be interested in purchasing. Data is deemed reliable but is not guaranteed accurate by the MLS. Listings displayed on this website may be subject to prior sale or removal from sale; availability of any listing should always be independently verified.

Calculator

Number of Payments

Monthly Payments

$

Similar Listings

All Listings
View all

Listings