Images

Slider image thumbail number 1
Slider image thumbail number 2
Slider image thumbail number 3
Slider image thumbail number 4
Slider image thumbail number 5
Slider image thumbail number 6
Slider image thumbail number 7
Slider image thumbail number 8
Slider image thumbail number 9
Slider image thumbail number 10
Slider image thumbail number 11
Slider image thumbail number 12
Slider image thumbail number 13
Slider image thumbail number 14
Slider image thumbail number 15
Slider image thumbail number 16
Slider image thumbail number 17
Slider image thumbail number 18
Slider image thumbail number 19
Slider image thumbail number 20
Slider image thumbail number 21
Slider image thumbail number 22
Slider image thumbail number 23
Slider image thumbail number 24
Slider image thumbail number 25
Slider image thumbail number 26
Slider image thumbail number 27
Slider image thumbail number 28
Slider image thumbail number 29
Slider image thumbail number 30
Slider image thumbail number 31
Slider image thumbail number 32
Slider image thumbail number 33
Slider image thumbail number 34
Slider image thumbail number 35
Slider image thumbail number 36
Slider image thumbail number 37
Slider image thumbail number 38
Slider image thumbail number 39
Slider image thumbail number 40

Map

Directions

Stellhorn Rd. Between Reed & Maplecrest On South Side Of Street
Description

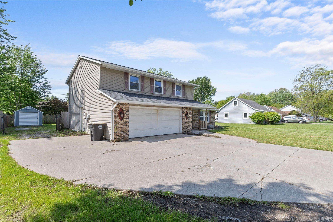
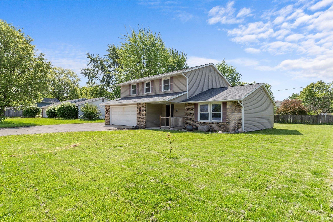
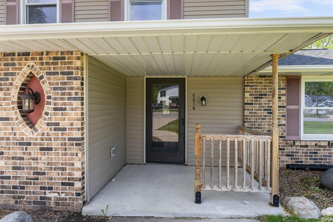
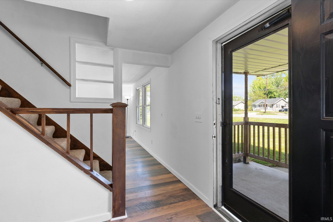
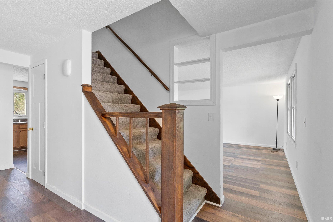
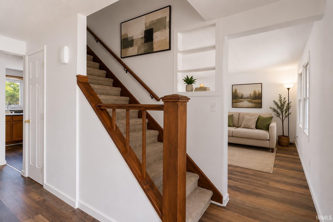
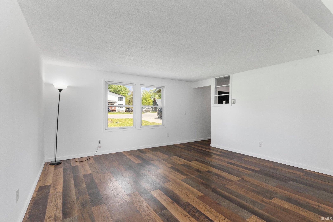
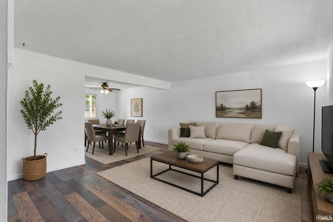
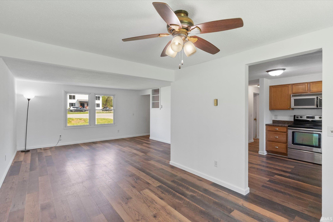
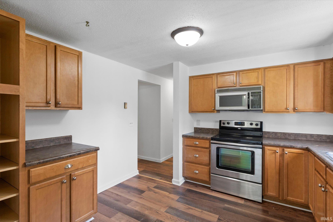
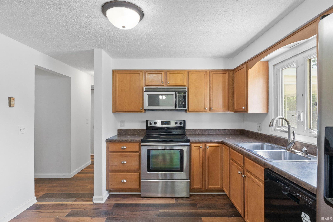
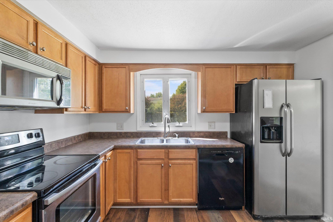
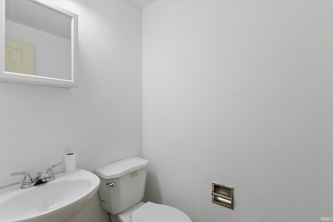
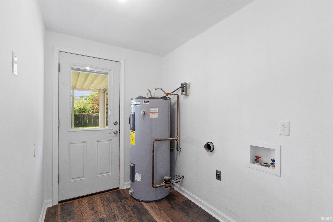
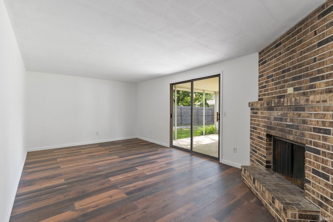
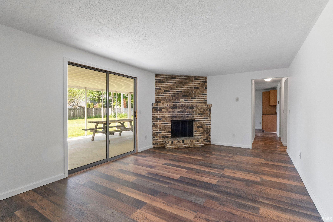
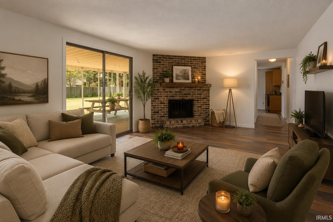
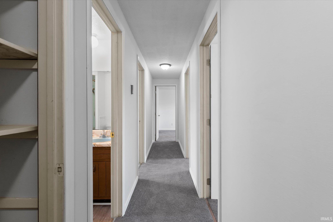
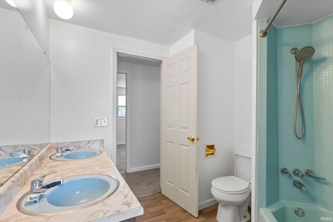
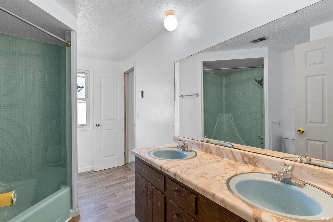
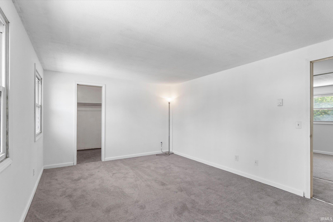
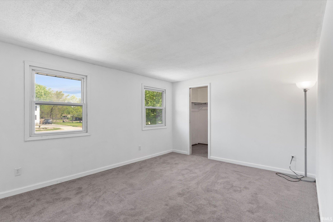
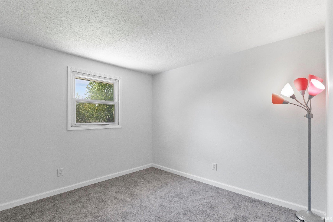
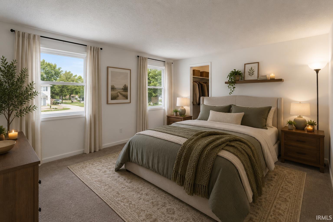
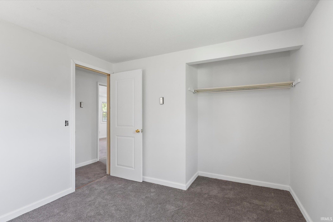
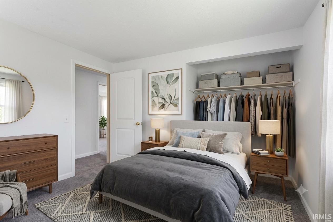
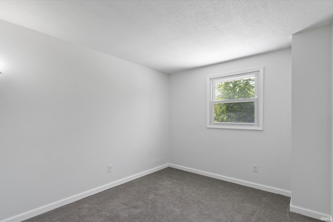
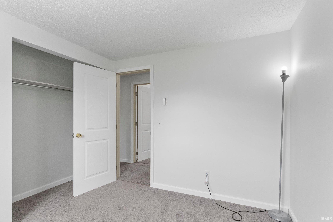
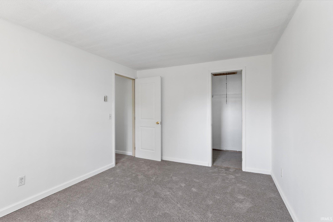
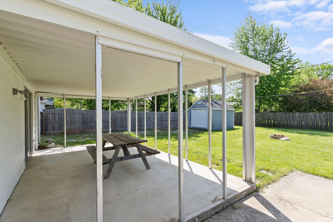
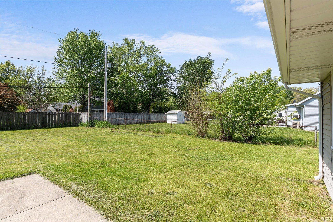
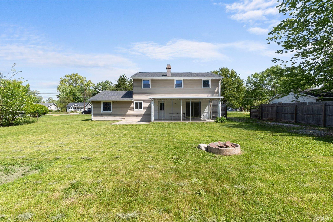

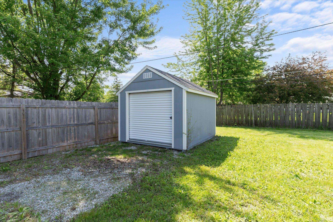
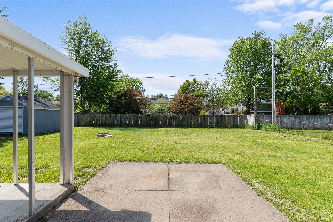
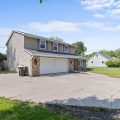
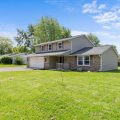
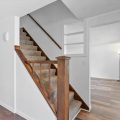
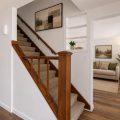
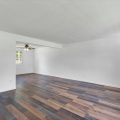
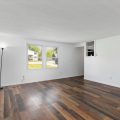
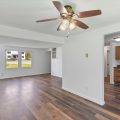
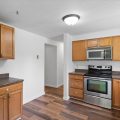
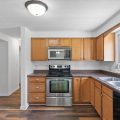
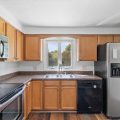
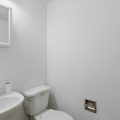
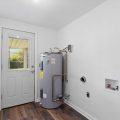
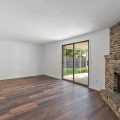
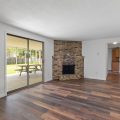
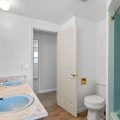
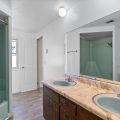
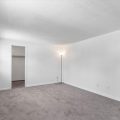
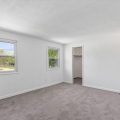
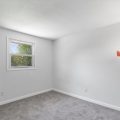
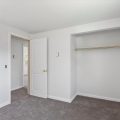
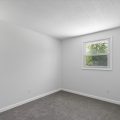
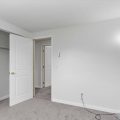
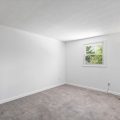
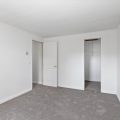
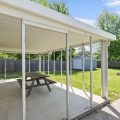
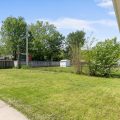
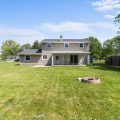
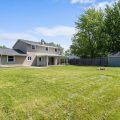
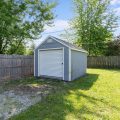
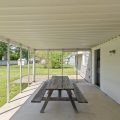
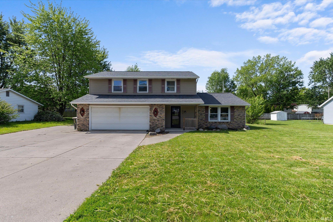
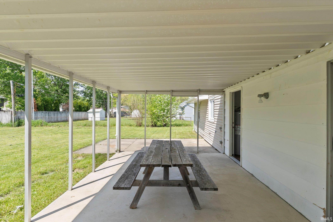
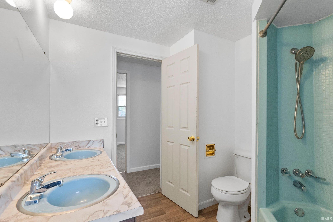
NEW PRICE IMPROVEMENT & OPEN HOUSE, Sat., 8/22, 1-3pm**Spacious and beautifully updated 2-story home offering 4 bedrooms, multiple living spaces, and a backyard designed for relaxing and entertaining! This well-maintained home features two generously sized main-level living areas, including a fireplace (currently capped). The updated kitchen showcases newer cabinetry, countertops, and included appliances, while the formal dining room offers plenty of space for gatherings. Upstairs, you’ll find four spacious bedrooms with excellent closet space throughout. Recent interior improvements include all new flooring, interior doors, trim and fresh paint. The home is all electric with induction heat located in the ceiling. Step outside to enjoy the enclosed 21×12 sunroom overlooking the large privacy-fenced backyard, complete with additional patio space and a storage shed for lawn and garden tools. The extended driveway provides ample extra parking alongside the attached 2-car garage. Exterior updates (previously made) include siding, windows, roof, and garage door. Conveniently located near shopping, dining, and everyday amenities.
Details

  • Property Details

  • MLS #:
    202618004
  • Price
    $239,900
  • Bedrooms
    4
  • Baths Total
    2
  • Full Baths
    1
  • Half Baths
    1
  • Approx. Lot Size Acres
    0.27
  • Approx. Lot Size SqFt
    11,700
  • Class
    Residential
  • DOM
    97
  • Lot Dimensions
    90X130
  • New Construction
    No
  • Parcel ID#
    02-08-28-126-006.000-072
  • Property Sub-Type
    Site-Built Home
  • State
    IN
  • Style
    Two Story
  • Subdivision
    Bullerman Park Forest
  • Total Finished SqFt
    1,955
  • Total SqFt
    1,955
  • Year Built
    1973
  • Zip
    46815-5141
  • Interior Features

  • Amenities
    Ceiling Fan(s), Disposal, Dryer Hook Up Electric, Eat-In Kitchen, Garage Door Opener, Near Walking Trail, Patio Open, Porch Enclosed, Range/Oven Hook Up Elec, Tub/Shower Combination, Main Floor Laundry, Washer Hook-Up
  • Below Grade Finished SqFt
    0
  • Cooling
    Window
  • Fireplace
    Family Rm
  • Heating
    Electric, Ceiling
  • Other Features

  • Exterior
    Brick, Vinyl
  • Fenced
    Privacy
  • Foundation
    Slab
  • Garage
    2 car
  • Garage Type
    Attached
  • Pool Y/N
    No
  • Water Utility
    City
  • Sewer
    City
  • Waterfront Y/N
    No

Last updated: August 17 2026, 9:04 PM

Listing courtesy of: Douglas Thomas, Keller Williams Realty Group

IDX information provided by the Indiana Regional MLS. IDX information is provided exclusively for consumers’ personal, non-commercial use and may not be used for any purpose other than to identify prospective properties consumers may be interested in purchasing. Data is deemed reliable but is not guaranteed accurate by the MLS. Listings displayed on this website may be subject to prior sale or removal from sale; availability of any listing should always be independently verified.

Calculator

Number of Payments

Monthly Payments

$

Similar Listings

All Listings
View all

Listings