










Directions
Head North on Reed from State. First right into neighborhood on Eastwick and all the way to back to Preston. Turn Right and house is at the end in cul de sac.


Head North on Reed from State. First right into neighborhood on Eastwick and all the way to back to Preston. Turn Right and house is at the end in cul de sac.
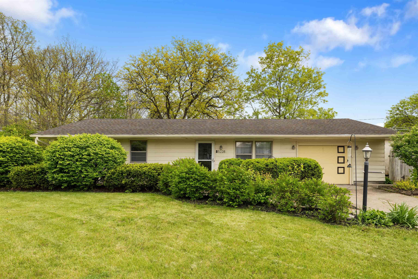
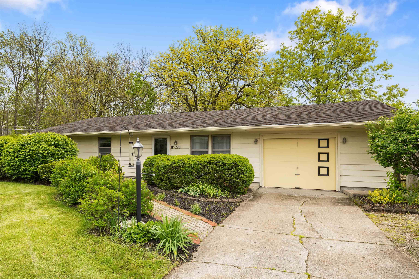
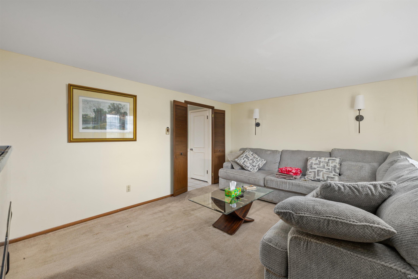
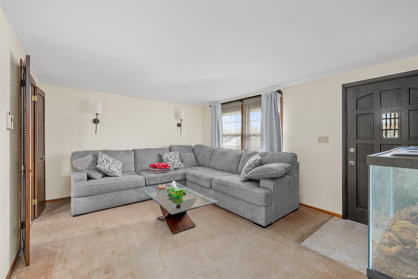
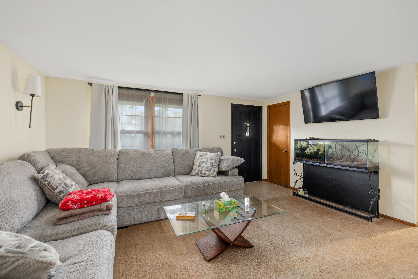
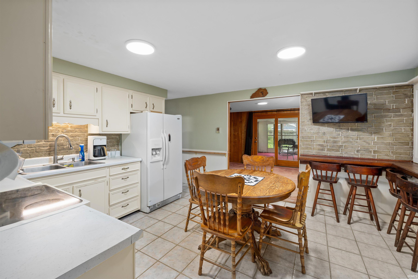
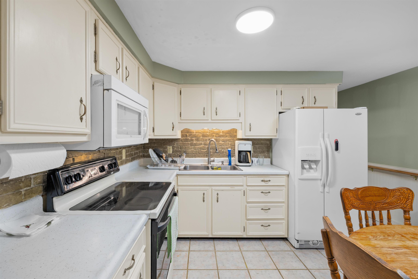
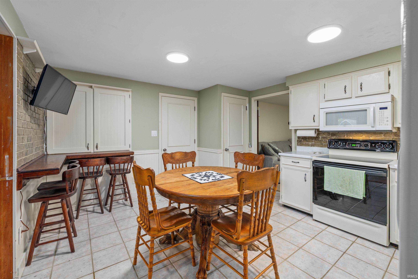
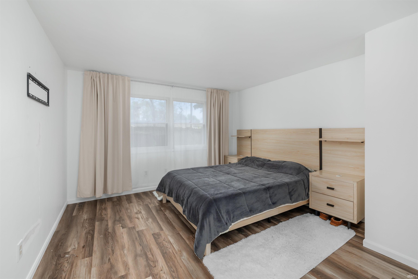
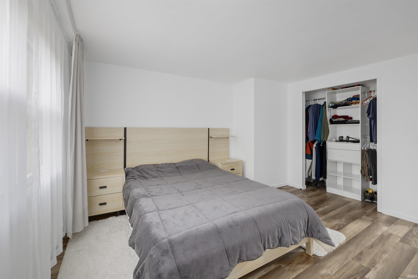
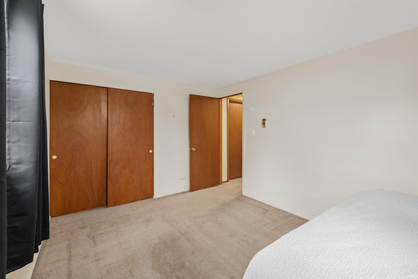
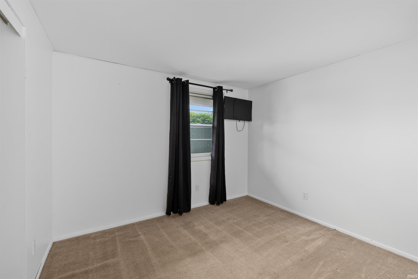
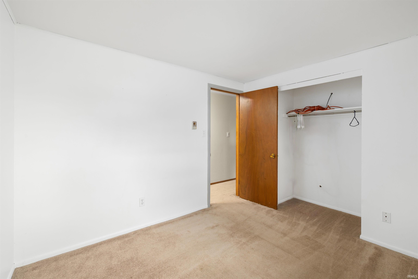
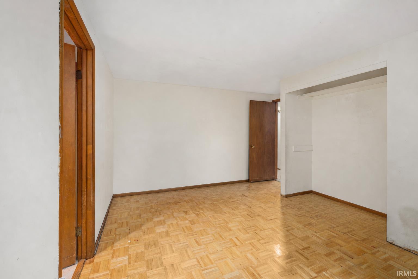
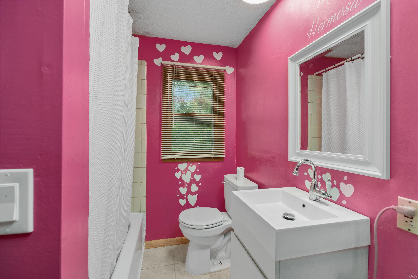
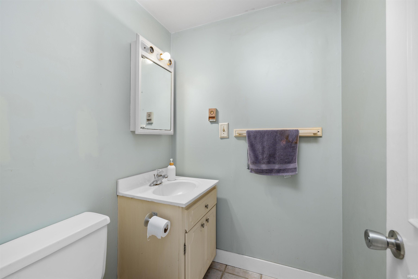
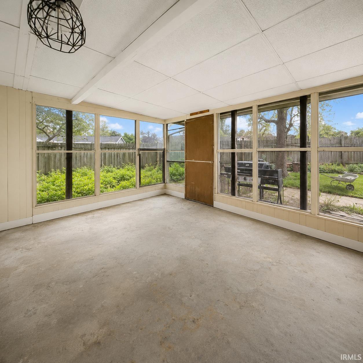
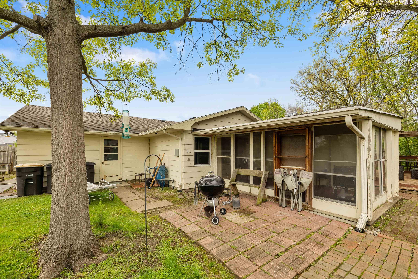
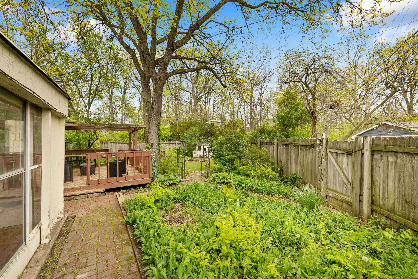
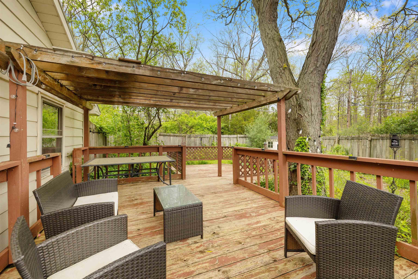
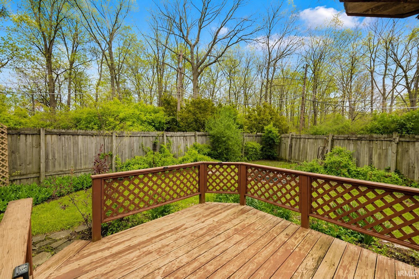
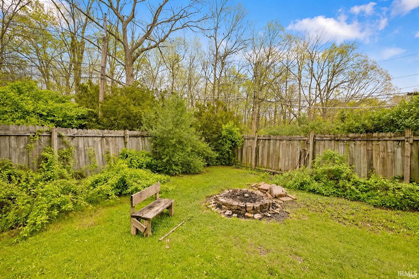
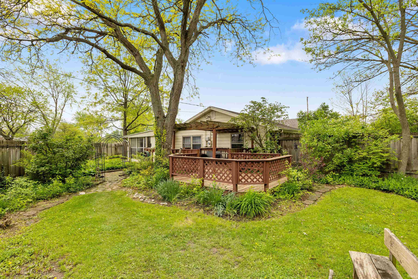
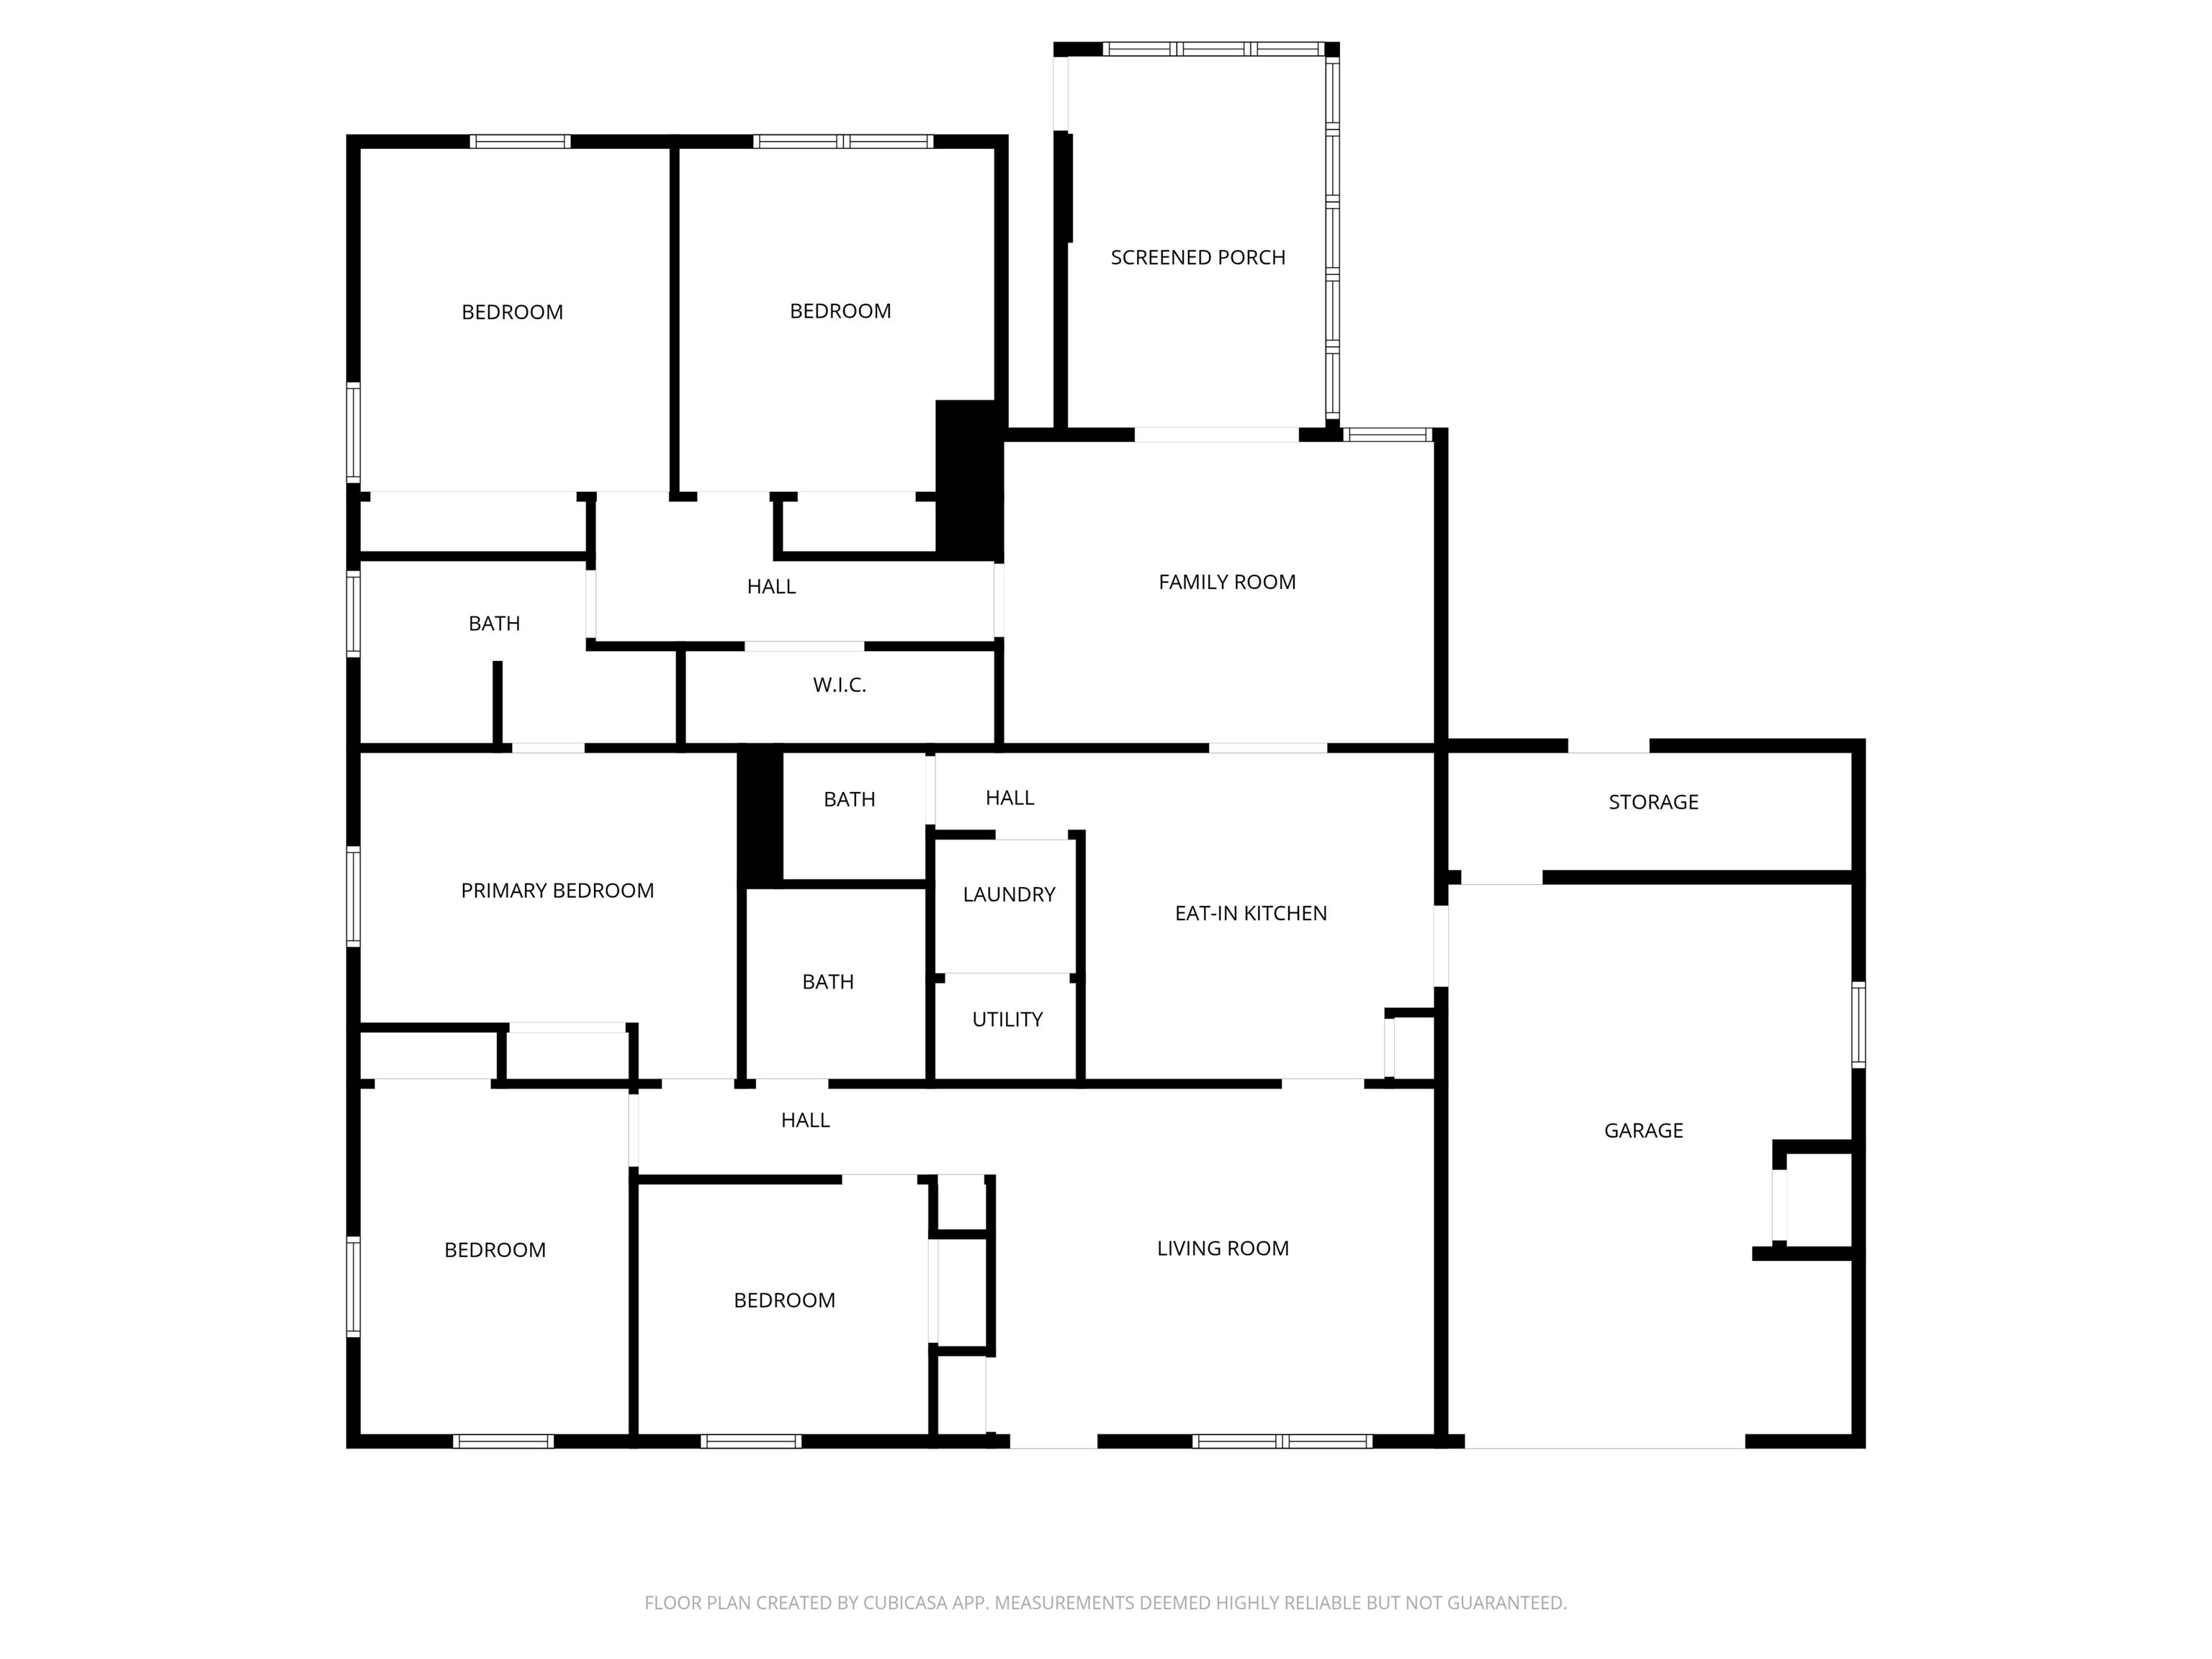
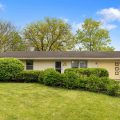
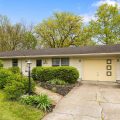
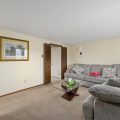
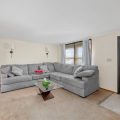
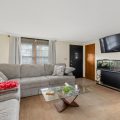
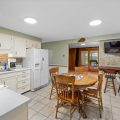
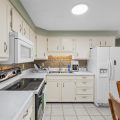
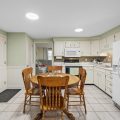
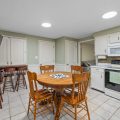
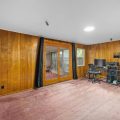
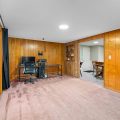
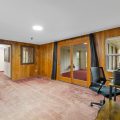
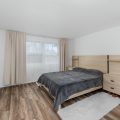
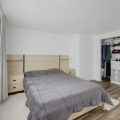
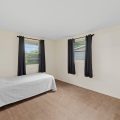
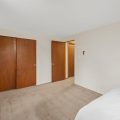
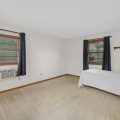
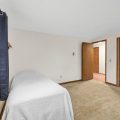
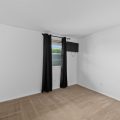
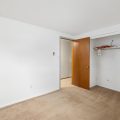
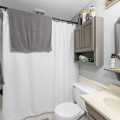
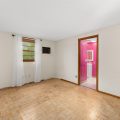
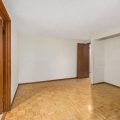
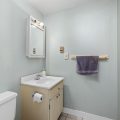
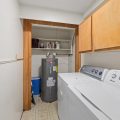
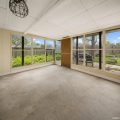
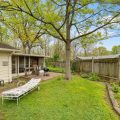
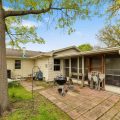
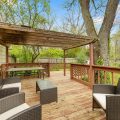
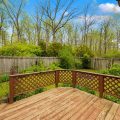
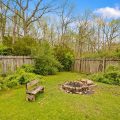
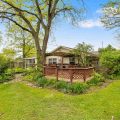
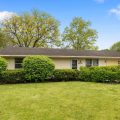
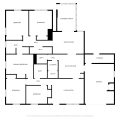
Price improvement and motivated seller! Spacious and versatile five bedroom home in a desirable neighborhood offering flexible living space, room to grow, and exceptional value at the new price. This expanded ranch provides approximately 1,800 square feet with a flexible layout designed to accommodate a wide variety of lifestyles and needs. Inside, you’ll find both a comfortable living room and a separate family room, creating multiple spaces for everyday living, entertaining, working from home, hobbies, or simply spreading out. The centrally located eat in kitchen makes it easy to stay connected while preparing meals and gathering with family and friends. With up to five bedrooms available, the floor plan offers outstanding flexibility for guest rooms, home offices, fitness space, creative pursuits, or growing households. Recent improvements include flooring updates in the primary bedroom and updates to the rear full bathroom, providing a solid foundation while still allowing room for future personalization. One of the property’s standout features is the spacious double lot, offering an uncommon amount of outdoor space for the neighborhood. The backyard provides plenty of room for gardening, recreation, pets, outdoor gatherings, or simply enjoying the outdoors. A deck and screened three season room add additional space for relaxing and entertaining, while mature landscaping and natural buffers help create a sense of privacy. Storage is plentiful with an attached one car garage and an additional storage shed, providing room for tools, lawn equipment, seasonal items, and hobby supplies. Conveniently located near schools, shopping, parks, restaurants, and everyday amenities, this property combines space, flexibility, location, and value in one opportunity. Seller is motivated and ready to work with buyers who recognize the potential this home has to offer.
Last updated: May 31 2026, 12:01 AM
Listing courtesy of: David Barlag, CENTURY 21 Bradley Realty, Inc
IDX information provided by the Indiana Regional MLS. IDX information is provided exclusively for consumers’ personal, non-commercial use and may not be used for any purpose other than to identify prospective properties consumers may be interested in purchasing. Data is deemed reliable but is not guaranteed accurate by the MLS. Listings displayed on this website may be subject to prior sale or removal from sale; availability of any listing should always be independently verified.
Number of Payments
Monthly Payments
$