Images

Slider image thumbail number 1
Slider image thumbail number 2
Slider image thumbail number 3
Slider image thumbail number 4
Slider image thumbail number 5
Slider image thumbail number 6
Slider image thumbail number 7
Slider image thumbail number 8
Slider image thumbail number 9
Slider image thumbail number 10
Slider image thumbail number 11
Slider image thumbail number 12
Slider image thumbail number 13
Slider image thumbail number 14
Slider image thumbail number 15
Slider image thumbail number 16
Slider image thumbail number 17
Slider image thumbail number 18
Slider image thumbail number 19
Slider image thumbail number 20
Slider image thumbail number 21
Slider image thumbail number 22
Slider image thumbail number 23
Slider image thumbail number 24
Slider image thumbail number 25
Slider image thumbail number 26
Slider image thumbail number 27
Slider image thumbail number 28
Slider image thumbail number 29
Slider image thumbail number 30
Slider image thumbail number 31
Slider image thumbail number 32
Slider image thumbail number 33
Slider image thumbail number 34
Slider image thumbail number 35
Slider image thumbail number 36
Slider image thumbail number 37
Slider image thumbail number 38
Slider image thumbail number 39
Slider image thumbail number 40
Slider image thumbail number 41

Map

Directions

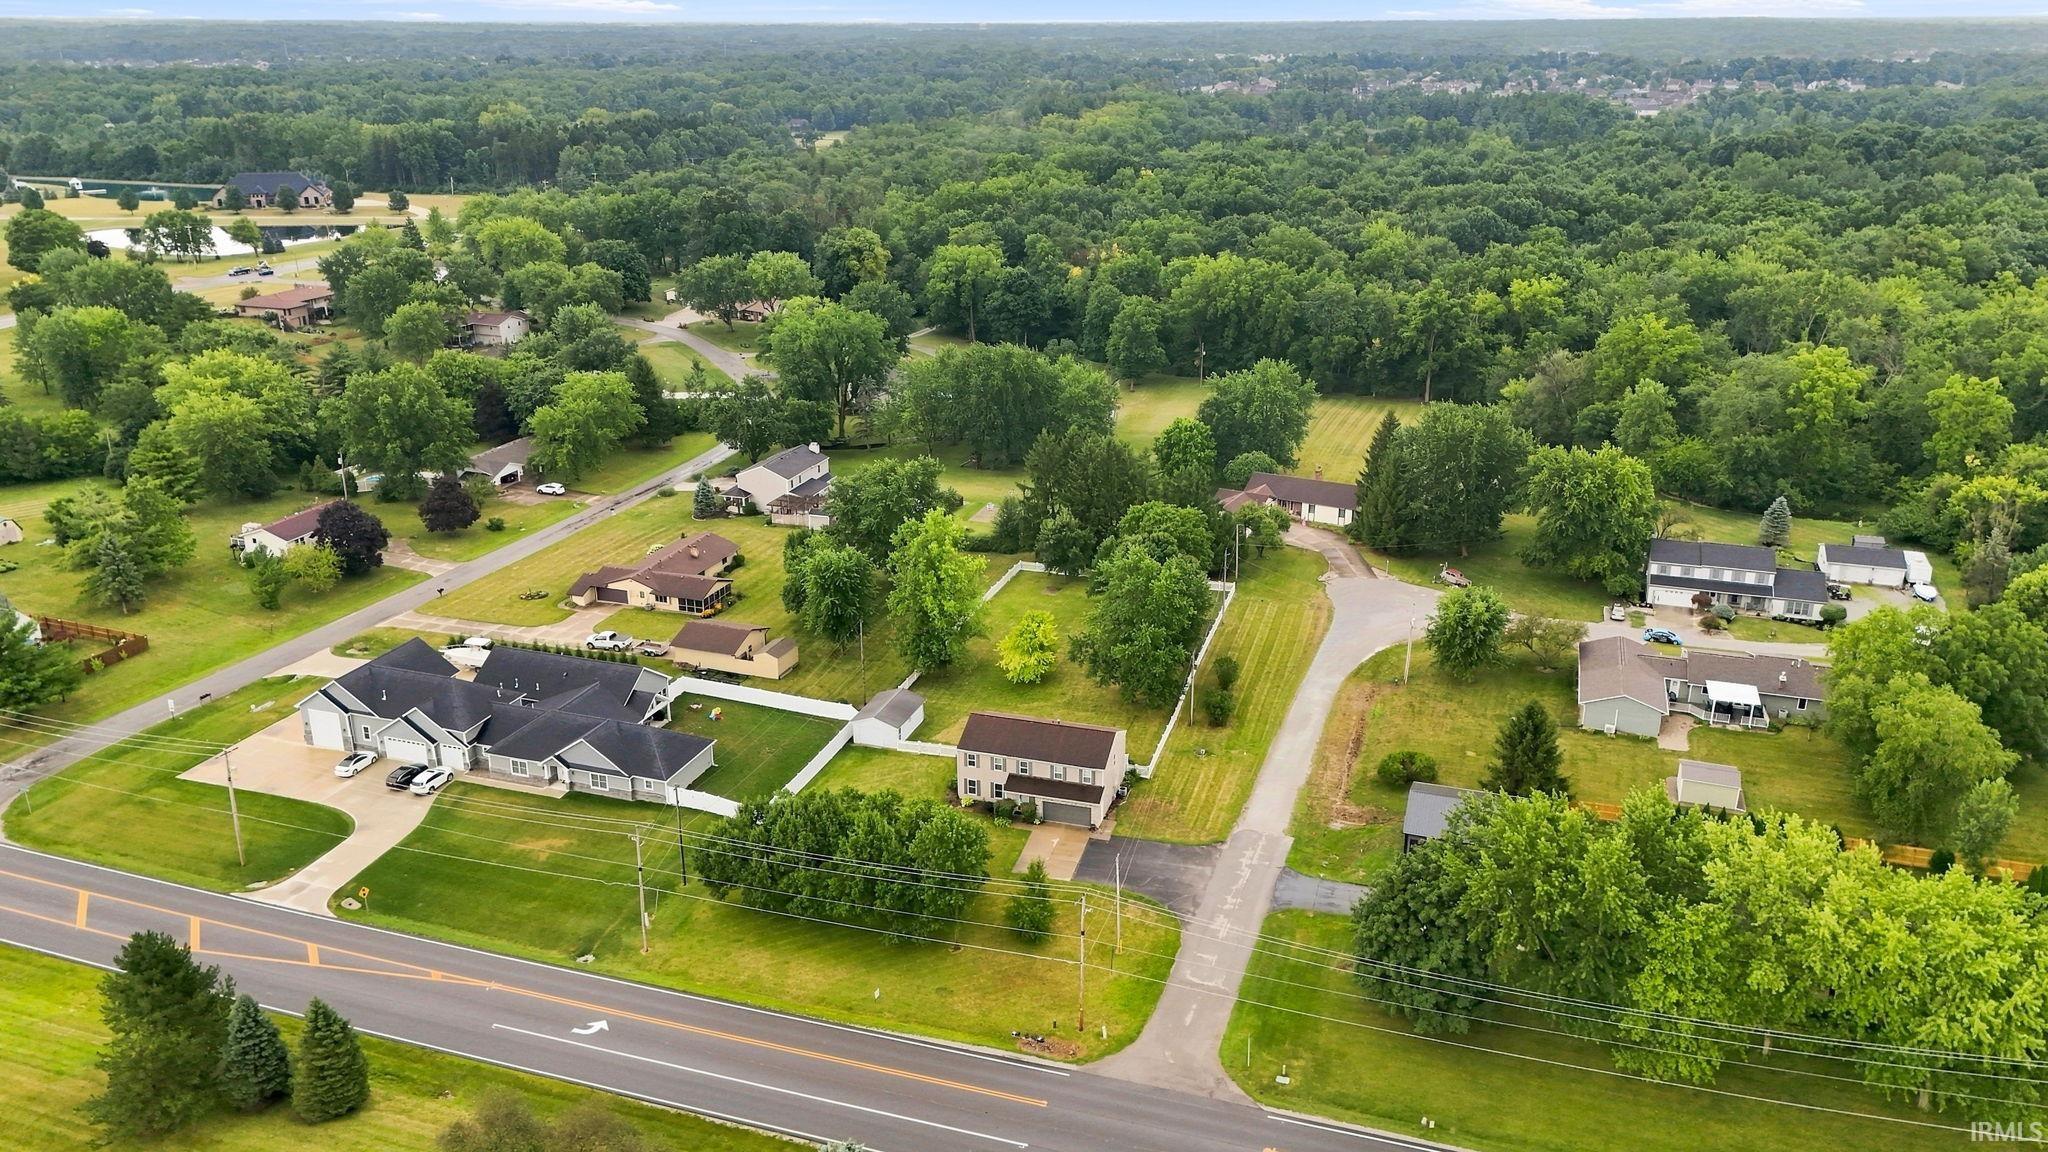
From I -69 Head East on Union Chapel Road, the home sits on the left hand side of the road.
Description

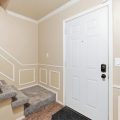
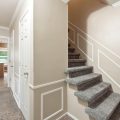
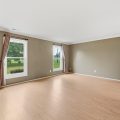
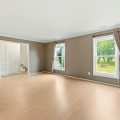
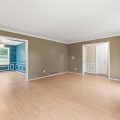
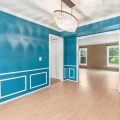
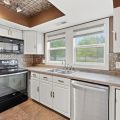
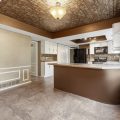
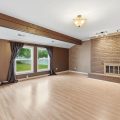
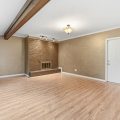
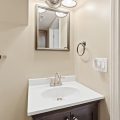
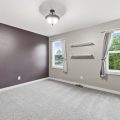
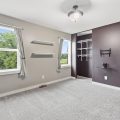
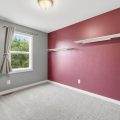
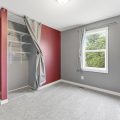
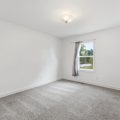
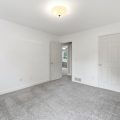
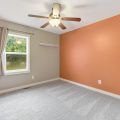
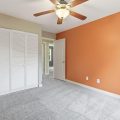
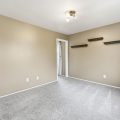
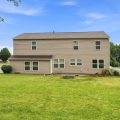

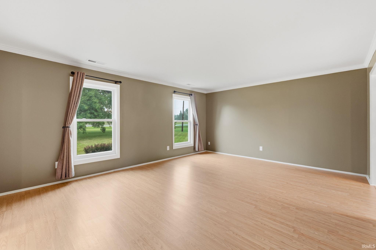
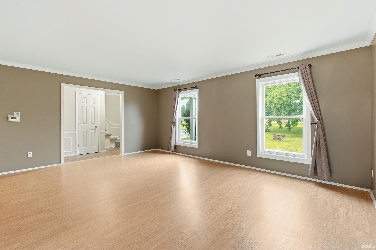
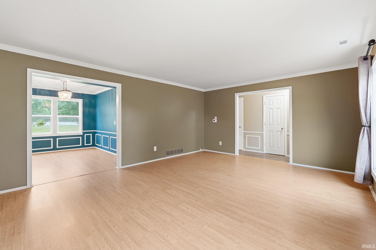
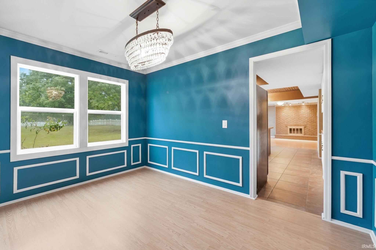
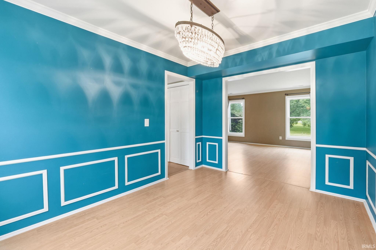
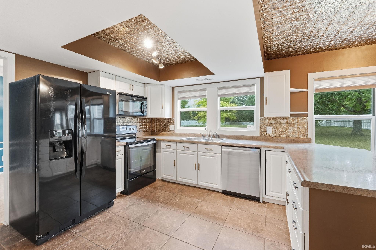
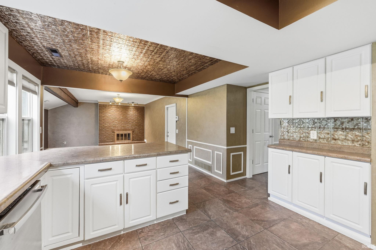
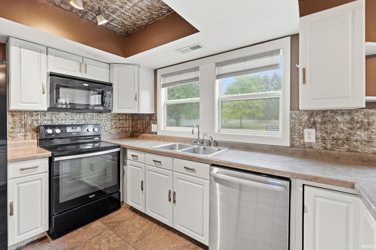
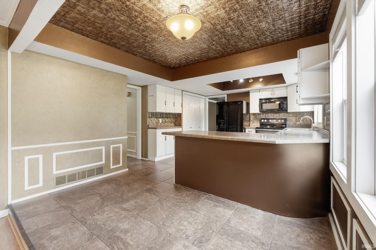
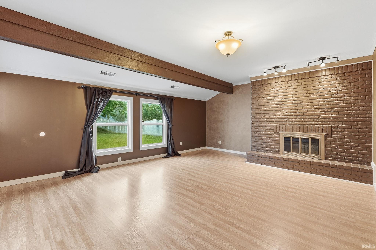
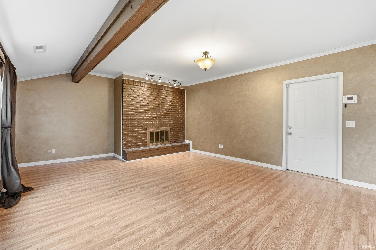
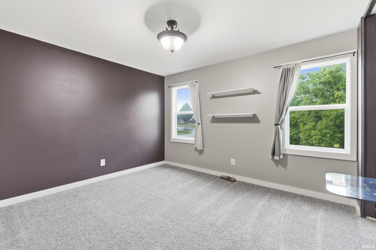
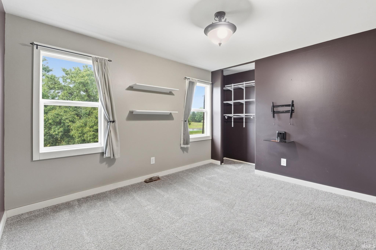
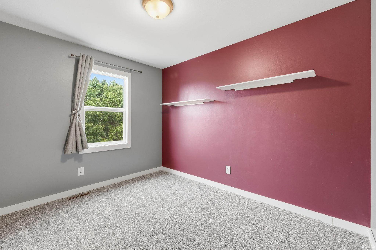
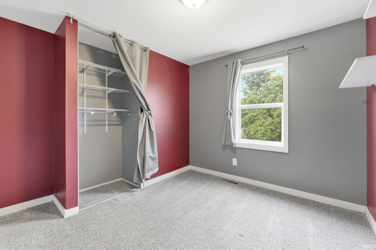
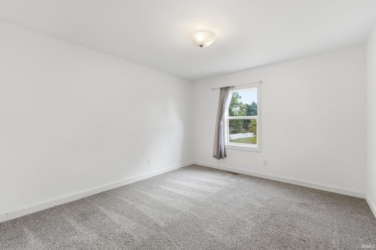
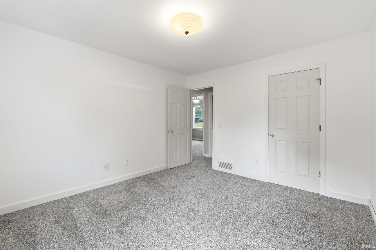
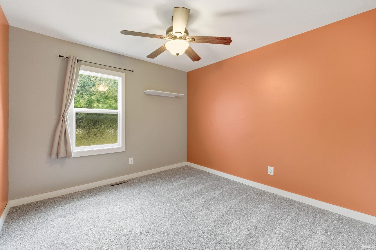
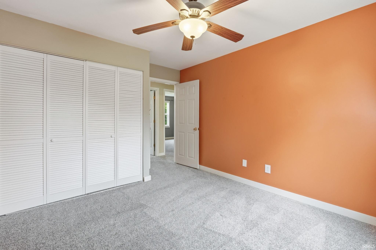
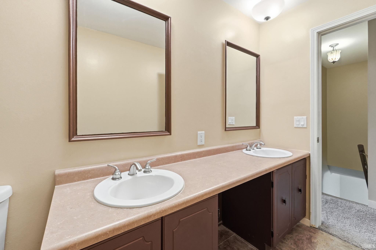
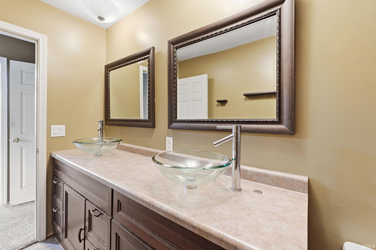
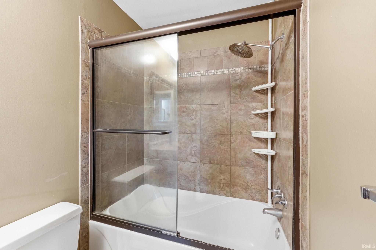
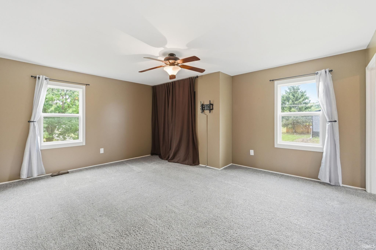
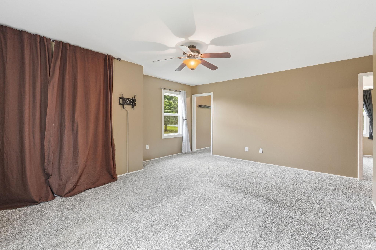
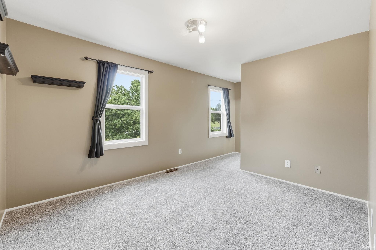
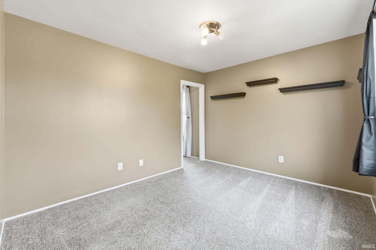
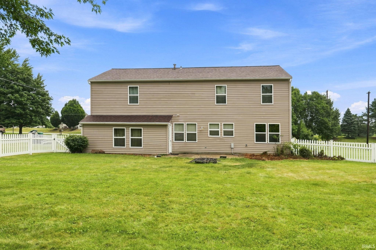
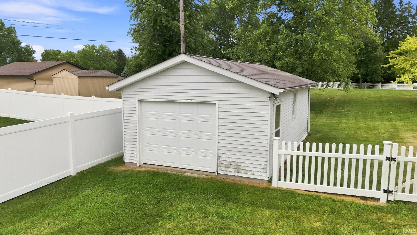
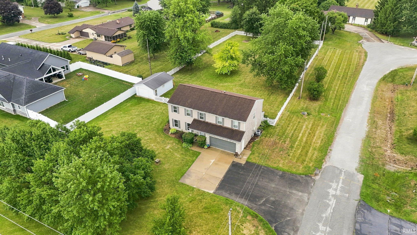
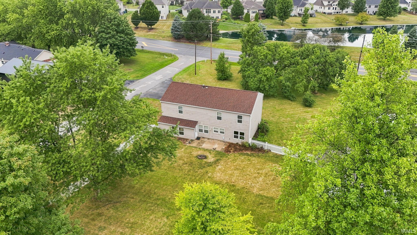
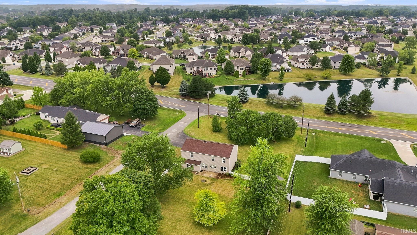
Welcome to 5210 Union Chapel Road, a spacious two-story home set on a 1.2-acre lot in one of Fort Wayne’s most desirable northeast corridors, within the sought-after NACS district. From the moment you arrive, the setting sets the tone: room to breathe, space to grow, and the kind of elbow room that’s increasingly hard to find this close to everything. Inside, five bedrooms deliver flexibility for however you live. A true primary retreat, guest rooms, a home office, a workout space, or a bonus room for movie nights. The two-story layout offers a natural separation between the main living areas below and the sleeping quarters above, giving everyone room to spread out. Step outside and the 1.2-acre lot gives you the best of both worlds — real outdoor space for gardens, a fire pit, weekend cookouts, or simply room to enjoy, without the upkeep of larger acreage. All of this sits just minutes from Dupont, Parkview Regional Medical Center, shopping, and dining, with quick access to I-69 — combining a peaceful setting with everyday convenience.

Video Tour

Details

  • Property Details

  • MLS #:
    202631422
  • Price
    $399,999
  • Bedrooms
    5
  • Baths Total
    3
  • Full Baths
    2
  • Half Baths
    1
  • Approx. Lot Size Acres
    1.21
  • Approx. Lot Size SqFt
    52,708
  • Class
    Residential
  • DOM
    16
  • Lot Dimensions
    120x450
  • New Construction
    No
  • Parcel ID#
    02-02-25-427-001.000-057
  • Property Sub-Type
    Site-Built Home
  • State
    IN
  • Style
    Two Story
  • Subdivision
    None
  • Total Finished SqFt
    2,625
  • Total SqFt
    2,625
  • Year Built
    1972
  • Zip
    46845
  • Interior Features

  • Amenities
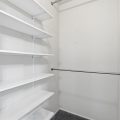
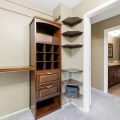
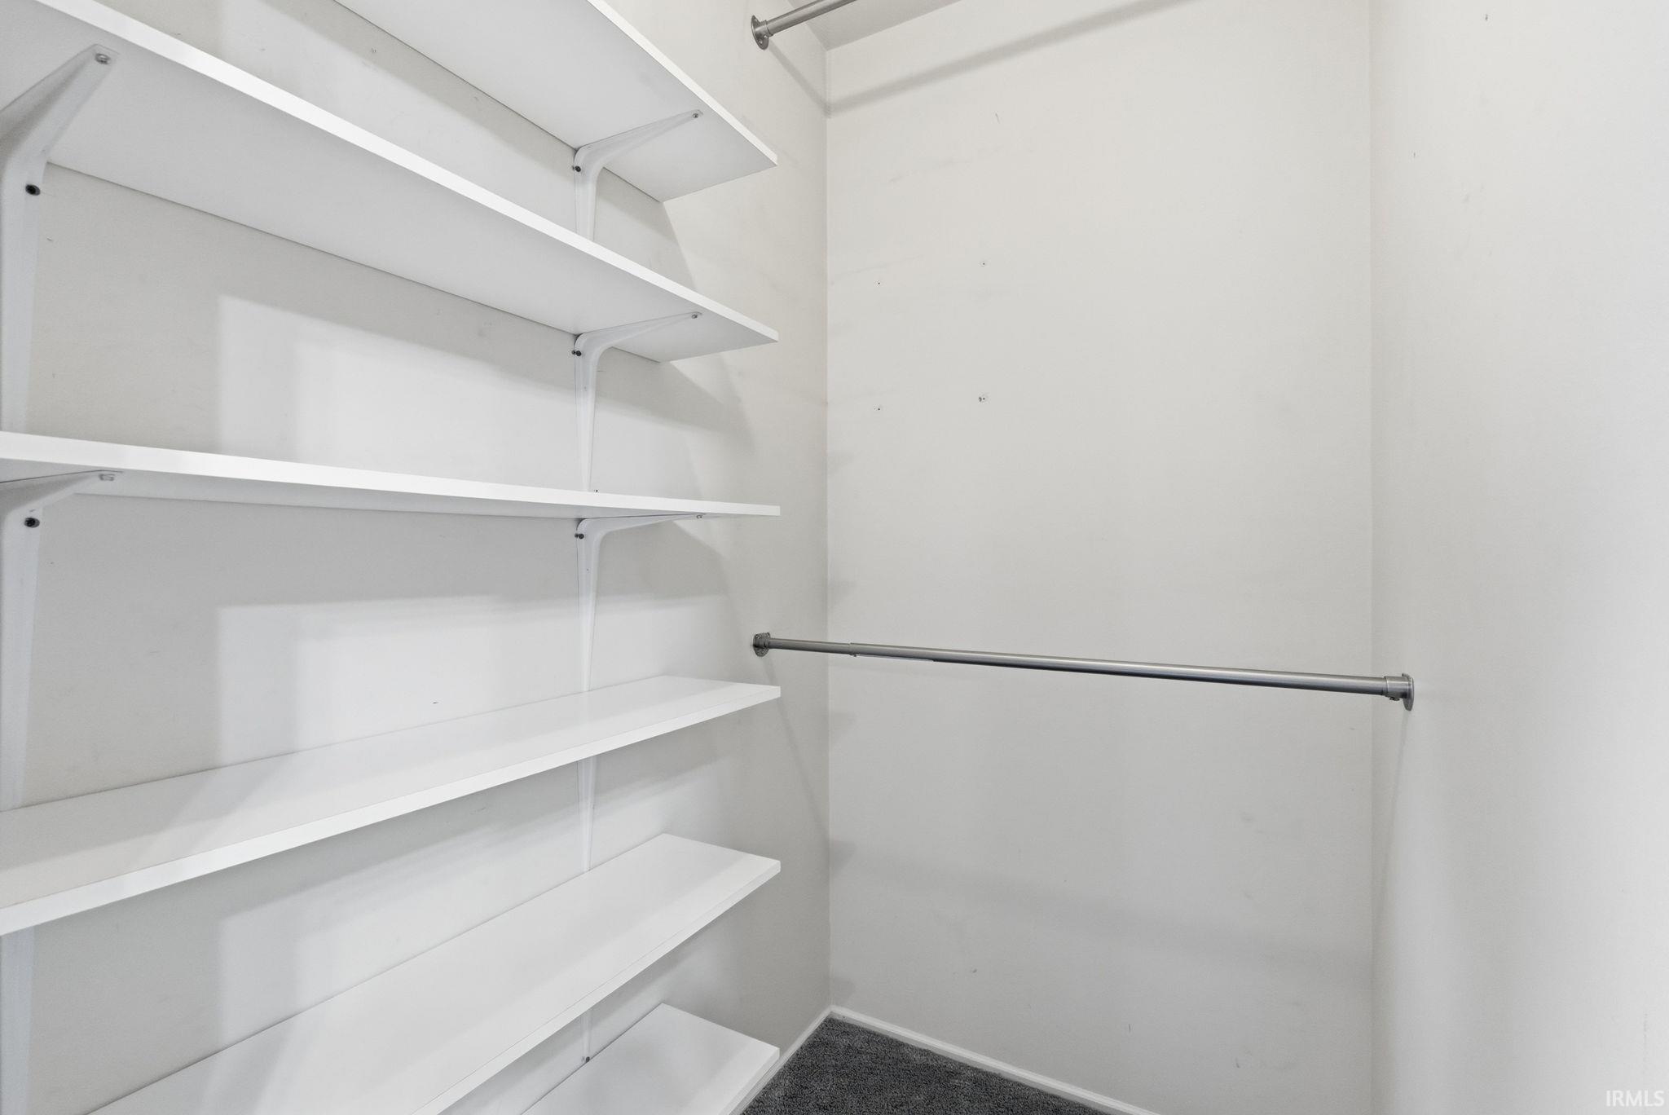
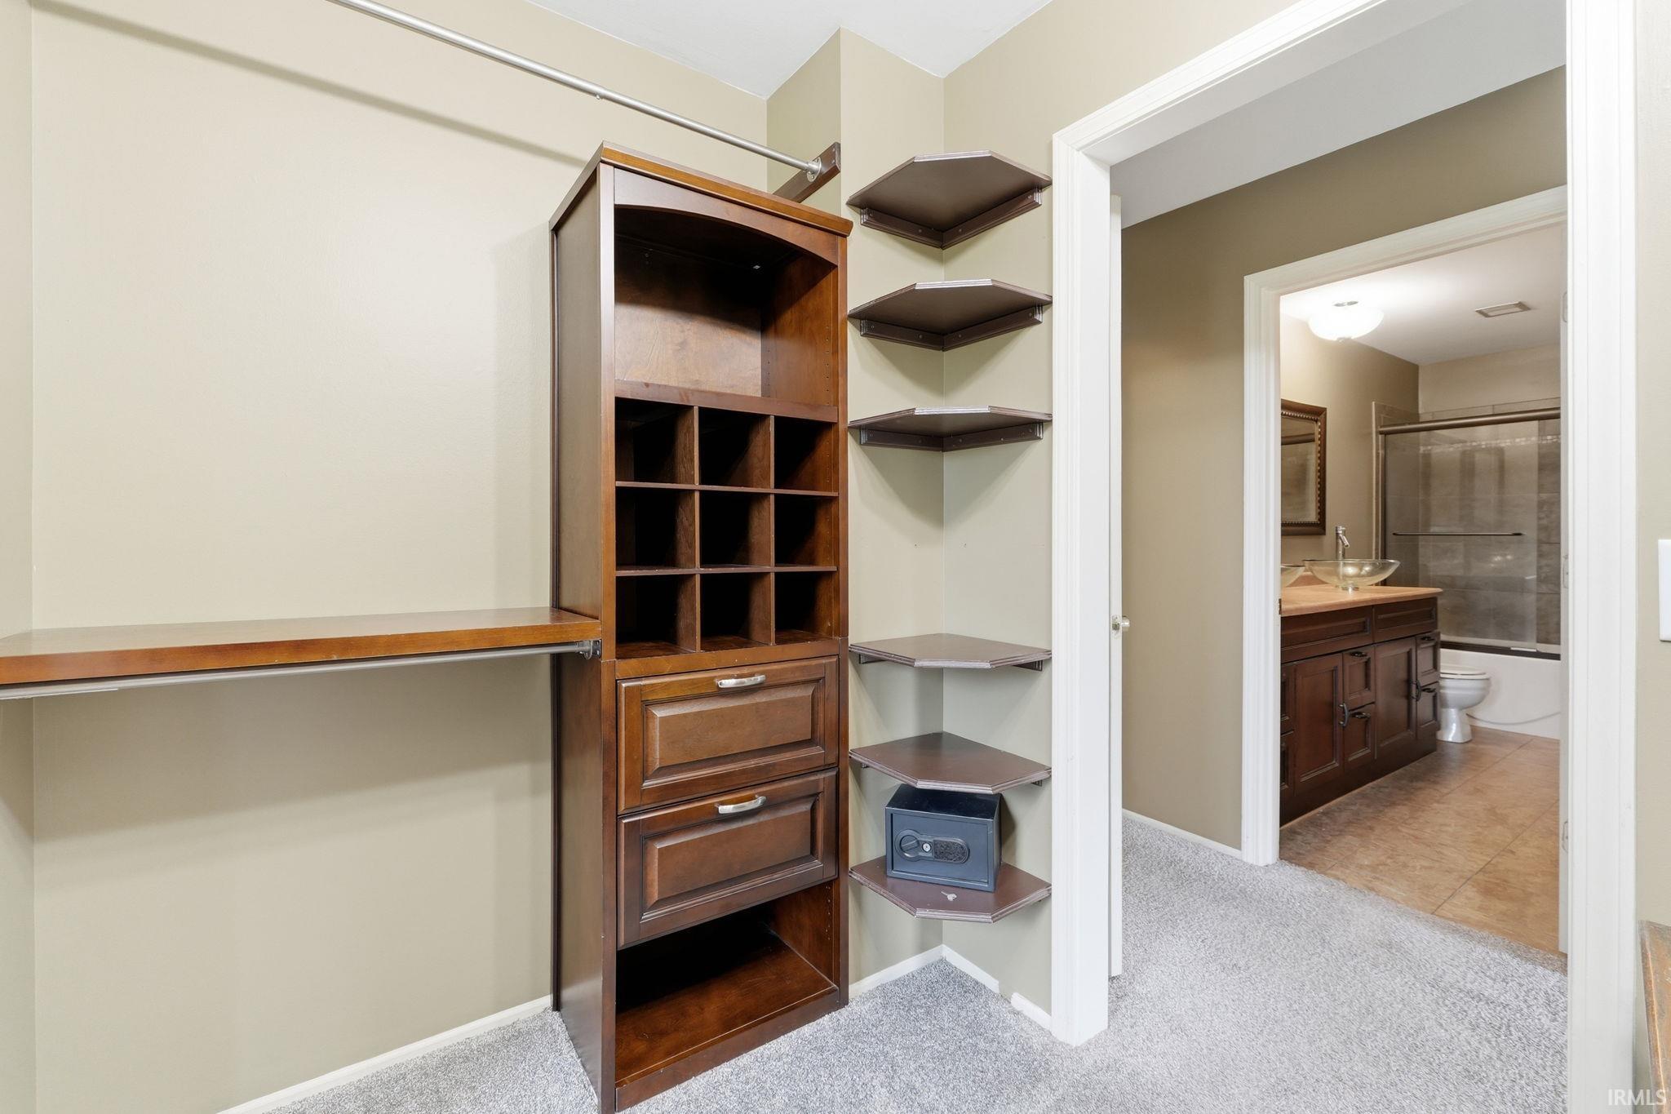
    Closet(s) Walk-in
  • Below Grade Finished SqFt
    0
  • Cooling
    Central Air
  • Fireplace
    Family Rm
  • Heating
    Forced Air
  • Other Features

  • Exterior
    Vinyl
  • Fenced
  • Foundation
    None
  • Garage
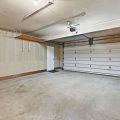
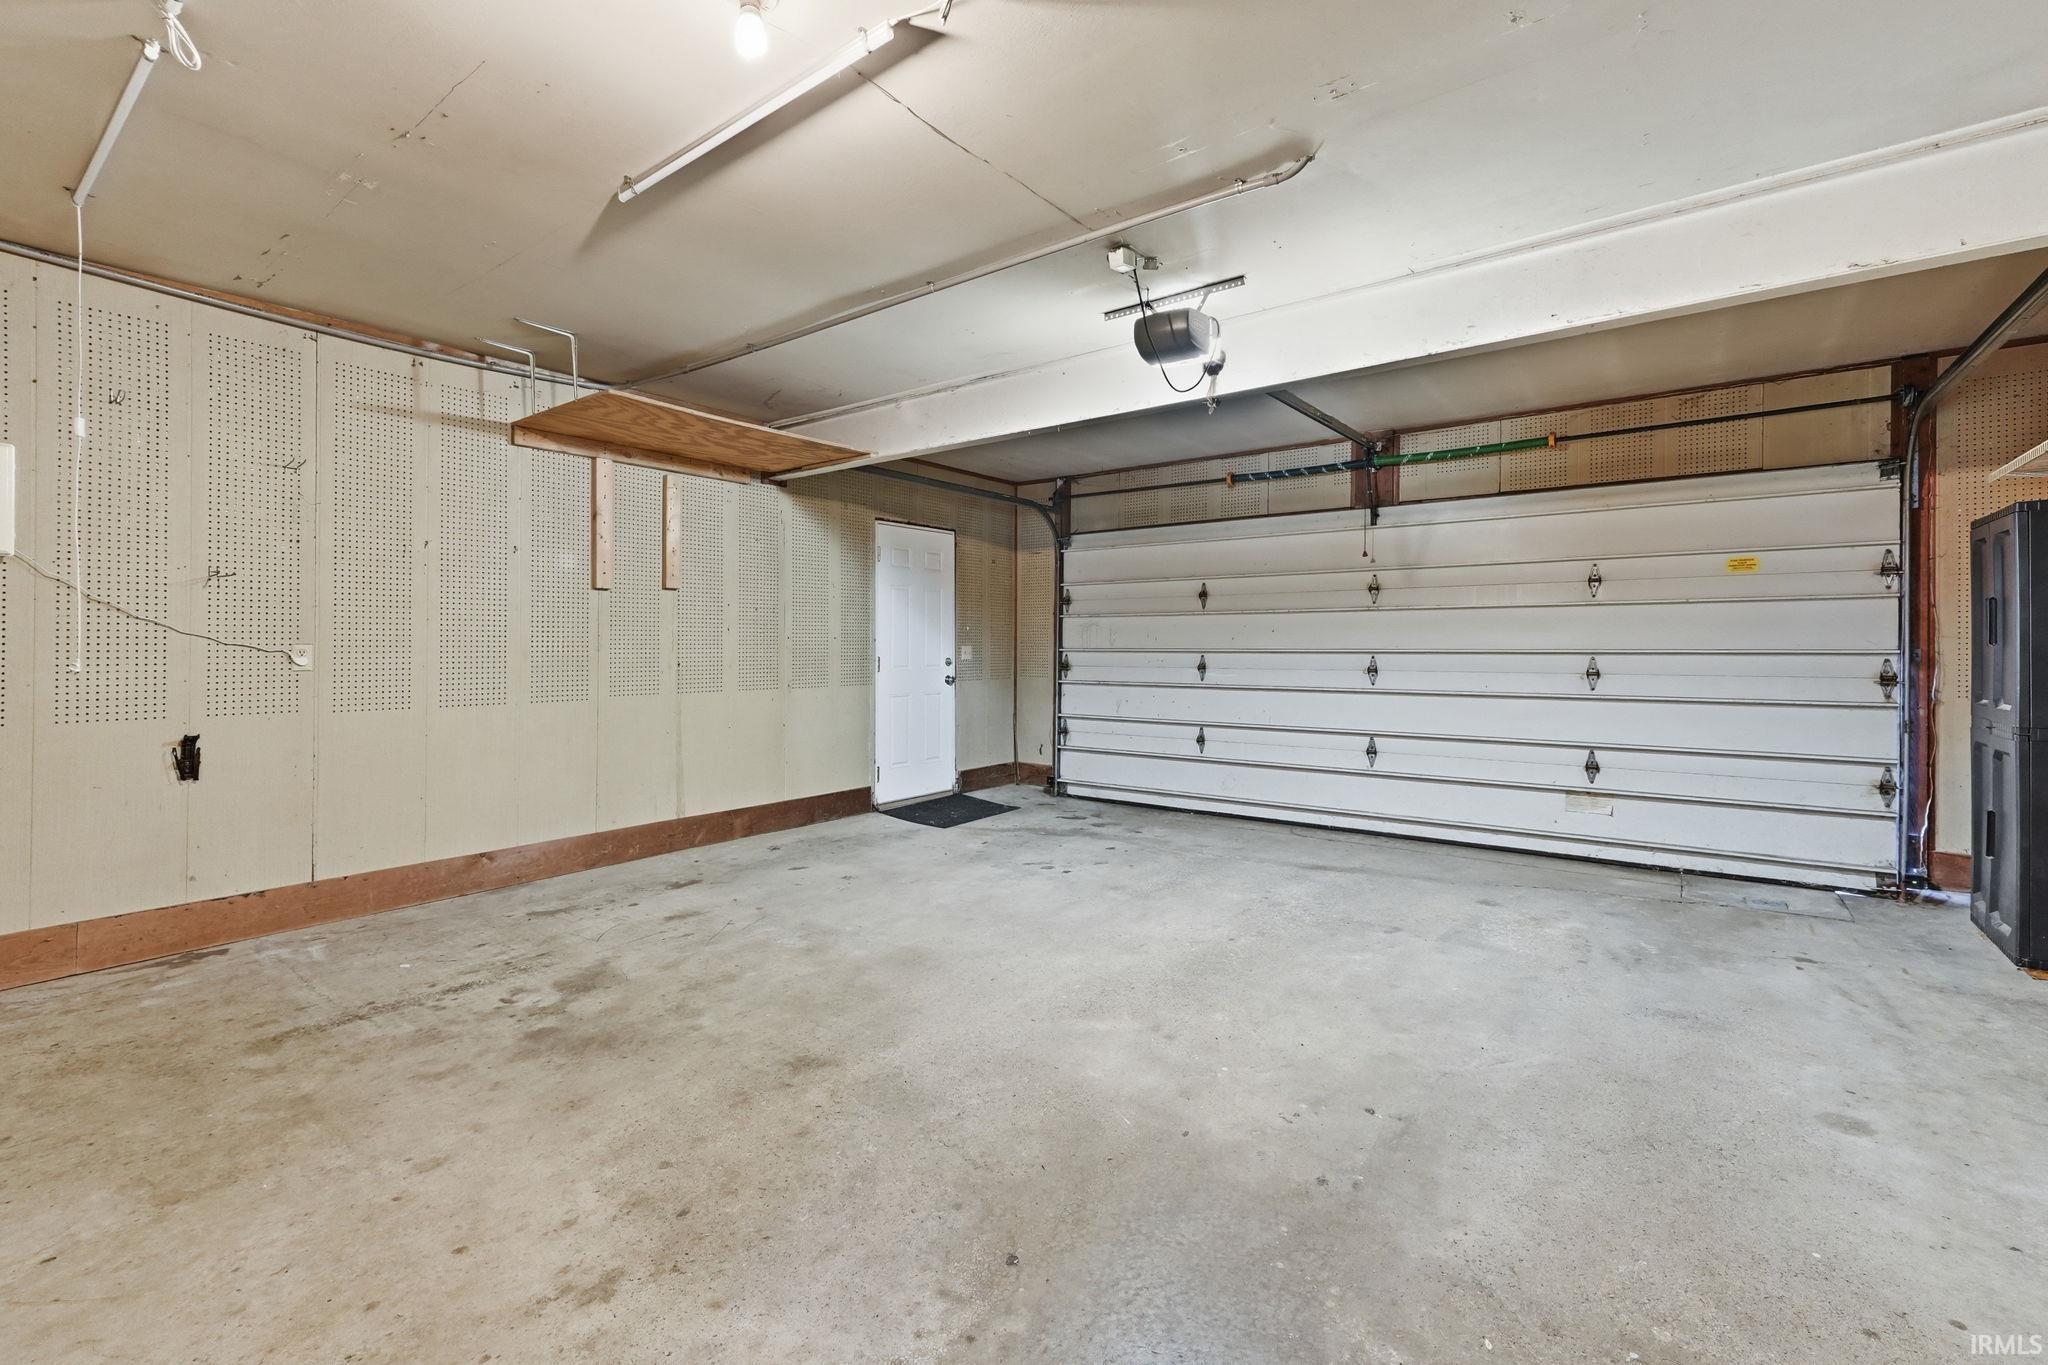
    2 car
  • Garage Type
    Attached
  • Pool Y/N
    No
  • Water Utility
    Well
  • Sewer
    City
  • Waterfront Y/N
    No

Last updated: August 19 2026, 3:05 PM

Listing courtesy of: Colten VonDerau, Open Door Rentals and Real Est

IDX information provided by the Indiana Regional MLS. IDX information is provided exclusively for consumers’ personal, non-commercial use and may not be used for any purpose other than to identify prospective properties consumers may be interested in purchasing. Data is deemed reliable but is not guaranteed accurate by the MLS. Listings displayed on this website may be subject to prior sale or removal from sale; availability of any listing should always be independently verified.
Calculator

Number of Payments

Monthly Payments

$

Similar Listings

All Listings
View all

Listings