Images

Slider image thumbail number 1
Slider image thumbail number 2
Slider image thumbail number 3
Slider image thumbail number 4
Slider image thumbail number 5
Slider image thumbail number 6
Slider image thumbail number 7
Slider image thumbail number 8
Slider image thumbail number 9
Slider image thumbail number 10
Slider image thumbail number 11
Slider image thumbail number 12
Slider image thumbail number 13
Slider image thumbail number 14
Slider image thumbail number 15
Slider image thumbail number 16
Slider image thumbail number 17
Slider image thumbail number 18
Slider image thumbail number 19
Slider image thumbail number 20
Slider image thumbail number 21
Slider image thumbail number 22
Slider image thumbail number 23
Slider image thumbail number 24
Slider image thumbail number 25
Slider image thumbail number 26
Slider image thumbail number 27
Slider image thumbail number 28
Slider image thumbail number 29
Slider image thumbail number 30
Slider image thumbail number 31
Slider image thumbail number 32
Slider image thumbail number 33
Slider image thumbail number 34
Slider image thumbail number 35
Slider image thumbail number 36
Slider image thumbail number 37
Slider image thumbail number 38
Slider image thumbail number 39
Slider image thumbail number 40
Slider image thumbail number 41
Slider image thumbail number 42
Slider image thumbail number 43
Slider image thumbail number 44
Slider image thumbail number 45
Slider image thumbail number 46
Slider image thumbail number 47
Slider image thumbail number 48
Slider image thumbail number 49
Slider image thumbail number 50

Map

Directions

From I-469 take exit 17 onto Minnich Road in Adams Township. Turn left onto E Paulding Road until Green Road. Turn right, on your right you should see the entrance to Kennebec at Kennebec Drive.
Description

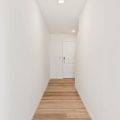
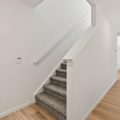
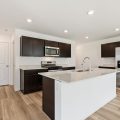
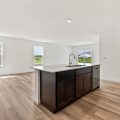
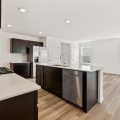
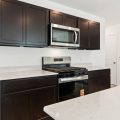
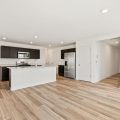
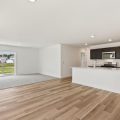
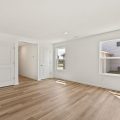
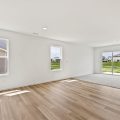
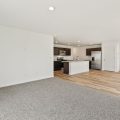
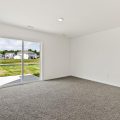
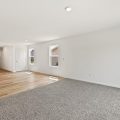
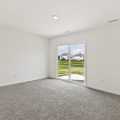
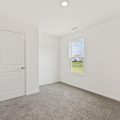
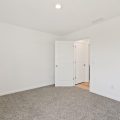
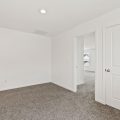
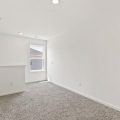
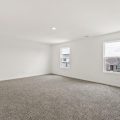
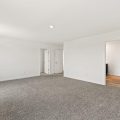
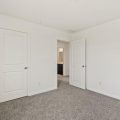
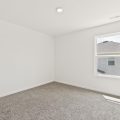
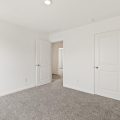
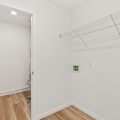
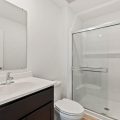
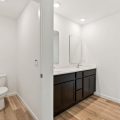
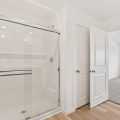
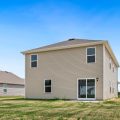
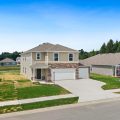
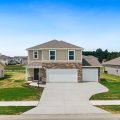
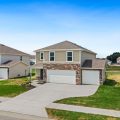
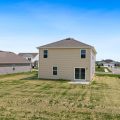
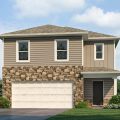
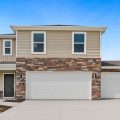
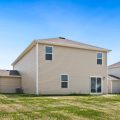
Welcome to 5128 Beechmont Lane, a spacious and versatile home in New Haven located on a homesite with a pond view! Step into an open and inviting layout perfect for both relaxation and entertainment. This home boasts a well-appointed kitchen ideal for home cooks and gatherings. The adjoining casual dining and expansive living room create a seamless flow, making it easy to enjoy time with family and friends. Enjoy a first-floor bedroom and full bathroom built for convenience! In the open flow kitchen, you’ll find ample counter space, Whirlpool stainless-steel appliances, sarsaparilla dark brown shaker style cabinets, attractive lyra quartz countertops, and a convenient pantry equipped with shelving to hold all your favorite goodies. Upstairs, you’ll find the serene primary bedroom featuring an ensuite walk-in closet and bathroom with a dual sink vanity, private water room, and walk-in shower. Additionally, find 4 generously sized bedrooms with good sized closets. There is a spacious loft area that is great for secondary indoor entertaining and relaxation. Additionally, there’s a conveniently-located upstairs laundry room and hall full bath with dual sinks down the hall. Embrace a new level of comfort and modern living with 5128 Beechmont Lane! This new construction home is slated to be completed by July 6, 2026 provided there are no delays for unforeseen reasons, with weather permitting. Ask about builder closing incentives with preferred lender. Photos representative of plan only and may vary as built.
Video Tour

Details

  • Property Details

  • MLS #:
    202609021
  • Price
    $336,412
  • Bedrooms
    5
  • Baths Total
    3
  • Full Baths
    3
  • Half Baths
    0
  • Approx. Lot Size Acres
    0.208
  • Approx. Lot Size SqFt
    9,060
  • Class
    Residential
  • DOM
    148
  • Lot Dimensions
    139.25 x 139.25 x 65 x 65
  • New Construction
    Spec
  • Parcel ID#
    02-13-24-401-032.000-041
  • Property Sub-Type
    Site-Built Home
  • State
    IN
  • Style
    Two Story
  • Subdivision
    Kennebec
  • Total Finished SqFt
    2,415
  • Total SqFt
    2,415
  • Year Built
    2026
  • Zip
    46774
  • Interior Features

  • Amenities
    1st Bdrm En Suite, Closet(s) Walk-in, Disposal, Dryer Hook Up Electric, Eat-In Kitchen, Home Warranty Included, Kitchen Island, Open Floor Plan, Patio Open, Wiring-Smart Home, Stand Up Shower, Tub/Shower Combination, Main Level Bedroom Suite, Washer Hook-Up
  • Below Grade Finished SqFt
    0
  • Cooling
    Central Air
  • Fireplace
  • Heating
    Gas, Forced Air
  • Other Features

  • Exterior
    Stone, Vinyl
  • Fenced
    None
  • Foundation
    Slab
  • Garage
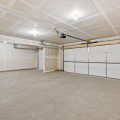
    3 car
  • Garage Type
    Attached
  • Pool Y/N
    No
  • Water Utility
    City
  • Sewer
    City
  • Water Type
    Pond
  • Waterfront Y/N
    Yes

Last updated: August 19 2026, 5:03 PM

Listing courtesy of: Jihan Rachel Brooks, DRH Realty of Indiana, LLC

IDX information provided by the Indiana Regional MLS. IDX information is provided exclusively for consumers’ personal, non-commercial use and may not be used for any purpose other than to identify prospective properties consumers may be interested in purchasing. Data is deemed reliable but is not guaranteed accurate by the MLS. Listings displayed on this website may be subject to prior sale or removal from sale; availability of any listing should always be independently verified.

Calculator

Number of Payments

Monthly Payments

$

Similar Listings

All Listings
View all

Listings