Images

Slider image thumbail number 1
Slider image thumbail number 2
Slider image thumbail number 3
Slider image thumbail number 4
Slider image thumbail number 5
Slider image thumbail number 6
Slider image thumbail number 7
Slider image thumbail number 8
Slider image thumbail number 9
Slider image thumbail number 10
Slider image thumbail number 11
Slider image thumbail number 12
Slider image thumbail number 13
Slider image thumbail number 14
Slider image thumbail number 15
Slider image thumbail number 16
Slider image thumbail number 17
Slider image thumbail number 18
Slider image thumbail number 19
Slider image thumbail number 20
Slider image thumbail number 21
Slider image thumbail number 22
Slider image thumbail number 23
Slider image thumbail number 24
Slider image thumbail number 25
Slider image thumbail number 26
Slider image thumbail number 27
Slider image thumbail number 28
Slider image thumbail number 29
Slider image thumbail number 30
Slider image thumbail number 31
Slider image thumbail number 32
Slider image thumbail number 33
Slider image thumbail number 34
Slider image thumbail number 35
Slider image thumbail number 36
Slider image thumbail number 37
Slider image thumbail number 38
Slider image thumbail number 39
Slider image thumbail number 40
Slider image thumbail number 41
Slider image thumbail number 42
Slider image thumbail number 43
Slider image thumbail number 44
Slider image thumbail number 45
Slider image thumbail number 46
Slider image thumbail number 47
Slider image thumbail number 48
Slider image thumbail number 49
Slider image thumbail number 50

Map

Directions

North on I69 to exit 317. Head east on Union Chapel from Exit 317. Turn north into subdivision at Tuscany Way. Turn east on Chablis Ct. Home is on Right hand side.
Description

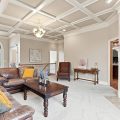
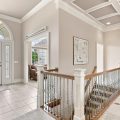
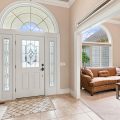
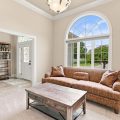
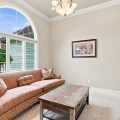
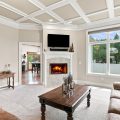
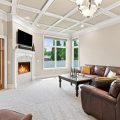
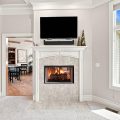
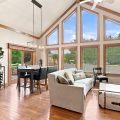
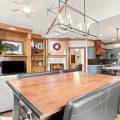
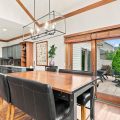
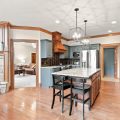
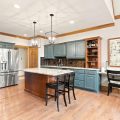
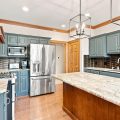
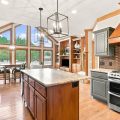
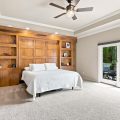
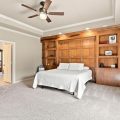
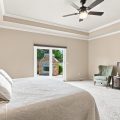
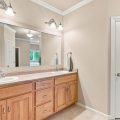
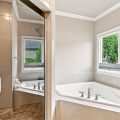
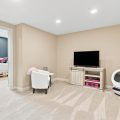
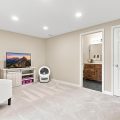
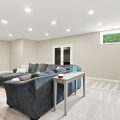
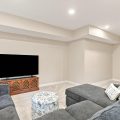
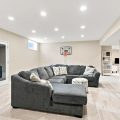
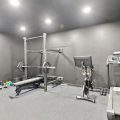
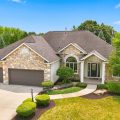
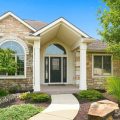
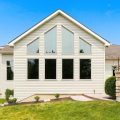
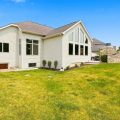
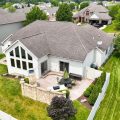
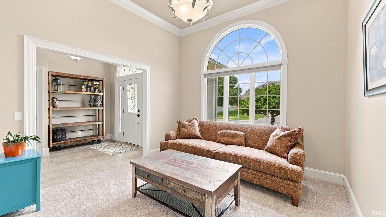
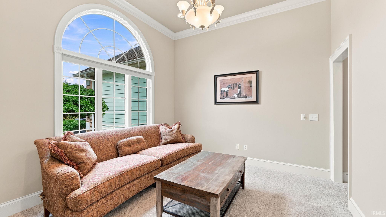
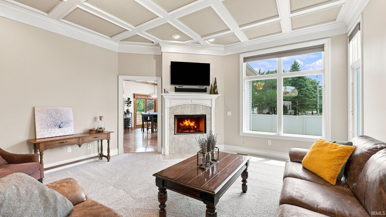
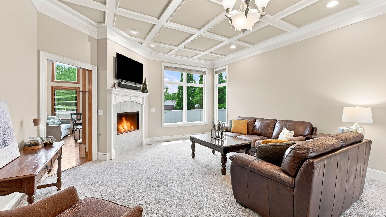
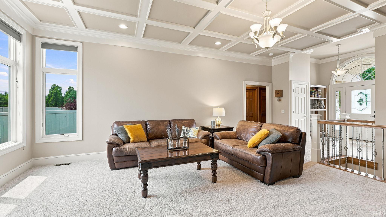
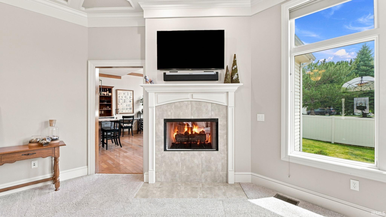
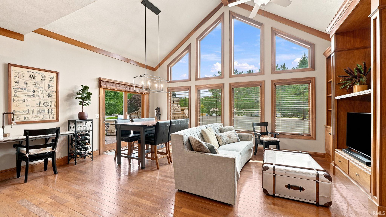
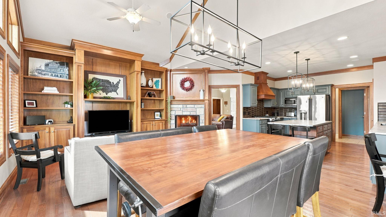
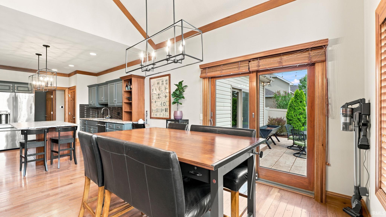
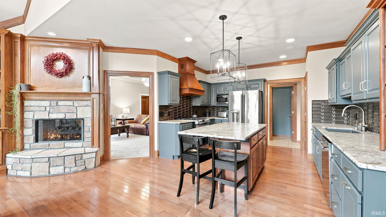
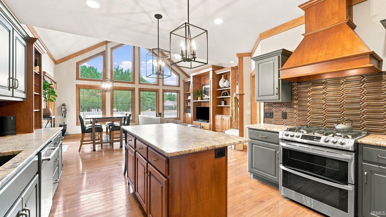
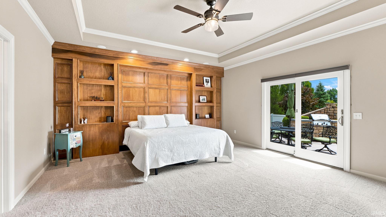
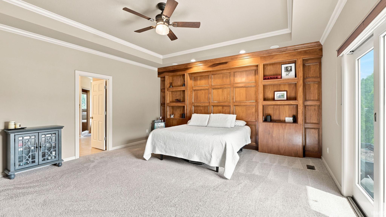

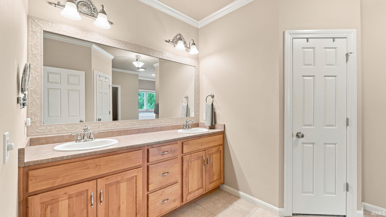
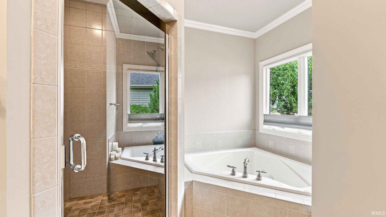
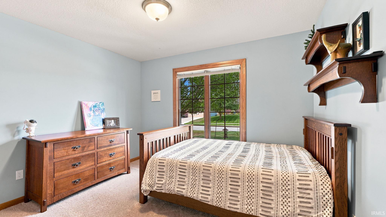
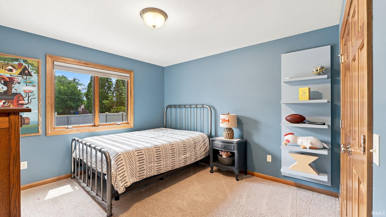
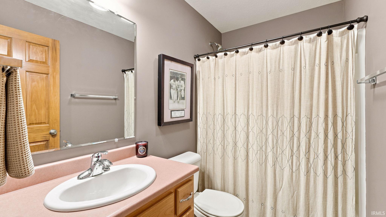
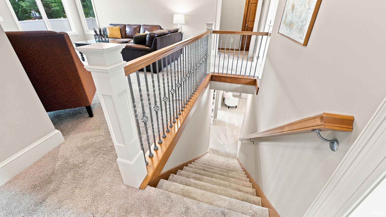
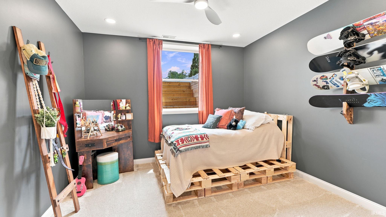
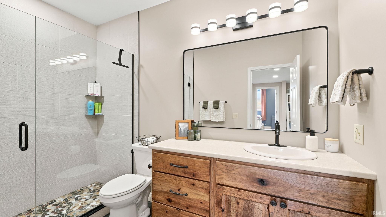
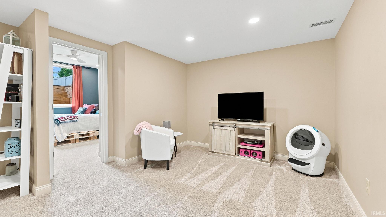
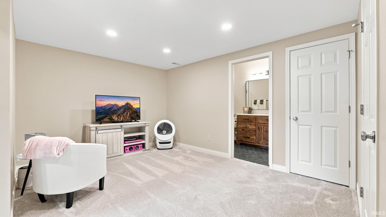
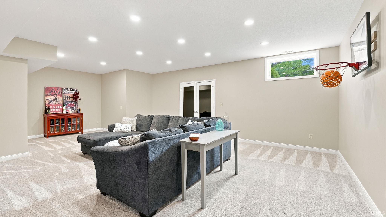
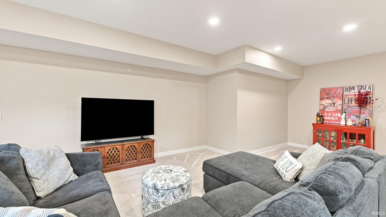
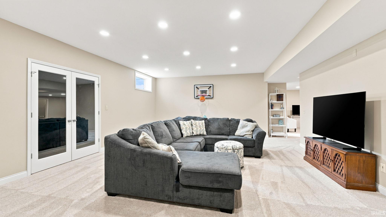
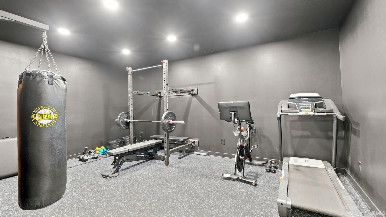
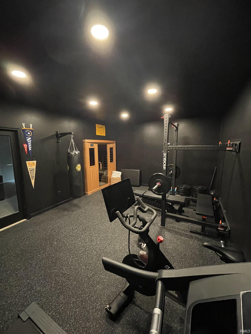
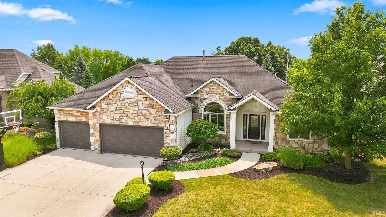
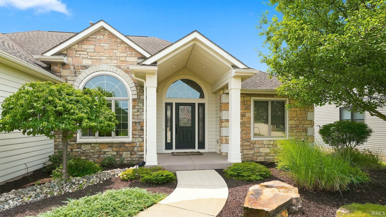
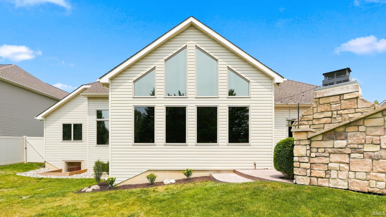
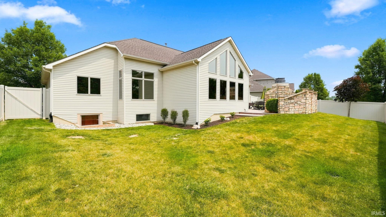
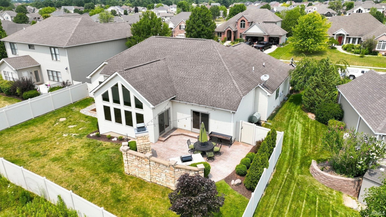
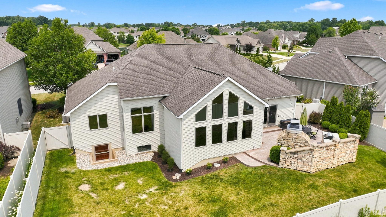
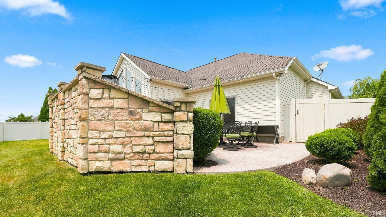
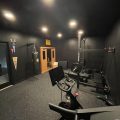
The opportunity has come to own this beautiful 4 bedroom, 4 bath ranch with a daylight basement in the highly sought after Northwest Allen County School District.From the moment you enter the front door you will be greeted by a large foyer with high ceilings abound. The foyer leads to a cozy den area to the left with tons of natural light, or forward into a grand living room with a coffered ceiling, a two-sided gas log fireplace and stacked moldings that run throughout the home. Make your way into the fully renovated kitchen that showcases Custom painted (Farrow and Ball-Down Pipe) Grabill cabinets, Typhoon Bordeaux granite countertops with leather finish, top of the line stainless appliances, tile backsplash, and a custom wood hood. The kitchen opens to a dining area and hearth room that all sit atop hardwood floors. The heart room shares the backside of the fireplace and features built-in entertainment wall filled with cabinets, drawers and shelving. The primary suite is absolutely HUGE with a stunning framed wall that is both functional and decorative. The primary bath is equally massive with 2 sinks, 2 walk-in closets, a jetted tub, a private toilet room and a shower built for 2.This home features loads of updates including a $120k basement finish completed in January 2026 featuring a bedroom suite with custom tile shower and glass wall. Cabinets furnished by Wood Enhancing by Delagrange.Fitness center with glass double doors and additional living/entertaining spaces.See all additional features and updates on separate document that is attached to the listing.
Details

  • Property Details

  • MLS #:
    202629806
  • Price
    $579,000
  • Bedrooms
    4
  • Baths Total
    4
  • Full Baths
    3
  • Half Baths
    1
  • Approx. Lot Size Acres
    0.24
  • Approx. Lot Size SqFt
    10,400
  • Class
    Residential
  • DOM
    24
  • Lot Dimensions
    80X130
  • New Construction
    No
  • Parcel ID#
    02-02-25-255-011.000-057
  • Property Sub-Type
    Site-Built Home
  • State
    IN
  • Style
    One Story
  • Subdivision
    Sorrento
  • Total Finished SqFt
    3,472
  • Total SqFt
    4,092
  • Year Built
    2005
  • Zip
    46845-8809
  • Interior Features

  • Amenities
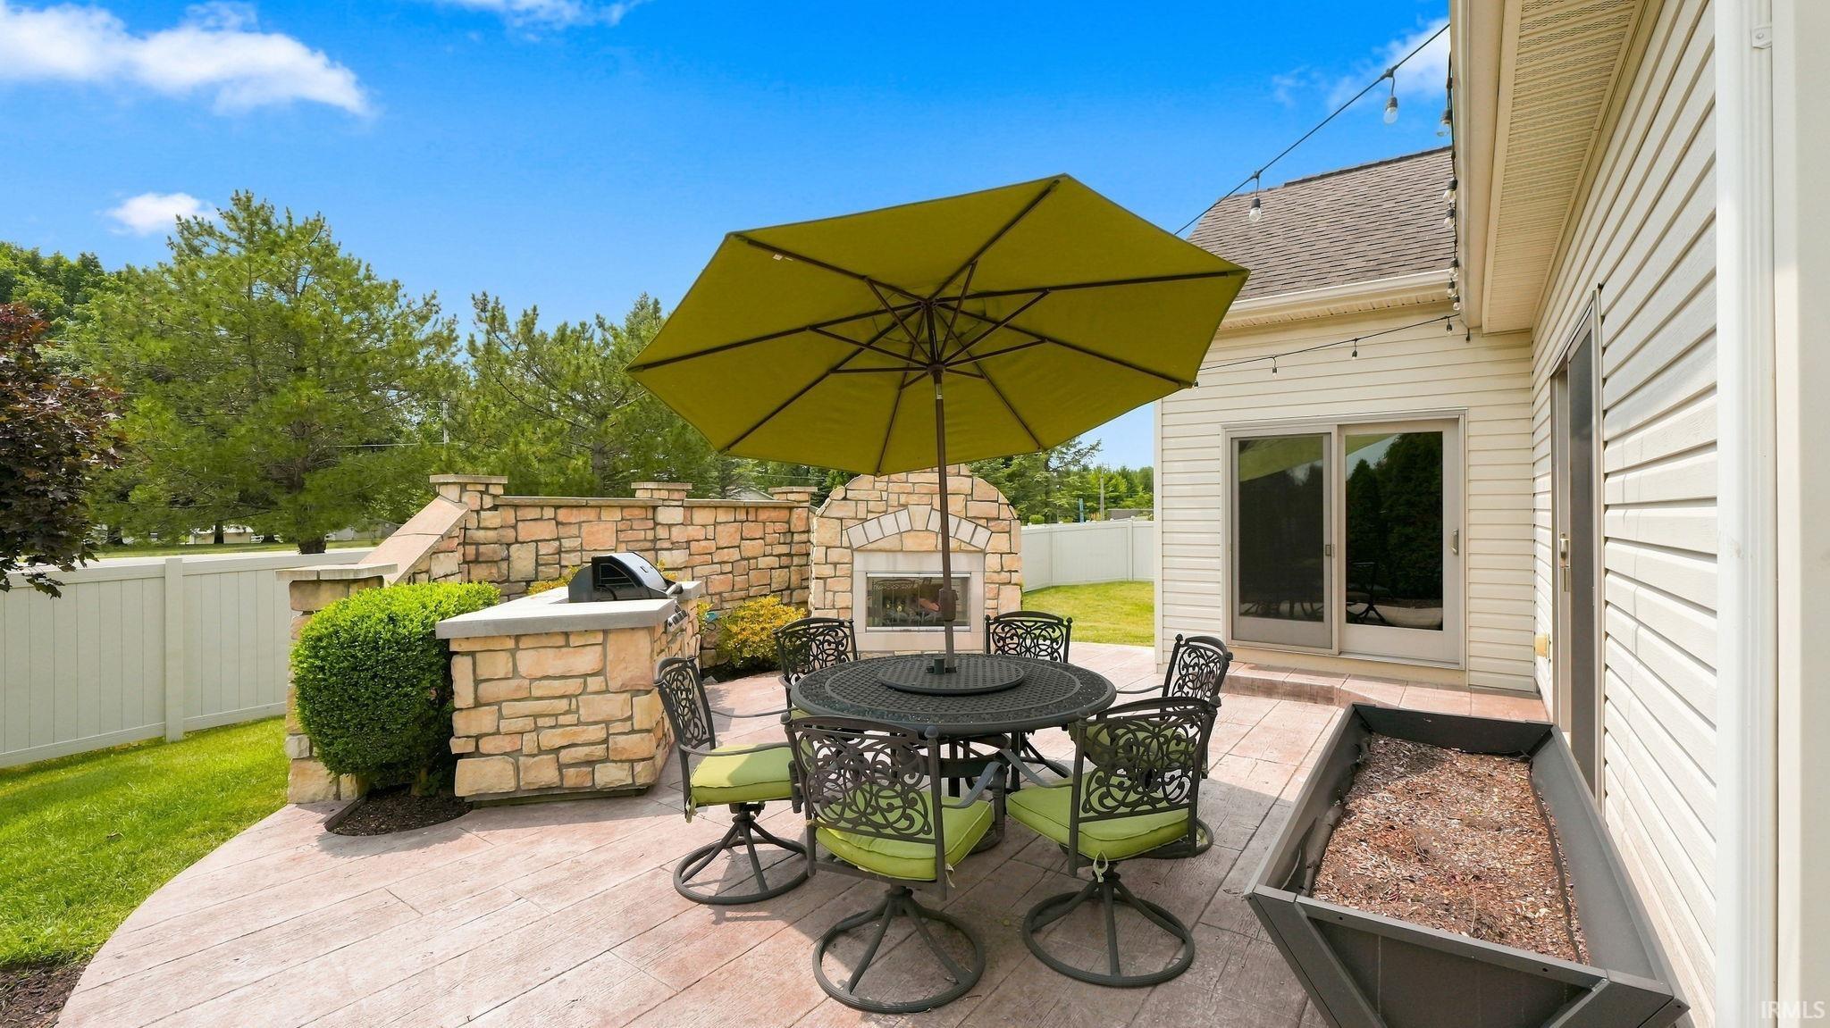
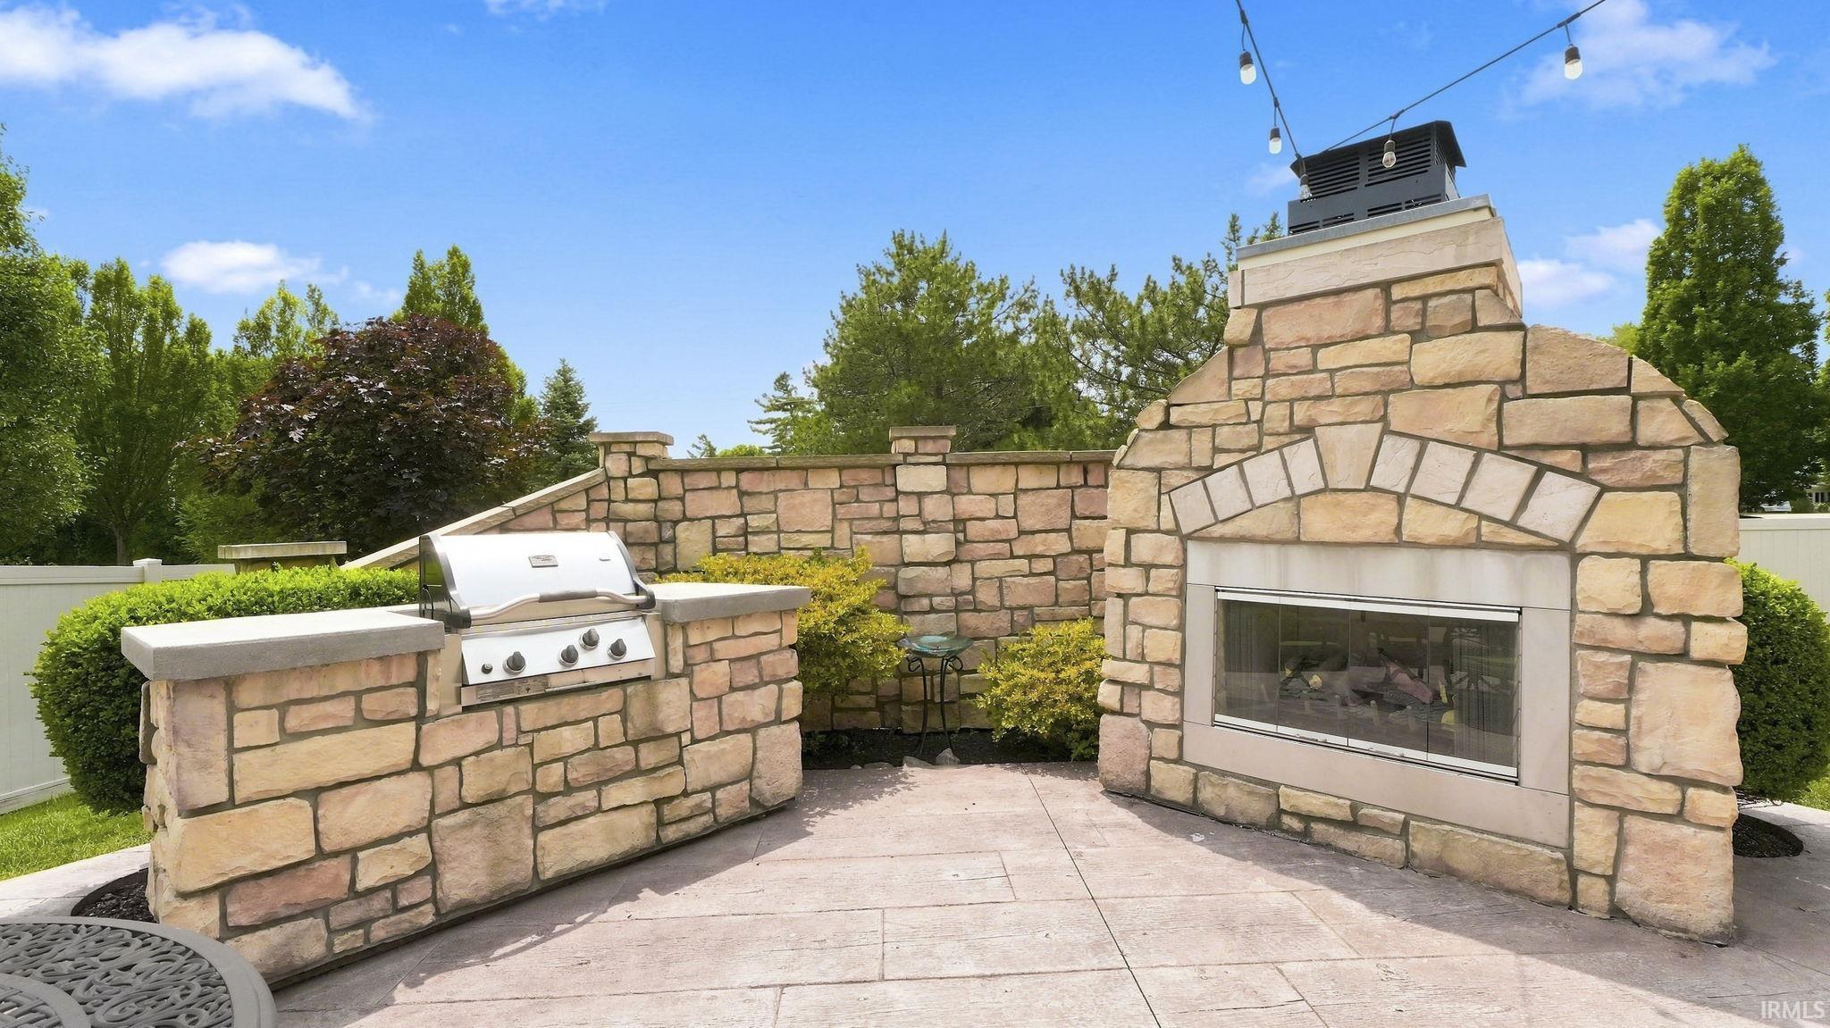
    Attic Pull Down Stairs, Built-In Speaker System, Built-In Bookcase, Built-In Entertainment Ct, Ceiling-9+, Ceiling-Tray, Ceilings-Vaulted, Closet(s) Walk-in, Countertops-Stone, Irrigation System, Near Walking Trail, Patio Open
  • Below Grade Finished SqFt
    1,000
  • Cooling
    Central Air
  • Fireplace
    Kitchen, Living/Great Rm, Gas Log, Ventless
  • Heating
    Gas
  • Other Features

  • Exterior
    Stone, Vinyl, Fiber Cement
  • Fenced
  • Foundation
    Daylight
  • Garage
    3 car
  • Garage Type
    Attached
  • Pool Y/N
    No
  • Water Utility
    City
  • Sewer
    City
  • Waterfront Y/N
    No

Last updated: August 19 2026, 5:03 PM

Listing courtesy of: Thad Wagner, CENTURY 21 Bradley Realty, Inc

IDX information provided by the Indiana Regional MLS. IDX information is provided exclusively for consumers’ personal, non-commercial use and may not be used for any purpose other than to identify prospective properties consumers may be interested in purchasing. Data is deemed reliable but is not guaranteed accurate by the MLS. Listings displayed on this website may be subject to prior sale or removal from sale; availability of any listing should always be independently verified.

Calculator

Number of Payments

Monthly Payments

$

Similar Listings

All Listings
View all

Listings