Directions
From US 24 you will turn left onto Falls Ave and then make a right turn onto Crown Hill Drive E the property will be on the left.




From US 24 you will turn left onto Falls Ave and then make a right turn onto Crown Hill Drive E the property will be on the left.
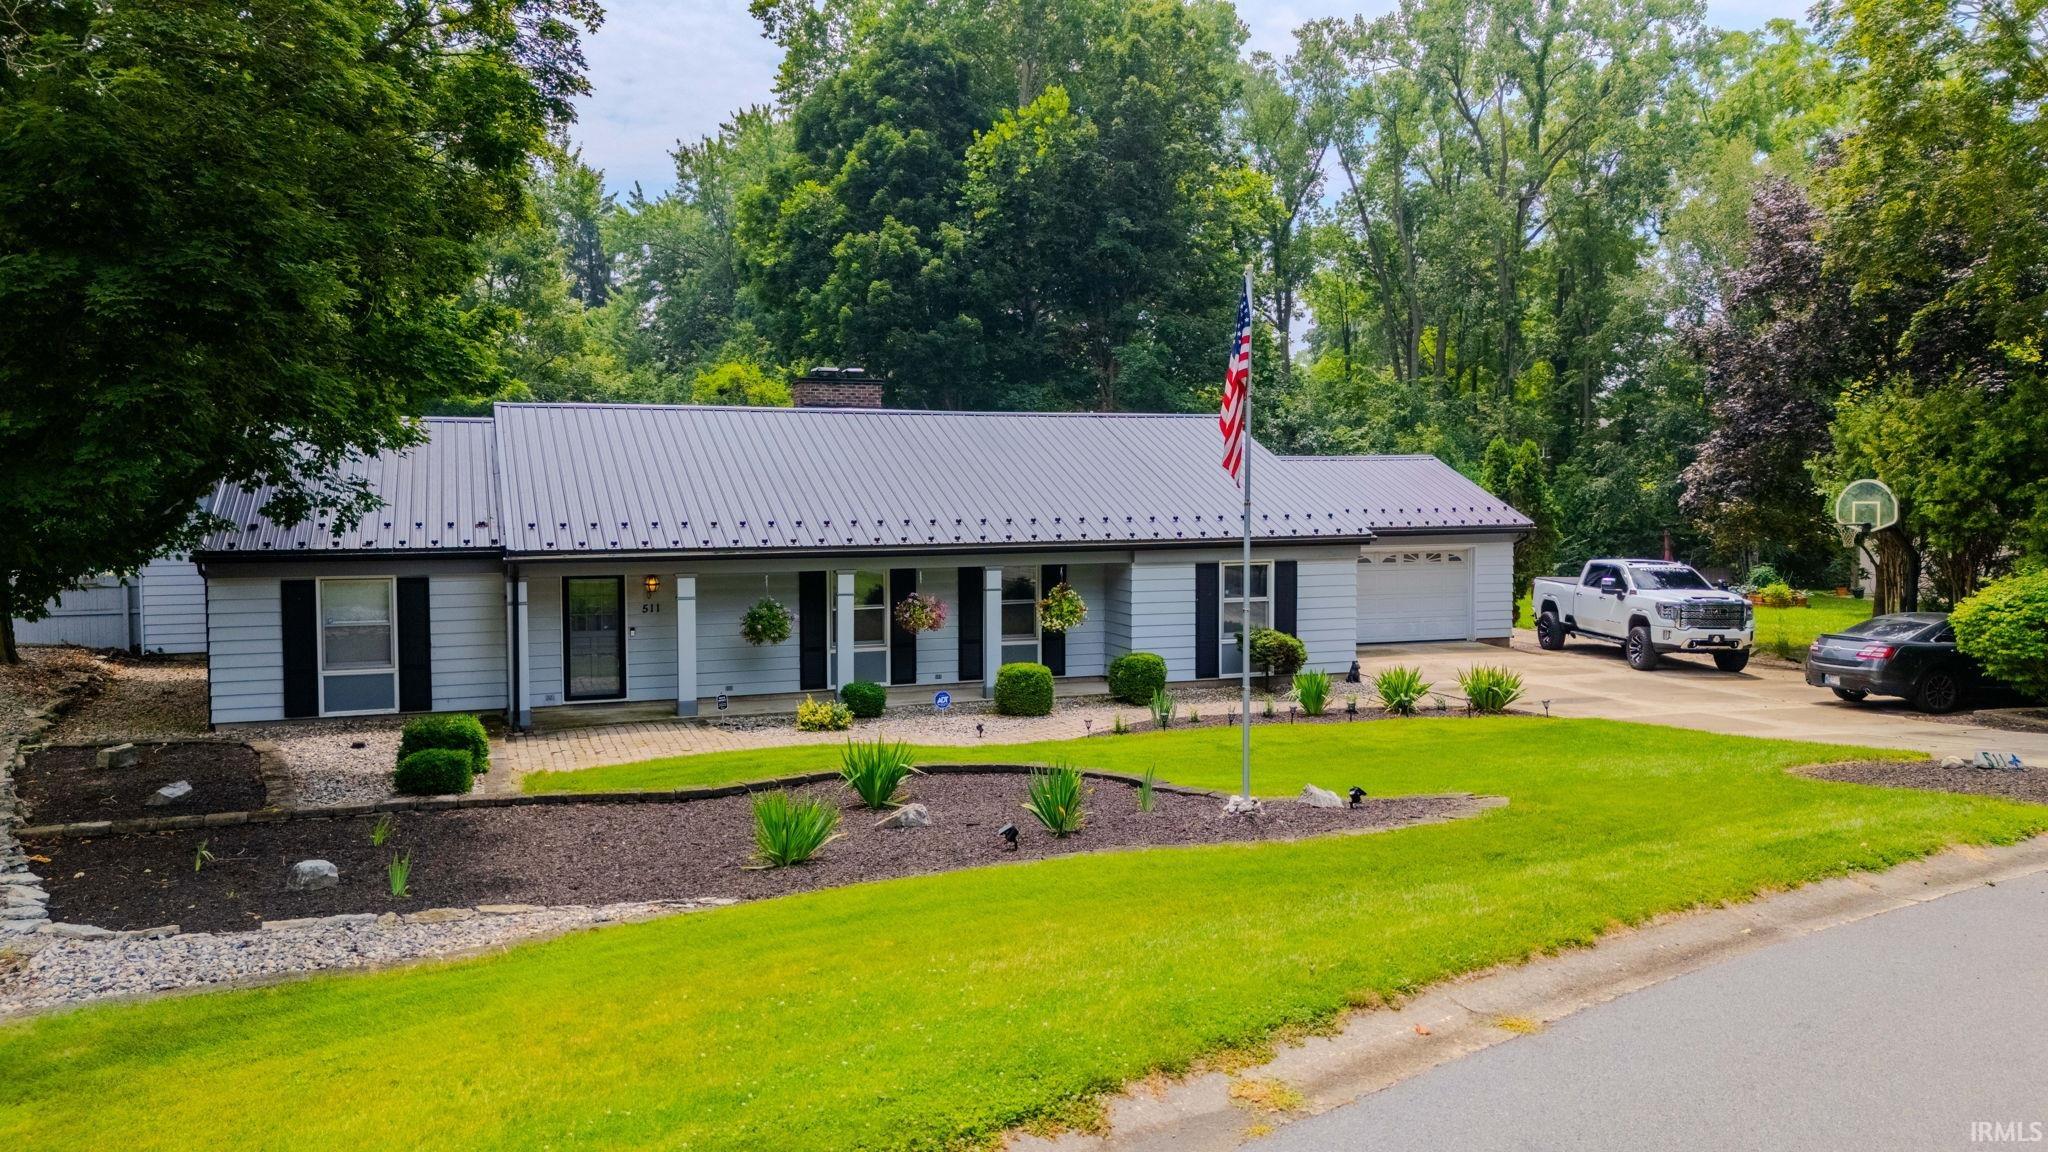
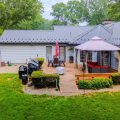

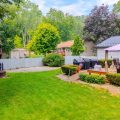
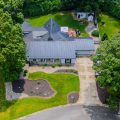
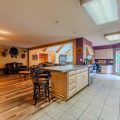
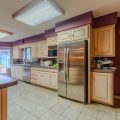
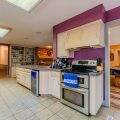
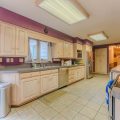
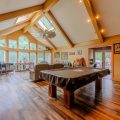
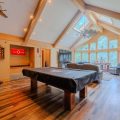
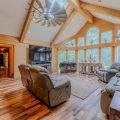
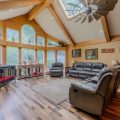
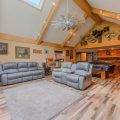
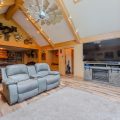
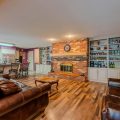
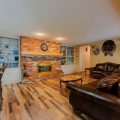
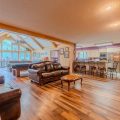
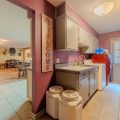
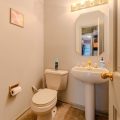
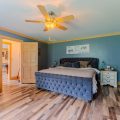
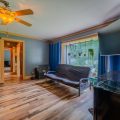
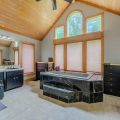
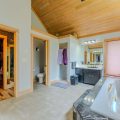
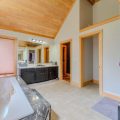
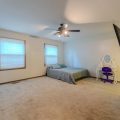
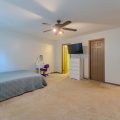
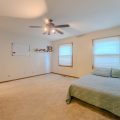
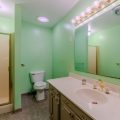
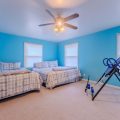
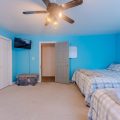
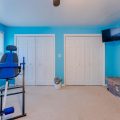
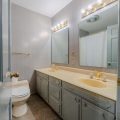
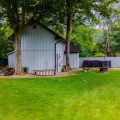
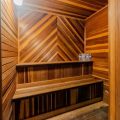
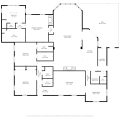
Space, updates, and versatility come together in this exceptional 3-bedroom, 3.5-bath home offering 3,852 square feet of finished living space on a 0.50-acre lot. Recent improvements include a new metal roof (2023), a new gas water heater (2025), a second gas water heater (2018), vinyl flooring installed approximately 2-3 years ago, and a new 26′ x 27′ wood deck completed in 2025. The fully equipped kitchen includes all appliances, a wine chiller, built-in pantry storage, and a convenient built-in desk. The spacious 19′ x 42′ family room is filled with natural light from oversized windows and features a brick gas log fireplace with custom built-in shelving and cabinetry. The expansive primary suite offers an 8′ x 12′ walk-in closet and an ensuite bath with tall ceilings, built-in dressers, dual vanities, a jetted soaking tub, and a tiled walk-in shower. The second bedroom features a large double closet with built-in shelving and drawers, while the third bedroom includes a walk-in closet and its own private full bath with a walk-in shower. Additional highlights include a 15′ x 6′ laundry room with cabinetry, sink, attic access, and an adjacent half bath, plus a 22′ x 22′ attached two-car garage with a concrete driveway. Step outside to enjoy the spacious backyard, highlighted by the new wood deck with built-in bench seating. The finished 23′ x 13′ outbuilding features electric baseboard heat and a sauna, offering flexible space for hobbies, a fitness area, recreation, or a workshop. An additional 8′ x 10′ storage shed provides even more storage, and matching metal roofing for the outbuilding is included with the sale. Offering generous living space, updates, outstanding storage, and flexible indoor and outdoor amenities, this beautiful property is ready for its next owner.
Last updated: August 25 2026, 5:03 AM
Listing courtesy of: John Lundquist, Lundquist Appraisals & Real Estate
IDX information provided by the Indiana Regional MLS. IDX information is provided exclusively for consumers’ personal, non-commercial use and may not be used for any purpose other than to identify prospective properties consumers may be interested in purchasing. Data is deemed reliable but is not guaranteed accurate by the MLS. Listings displayed on this website may be subject to prior sale or removal from sale; availability of any listing should always be independently verified.
Number of Payments
Monthly Payments
$