







Directions
County Road 4 to N Shore Dr to Twilight Dr


















County Road 4 to N Shore Dr to Twilight Dr
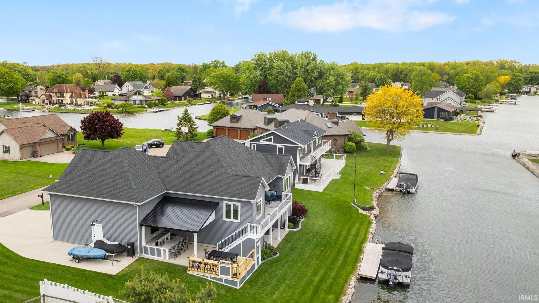
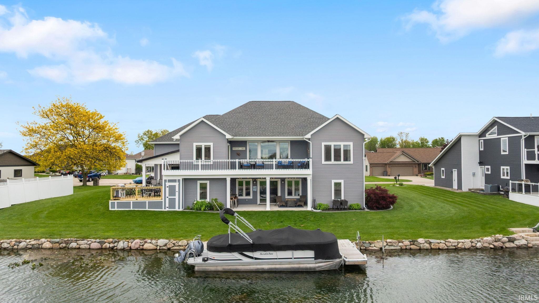
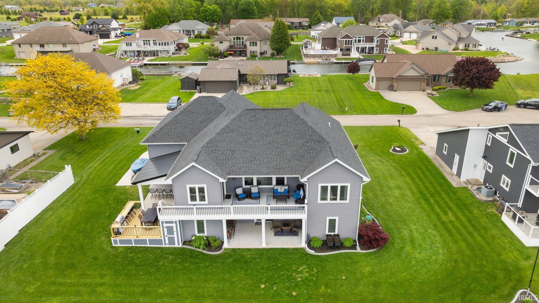
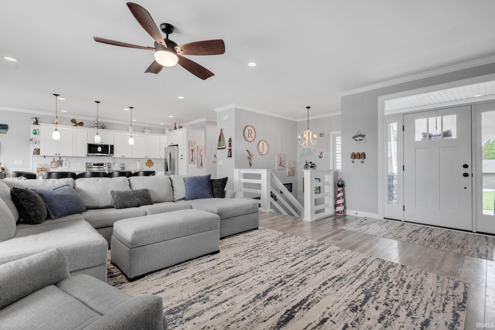
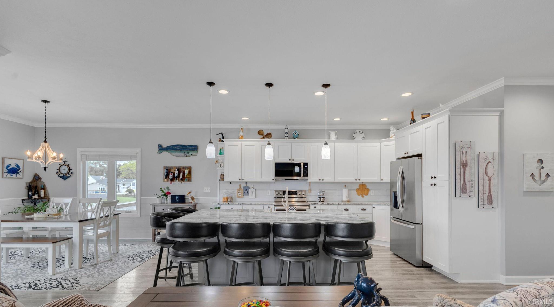
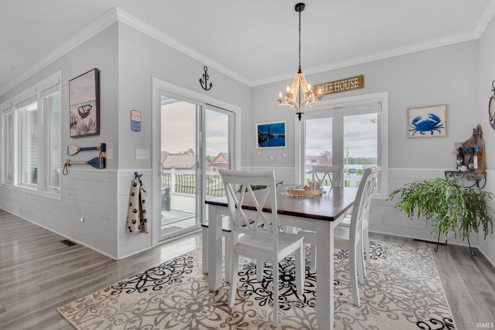
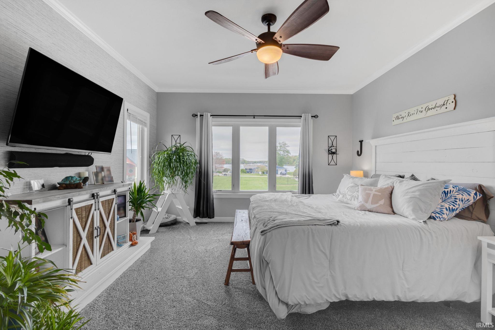
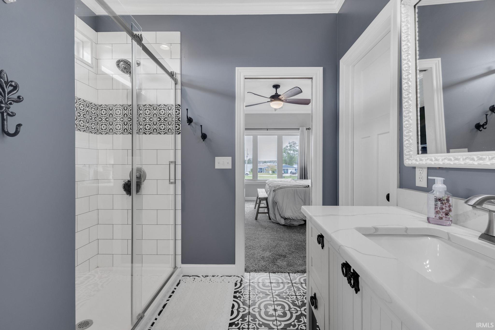
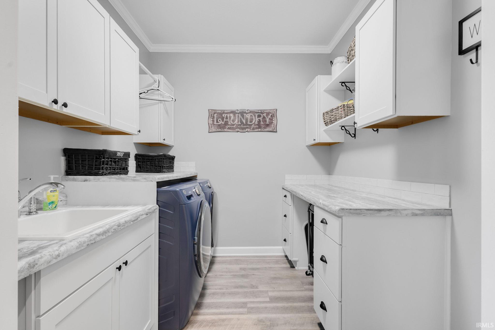
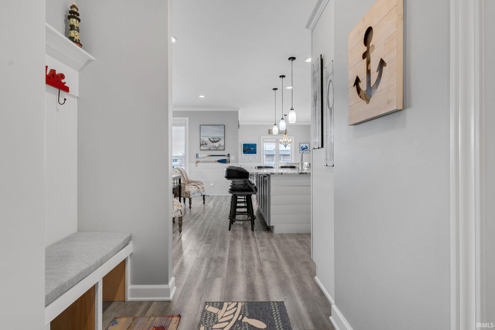
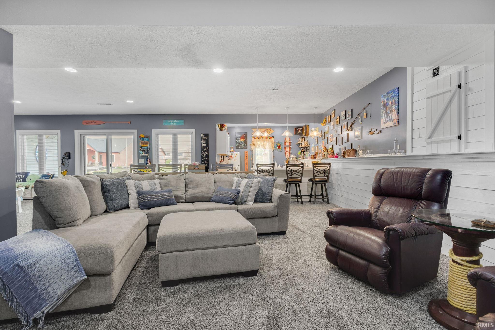
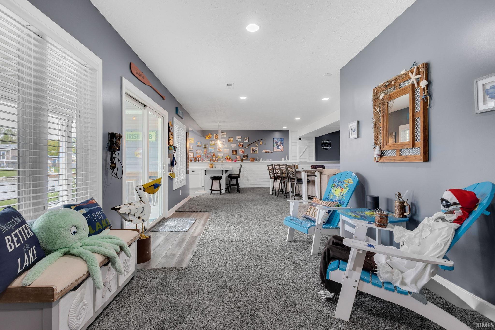
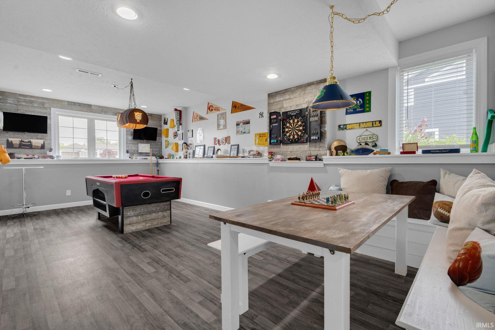
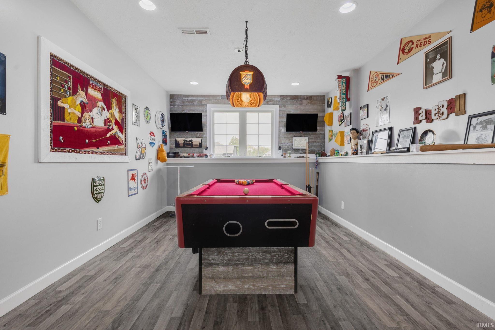
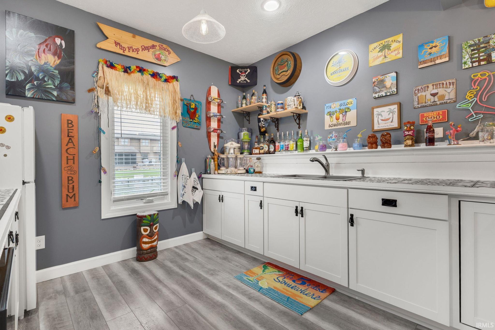
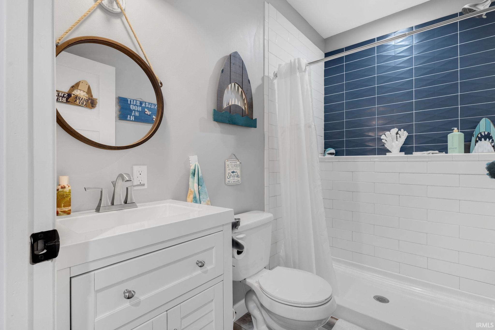
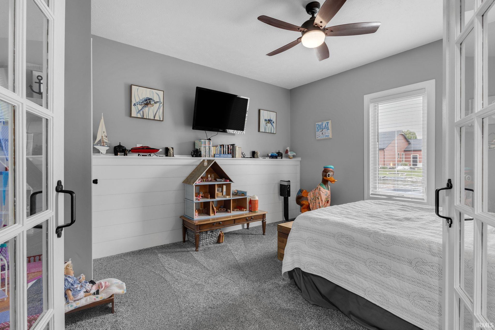
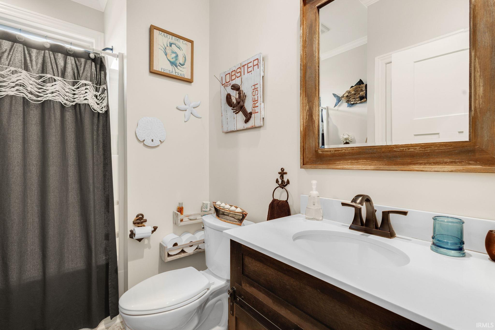
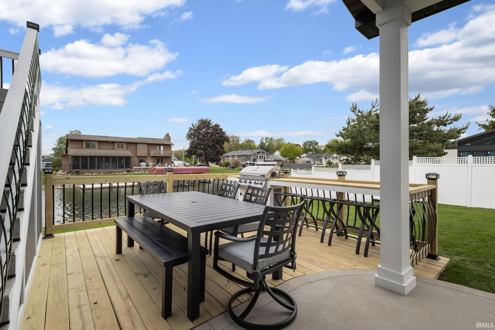
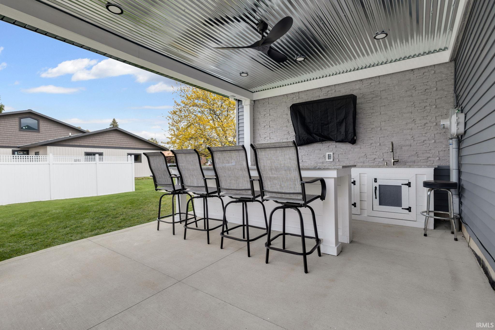
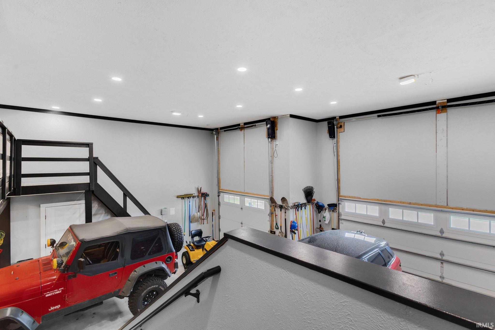
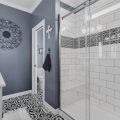
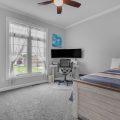
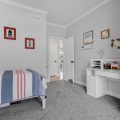
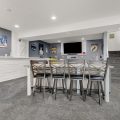
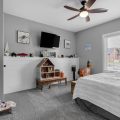
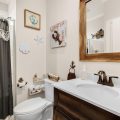
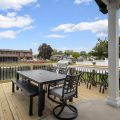
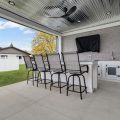
Experience unparalleled lakeside living in this exquisite custom-crafted residence, perfectly situated on 133 feet of prime channel frontage on Simonton Lake. Thoughtfully designed to maximize its unique vantage point, this home offers views that surpass those typically found along the channel, promising an unforgettable summer and beyond. Step inside to discover a seamless open-concept layout, where elegance meets functionality. The gourmet eat-in kitchen is a culinary dream, boasting bespoke cabinetry, professional-grade appliances, stunning granite countertops, and an expansive central island, ideal for both everyday meals and entertaining. Extend your dining experience on the generously proportioned deck, immersing yourself in the captivating lakeside panorama. The main level further impresses with a luxurious primary suite, serving as a tranquil sanctuary. Bathed in abundant natural light, it features a walk-in closet and an opulent en-suite bathroom complete with a sophisticated tiled and marble-accented walk-in shower. Complementing the main are a well-appointed second bedroom, a full guest bathroom, and a practical laundry/mudroom area, completing the main floor’s extensive offerings. The impressive walk-out lower level is meticulously designed for grand-scale entertaining. It features a wonderful kitchenette , a spacious third bedroom with an egress window, a comfortable family room, and an expansive recreational/gaming area. Evenings are perfected at the magnificent covered outdoor kitchen equipped with gorgeous granite tops, a mini fridge, sink, built in gas grill with a work station and a dining area, making it an ideal setting for al fresco dining as you witness breathtaking sunsets over the lake. Practicality is meticulously addressed with a capacious three-car garage, providing ample storage solutions. This space is further enhanced by an integrated upper workshop, plumbed with a drain and sink, catering to a variety of hobbies and projects. An additional concrete slab offers convenient parking for boats or recreational vehicles, adding to the property’s exceptional utility. This home is more than just a residence; it’s a lifestyle opportunity.
Last updated: May 25 2026, 3:02 PM
Listing courtesy of: Judy Wood, RE/MAX Oak Crest - Elkhart
IDX information provided by the Indiana Regional MLS. IDX information is provided exclusively for consumers’ personal, non-commercial use and may not be used for any purpose other than to identify prospective properties consumers may be interested in purchasing. Data is deemed reliable but is not guaranteed accurate by the MLS. Listings displayed on this website may be subject to prior sale or removal from sale; availability of any listing should always be independently verified.
Number of Payments
Monthly Payments
$