Images

Slider image thumbail number 1
Slider image thumbail number 2
Slider image thumbail number 3
Slider image thumbail number 4
Slider image thumbail number 5
Slider image thumbail number 6
Slider image thumbail number 7
Slider image thumbail number 8
Slider image thumbail number 9
Slider image thumbail number 10
Slider image thumbail number 11
Slider image thumbail number 12
Slider image thumbail number 13
Slider image thumbail number 14
Slider image thumbail number 15
Slider image thumbail number 16
Slider image thumbail number 17
Slider image thumbail number 18
Slider image thumbail number 19
Slider image thumbail number 20
Slider image thumbail number 21

Map

Directions

CR 19, east on CR 2, south on Dutch Settlement (GPS Friendly)

Description

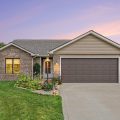
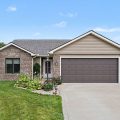
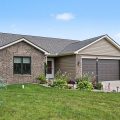
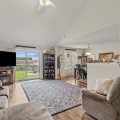
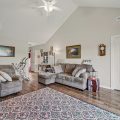
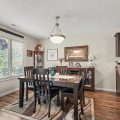
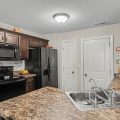
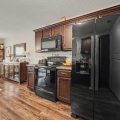
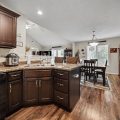
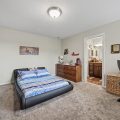
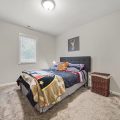
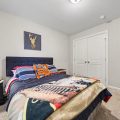
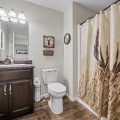
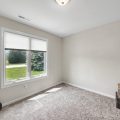
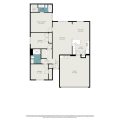
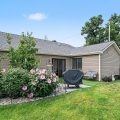
Lovingly maintained, like-new home is situated on more than half an acre on a dead end road. From the moment you pull up you will fall in love with it’s great curb appeal and beautifully landscaped yard. The open concept, vaulted ceiling and large sun filled windows will brighten your day. The patio-door leads outside to a private, fenced backyard perfect for unwinding after your day or your morning cup of coffee. This home features three bedrooms, two bathrooms, a breakfast bar and convenient main-level laundry. The primary BR suite has a large 5×4.7 ft walk in closet. This home also features an insulated and heated two-car attached garage for those chilly winter days.

Details

  • Property Details

  • MLS #:
    202631348
  • Price
    $314,000
  • Bedrooms
    3
  • Baths Total
    2
  • Full Baths
    2
  • Half Baths
    0
  • Approx. Lot Size Acres
    0.61
  • Approx. Lot Size SqFt
    26,572
  • Class
    Residential
  • DOM
    2
  • Lot Dimensions
    107 x 231
  • New Construction
    No
  • Parcel ID#
    20-03-17-102-001.000-030
  • Property Sub-Type
    Site-Built Home
  • State
    IN
  • Style
    One Story
  • Subdivision
    None
  • Total Finished SqFt
    1,260
  • Total SqFt
    1,260
  • Year Built
    2020
  • Zip
    46507
  • Interior Features

  • Amenities
    Breakfast Bar, Ceilings-Vaulted, Closet(s) Walk-in, Patio Open, Main Level Bedroom Suite
  • Below Grade Finished SqFt
    0
  • Cooling
    Central Air
  • Fireplace
  • Heating
    Gas, Forced Air
  • Other Features

  • Exterior
    Brick, Vinyl
  • Fenced
    Privacy, Wood
  • Foundation
    None
  • Garage
    2 car
  • Garage Type
    Attached
  • Pool Y/N
    No
  • Water Utility
    Well
  • Sewer
    Septic
  • Waterfront Y/N
    No

Last updated: August 10 2026, 9:03 AM

Listing courtesy of: Pam French, Berkshire Hathaway HomeServices Goshen

IDX information provided by the Indiana Regional MLS. IDX information is provided exclusively for consumers’ personal, non-commercial use and may not be used for any purpose other than to identify prospective properties consumers may be interested in purchasing. Data is deemed reliable but is not guaranteed accurate by the MLS. Listings displayed on this website may be subject to prior sale or removal from sale; availability of any listing should always be independently verified.

Calculator

Number of Payments

Monthly Payments

$

Similar Listings

All Listings
View all

Listings