Directions
Take Coldwater rd south of Dupont Rd then right on Stockade Drive to home at end of the street in the Cul De Sac.
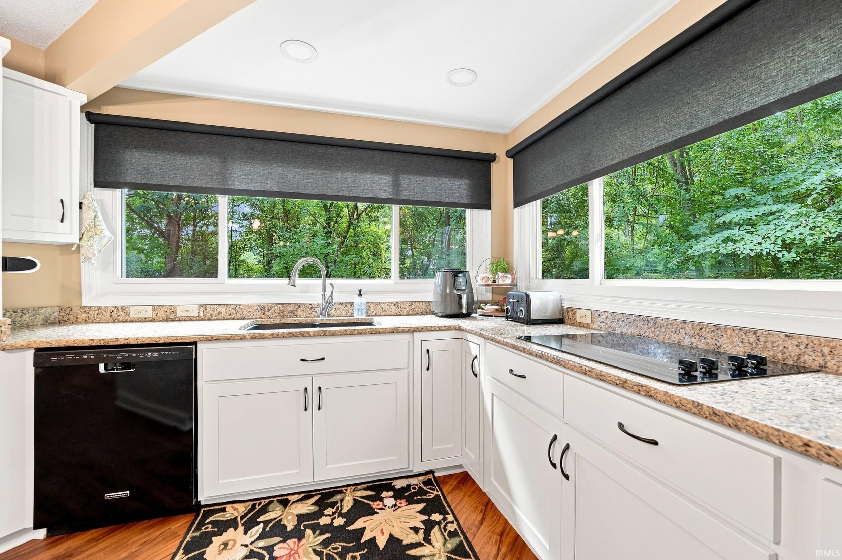
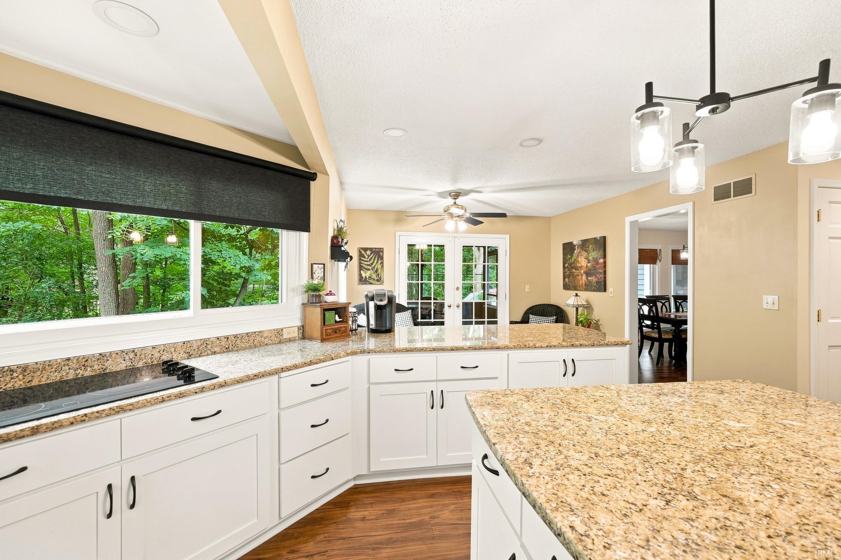
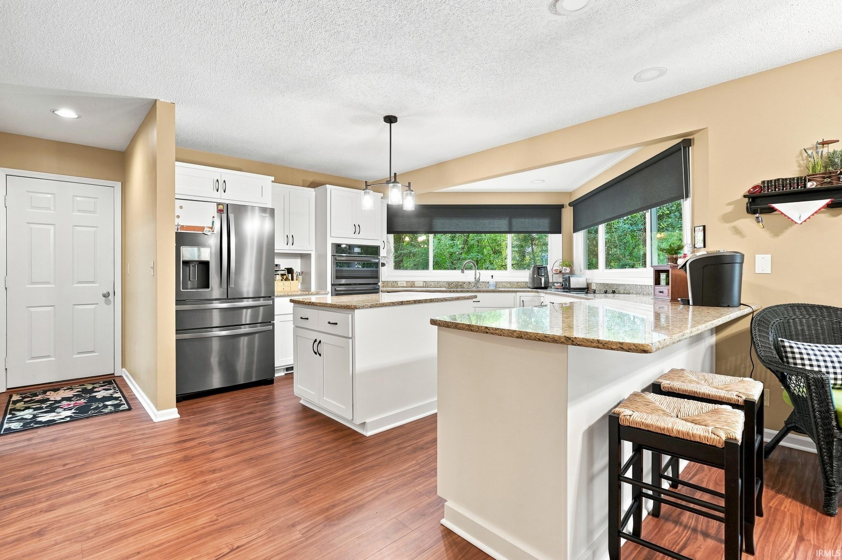
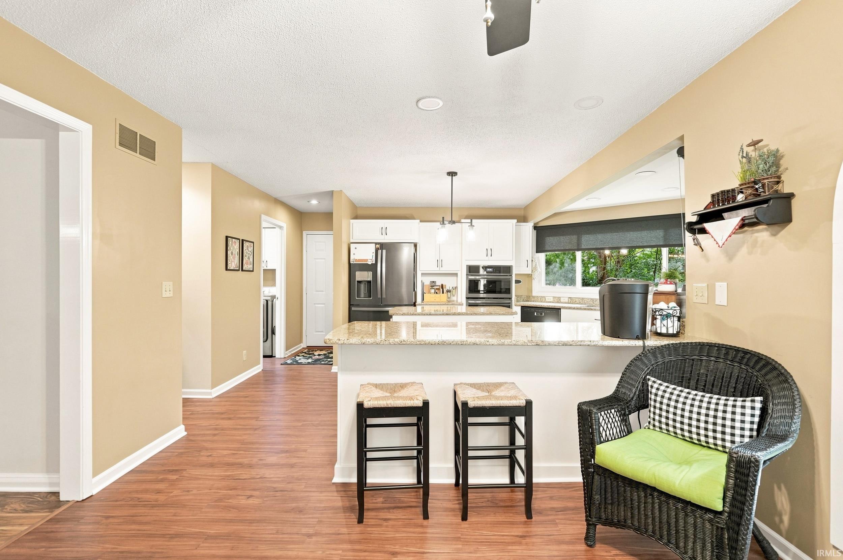
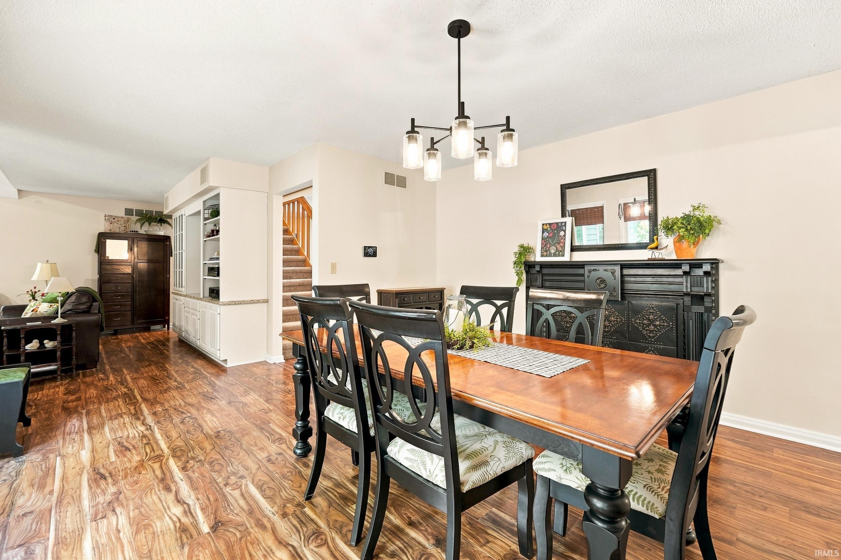
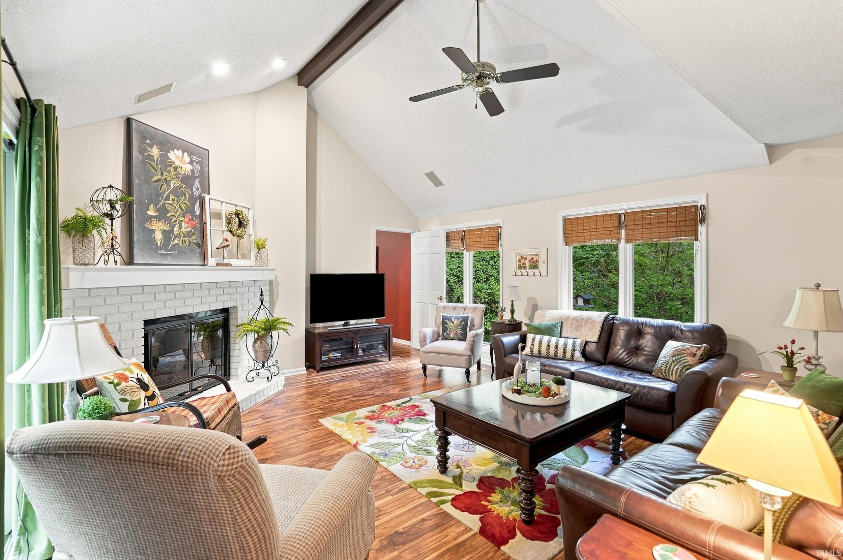
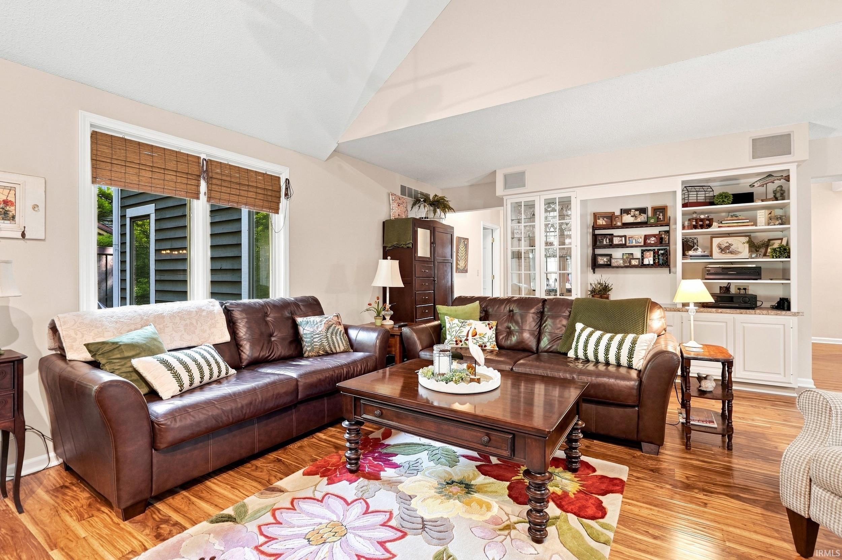
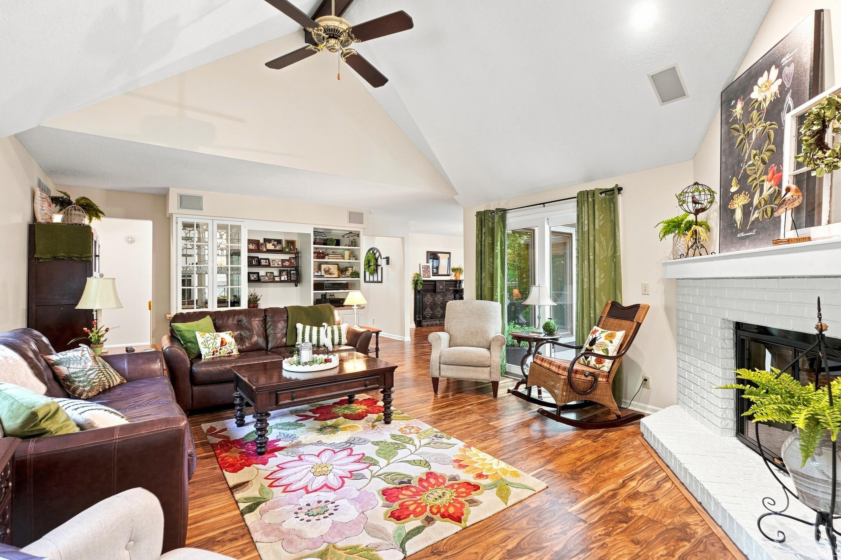


Take Coldwater rd south of Dupont Rd then right on Stockade Drive to home at end of the street in the Cul De Sac.
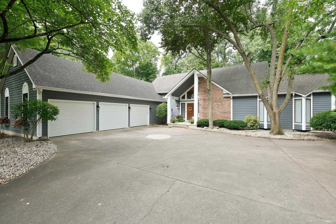
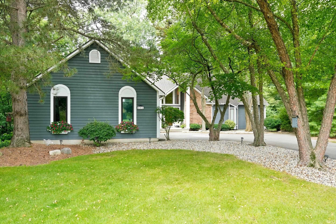
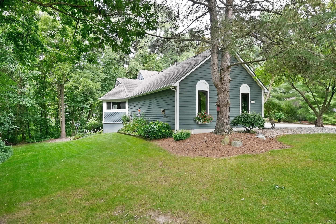
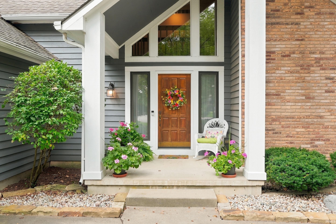
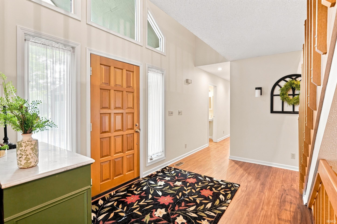
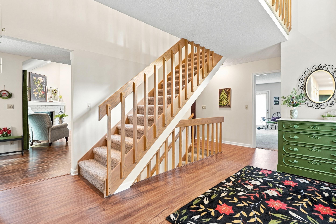
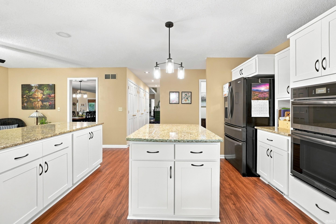
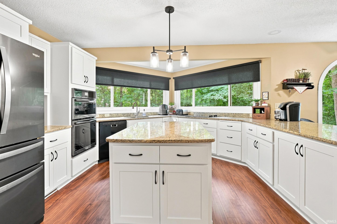
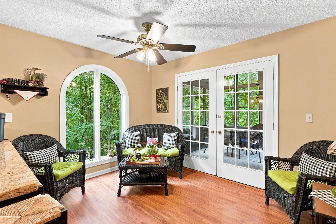
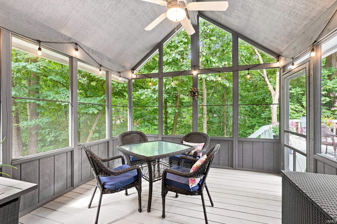
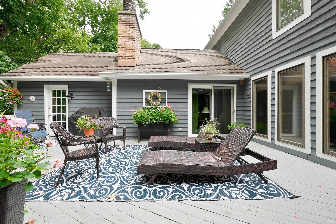
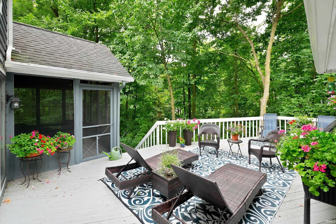
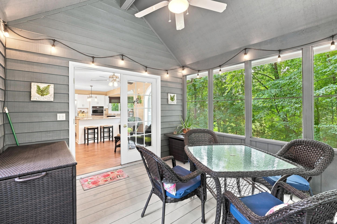
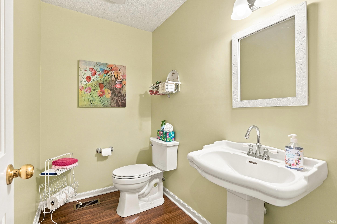
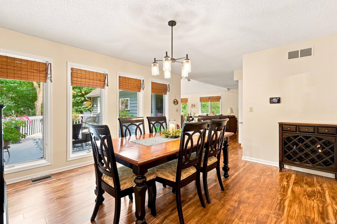
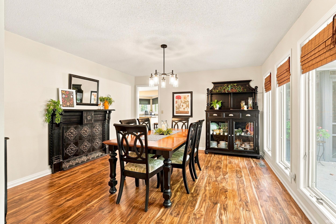
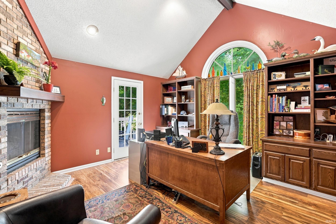
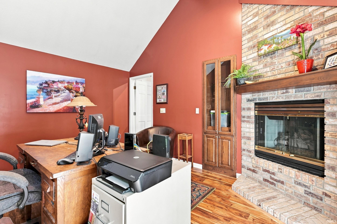
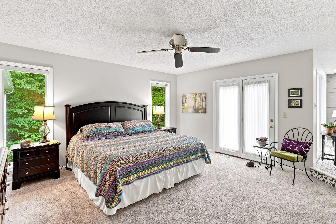
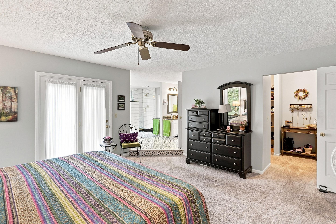
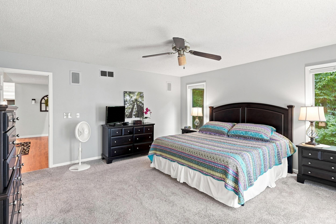
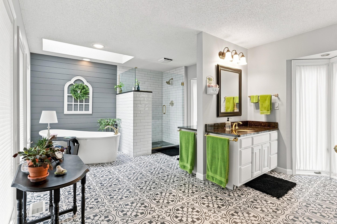
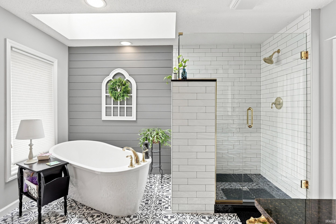
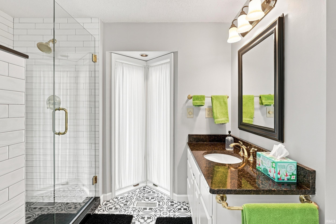
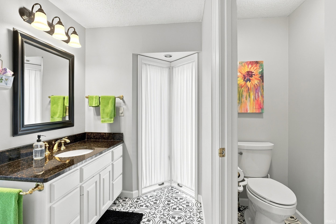
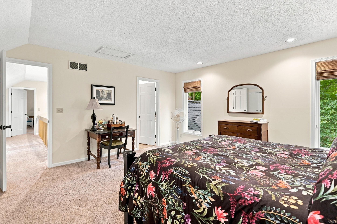
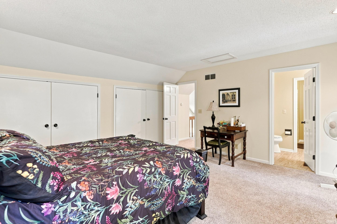
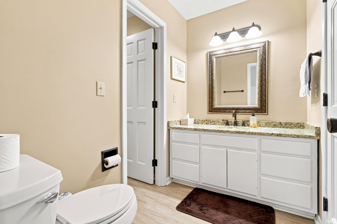
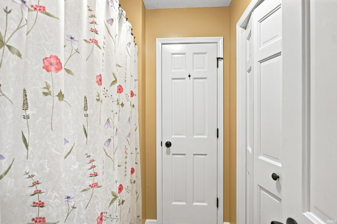
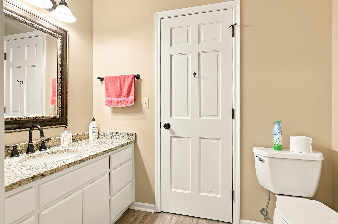
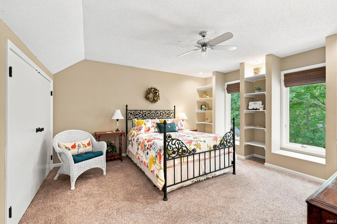
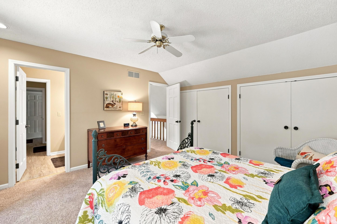
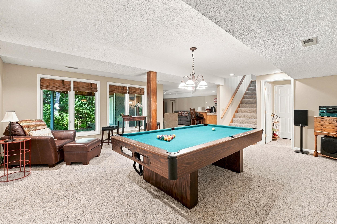
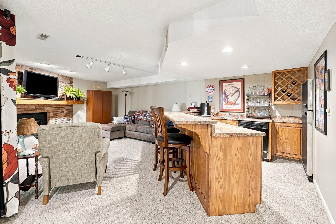
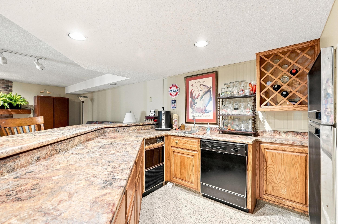
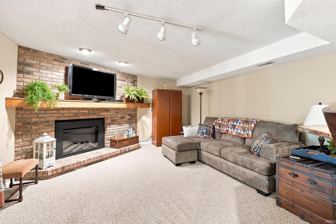
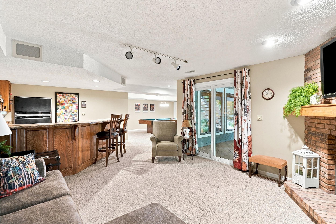
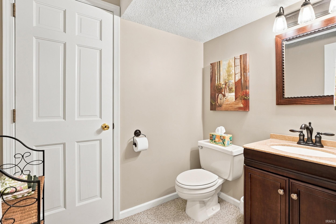
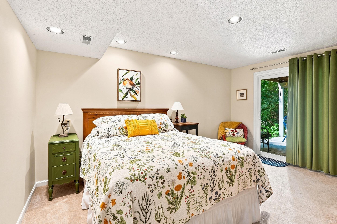
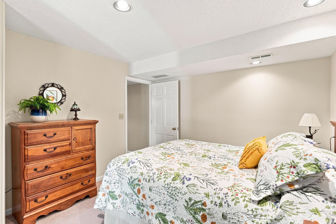
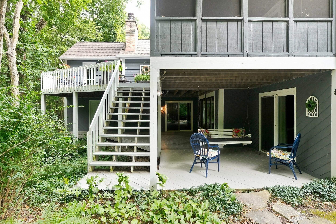
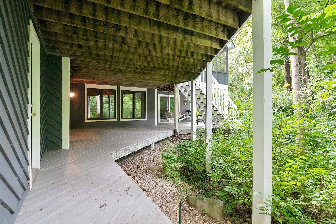
Welcome to Fallen Timbers—a hidden gem tucked away on a private cul-de-sac beneath a canopy of mature trees. This beautifully maintained home offers over 4,300 square feet of living space, 4 bedrooms, 2 full and 2 half bathrooms, and a 3-car garage on a walk-out basement foundation. The setting is hard to beat, with upper and lower deck areas overlooking the wooded surroundings and plenty of opportunities to enjoy the wildlife. Several rooms throughout the home offer direct access to the outdoor spaces, and a climate-controlled storage room adds another practical bonus. Inside, the completely renovated kitchen is a standout, with updates from flooring to lighting – everything in between, including new windows and thermal shades. The kitchen opens to the breakfast nook and screened porch, creating a comfortable space for everyday living and entertaining. The primary suite is located on the main level and features a spacious bathroom filled with natural light, dual vanities, ceramic tile walk-in shower, separate soaking tub, and a split walk-in closet. The living room offers a high cathedral ceiling and fireplace, one of three fireplaces throughout the home—two gas log and one electric. The main-level home office includes its own fireplace and direct access to the rear deck. Upstairs, bedrooms 2 and 3 share a true Jack-and-Jill bathroom, with each bedroom having its own vanity and loo with access to the shared bath. The walk-out basement adds another level of living space. Bedroom 4 has its own private entry. There’s a half bathroom, large recreation room with pool table, family room with fireplace, and wet bar equipped with refrigerator and dishwasher. Step outside from the lower level onto the second deck and enjoy the peaceful wooded setting and visiting wildlife. With numerous updates over the years, generous living space, and a private wooded setting, this home has been very well cared for and is truly move-in ready. Call your favorite local Realtor and schedule a private showing today.
Last updated: October 16 2026, 7:00 PM
Listing courtesy of: Jeffery Walborn, Mike Thomas Assoc., Inc
IDX information provided by the Indiana Regional MLS. IDX information is provided exclusively for consumers’ personal, non-commercial use and may not be used for any purpose other than to identify prospective properties consumers may be interested in purchasing. Data is deemed reliable but is not guaranteed accurate by the MLS. Listings displayed on this website may be subject to prior sale or removal from sale; availability of any listing should always be independently verified.
Number of Payments
Monthly Payments
$