Images

Slider image thumbail number 1
Slider image thumbail number 2
Slider image thumbail number 3
Slider image thumbail number 4
Slider image thumbail number 5
Slider image thumbail number 6
Slider image thumbail number 7
Slider image thumbail number 8
Slider image thumbail number 9
Slider image thumbail number 10
Slider image thumbail number 11
Slider image thumbail number 12
Slider image thumbail number 13
Slider image thumbail number 14
Slider image thumbail number 15
Slider image thumbail number 16
Slider image thumbail number 17
Slider image thumbail number 18
Slider image thumbail number 19
Slider image thumbail number 20
Slider image thumbail number 21
Slider image thumbail number 22
Slider image thumbail number 23
Slider image thumbail number 24
Slider image thumbail number 25
Slider image thumbail number 26
Slider image thumbail number 27
Slider image thumbail number 28
Slider image thumbail number 29
Slider image thumbail number 30

Map

Directions

E MAIN TO N ON WAYNE AND EAST ON FIFTH TO CORNER OF 5TH AND BOND

Description

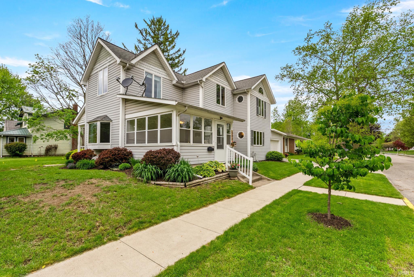
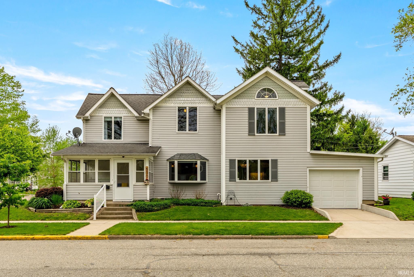
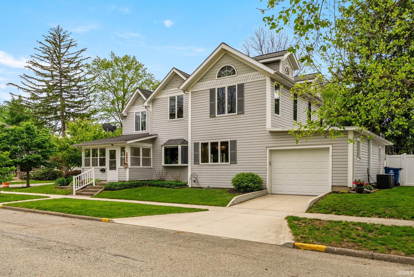
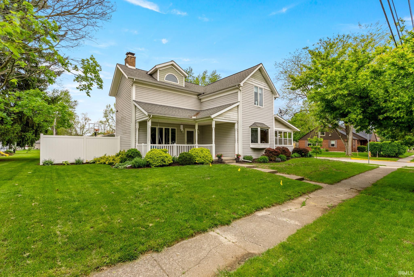
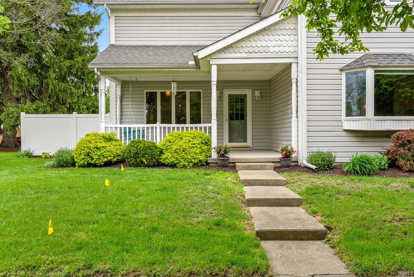
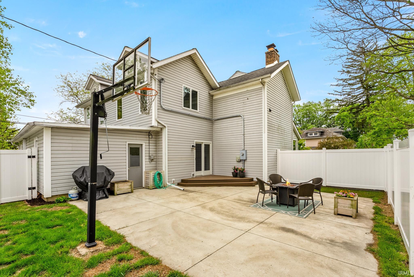
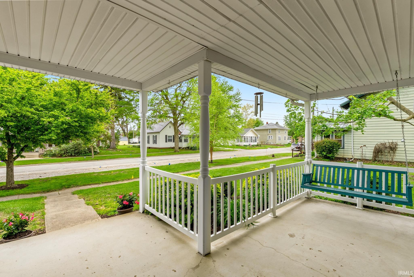
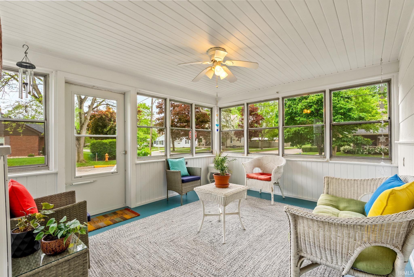
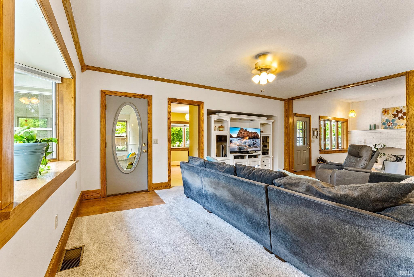
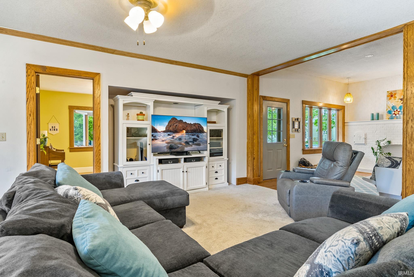
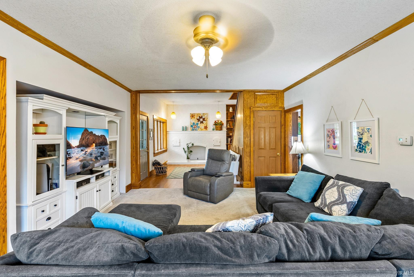
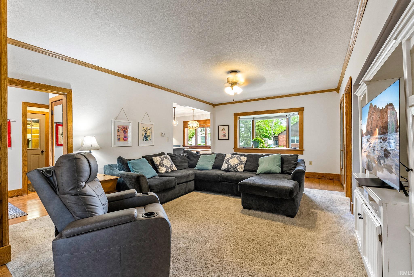
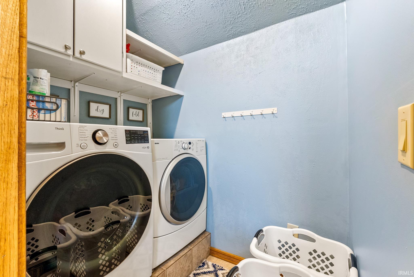
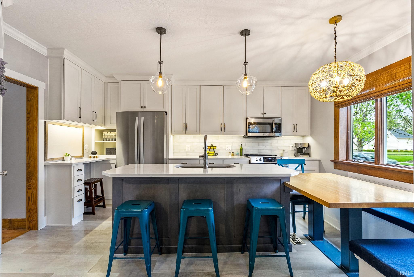
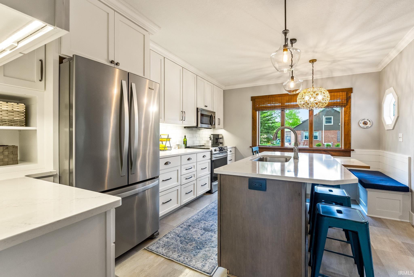
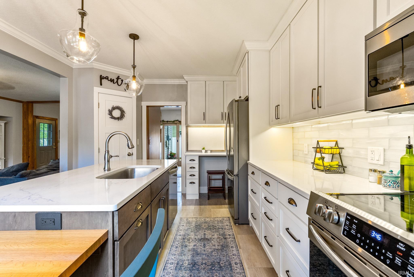
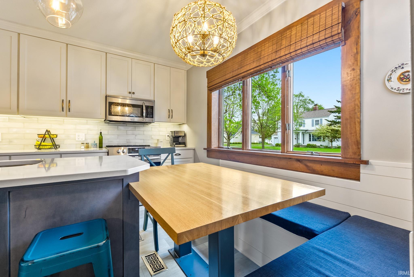
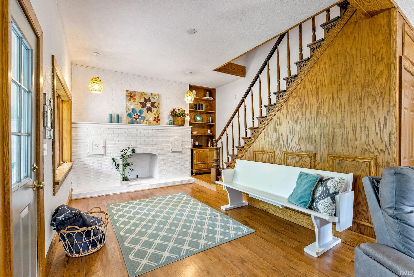
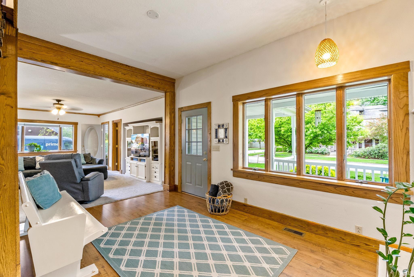
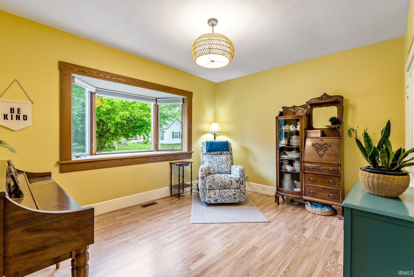
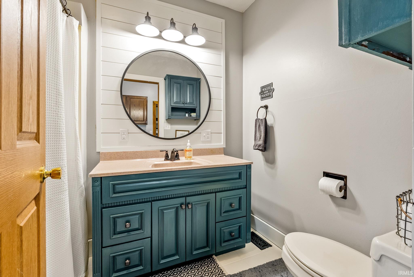
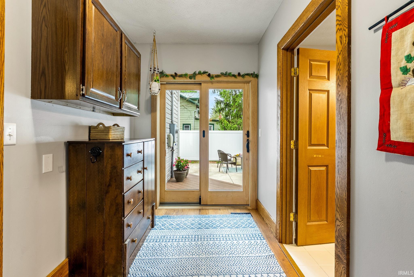
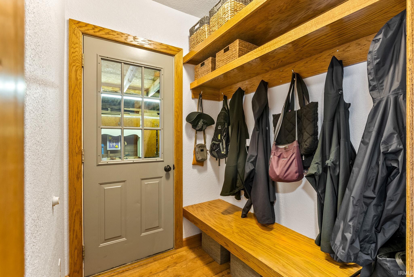
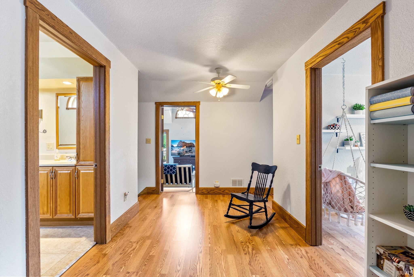
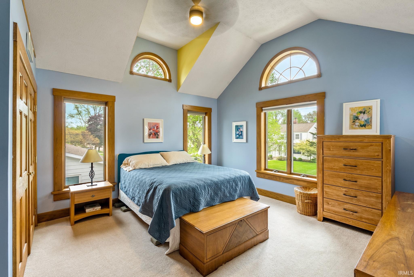
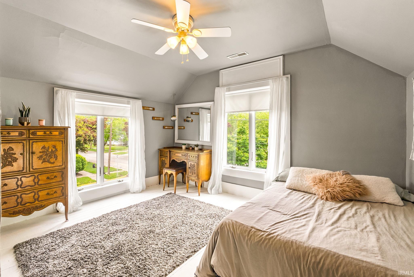
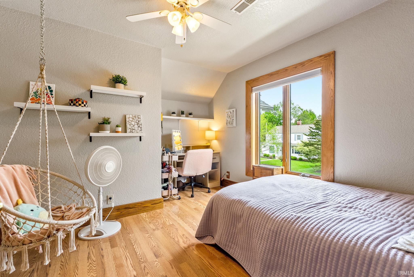
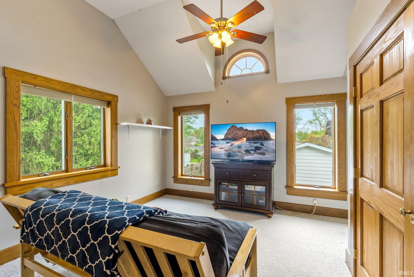
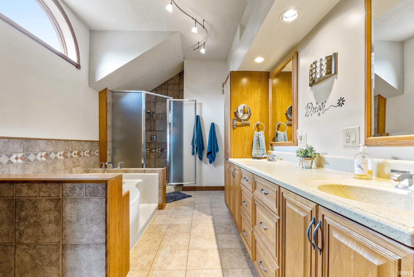
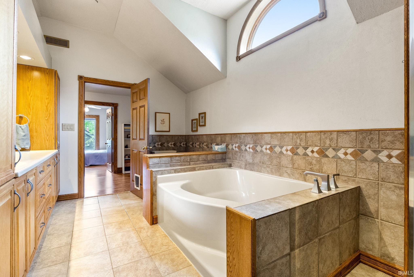
This stunning 2½-story home on a desirable corner lot offers incredible curb appeal and inviting indoor and outdoor living spaces. Inside, you’ll find a spacious, open layout featuring a living and family room with a cozy gas fireplace and a completely remodeled custom kitchen with white cabinetry to the ceiling, stone countertops, stainless steel appliances, flexible bedroom/den (with option to convert back), a mud room and built in bench with hooks just off the garage, plus both an enclosed porch and an open porch—perfect for relaxing or entertaining. Step outside to enjoy the concrete patio or basketball court for everyday fun. Upstairs, the beautiful original woodwork and staircase lead to four sizable bedrooms, including a bright primary suite with soaring ceilings and great storage. The full bath features a double vanity, walk-in shower with dual shower heads, and a jetted tub, plus convenient second-floor laundry. Additional highlights include large windows throughout, basement storage, a unique roofline creating large, bright spaces, and numerous amenities including ,complete custom kitchen remodel, deck, vinyl privacy fence, exterior doors, sidewalks, driveway, landscaping, HVAC, 2 water heaters, and 2 sump pumps. A perfect blend of character, space, and modern updates—this home is ready to impress inside and out!

Details

  • Property Details

  • MLS #:
    202615807
  • Price
    $294,900
  • Bedrooms
    4
  • Baths Total
    2
  • Full Baths
    2
  • Half Baths
    0
  • Approx. Lot Size Acres
    0.12
  • Approx. Lot Size SqFt
    5,227
  • Class
    Residential
  • DOM
    10
  • Lot Dimensions
    79 x 66
  • New Construction
    No
  • Parcel ID#
    85-03-32-404-027.000-002
  • Property Sub-Type
    Site-Built Home
  • State
    IN
  • Style
    Two and Half Story
  • Subdivision
    None
  • Total Finished SqFt
    2,232
  • Total SqFt
    2,452
  • Year Built
    1913
  • Zip
    46962
  • Interior Features

  • Amenities
    Ceiling-9+, Ceiling Fan(s), Ceilings-Vaulted, Countertops-Stone, Court-Basketball, Deck Open, Detector-Smoke, Disposal, Dryer Hook Up Electric, Eat-In Kitchen, Garage Door Opener, Kitchen Island, Landscaped, Pantry-Walk In, Patio Open, Porch Covered, Porch Enclosed, Range/Oven Hook Up Elec, Stand Up Shower, Tub and Separate Shower, Tub/Shower Combination, Sump Pump, Washer Hook-Up, Custom Cabinetry
  • Below Grade Finished SqFt
    0
  • Cooling
    Central Air
  • Fireplace
    Living/Great Rm, Wood Burning, Gas Starter
  • Heating
    Gas, Forced Air
  • Other Features

  • Exterior
    Vinyl
  • Fenced
    Privacy, Vinyl
  • Foundation
    Crawl, Partial Basement, Unfinished
  • Garage
    1 car
  • Garage Type
    Attached
  • Pool Y/N
    No
  • Water Utility
    City
  • Sewer
    City
  • Waterfront Y/N
    No

Last updated: May 10 2026, 1:43 AM

Listing courtesy of: Andrea Greer Markham, Manchester Realty

IDX information provided by the Indiana Regional MLS. IDX information is provided exclusively for consumers’ personal, non-commercial use and may not be used for any purpose other than to identify prospective properties consumers may be interested in purchasing. Data is deemed reliable but is not guaranteed accurate by the MLS. Listings displayed on this website may be subject to prior sale or removal from sale; availability of any listing should always be independently verified.

Calculator

Number of Payments

Monthly Payments

$

Similar Listings

All Listings
View all

Listings