Images

Slider image thumbail number 1
Slider image thumbail number 2
Slider image thumbail number 3
Slider image thumbail number 4
Slider image thumbail number 5
Slider image thumbail number 6
Slider image thumbail number 7
Slider image thumbail number 8
Slider image thumbail number 9
Slider image thumbail number 10
Slider image thumbail number 11
Slider image thumbail number 12
Slider image thumbail number 13
Slider image thumbail number 14
Slider image thumbail number 15
Slider image thumbail number 16
Slider image thumbail number 17
Slider image thumbail number 18
Slider image thumbail number 19
Slider image thumbail number 20
Slider image thumbail number 21
Slider image thumbail number 22
Slider image thumbail number 23
Slider image thumbail number 24
Slider image thumbail number 25
Slider image thumbail number 26
Slider image thumbail number 27
Slider image thumbail number 28
Slider image thumbail number 29
Slider image thumbail number 30
Slider image thumbail number 31
Slider image thumbail number 32
Slider image thumbail number 33
Slider image thumbail number 34
Slider image thumbail number 35
Slider image thumbail number 36

Map

Directions

Aboite Center Rd to Coventry Lane. South to Woodstream Drive. West to Pasture Gate (on far right corner), or US 24 West to Coventry Lane, North to Woodstream Drive, West to Pasture Gate (on far right corner)
Description

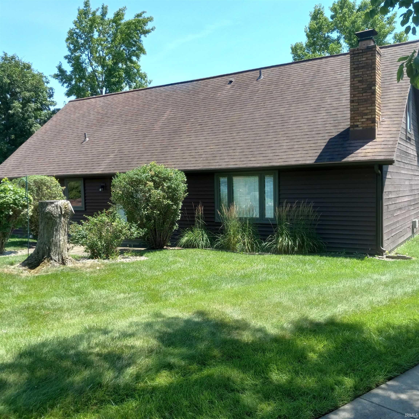
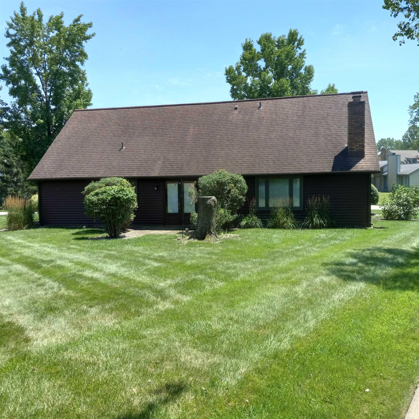
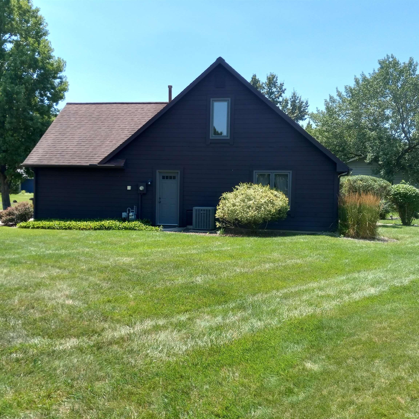
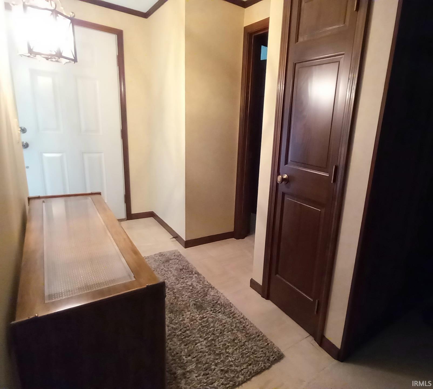
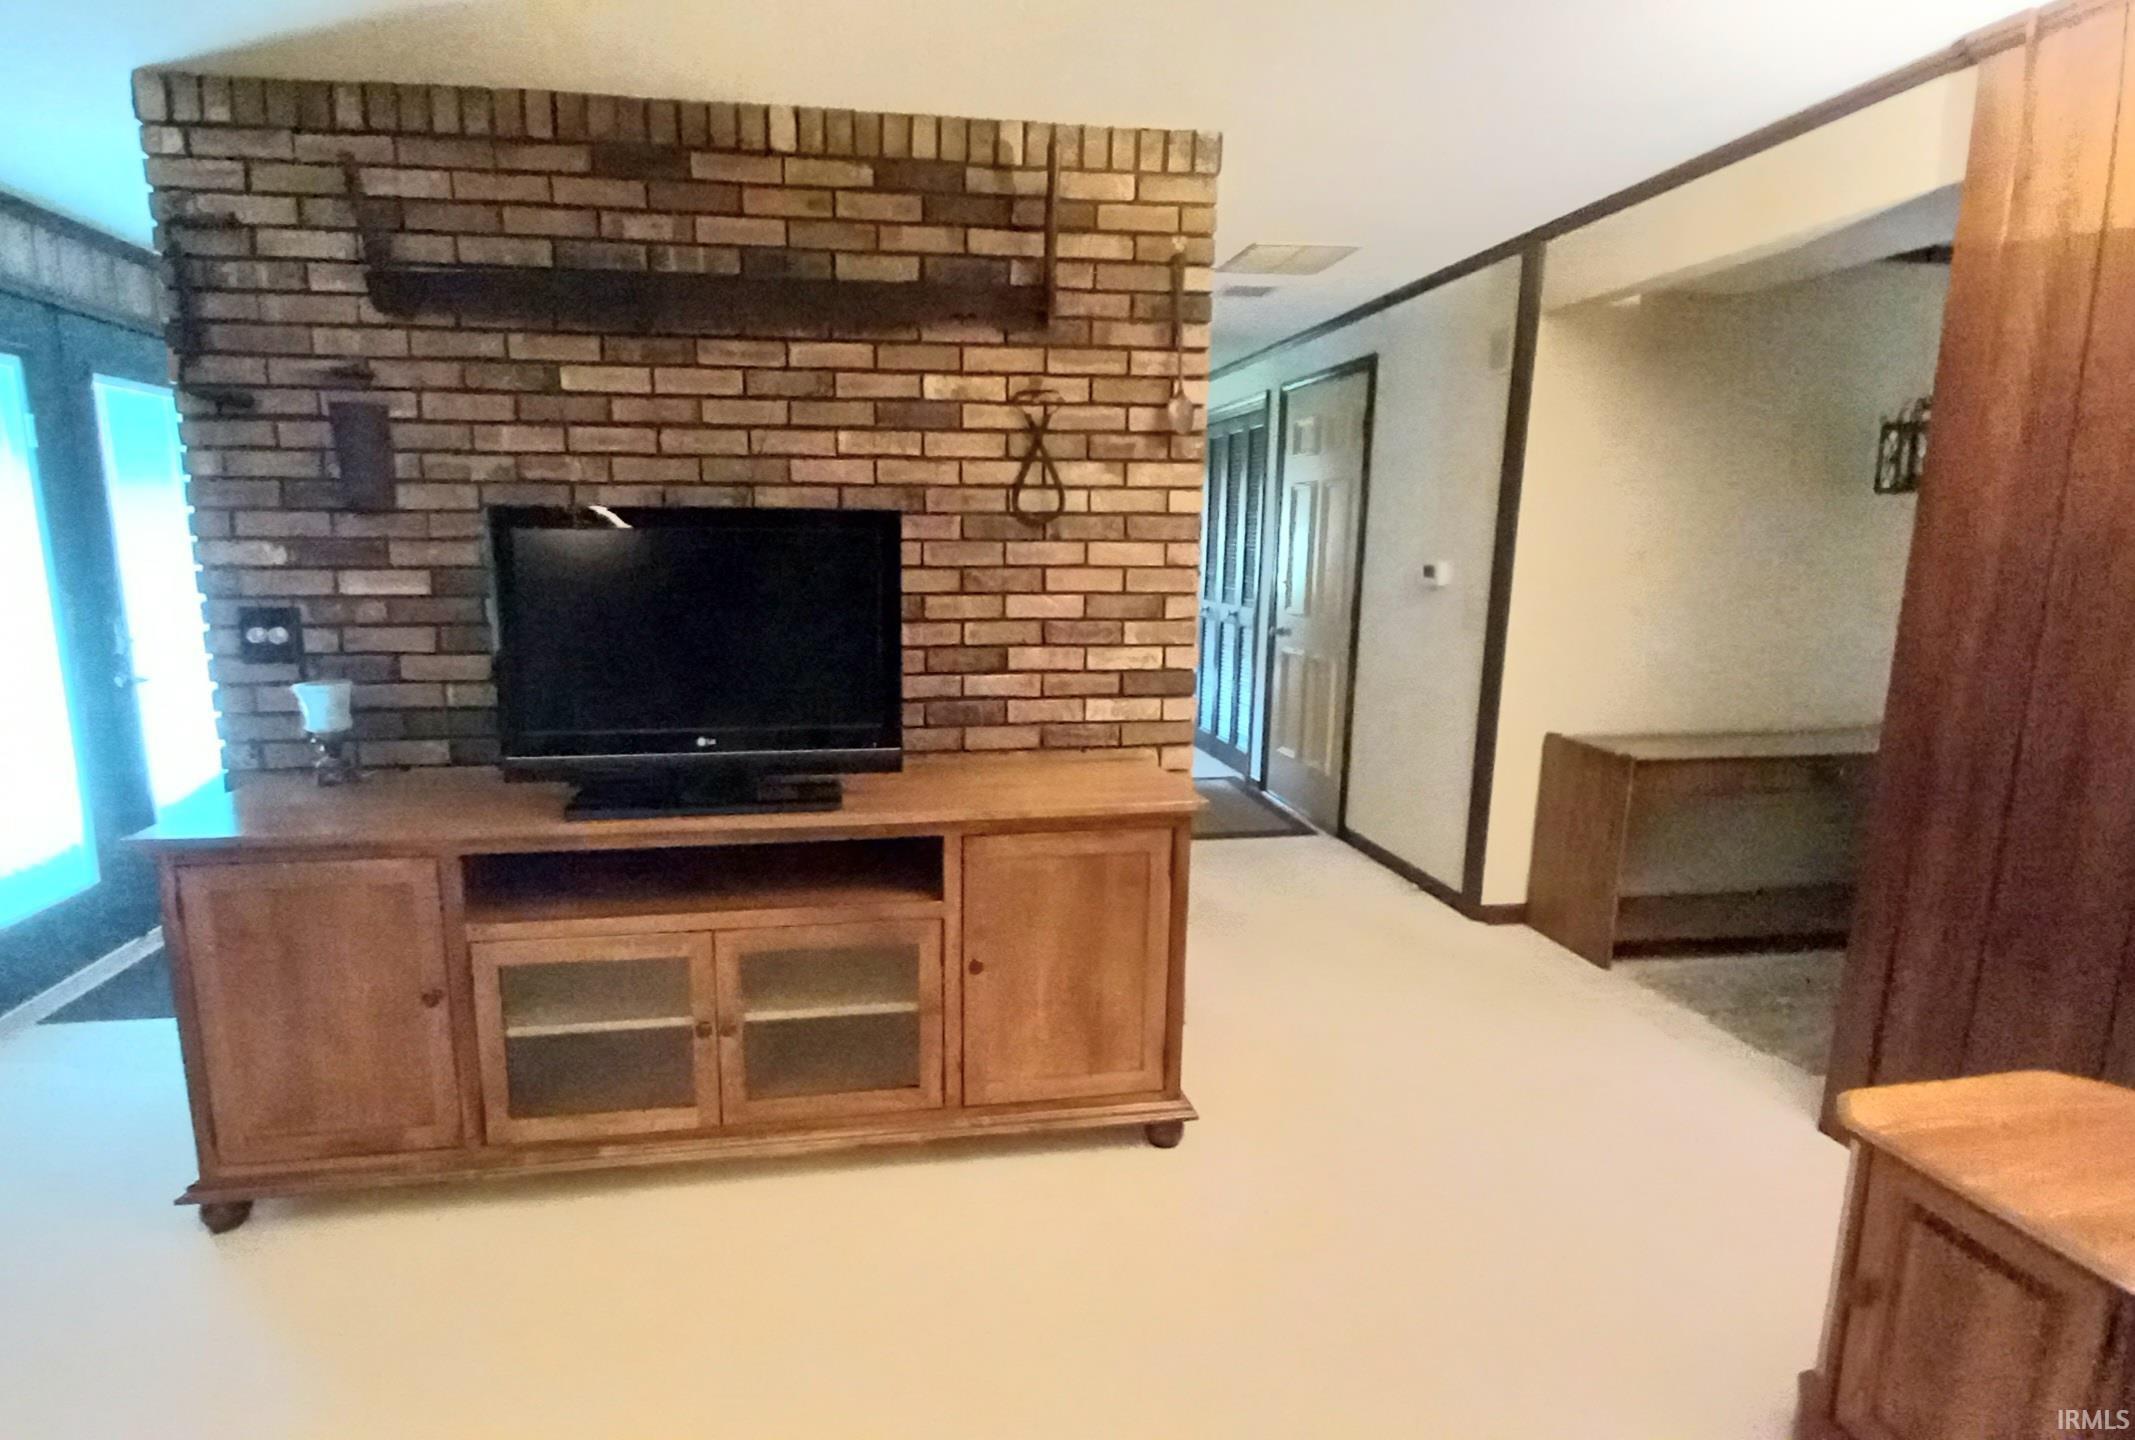
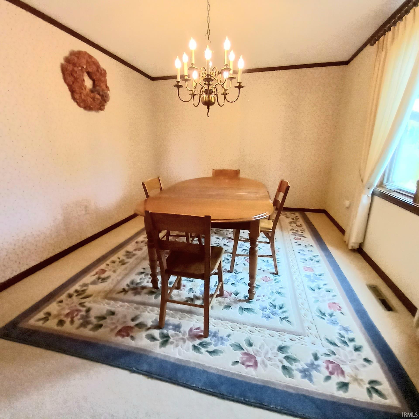
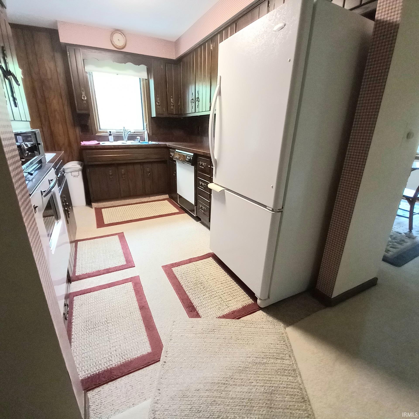
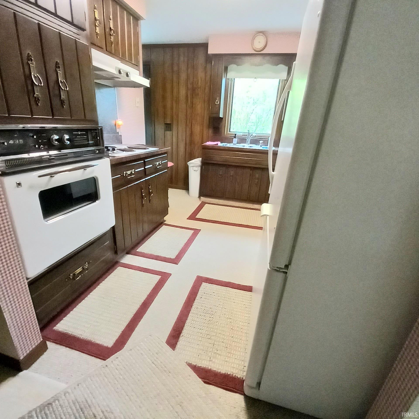
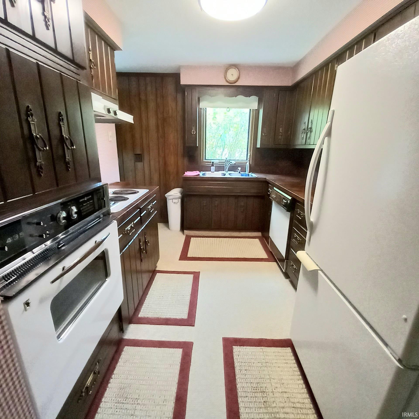
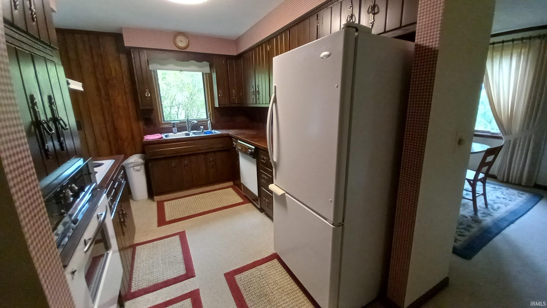
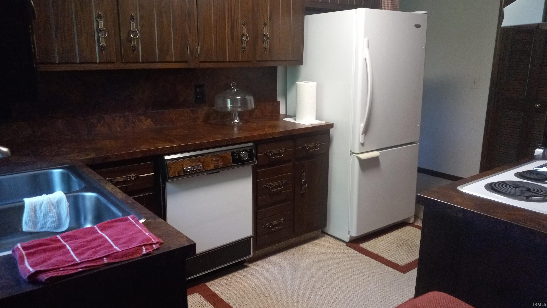
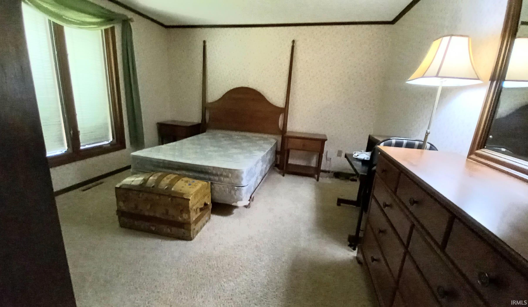
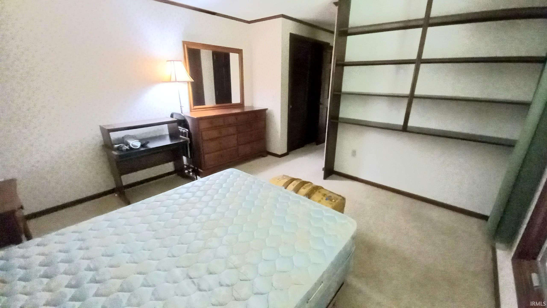
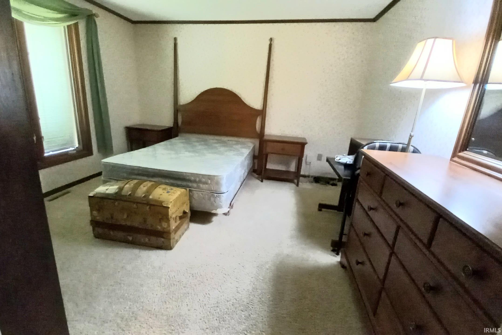
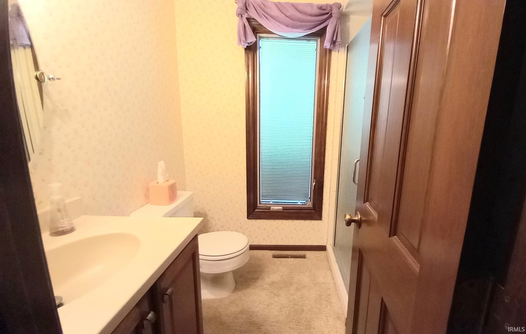
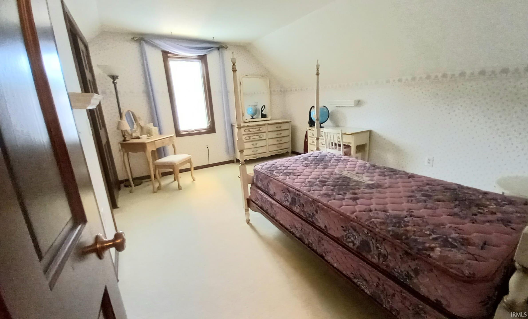
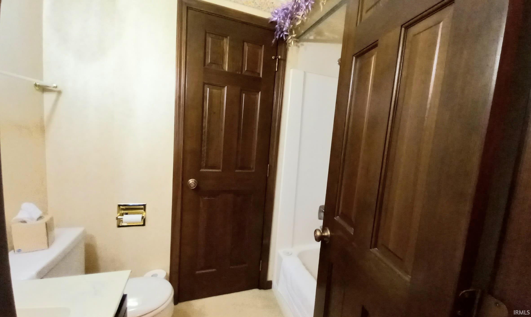
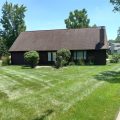
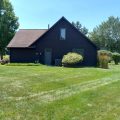
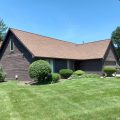
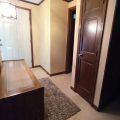
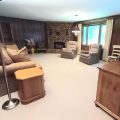
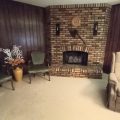
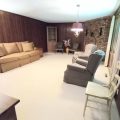
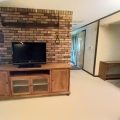
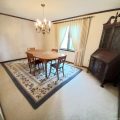
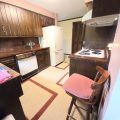
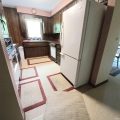
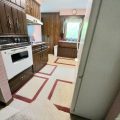
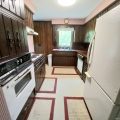
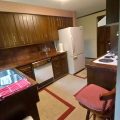
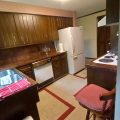
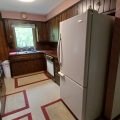
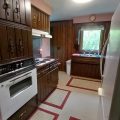
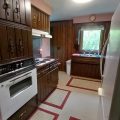
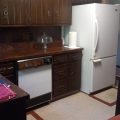
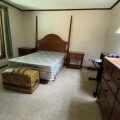
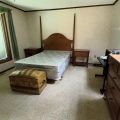
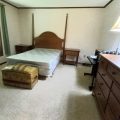
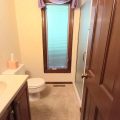
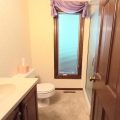
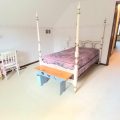
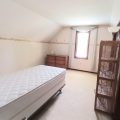
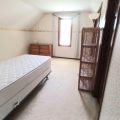
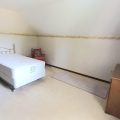
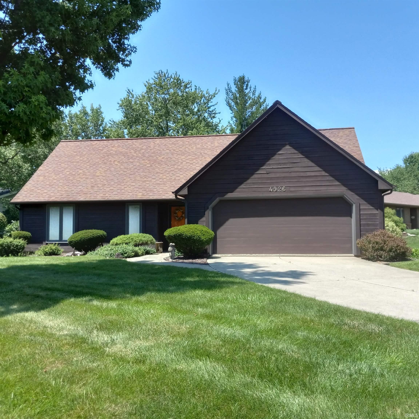
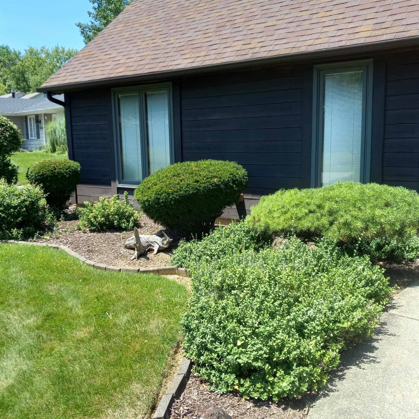
Move in condition. Easy possession. Step in to the formal entry foyer and make yourself at home in this exceptionally nice 3 BR, 2 BA cape cod with attached 2 car garage with opener on nicely landscaped lot near walking trails. Enjoy relaxing in the cozy living room with gas log fireplace or entertaining in the bright and cheery formal dining room or on the private rear patio. The nice kitchen comes with appliances, lots of cabinet space, and a nice-sized pantry. Walk-in closets and special walk-in attic adds plenty of storage space. Shows pride of ownership. Just move in and enjoy!

Details

  • Property Details

  • MLS #:
    202628229
  • Price
    $289,900
  • Bedrooms
    3
  • Baths Total
    2
  • Full Baths
    2
  • Half Baths
    0
  • Approx. Lot Size Acres
    0.24
  • Approx. Lot Size SqFt
    10,454
  • Class
    Residential
  • DOM
    24
  • Lot Dimensions
    76.49' x 122.79' x 114.3' x 98'
  • New Construction
    No
  • Parcel ID#
    02-11-23-154-016.000-075
  • Property Sub-Type
    Site-Built Home
  • State
    IN
  • Style
    Two Story
  • Subdivision
    Haverhill
  • Total Finished SqFt
    1,874
  • Total SqFt
    1,874
  • Year Built
    1976
  • Zip
    46804
  • Interior Features

  • Amenities
    Attic Storage, Closet(s) Walk-in, Disposal, Dryer Hook Up Electric, Foyer Entry, Garage Door Opener, Landscaped, Near Walking Trail, Patio Open, Porch Covered, Split Br Floor Plan, Utility Sink, Tub/Shower Combination, Formal Dining Room, Washer Hook-Up
  • Below Grade Finished SqFt
    0
  • Cooling
    Central Air
  • Fireplace
    Living/Great Rm, Gas Log
  • Heating
    Gas, Forced Air
  • Other Features

  • Exterior
    Cedar, Vinyl
  • Fenced
    None
  • Foundation
    Slab
  • Garage
    2 car
  • Garage Type
    Attached
  • Pool Y/N
    No
  • Water Utility
    Public
  • Sewer
    Public
  • Waterfront Y/N
    No

Last updated: August 9 2026, 9:03 AM

Listing courtesy of: Karla Funk, CENTURY 21 Bradley Realty, Inc

IDX information provided by the Indiana Regional MLS. IDX information is provided exclusively for consumers’ personal, non-commercial use and may not be used for any purpose other than to identify prospective properties consumers may be interested in purchasing. Data is deemed reliable but is not guaranteed accurate by the MLS. Listings displayed on this website may be subject to prior sale or removal from sale; availability of any listing should always be independently verified.

Calculator

Number of Payments

Monthly Payments

$

Similar Listings

All Listings
View all

Listings