Images

Slider image thumbail number 1
Slider image thumbail number 2
Slider image thumbail number 3
Slider image thumbail number 4
Slider image thumbail number 5
Slider image thumbail number 6
Slider image thumbail number 7
Slider image thumbail number 8
Slider image thumbail number 9
Slider image thumbail number 10
Slider image thumbail number 11
Slider image thumbail number 12
Slider image thumbail number 13
Slider image thumbail number 14
Slider image thumbail number 15
Slider image thumbail number 16
Slider image thumbail number 17
Slider image thumbail number 18
Slider image thumbail number 19
Slider image thumbail number 20
Slider image thumbail number 21
Slider image thumbail number 22
Slider image thumbail number 23
Slider image thumbail number 24
Slider image thumbail number 25

Map

Directions

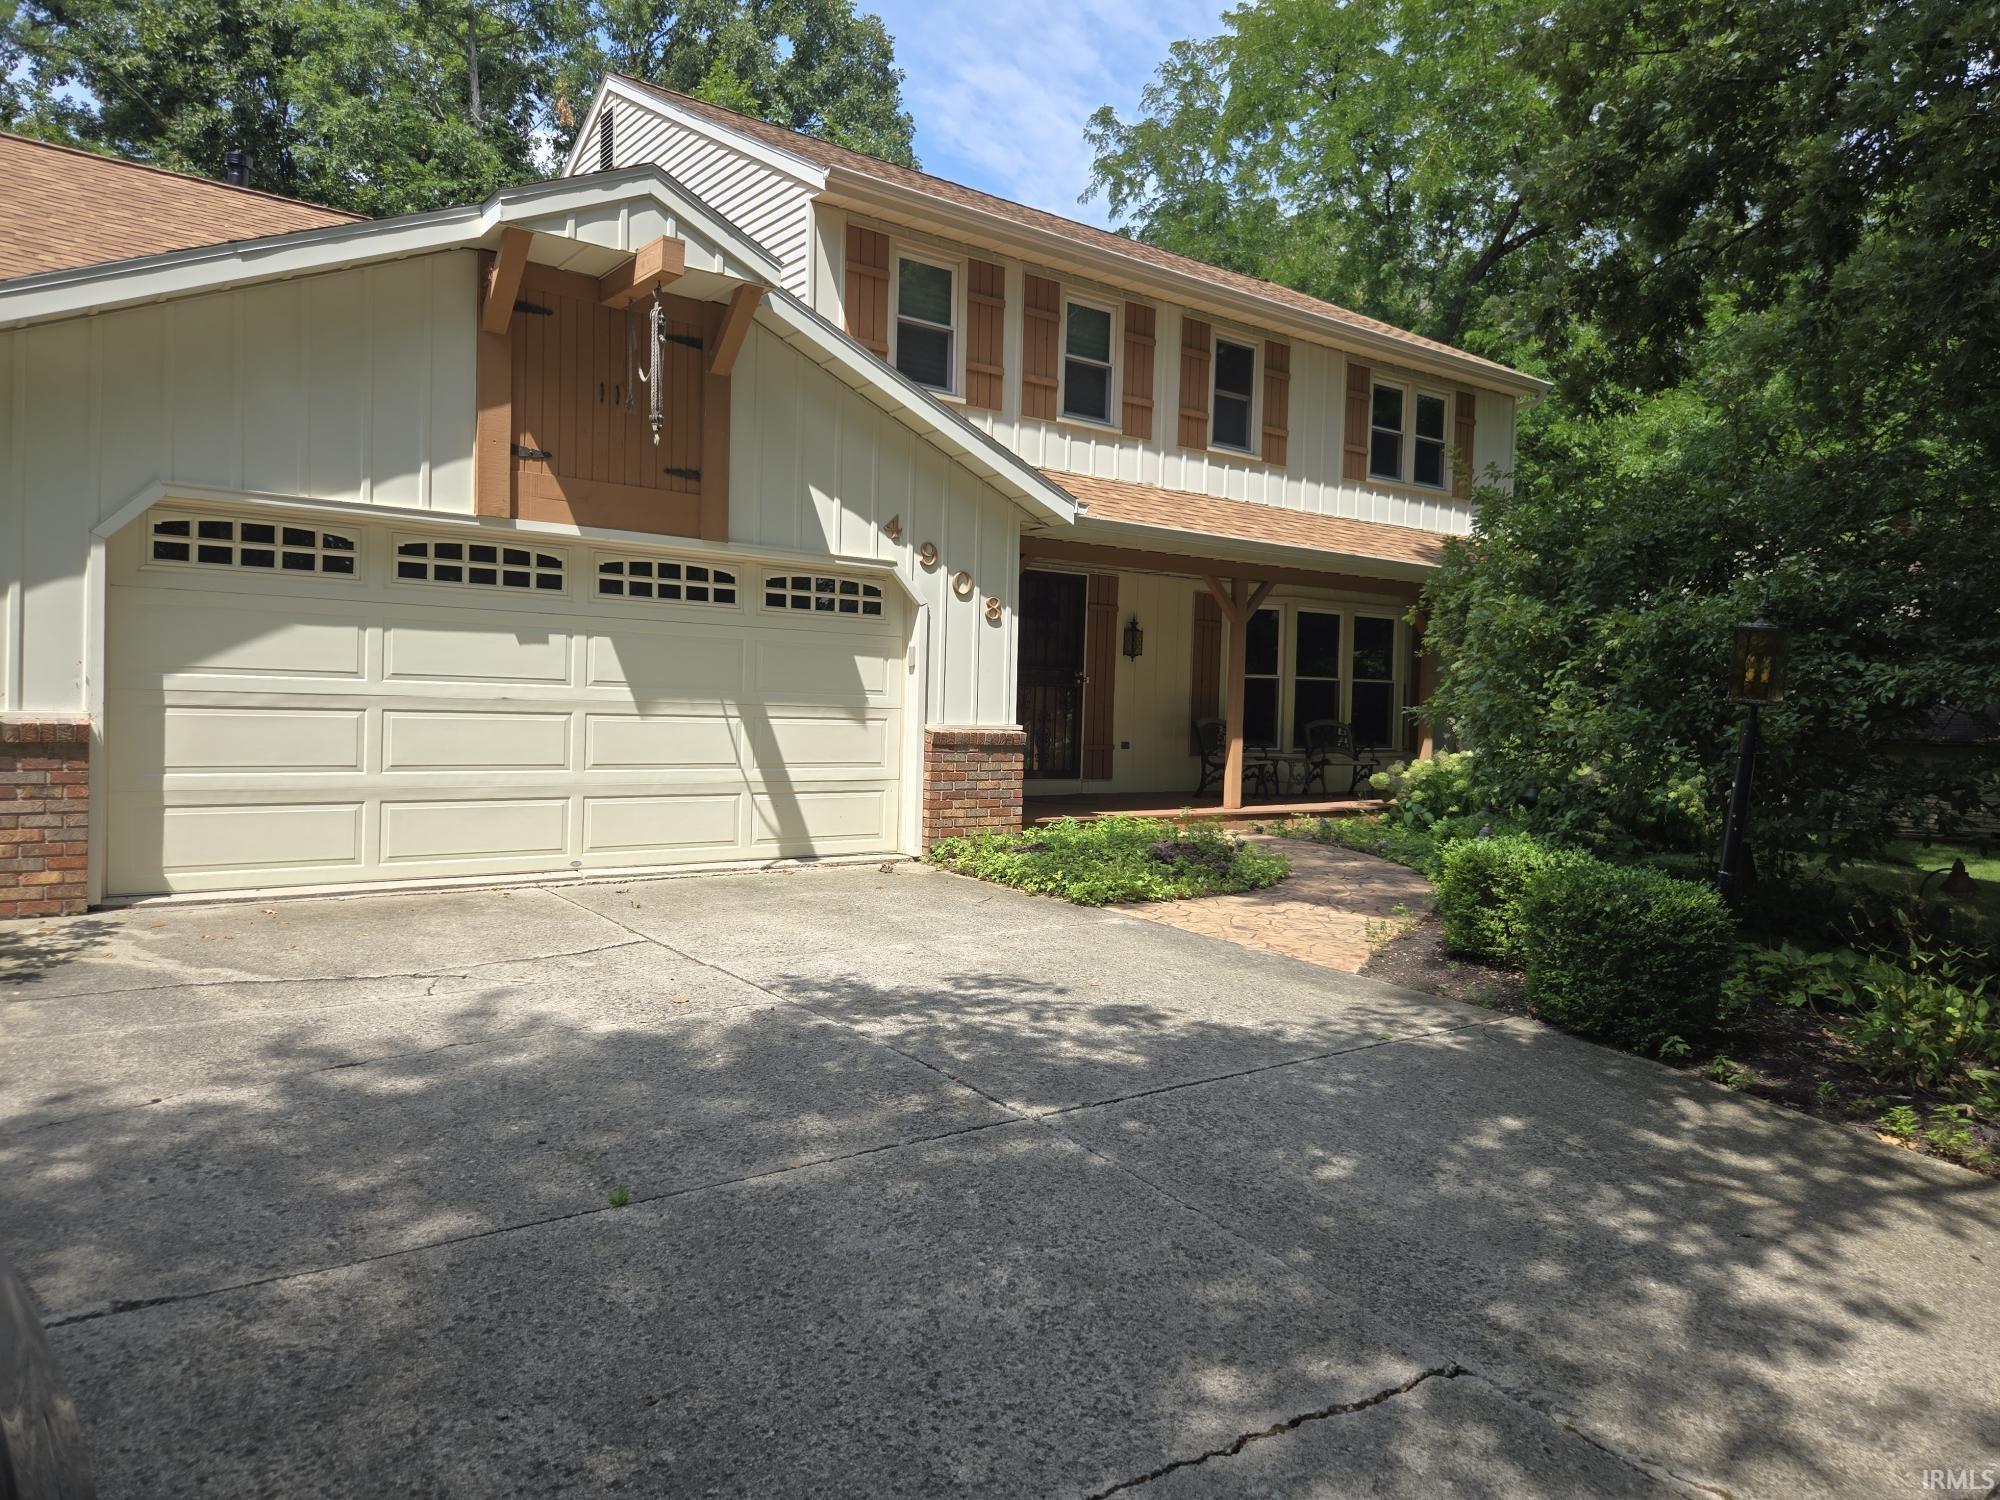
From Aboite Center Road, turn South on Aboite Lake Drive, then right on Echo Hill Drive, to Oak Mast Trail. Home is on the right.

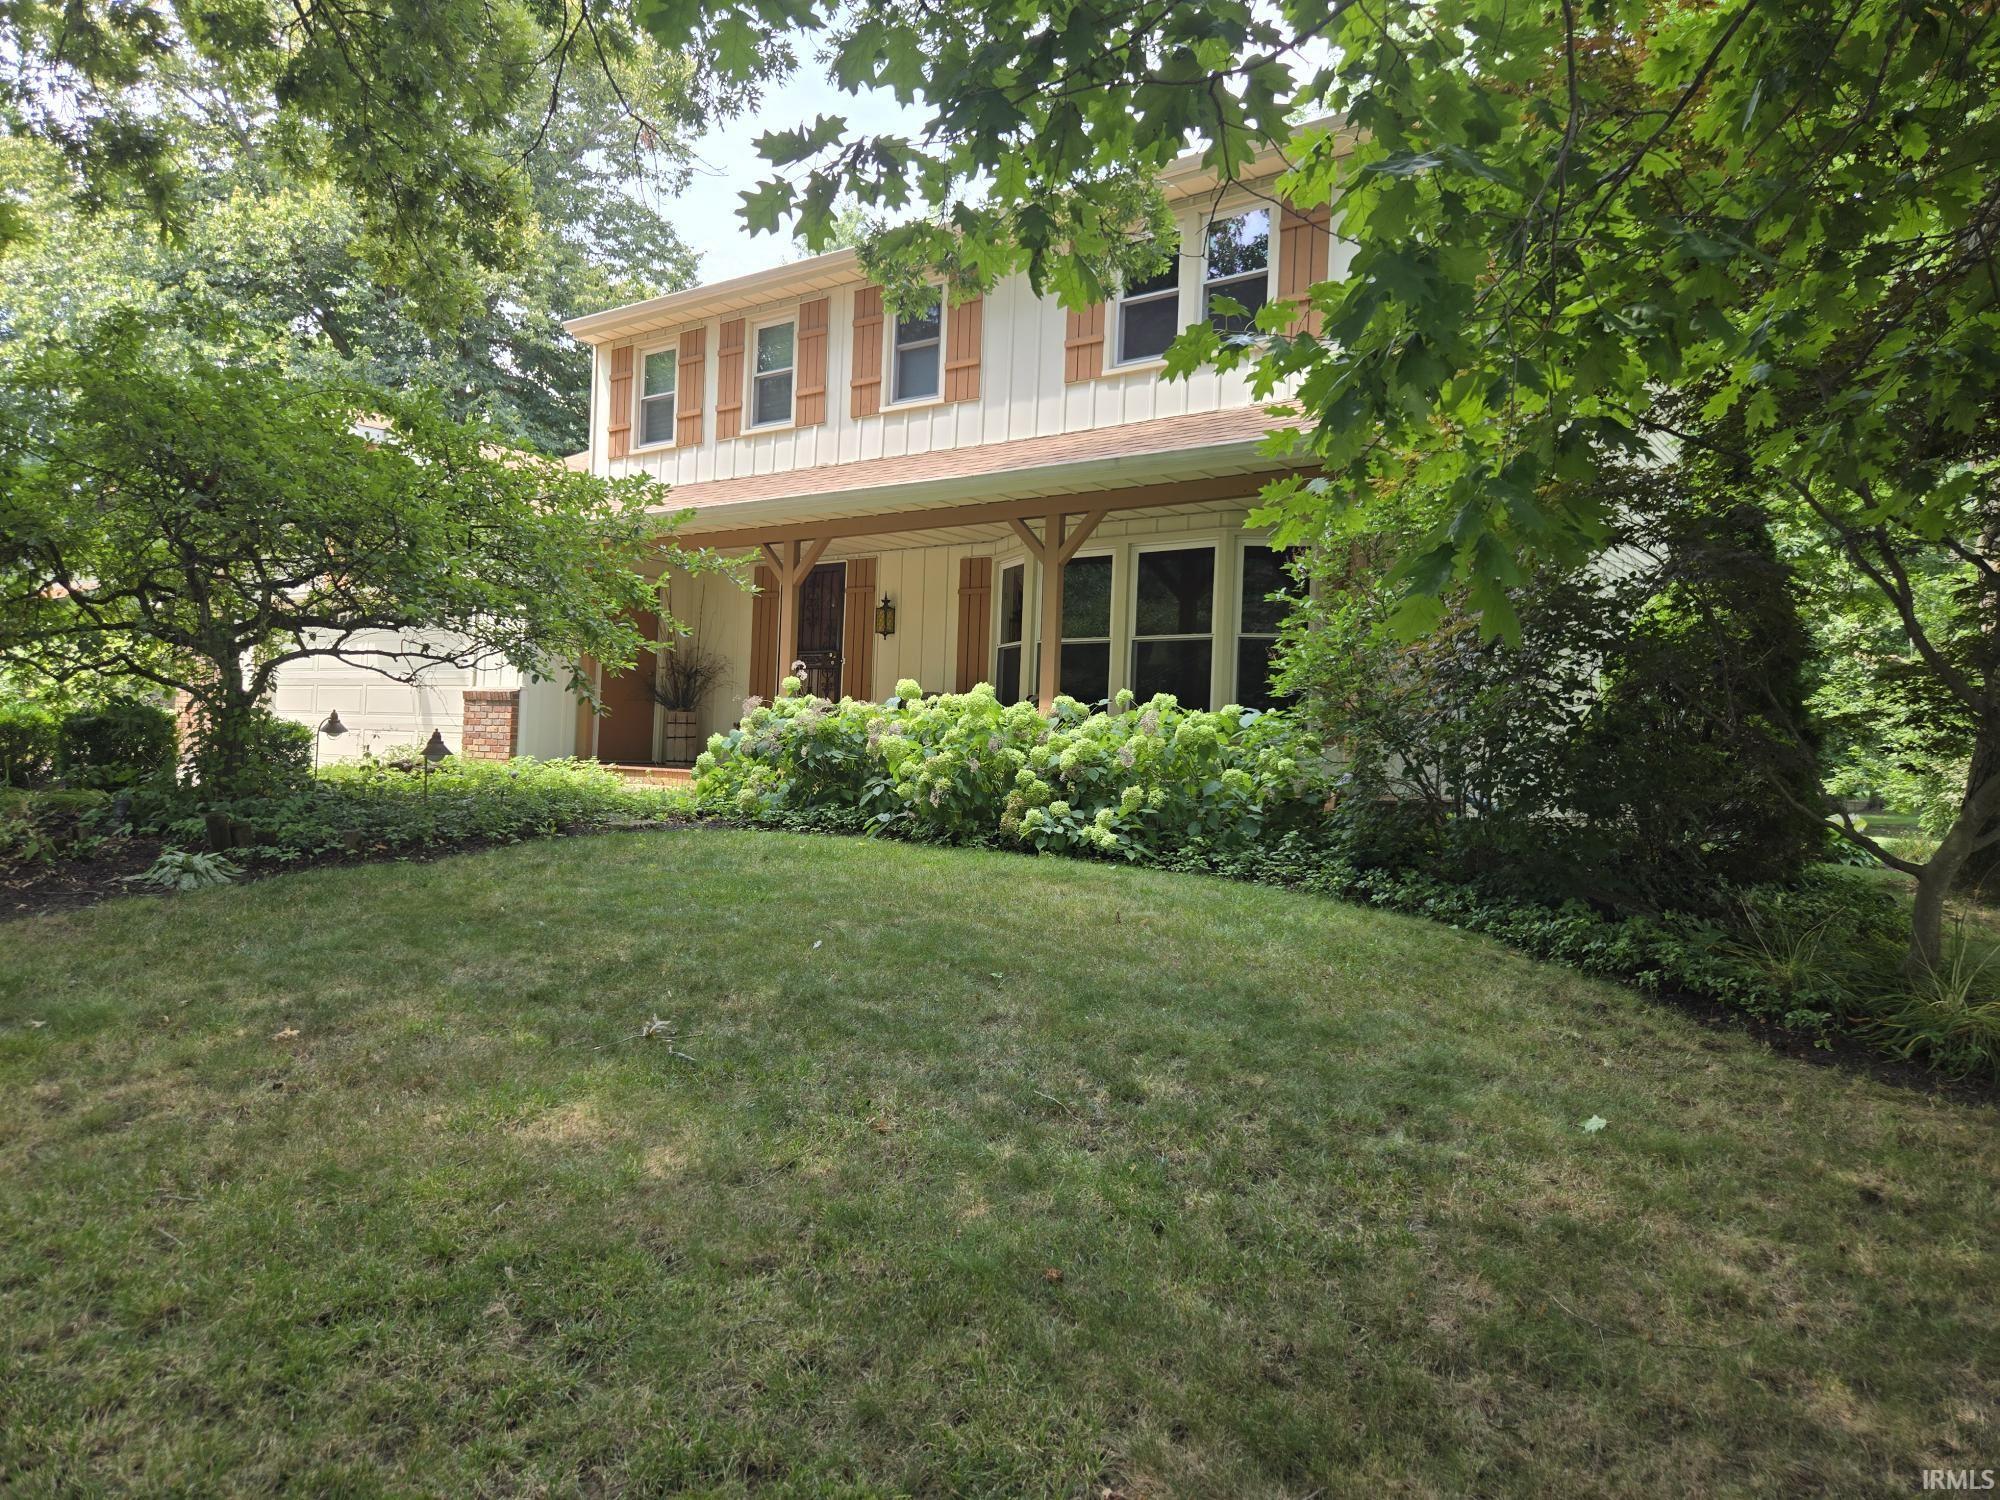
Description

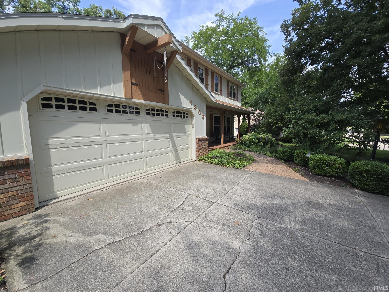
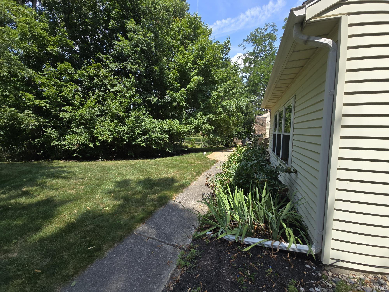
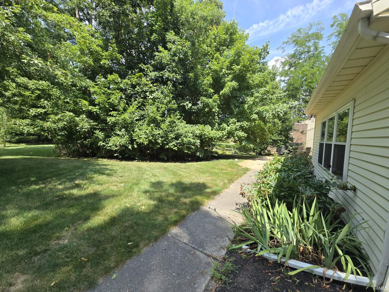
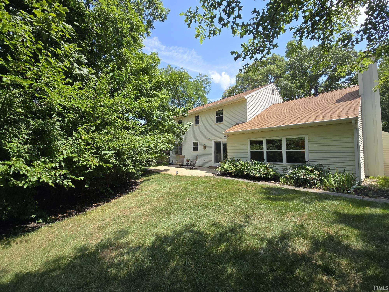
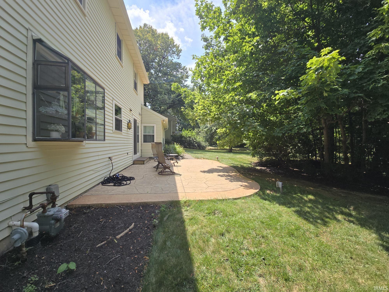
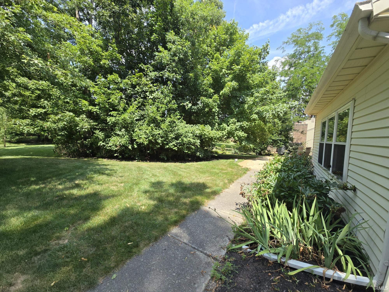
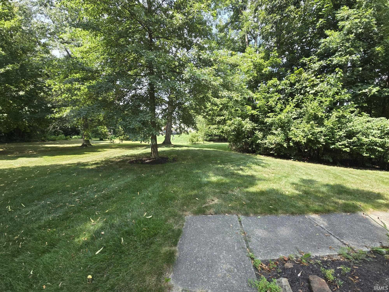
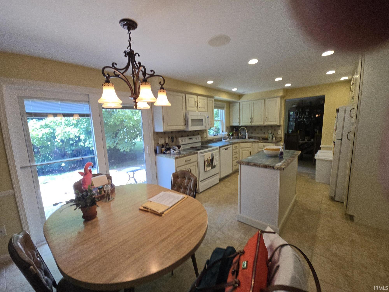
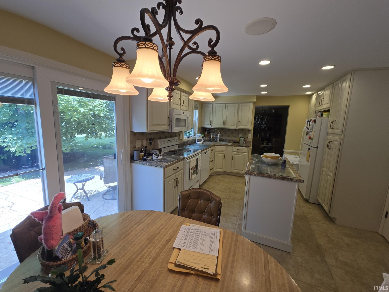
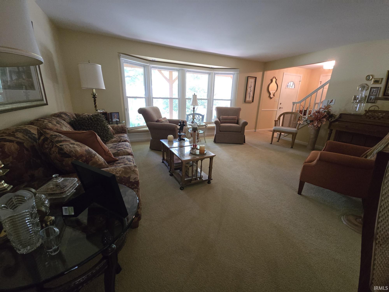
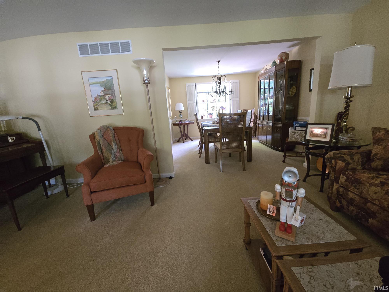
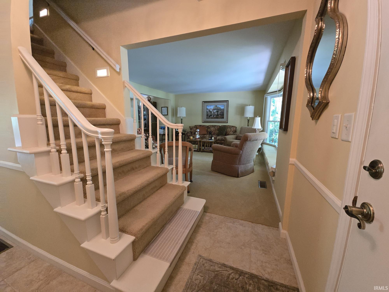
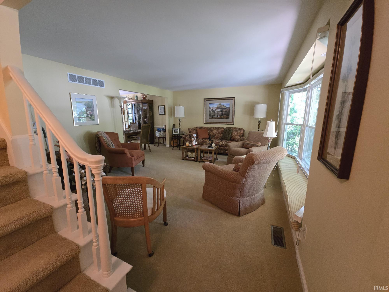
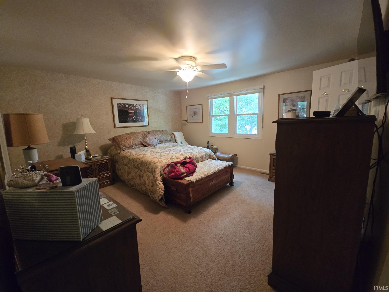
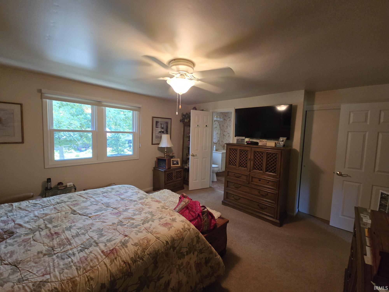
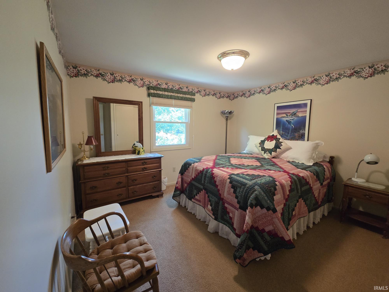
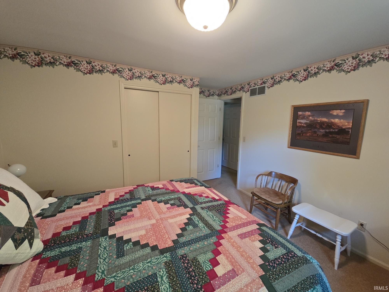
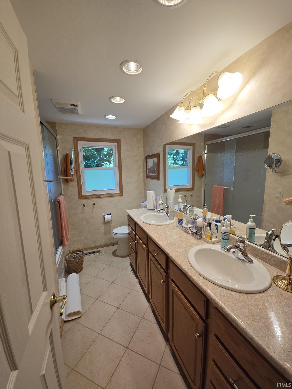
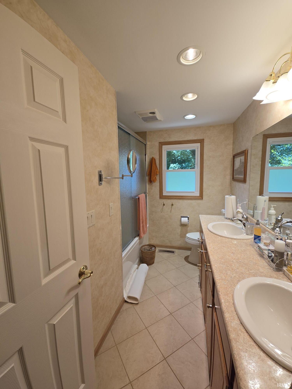
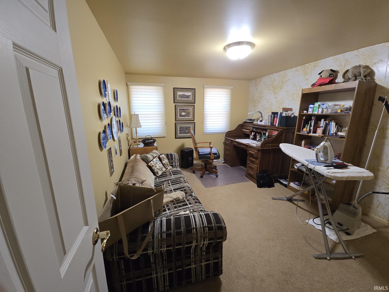
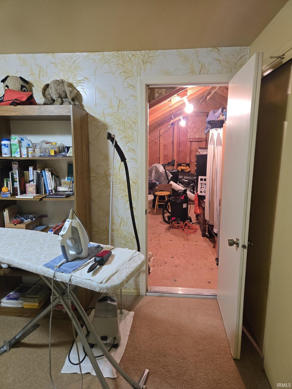
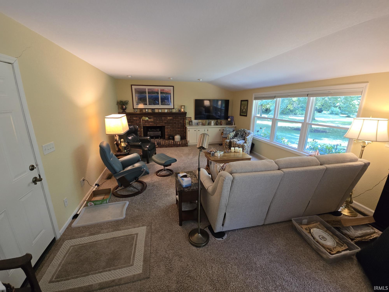
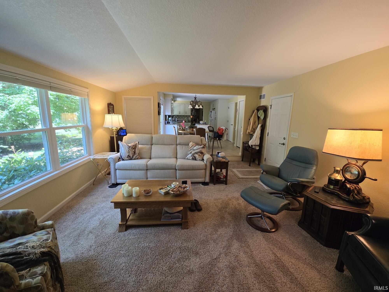
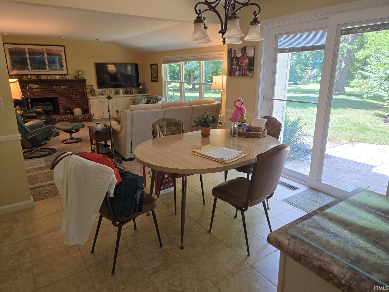
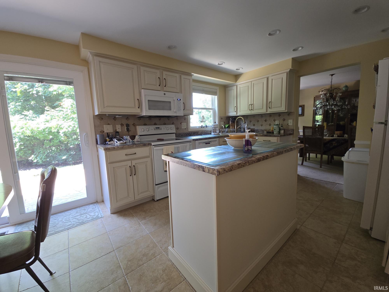
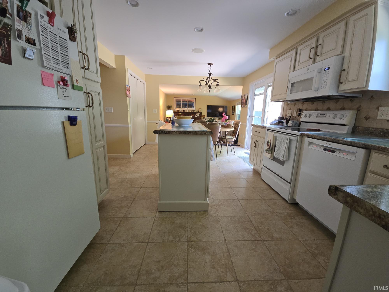
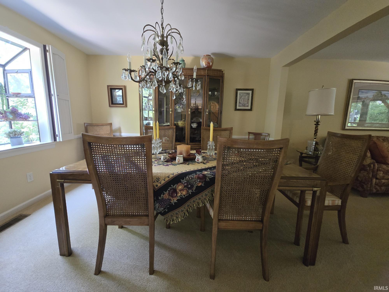
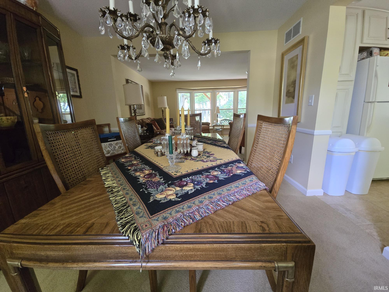
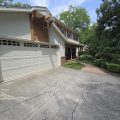
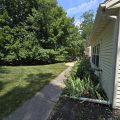
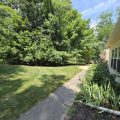
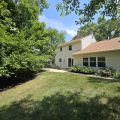
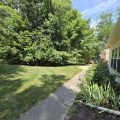
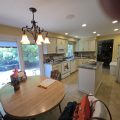
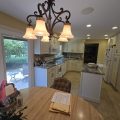
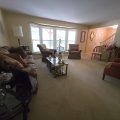
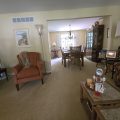
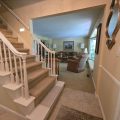
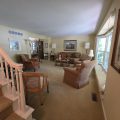
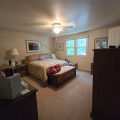
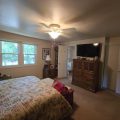
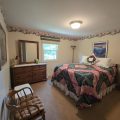
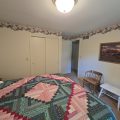
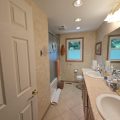
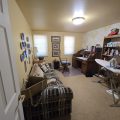
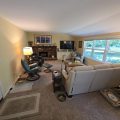
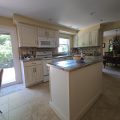
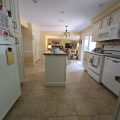
Beautiful, well maintained home on one of the most desirable lots in The Plantations of Aboite. Beautifully landscaped and shady in front with a rolling back yard. You will enjoy the outdoors on the covered front porch or the patio in back. Nice kitchen open to breakfast nook which opens to cozy family room with a fireplace. The formal dining room is on the other side and it opens into the living room. The upstairs features a master with an en-suite, 3 other nice size bedrooms, and a full bath. This home will not be on the market for very long, so take a look now.
Details

  • Property Details

  • MLS #:
    202632634
  • Price
    $359,900
  • Bedrooms
    4
  • Baths Total
    3
  • Full Baths
    2
  • Half Baths
    1
  • Approx. Lot Size Acres
    0.48
  • Approx. Lot Size SqFt
    20,909
  • Class
    Residential
  • DOM
    24
  • Lot Dimensions
    100 x 210
  • New Construction
    No
  • Parcel ID#
    02-11-22-256-009.000-075
  • Property Sub-Type
    Site-Built Home
  • State
    IN
  • Style
    Two Story
  • Subdivision
    Plantation of Aboite
  • Total Finished SqFt
    2,128
  • Total SqFt
    2,964
  • Year Built
    1977
  • Zip
    46804
  • Interior Features

  • Amenities
    Attic Pull Down Stairs, Attic-Walk-up, Built-In Speaker System, Ceiling Fan(s), Chair Rail, Countertops-Laminate, Detector-Smoke, Disposal, Dryer Hook Up Electric, Jet Tub, Kitchen Island, Landscaped, Laundry-Chute, Near Walking Trail, Patio Open, Porch Covered, Range/Oven Hook Up Elec, Six Panel Doors, Storm Doors, Twin Sink Vanity, Tub and Separate Shower, Formal Dining Room, Great Room, Main Floor Laundry, Sump Pump, Washer Hook-Up
  • Below Grade Finished SqFt
    0
  • Cooling
    Central Air
  • Fireplace
    Family Rm
  • Heating
    Gas, Forced Air
  • Other Features

  • Exterior
    Vinyl, Wood
  • Fenced
    None
  • Foundation
    Partial Basement, Unfinished
  • Garage
    2 car
  • Garage Type
    Attached
  • Pool Y/N
    No
  • Water Utility
    Public
  • Sewer
    Public
  • Waterfront Y/N
    No

Last updated: September 7 2026, 7:43 AM

Listing courtesy of: David Eggiman, Tree City Realty

IDX information provided by the Indiana Regional MLS. IDX information is provided exclusively for consumers’ personal, non-commercial use and may not be used for any purpose other than to identify prospective properties consumers may be interested in purchasing. Data is deemed reliable but is not guaranteed accurate by the MLS. Listings displayed on this website may be subject to prior sale or removal from sale; availability of any listing should always be independently verified.

Calculator

Number of Payments

Monthly Payments

$

Similar Listings

All Listings
View all

Listings