Directions
Lima Rd (IN-3) to Carroll Rd. Go west, past Carroll High School. At the 4-way stop, turn north (right) on Hand Rd. Whittlebury Dr. is the main entrance to Silverstone subdivision. Home is on the left.
Lima Rd (IN-3) to Carroll Rd. Go west, past Carroll High School. At the 4-way stop, turn north (right) on Hand Rd. Whittlebury Dr. is the main entrance to Silverstone subdivision. Home is on the left.
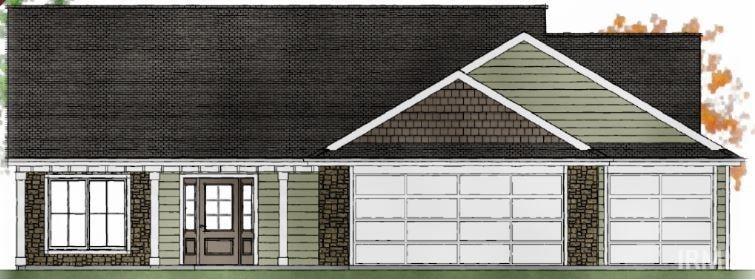
Discover the perfect blend of country and convenience with this field-view lot located in Northwest Allen County. Offering a peaceful sunrise view — while still being just minutes from I-69 and all the shopping, dining, and amenities that northwest Fort Wayne has to offer. On track for a mid-June move-in. New custom designed floor plan, this 3 bedroom + Den floor plan is thoughtfully designed with custom features throughout, including 10′ ceilings in the main living area, a double vanity in the primary suite, and a gas fireplace with stone surround and raised hearth. The split bedroom layout offers a primary suite retreat. A primary ensuite with both form and function: 9′ ceiling trayed to 10′, Transom window providing natural light in the bathroom, separate water closet, 1 of the 3 linen closets in the home, and a spacious walk-in closet. The rear covered porch is comfortably tucked within the footprint of the home. The list price includes a number of features not often found at this price point: finished (drywalled, painted, trimmed, and insulated) 3-car garage, soft-close cabinet doors and drawers, smart garage door openers on steel, insulated overhead doors, and Andersen casement windows. List price further includes: a glass-top electric range, dishwasher, and microhood, a 12-shrub/perennial landscaper’s package, and a graded, seeded, and strawed lawn to be installed according to the builder’s 2026 schedule. The Silverstone subdivision located minutes from schools, shopping, Huntertown Gardens, Country Heritage Winery, and all the amenities northwest Allen County has to offer.
Last updated: May 25 2026, 11:03 AM
IDX information provided by the Indiana Regional MLS. IDX information is provided exclusively for consumers’ personal, non-commercial use and may not be used for any purpose other than to identify prospective properties consumers may be interested in purchasing. Data is deemed reliable but is not guaranteed accurate by the MLS. Listings displayed on this website may be subject to prior sale or removal from sale; availability of any listing should always be independently verified.
Number of Payments
Monthly Payments
$
