
Images

Slider image thumbail number 1
Slider image thumbail number 2
Slider image thumbail number 3
Slider image thumbail number 4
Slider image thumbail number 5
Slider image thumbail number 6
Slider image thumbail number 7
Slider image thumbail number 8
Slider image thumbail number 9
Slider image thumbail number 10
Slider image thumbail number 11
Slider image thumbail number 12
Slider image thumbail number 13
Slider image thumbail number 14
Slider image thumbail number 15
Slider image thumbail number 16
Slider image thumbail number 17
Slider image thumbail number 18
Slider image thumbail number 19
Slider image thumbail number 20
Slider image thumbail number 21
Slider image thumbail number 22
Slider image thumbail number 23
Slider image thumbail number 24
Slider image thumbail number 25
Slider image thumbail number 26
Slider image thumbail number 27
Slider image thumbail number 28
Slider image thumbail number 29
Slider image thumbail number 30
Slider image thumbail number 31
Slider image thumbail number 32
Slider image thumbail number 33
Slider image thumbail number 34

Map

Directions

From Liberty Mills Road turn left onto Tomahawk Trail, right onto Missaukee Trail and right onto Neil Armstrong Ct, then turn left onto Mast Trail. House is on your left.

Description

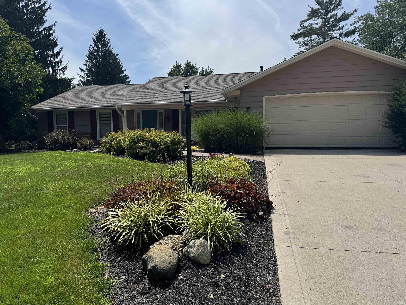
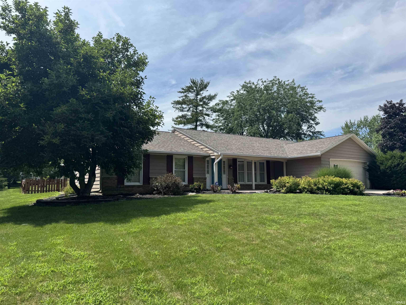
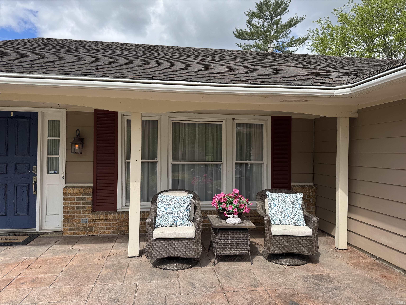
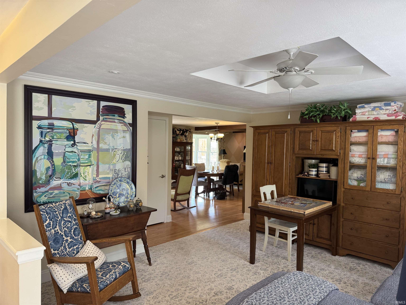
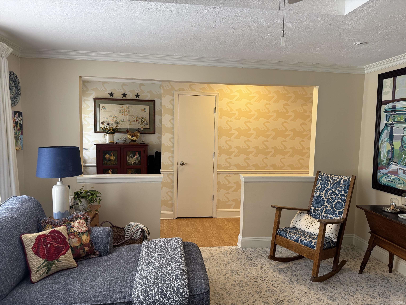
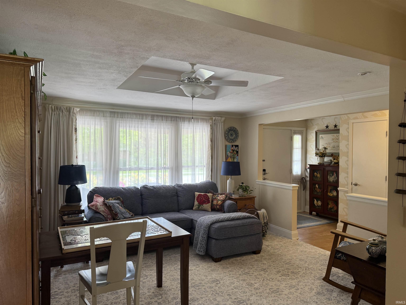
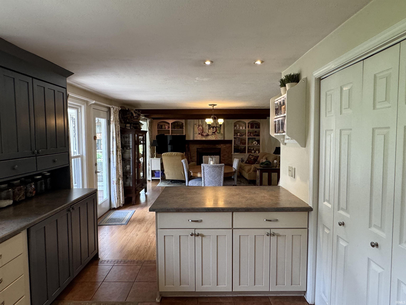
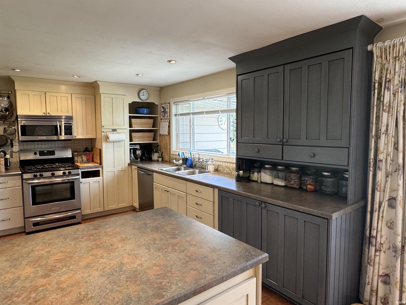
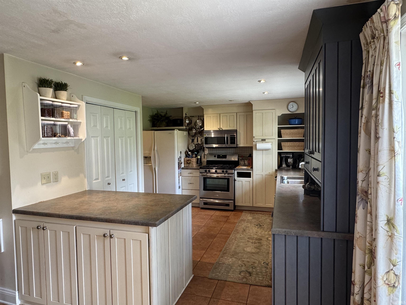
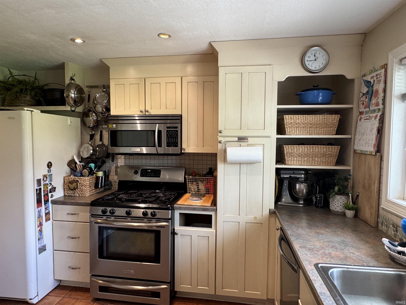
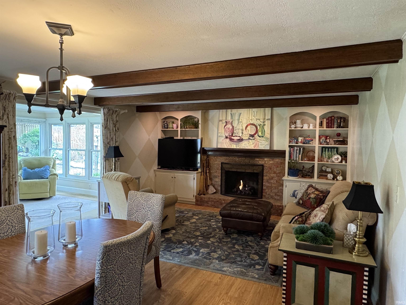
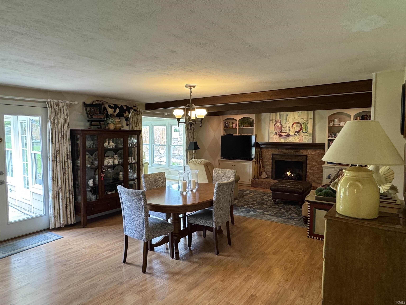
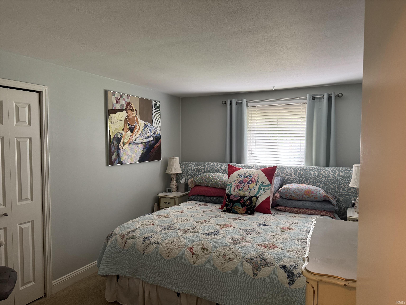
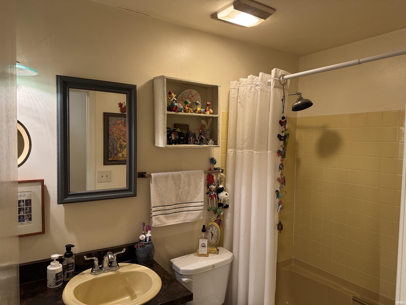
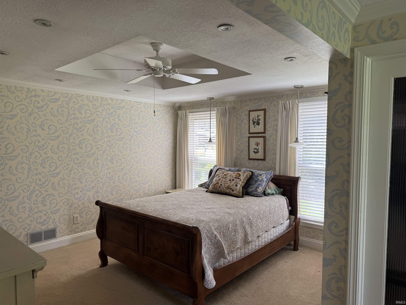
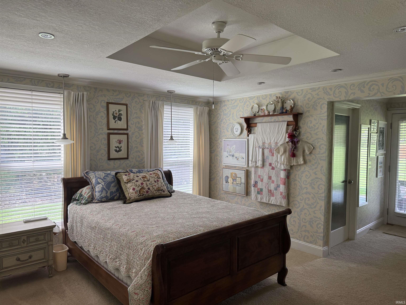
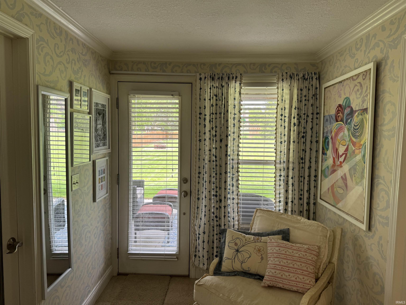
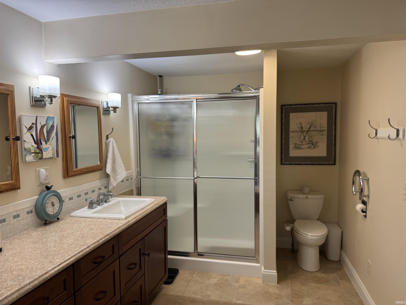
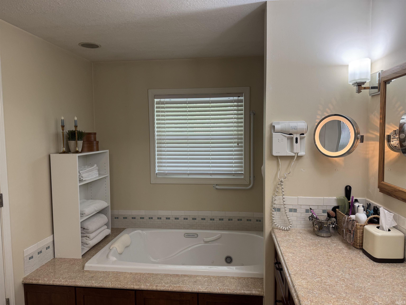
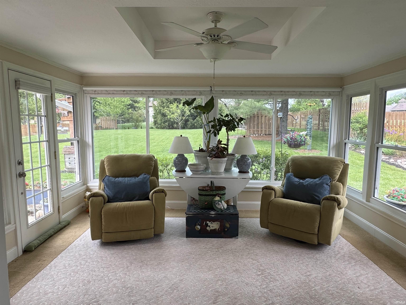
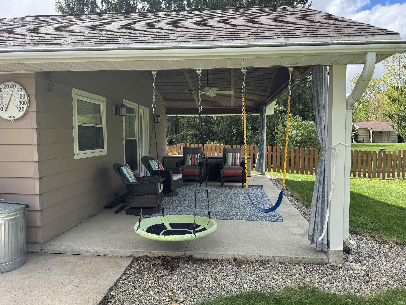
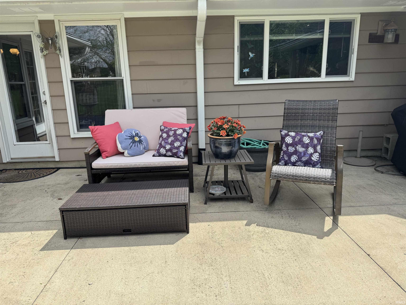
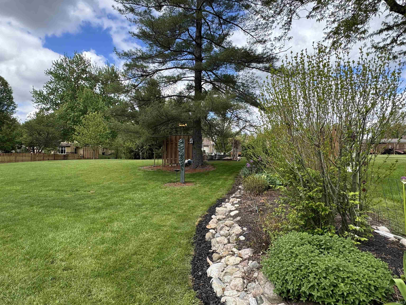
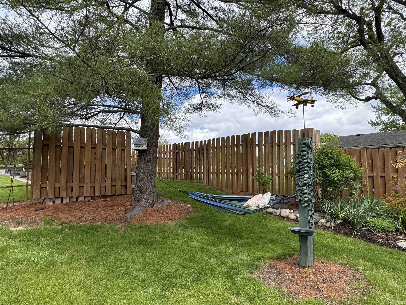
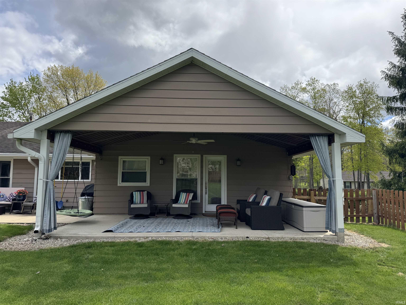
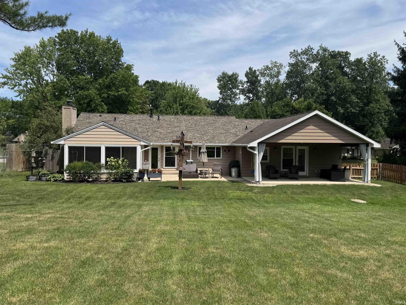
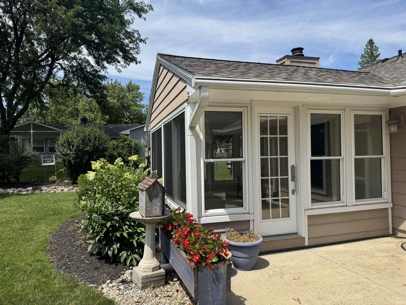
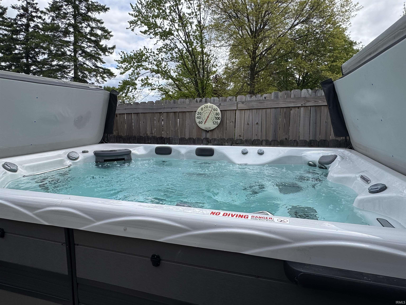
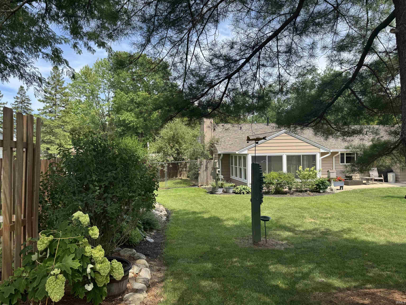
**Open House Saturday July 18 1-3**. New roof with transferable warranty! Welcome to this entertainer’s dream located in the highly desirable Southwest Allen County School District. This well maintained home offers the perfect blend of luxury, comfort, and functionality.The interior boasts multiple spacious living areas highlighted by crown molding and a cozy gas fireplace. The expanded primary suite serves as a private retreat, featuring a walk-in shower and a deep jetted tub and access to the covered patio. Enjoy the outdoors year-round from the comfort of the enclosed four-season room.Step outside to your private oasis designed for relaxation and convenience. The expansive, fenced backyard is home to established fruit trees and a massive 8×11 therapy hot tub. Pet owners will love the dedicated dog yard with 24/7 access. Key updates and features include a new HVAC system (2025), leaf-proof gutter system and 2.5 car attached garage with newer expanded driveway.Don’t miss your chance to own this turnkey gem in one of the area’s most sought-after neighborhoods! Blinds remain with the house but fabric draperies are not included. All appliances remain to include outdoor gas grill and garage upright refrigerator and freezer.

Details

  • Property Details

  • MLS #:
    202617485
  • Price
    $354,900
  • Bedrooms
    3
  • Baths Total
    2
  • Full Baths
    2
  • Half Baths
    0
  • Approx. Lot Size Acres
    0.578
  • Approx. Lot Size SqFt
    25,178
  • Class
    Residential
  • DOM
    24
  • Lot Dimensions
    120x210
  • New Construction
    No
  • Parcel ID#
    02-11-22-256-007.000-075
  • Property Sub-Type
    Site-Built Home
  • State
    IN
  • Style
    One Story
  • Subdivision
    Plantation of Aboite
  • Total Finished SqFt
    2,194
  • Total SqFt
    2,194
  • Year Built
    1977
  • Zip
    46804
  • Interior Features

  • Amenities
    Hot Tub/Spa, Attic Storage, Ceiling Fan(s), Closet(s) Walk-in, Crown Molding, Disposal, Dryer Hook Up Electric, Garage Door Opener, Jet/Garden Tub, Landscaped, Near Walking Trail, Patio Covered, Patio Open, Porch Covered, Tub and Separate Shower, Tub/Shower Combination, Main Level Bedroom Suite, Washer Hook-Up
  • Below Grade Finished SqFt
    0
  • Cooling
    Central Air
  • Fireplace
    Family Rm, Gas Starter
  • Heating
    Gas, Forced Air
  • Other Features

  • Exterior
    Aluminum, Brick
  • Fenced
    Full, Pet Fence, Wood
  • Foundation
    Slab
  • Garage
    2 car
  • Garage Type
    Attached
  • Pool Y/N
    No
  • Water Utility
    City
  • Sewer
    City
  • Waterfront Y/N
    No

Last updated: July 19 2026, 3:02 AM

Listing courtesy of: Richelle MacAleese, Hoosier Real Estate Group

IDX information provided by the Indiana Regional MLS. IDX information is provided exclusively for consumers’ personal, non-commercial use and may not be used for any purpose other than to identify prospective properties consumers may be interested in purchasing. Data is deemed reliable but is not guaranteed accurate by the MLS. Listings displayed on this website may be subject to prior sale or removal from sale; availability of any listing should always be independently verified.

Calculator

Number of Payments

Monthly Payments

$

Similar Listings

All Listings
View all

Listings