
Images

Slider image thumbail number 1
Slider image thumbail number 2
Slider image thumbail number 3
Slider image thumbail number 4
Slider image thumbail number 5
Slider image thumbail number 6
Slider image thumbail number 7
Slider image thumbail number 8
Slider image thumbail number 9
Slider image thumbail number 10
Slider image thumbail number 11
Slider image thumbail number 12
Slider image thumbail number 13
Slider image thumbail number 14
Slider image thumbail number 15
Slider image thumbail number 16
Slider image thumbail number 17
Slider image thumbail number 18
Slider image thumbail number 19
Slider image thumbail number 20
Slider image thumbail number 21
Slider image thumbail number 22
Slider image thumbail number 23
Slider image thumbail number 24
Slider image thumbail number 25
Slider image thumbail number 26
Slider image thumbail number 27
Slider image thumbail number 28
Slider image thumbail number 29
Slider image thumbail number 30
Slider image thumbail number 31
Slider image thumbail number 32
Slider image thumbail number 33
Slider image thumbail number 34
Slider image thumbail number 35
Slider image thumbail number 36
Slider image thumbail number 37
Slider image thumbail number 38
Slider image thumbail number 39
Slider image thumbail number 40
Slider image thumbail number 41

Map

Directions

Right off of I-69 at Union Chapel Road - head east to to First Hawthorne Park Entrance - turn LEFT on Sutters Parkway. 2nd Street on Right Corner LOT

Description

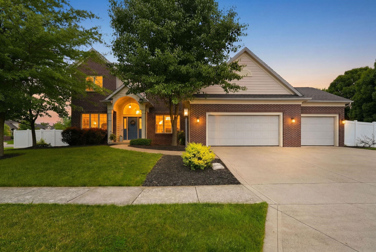
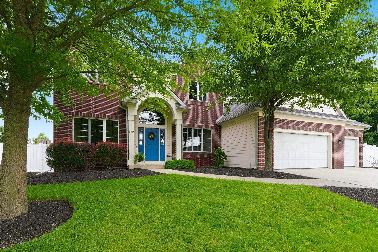
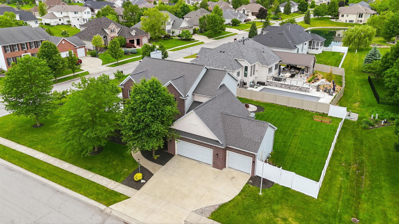
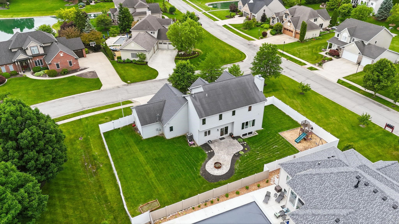
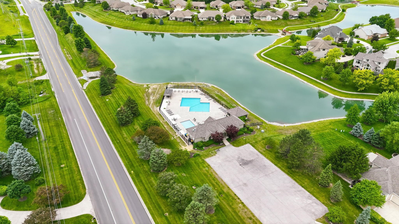
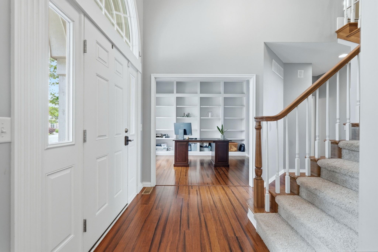
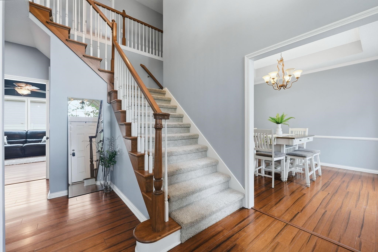
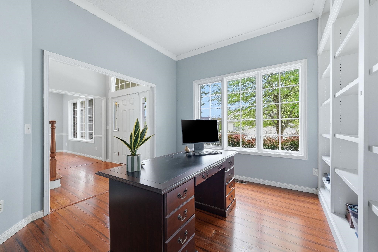
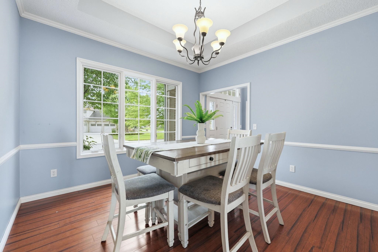
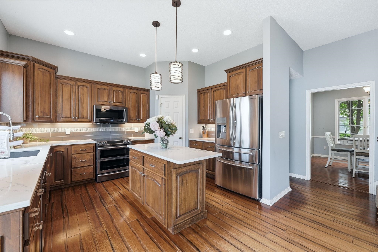
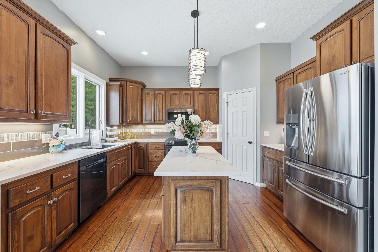
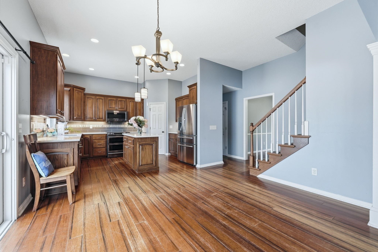
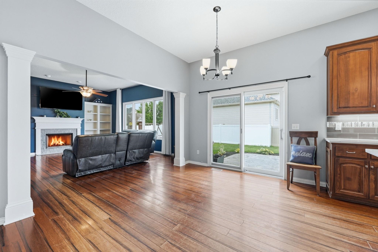
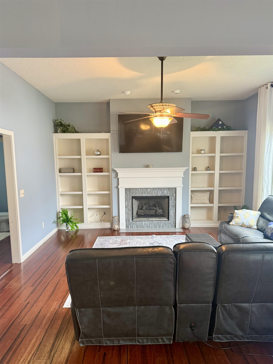
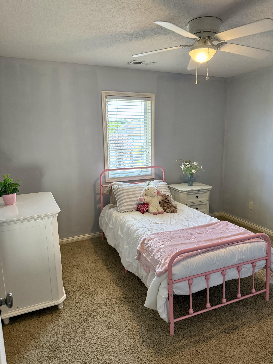
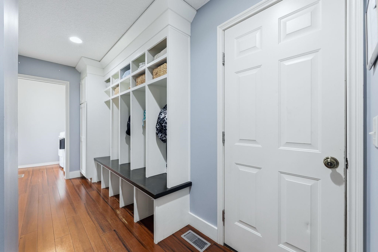
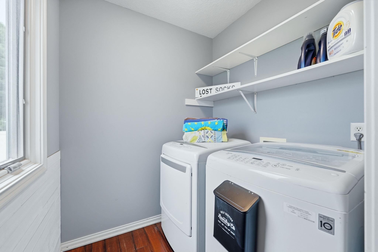
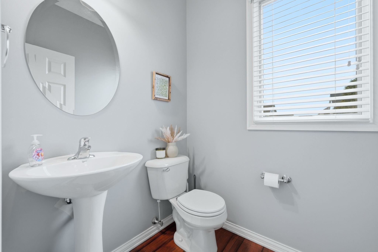
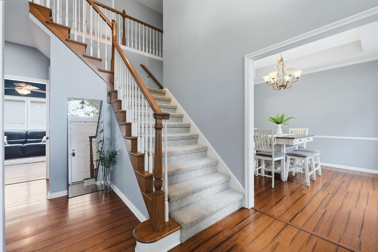
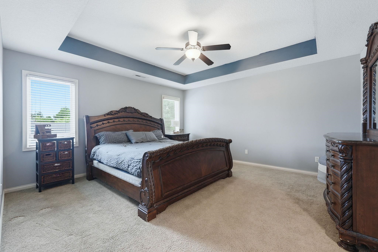
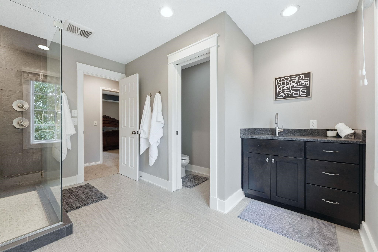
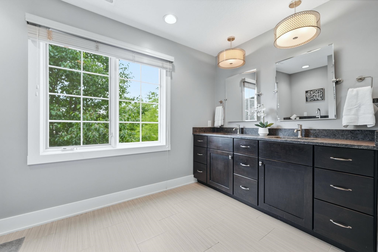
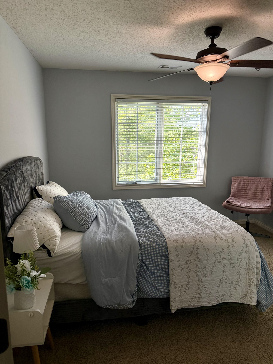
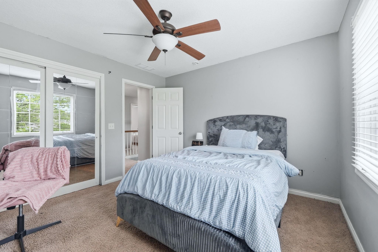
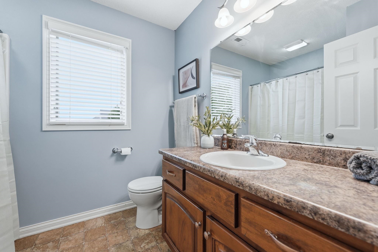
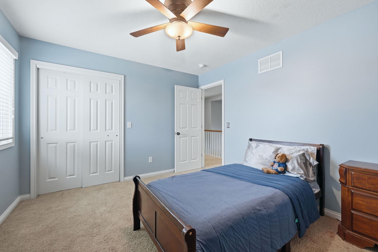
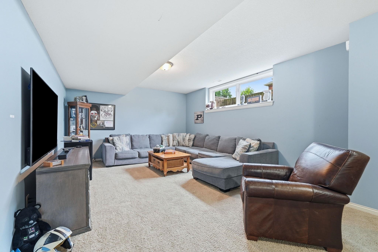
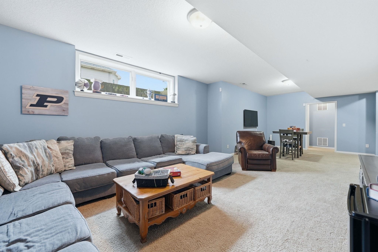
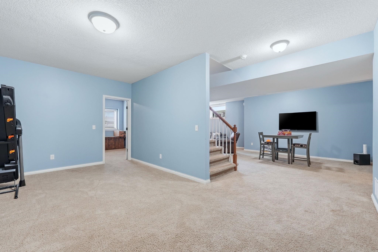
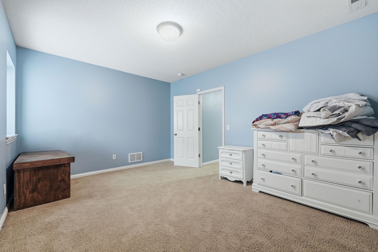
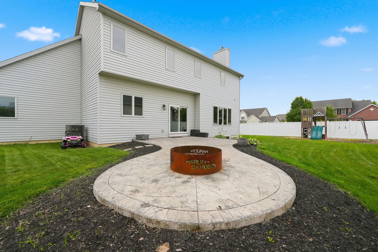
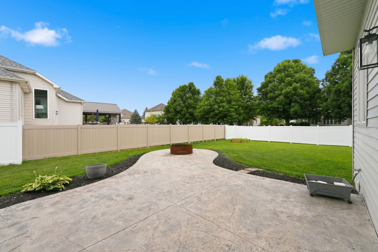
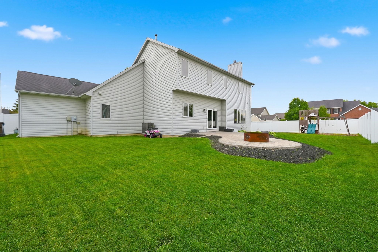
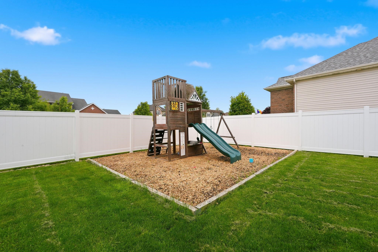
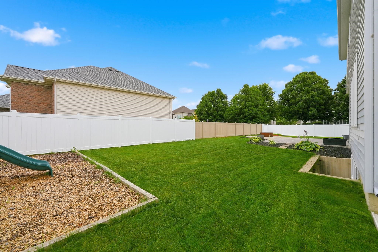
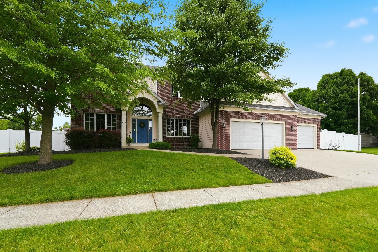
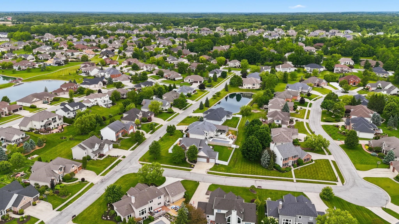
NEW OPPORTUNITY! WHAT ARE YOU WAITING FOR? Take another look at this spacious Hawthorne Park home offering 5 bedrooms, 3.5 baths, 3,600+ finished square feet, a full daylight basement, oversized 3-car garage, and walking distance to neighborhood pool amenities. Ideally located in NE Fort Wayne just minutes from Parkview Regional Medical Center, Trine University, I-69, shopping, dining, and entertainment, this home combines space, convenience, and flexibility on a desirable corner lot with a privacy-fenced backyard. The light-filled main level features a freshly painted family room with custom built-in bookcases and fireplace, plus an updated kitchen with quartz countertops, stainless steel appliances, tiled backsplash, large center island, and ample cabinetry. The primary suite offers a spa-inspired tiled walk-in shower, while the mudroom with built-in lockers provides convenient everyday organization. The finished daylight basement adds valuable living space with possibilities for a recreation room, theater, playroom, fitness area, home office, or guest accommodations. Sellers are offering a 1-Year Home Warranty for added peace of mind.

Video Tour

Details

  • Property Details

  • MLS #:
    202619018
  • Price
    $515,000
  • Bedrooms
    5
  • Baths Total
    4
  • Full Baths
    3
  • Half Baths
    1
  • Approx. Lot Size Acres
    0.36
  • Approx. Lot Size SqFt
    15,682
  • Class
    Residential
  • DOM
    144
  • Lot Dimensions
    100X152
  • New Construction
    No
  • Parcel ID#
    02-02-25-179-005.000-057
  • Property Sub-Type
    Site-Built Home
  • State
    IN
  • Style
    Two Story
  • Subdivision
    Hawthorne Park
  • Total Finished SqFt
    3,613
  • Total SqFt
    3,818
  • Year Built
    2008
  • Zip
    46845
  • Interior Features

  • Amenities
  • Below Grade Finished SqFt
    1,103
  • Cooling
    Central Air
  • Fireplace
    Family Rm
  • Heating
    Gas, Forced Air
  • Other Features

  • Exterior
    Brick, Vinyl, Wood
  • Fenced
  • Foundation
    Daylight, Full Basement, Finished
  • Garage
    3 car
  • Garage Type
    Attached
  • Pool Y/N
    Yes
  • Water Utility
    Public
  • Sewer
    City
  • Waterfront Y/N
    No

Last updated: October 6 2026, 3:04 PM

Listing courtesy of: Teresa Stuckey, RE/MAX Results

IDX information provided by the Indiana Regional MLS. IDX information is provided exclusively for consumers’ personal, non-commercial use and may not be used for any purpose other than to identify prospective properties consumers may be interested in purchasing. Data is deemed reliable but is not guaranteed accurate by the MLS. Listings displayed on this website may be subject to prior sale or removal from sale; availability of any listing should always be independently verified.

Calculator

Number of Payments

Monthly Payments

$

Similar Listings

All Listings
View all

Listings